Real estate on your terms®
$430,000
active
641 Blackwolf Boulevard North
Lethbridge
,
AB
T1H7H7
Key Details
- MLS® Number:
- A2337293
- Community:
- Blackwolf 1
- Building Type:
- Duplex
- Interior Size:
- 1251 square feet
- Bedrooms:
- 3
- Parking:
- 2
- Parking Features:
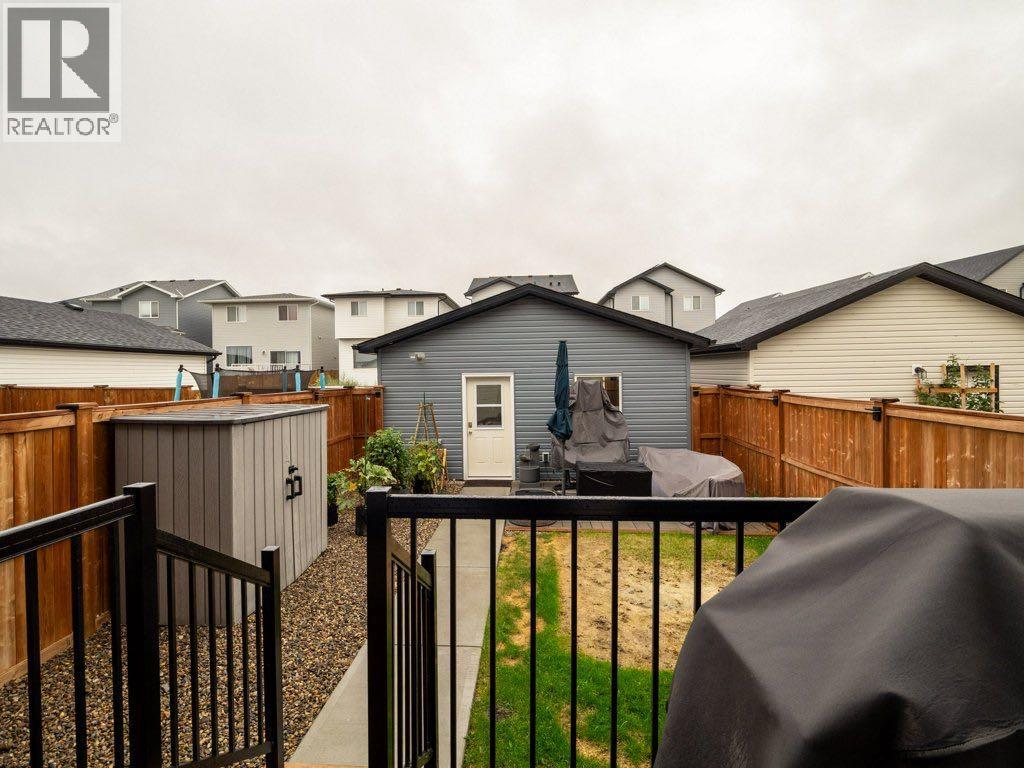
- Detached Garage, Garage, Heated Garage
- Lot Size:
- 2755.0 square feet
- Attached:
- Yes

Property Description
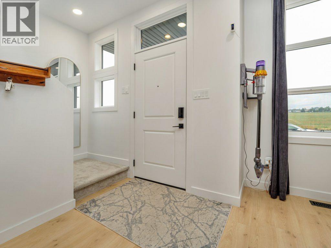
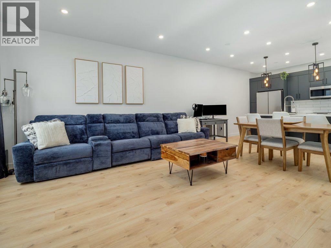
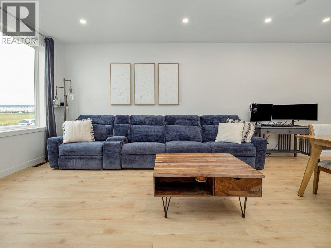
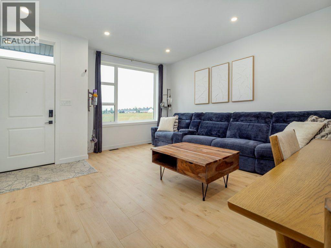
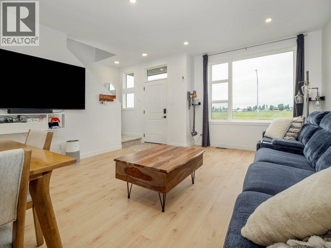
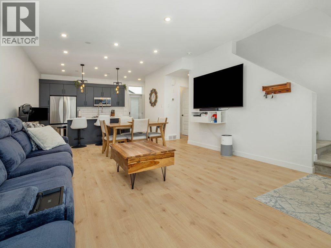
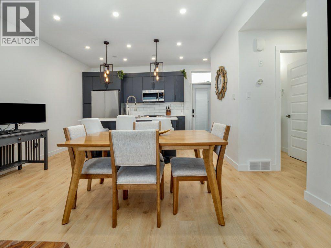
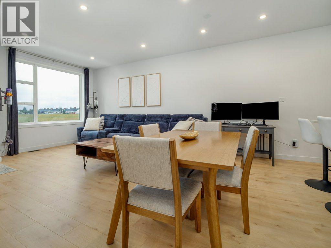
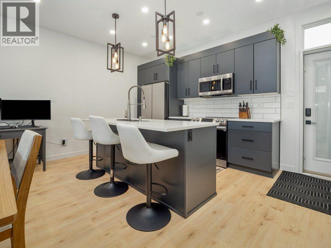
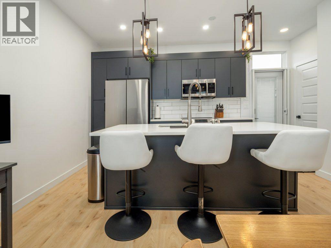
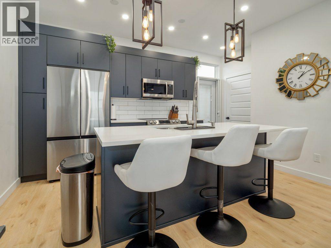
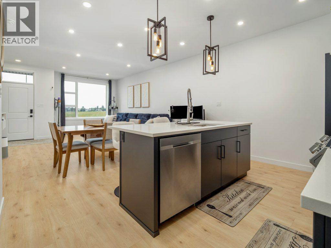
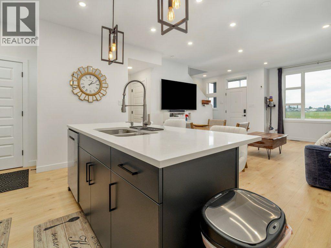
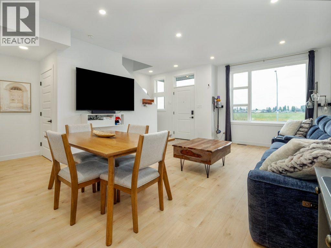
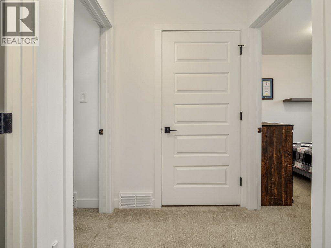
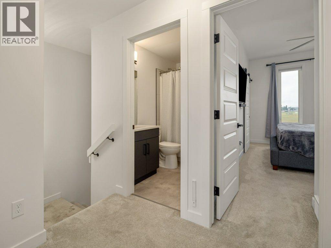
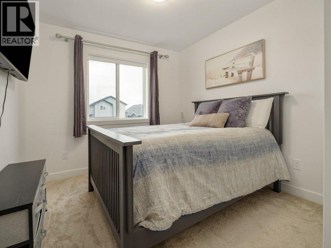
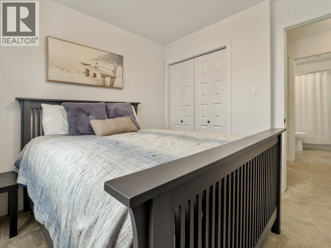
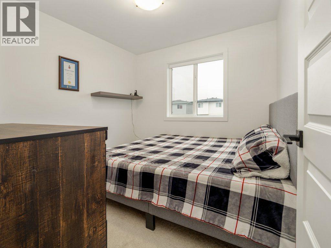
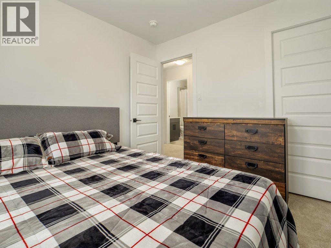
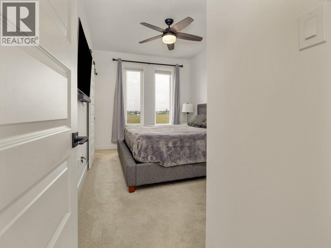
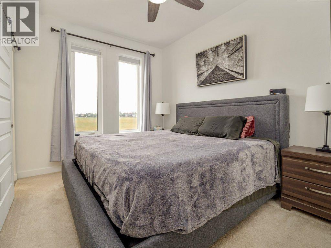
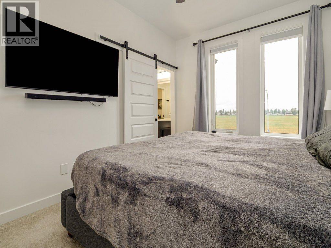
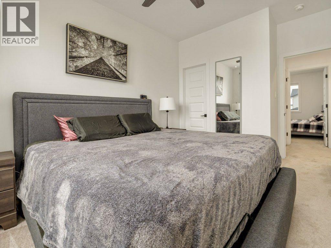
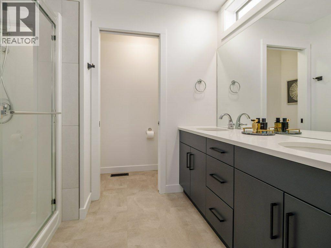
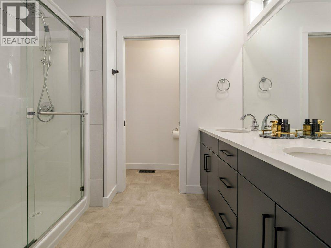
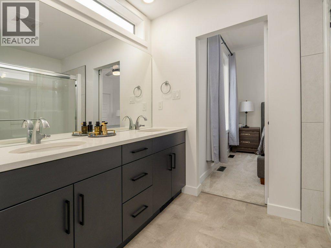
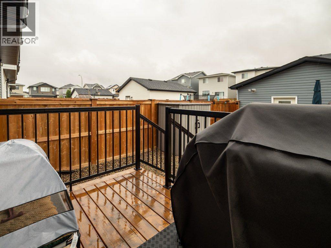
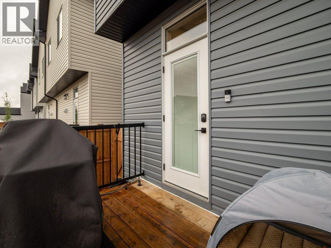
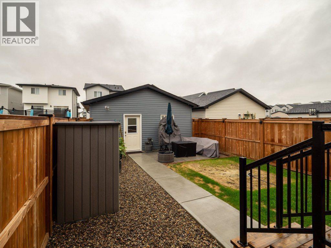
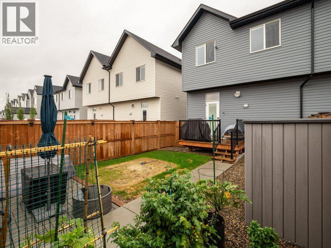
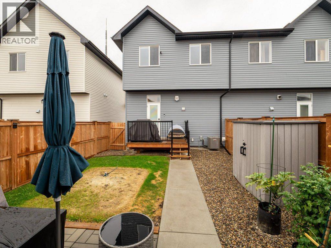
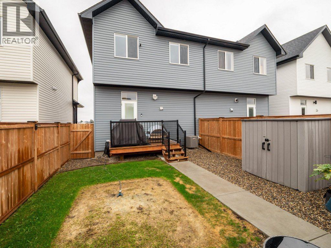
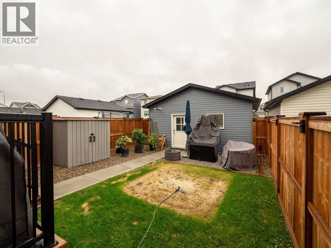
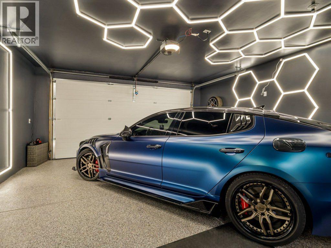
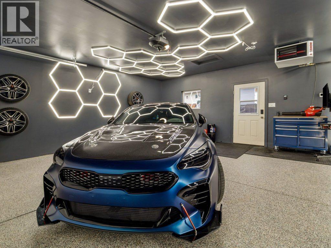
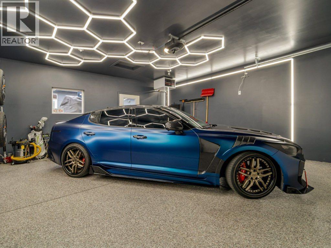
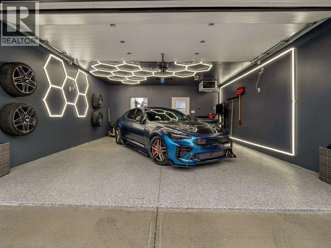
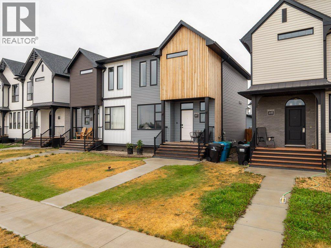
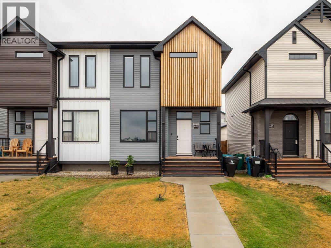
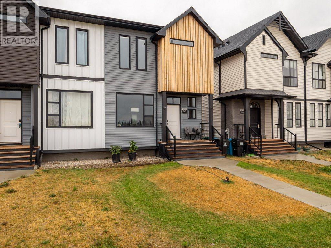
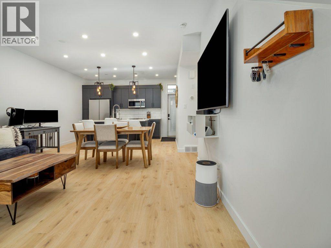
A Scandinavian inspired home located just a few blocks from the 73-acre Legacy Regional Park, offering modern finishes, a private fenced yard, and a garage that is truly a car enthusiast’s dream.The bright and open main floor seamlessly connects the kitchen, dining, and living areas, creating an ideal space for everyday living and entertaining. The kitchen features a generous island with plenty of room for gathering with family and friends.Upstairs, you’ll find three bedrooms, including a spacious primary retreat complete with its own ensuite and walk-in closet. A conveniently located central laundry room completes the upper level. The unfinished basement offers plenty of additional space and is ready to be developed to suit your needs.Outside, enjoy a private fenced yard with a deck and patio, perfect for relaxing or entertaining on summer evenings. The fully insulated and heated garage is a standout feature, complete with epoxy flooring and exceptional lighting.With Regional Legacy Park just steps away, you’ll have easy access to an extensive network of walking paths, playgrounds, tennis and pickleball courts, and plenty of additional recreational amenities. Shopping, restaurants, and everyday conveniences are also just a short distance away.A thoughtfully designed, move in ready home in a fantastic location with an exceptional garage and outdoor space. (id:53430)
Building
- Property Type:
- Duplex
- Building Type:
- Duplex
- Year Built:
- 2022
- Stories:
- 2.0
- Bedrooms:
- 3
- Bathrooms (total):
- 3.5 (1 half)
- Basement:
- Unfinished, Full
Finished Areas
- Interior Size (Total):
- 1251 square feet
- Above Grade:
- 1251 square feet
Interior
- Flooring:
- Laminate
- Appliances:
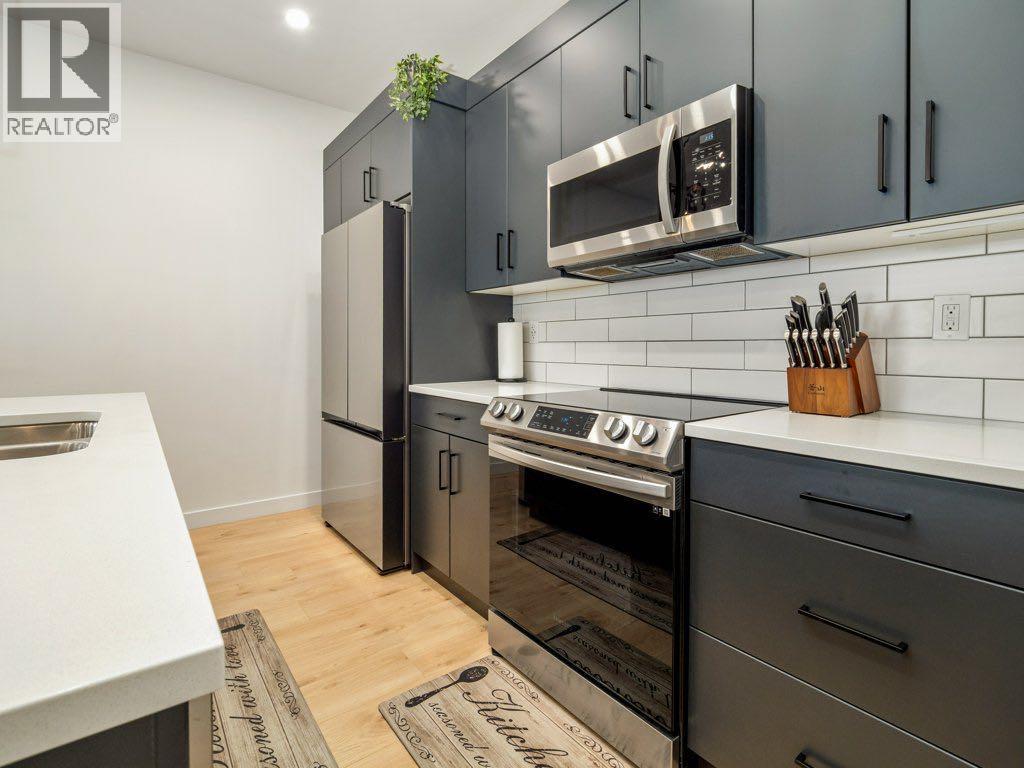
- Refrigerator, Range - Electric, Dishwasher, Microwave Range Hood Combo
Parking
- Spaces:
- 2
- Features:
- Detached Garage, Garage, Heated Garage
Lot / Land
- Lot Size:
- 2755.0 square feet
- Frontage:
- 7.31 meters
- Lot Features:
- Back lane, Gas BBQ Hookup
Exterior
- Exterior Features:
- Vinyl siding
- Foundation:
- Poured Concrete
- Fencing:
- Fence
Utilities & Mechanical
- Heating:
- Forced air, Natural gas
- Cooling:
- Central air conditioning
Fees & Dates
- Property Taxes:
- $4,368
- Tax Year:
- 2026
- Last Modified:
- 08/14/2026 12:35:26 AM
- Status Change:
- 08/14/2026 12:26:04 AM
Association / Ownership
- Common Interest:
- Freehold
Room Dimensions
| Room | Level | Size |
|---|---|---|
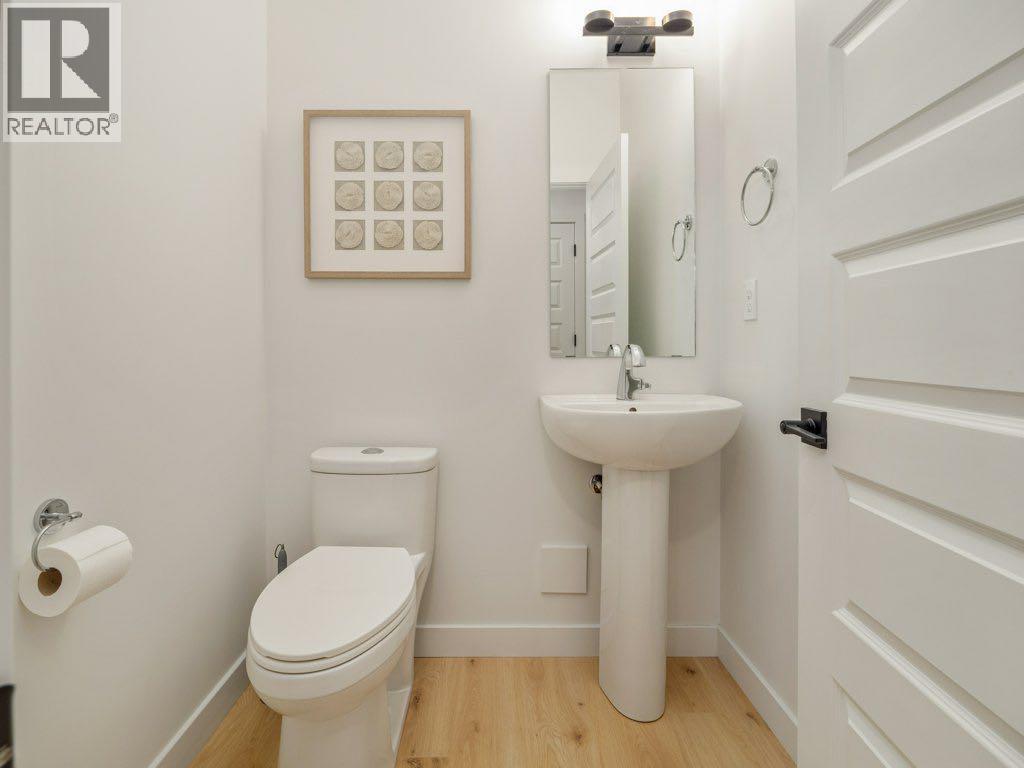
| 2pc Bathroom | Main level | 4.92 Ft x 5.00 Ft |
| Dining room | Main level | 6.33 Ft x 14.92 Ft |
| Kitchen | Main level | 10.33 Ft x 15.33 Ft |
| Living room | Main level | 12.42 Ft x 15.25 Ft |
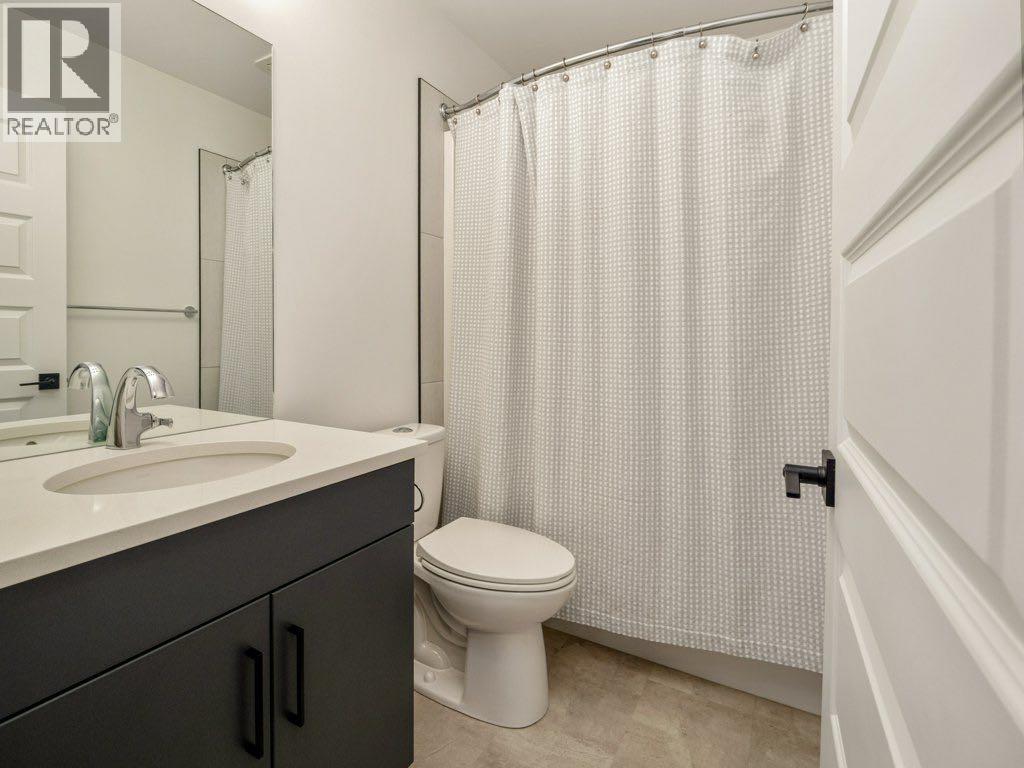
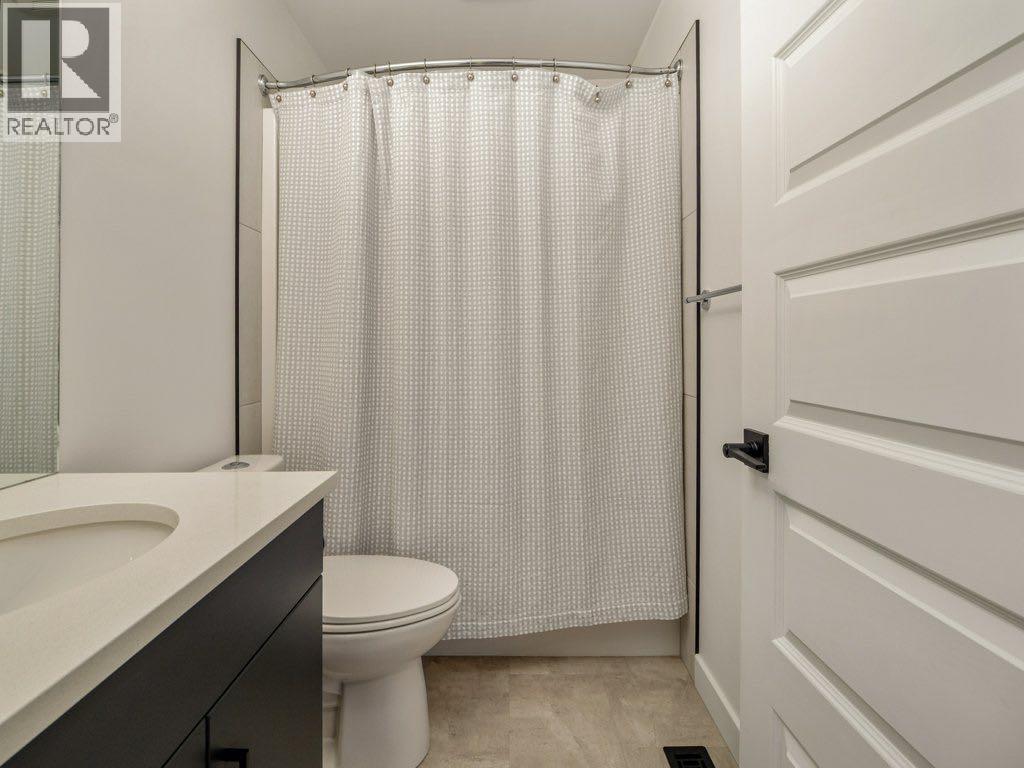
| 4pc Bathroom | Second level | 4.92 Ft x 7.83 Ft |
| 4pc Bathroom | Second level | 8.83 Ft x 9.08 Ft |
| Bedroom | Second level | 9.33 Ft x 10.00 Ft |
| Bedroom | Second level | 9.33 Ft x 10.00 Ft |
| Primary Bedroom | Second level | 9.58 Ft x 15.17 Ft |
Location
Data is supplied by Pillar 9 MLS® System. Pillar 9 is the owner of the copyright in its MLS® System. Data is deemed reliable but is not guaranteed accurate by Pillar 9.
The trademarks MLS®, Multiple Listing Service® and the associated logos are owned by The Canadian Real Estate Association (CREA) and identify the quality of services provided by real estate professionals who are members of CREA. Used under license.