Real estate on your terms®
$369,000
active
89 Lynx Road North
Lethbridge
,
AB
T1H6W9
Key Details
- MLS® Number:
- A2335080
- Community:
- Blackwolf 1
- Building Type:
- Row / Townhouse
- Interior Size:
- 726 square feet
- Bedrooms:
- 4
- Parking:
- 2
- Parking Features:
- Other
- Lot Size:
- 0.04 acres
- Attached:
- Yes

Property Description
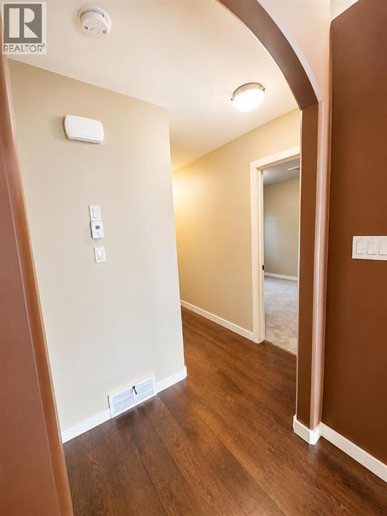
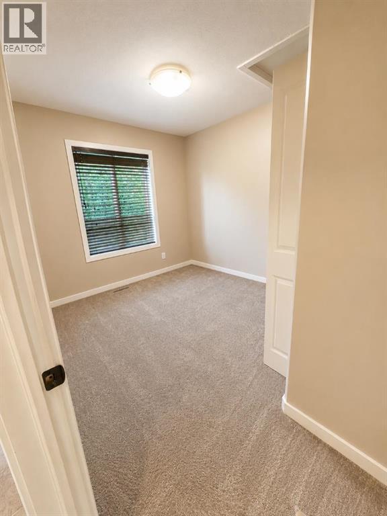
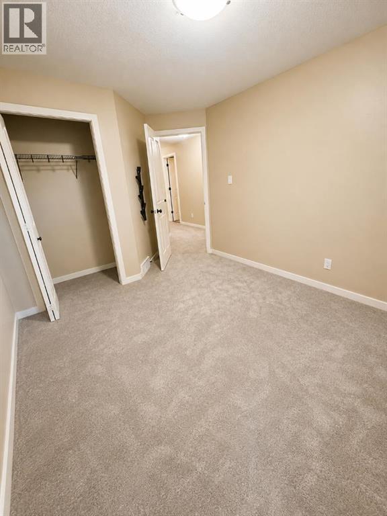
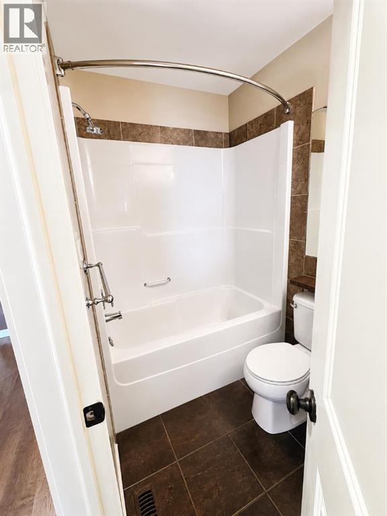
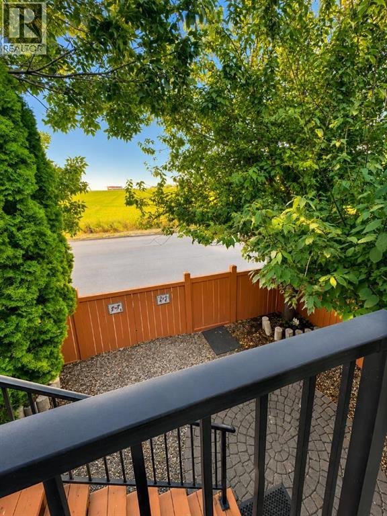
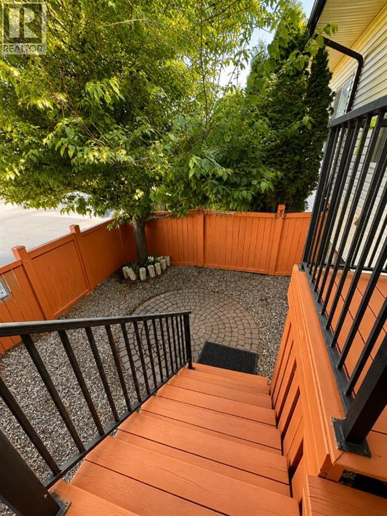
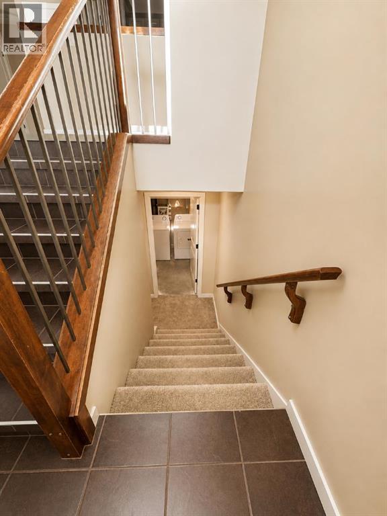
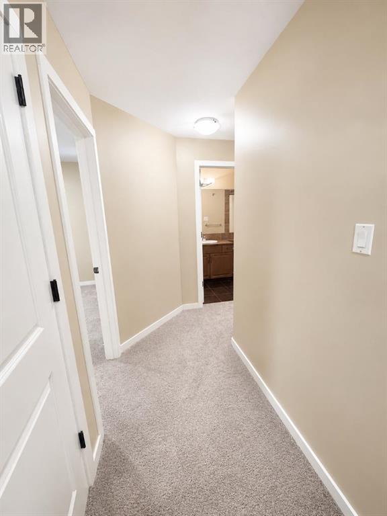
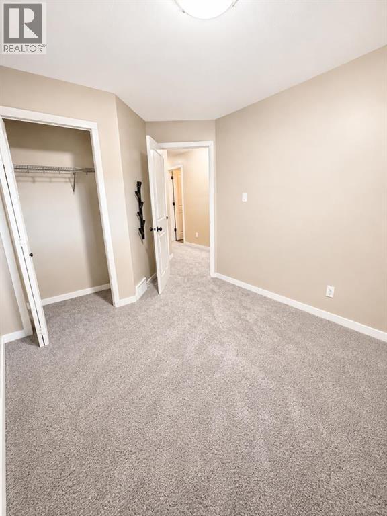
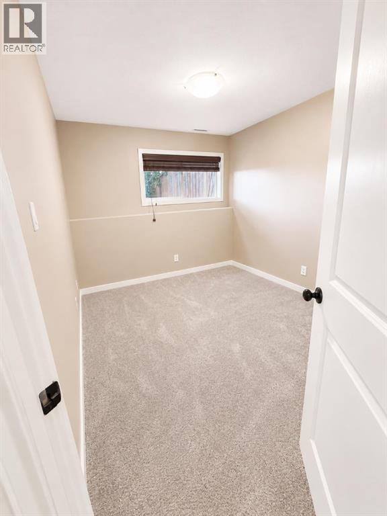
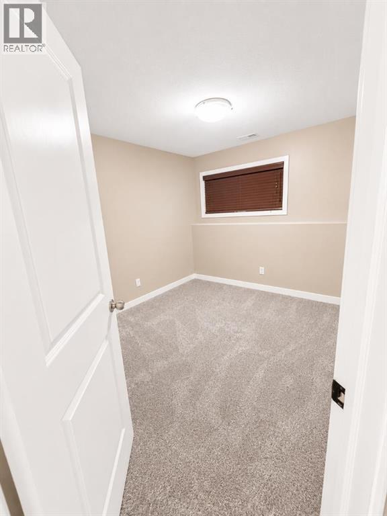
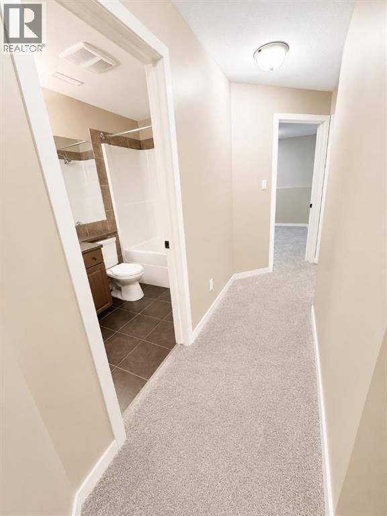
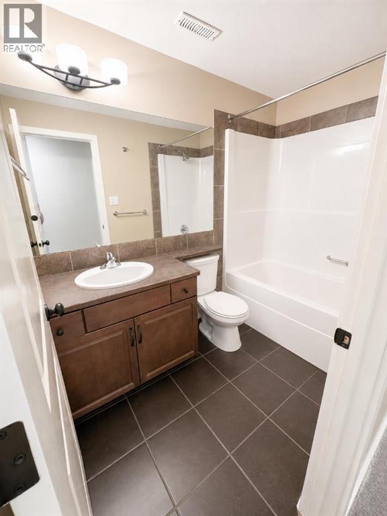
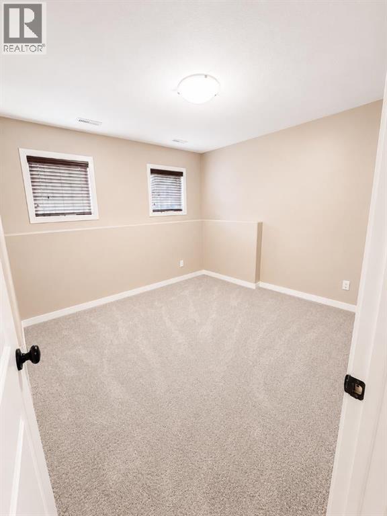
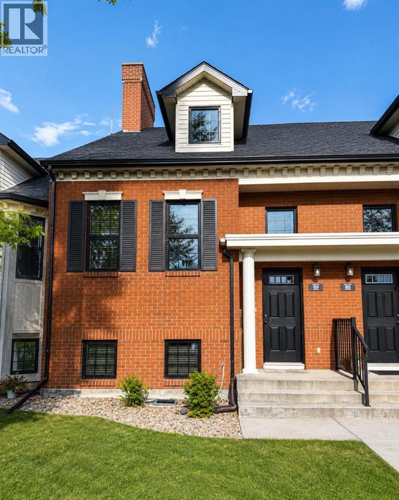
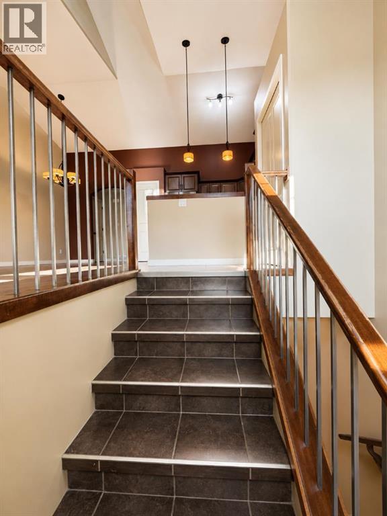
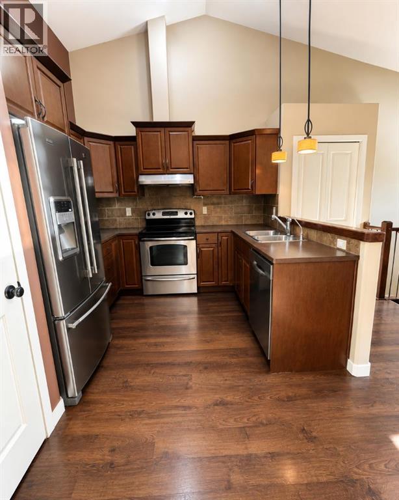
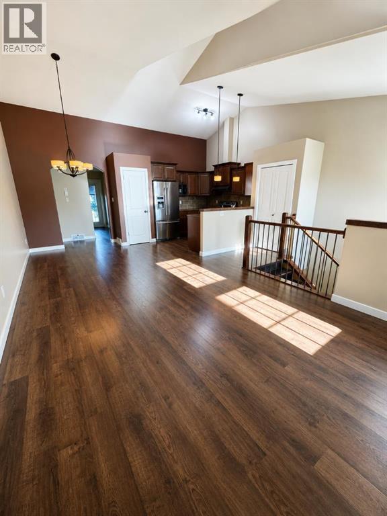
Welcome to this beautifully maintained townhouse located in the sought-after community of Blackwolf! Combining timeless curb appeal with modern comfort, this stylish home offers 4 bedrooms, 2 full bathrooms, and low-maintenance living with no condo fees! The bright and spacious upper level features soaring vaulted ceilings, an open-concept layout, and an abundance of natural light. The functional u-shaped kitchen is complete with stainless steel appliances, a full tile backsplash, generous cabinetry, pantry storage, and overlooks the dining and living areas - perfect for entertaining or everyday living. The fully developed lower level offers three additional bedrooms, a full bathroom, and a convenient laundry room, providing flexible space for families, guests, or a home office. Step outside to enjoy the private fully landscaped yard featuring attractive paving stone accents, mature trees, fencing, and a spacious deck. Located directly across from an open green space. This property us just minutes away from parks, schools, shopping, restaurants, and other amenities. This award-winning Brownstone community was recognized as 2011 Best Overall Complex and offers exceptional energy efficiency and true move-in ready living. Simply unpack and enjoy! You don't want to miss out on this one, call your favorite Realtor today! (id:53430)
Building
- Property Type:
- Row / Townhouse
- Building Type:
- Row / Townhouse
- Year Built:
- 2011
- Bedrooms:
- 4
- Bathrooms (total):
- 2.0
- Basement:
- Finished, Full
Finished Areas
- Interior Size (Total):
- 726 square feet
- Above Grade:
- 726 square feet
Interior
- Flooring:
- Tile, Laminate, Carpeted
- Appliances:
- Dishwasher, Stove, Oven, Washer & Dryer
Parking
- Spaces:
- 2
- Features:
- Other
Lot / Land
- Lot Size:
- 0.04 acres
- Frontage:
- 1.92 meters
- Lot Features:
- Back lane
Exterior
- Exterior Features:
- Concrete, Brick
- Construction:
- Poured concrete
- Foundation:
- Poured Concrete
- Fencing:
- Partially fenced
Utilities & Mechanical
- Heating:
- Forced air
- Cooling:
- None
Fees & Dates
- Property Taxes:
- $2,846
- Tax Year:
- 2026
- Last Modified:
- 08/09/2026 12:15:21 PM
- Status Change:
- 08/09/2026 12:09:34 PM
Association / Ownership
- Common Interest:
- Freehold
Room Dimensions
| Room | Level | Size |
|---|---|---|
| Living room | Main level | 15.25 Ft x 16.67 Ft |
| Kitchen | Main level | 9.25 Ft x 8.33 Ft |
| Dining room | Main level | 9.25 Ft x 10.58 Ft |
| Bedroom | Main level | 11.75 Ft x 9.42 Ft |
| 4pc Bathroom | Main level | 8.17 Ft x 4.92 Ft |
| 4pc Bathroom | Basement | 8.50 Ft x 4.92 Ft |
| Bedroom | Basement | 12.08 Ft x 9.42 Ft |
| Bedroom | Basement | 12.08 Ft x 9.17 Ft |
| Primary Bedroom | Basement | 11.50 Ft x 11.50 Ft |
Location
Data is supplied by Pillar 9 MLS® System. Pillar 9 is the owner of the copyright in its MLS® System. Data is deemed reliable but is not guaranteed accurate by Pillar 9.
The trademarks MLS®, Multiple Listing Service® and the associated logos are owned by The Canadian Real Estate Association (CREA) and identify the quality of services provided by real estate professionals who are members of CREA. Used under license.