Real estate on your terms®
$649,900
active
7 Greywolf Road North
Lethbridge
,
AB
T1H7E8
Key Details
- MLS® Number:
- A2293215
- Community:
- Blackwolf 1
- Building Type:
- House
- Interior Size:
- 2024 square feet
- Bedrooms:
- 5
- Parking:
- 4
- Parking Features:
- Attached Garage
- Lot Size:
- 4141.0 square feet

Property Description
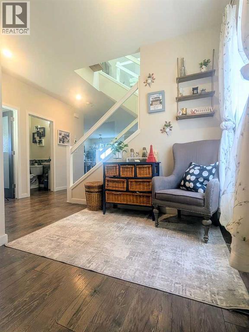
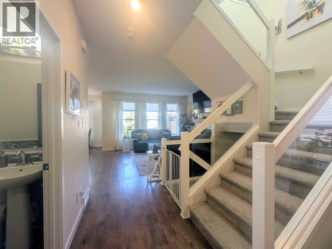
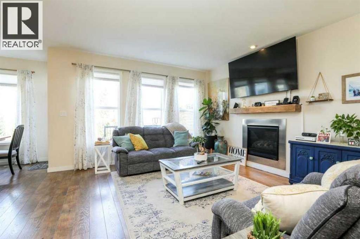
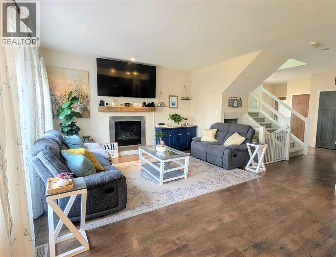
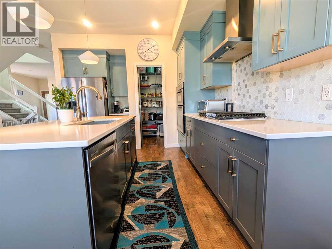
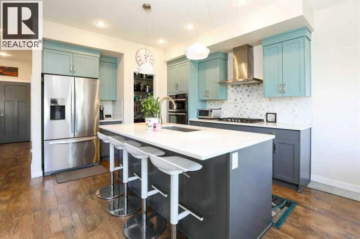
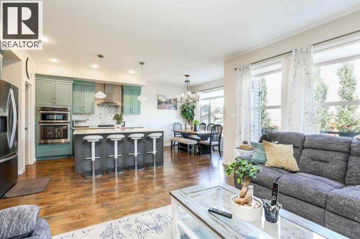
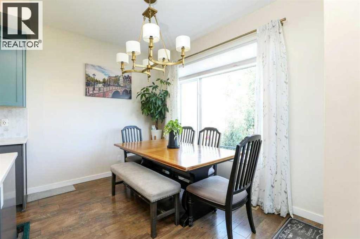
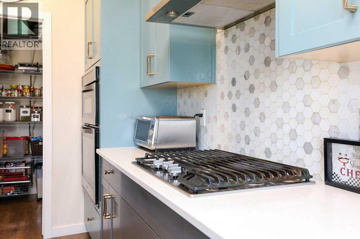
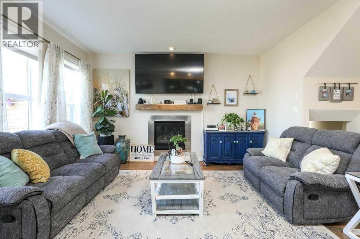
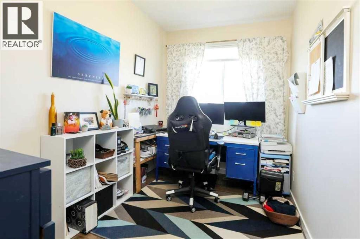
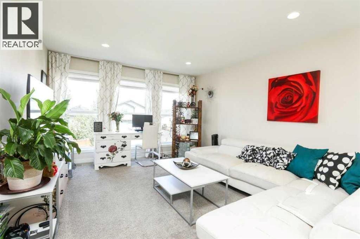
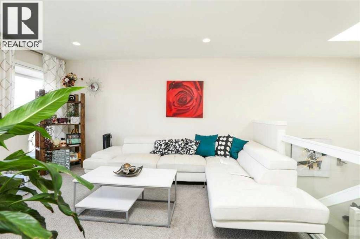
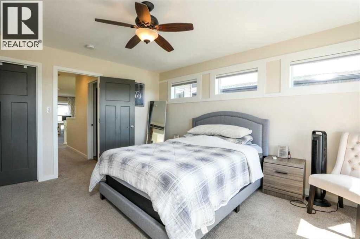
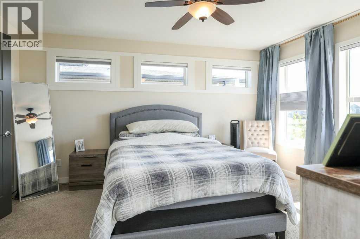
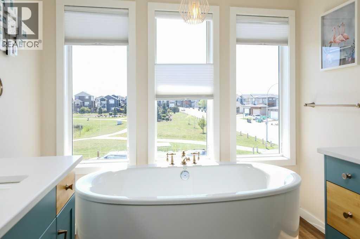
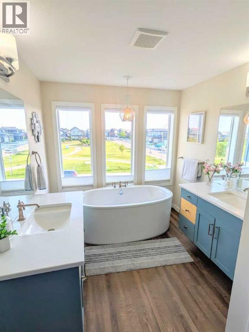
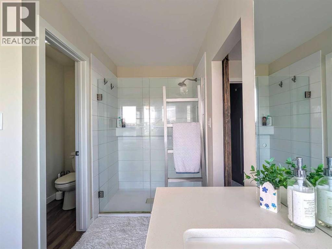
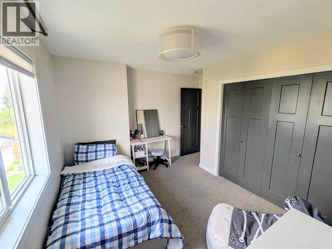
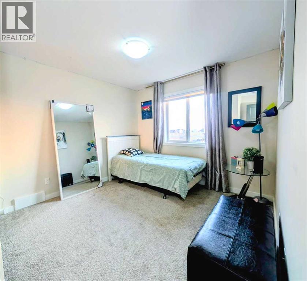
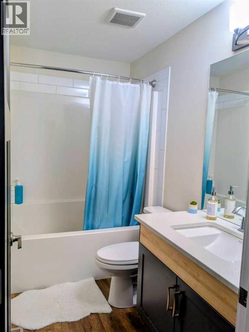
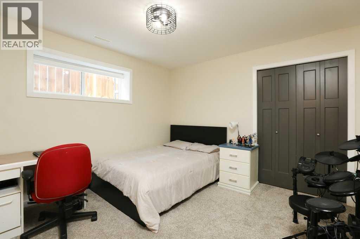
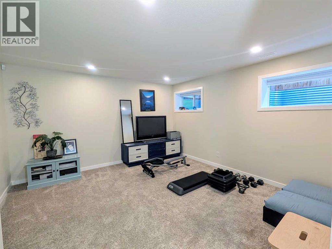
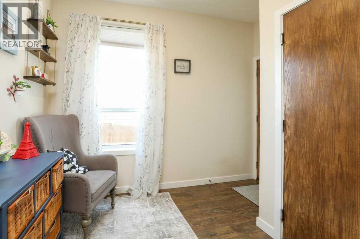
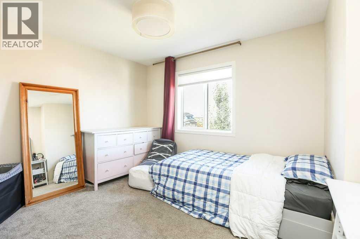
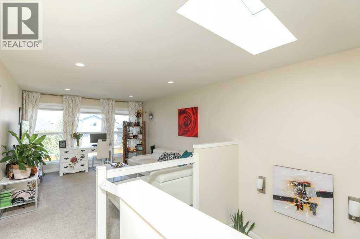
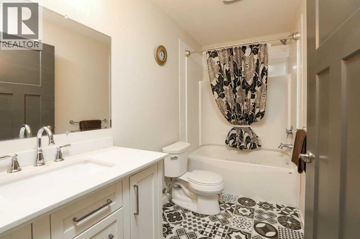
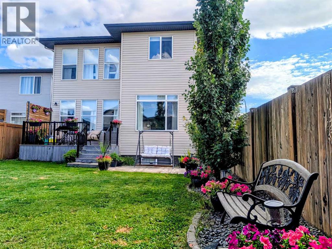
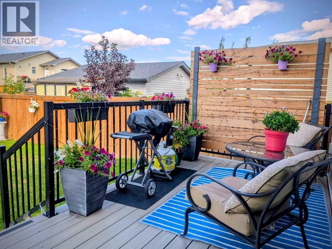
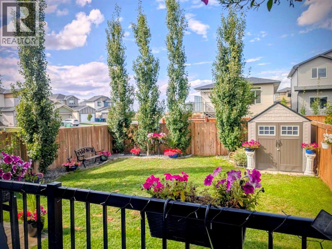
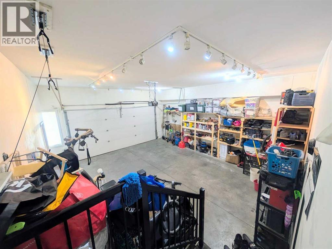
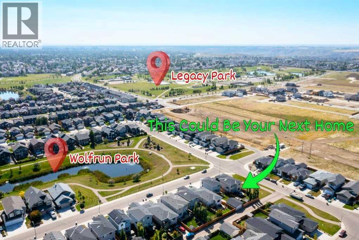
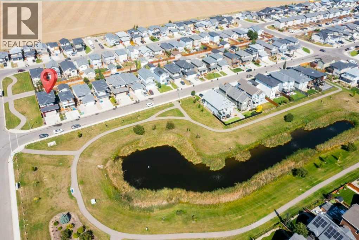
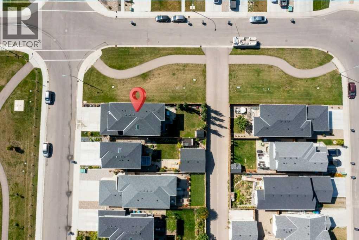
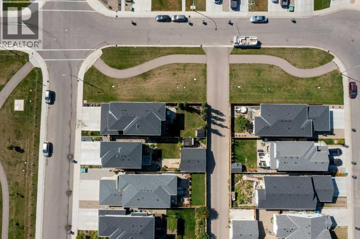
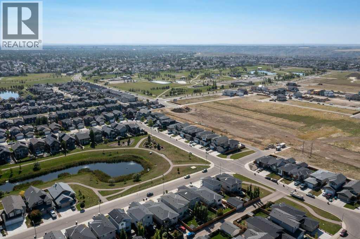
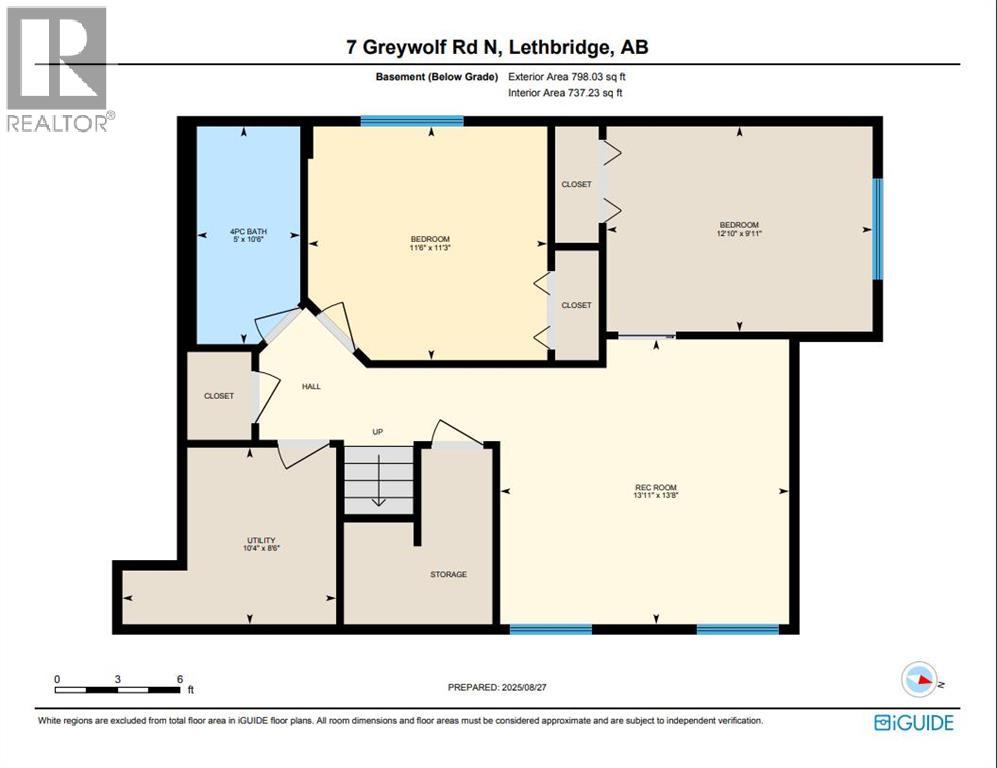
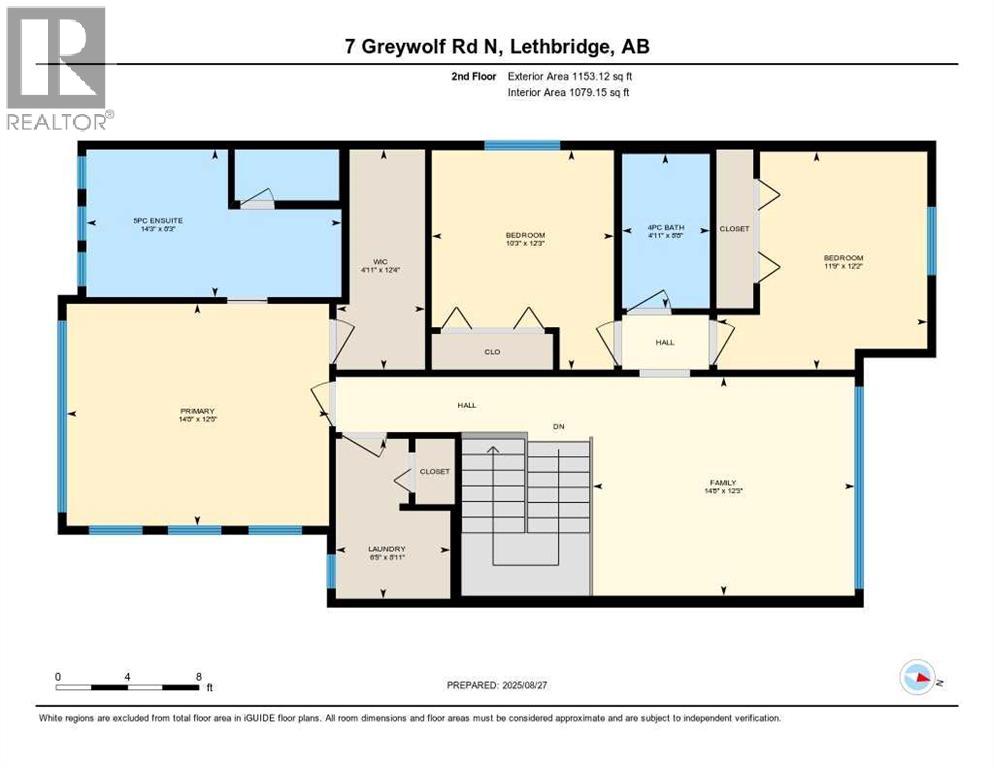
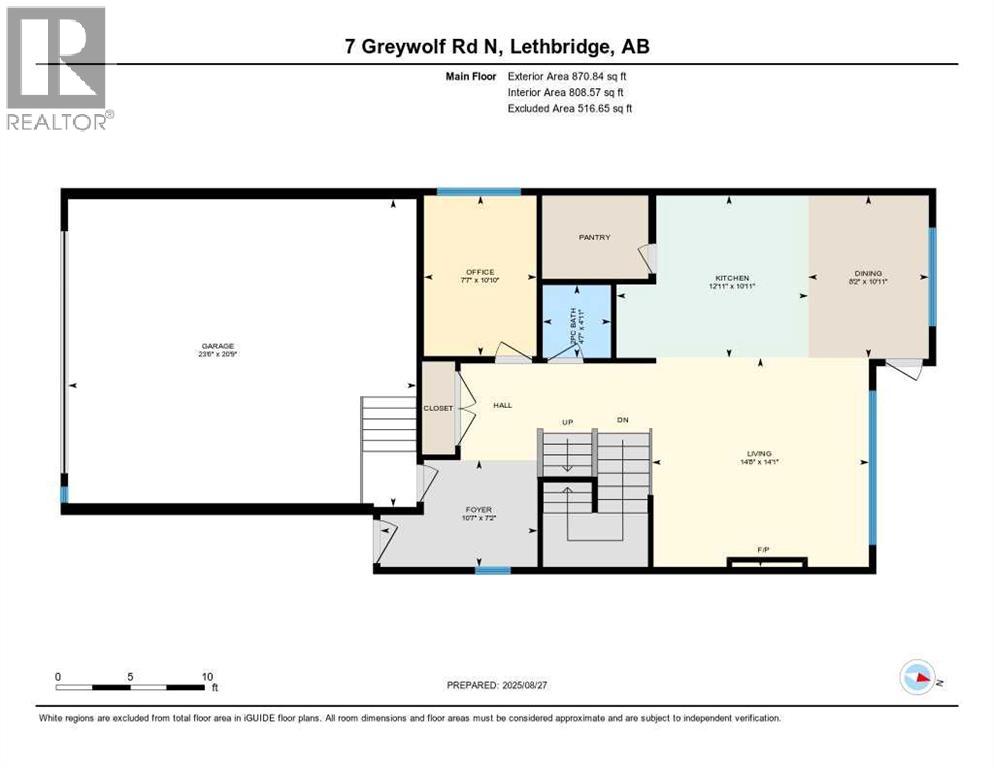
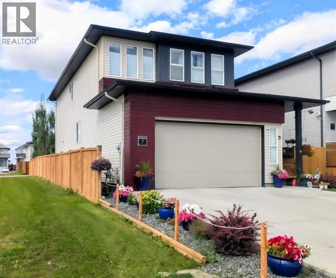
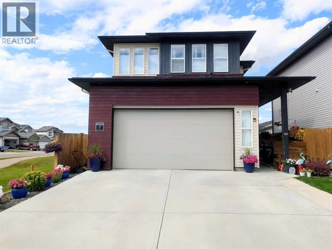
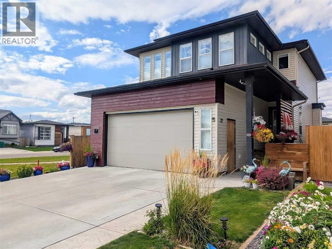
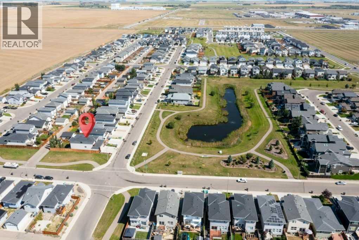
Former Show Home | 5 Bedrooms + Office | Corner Lot Facing Park | Fully Finished Basement. Step into this beautiful former show home in the highly sought-after Blackwolf neighborhood. Boasting 5 bedrooms plus a dedicated office and 4 bathrooms, this spacious home offers 2,024 sq ft above grade and a fully finished basement. Situated on a corner lot with views of Wolfrun Park right across the street and just a short walk to the expansive Legacy Park. The bright open-concept main floor features modern finishes, abundant natural light, and a spacious kitchen with a walk-in pantry that flows seamlessly into the dining and living areas. Upstairs features a spacious second living room, perfect as a family lounge, playroom, or media area. The primary suite includes a private ensuite with a relaxing tub, creating a comfortable space to unwind. The fully finished basement adds even more living space, along with additional bedrooms ideal for guests, teens, or a home gym. Additional highlights include a low-maintenance yard with underground sprinklers, a double attached garage, and upgraded finishes from its time as a show home. With 5 bedrooms plus an office, a corner lot, and park-facing views, this home offers outstanding value for families seeking space and comfort in Blackwolf. (id:53430)
Building
- Property Type:
- House
- Building Type:
- House
- Year Built:
- 2016
- Stories:
- 2.0
- Bedrooms:
- 5
- Bathrooms (total):
- 4.5 (1 half)
- Basement:
- Finished, Full
Finished Areas
- Interior Size (Total):
- 2024 square feet
- Above Grade:
- 2024 square feet
Interior
- Flooring:
- Hardwood, Carpeted
- Appliances:
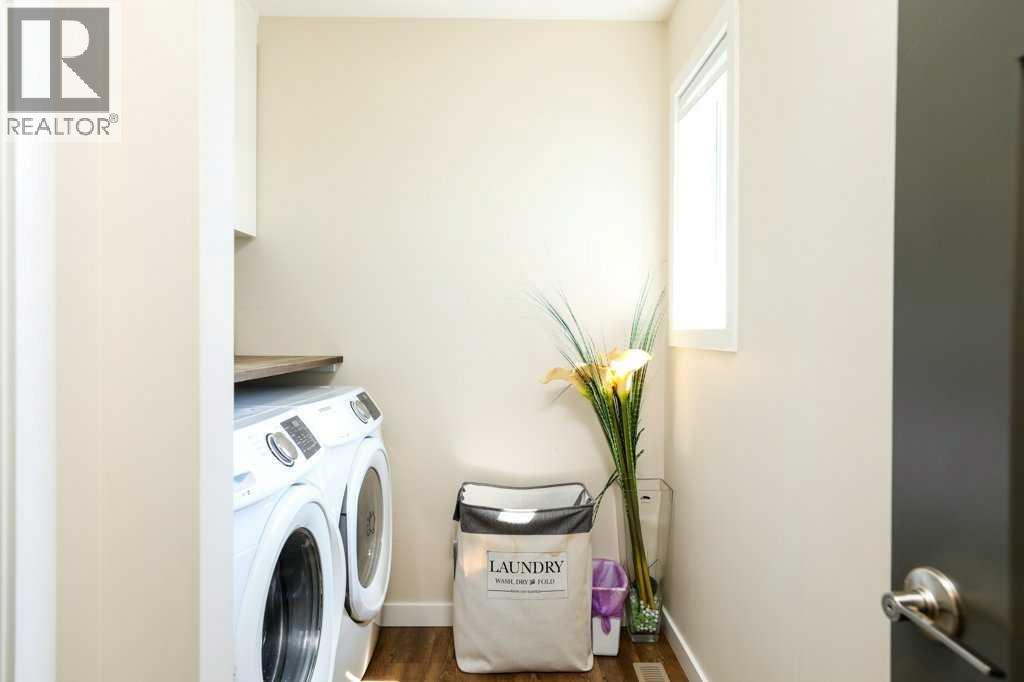
- Refrigerator, Gas stove(s), Dishwasher, Microwave, Oven - Built-In, Window Coverings, Garage door opener, Washer & Dryer
Parking
- Spaces:
- 4
- Features:
- Attached Garage
Lot / Land
- Lot Size:
- 4141.0 square feet
- Frontage:
- 10.36 meters
Exterior
- Exterior Features:
- Vinyl siding
- Foundation:
- Poured Concrete
- Fencing:
- Fence
Utilities & Mechanical
- Heating:
- Forced air, Natural gas
- Cooling:
- Central air conditioning
Comfort & Security
- Fireplace(s):
- 1
Fees & Dates
- Property Taxes:
- $6,091
- Tax Year:
- 2025
- Last Modified:
- 06/26/2026 03:55:03 AM
- Status Change:
- 06/26/2026 03:49:13 AM
Association / Ownership
- Common Interest:
- Freehold
Room Dimensions
| Room | Level | Size |
|---|---|---|
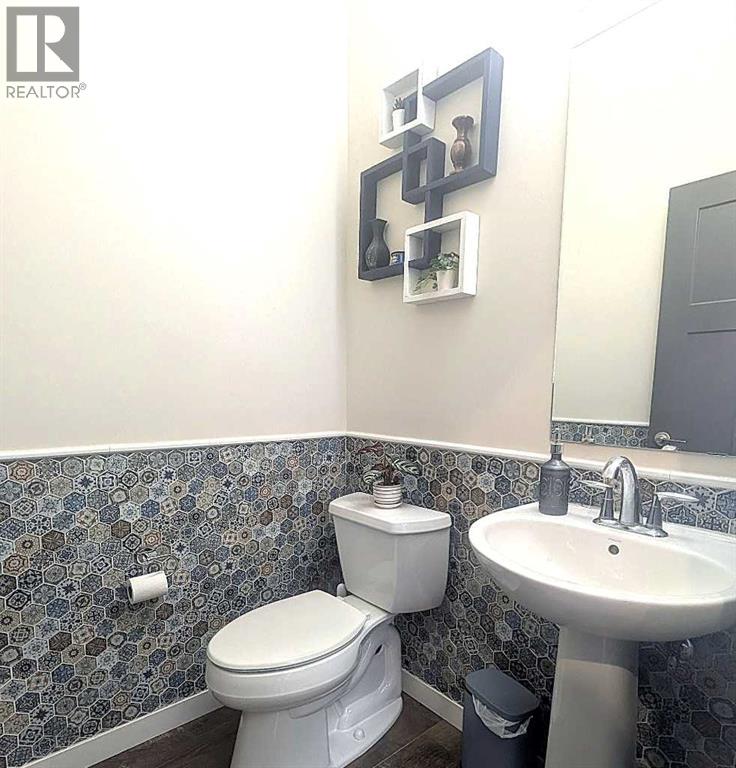
| 2pc Bathroom | Main level | 4.58 Ft x 4.92 Ft |
| 5pc Bathroom | Second level | 14.25 Ft x 8.25 Ft |
| Bedroom | Second level | 10.25 Ft x 12.25 Ft |
| 4pc Bathroom | Lower level | 5.00 Ft x 10.50 Ft |
| 4pc Bathroom | Second level | 4.92 Ft x 8.67 Ft |
| Bedroom | Second level | 11.75 Ft x 12.08 Ft |
| Primary Bedroom | Second level | 14.67 Ft x 12.42 Ft |
| Bedroom | Lower level | 11.50 Ft x 11.25 Ft |
| Office | Main level | 7.58 Ft x 10.83 Ft |
| Bedroom | Lower level | 12.83 Ft x 9.92 Ft |
Location
Data is supplied by Pillar 9 MLS® System. Pillar 9 is the owner of the copyright in its MLS® System. Data is deemed reliable but is not guaranteed accurate by Pillar 9.
The trademarks MLS®, Multiple Listing Service® and the associated logos are owned by The Canadian Real Estate Association (CREA) and identify the quality of services provided by real estate professionals who are members of CREA. Used under license.