Real estate on your terms®
$534,000
active
2015 24 Street South
Lethbridge
,
AB
T1K2M6
Key Details
- MLS® Number:
- A2319054
- Community:
- Agnes Davidson
- Building Type:
- House
- Interior Size:
- 1115 square feet
- Bedrooms:
- 4
- Parking:
- 4
- Parking Features:
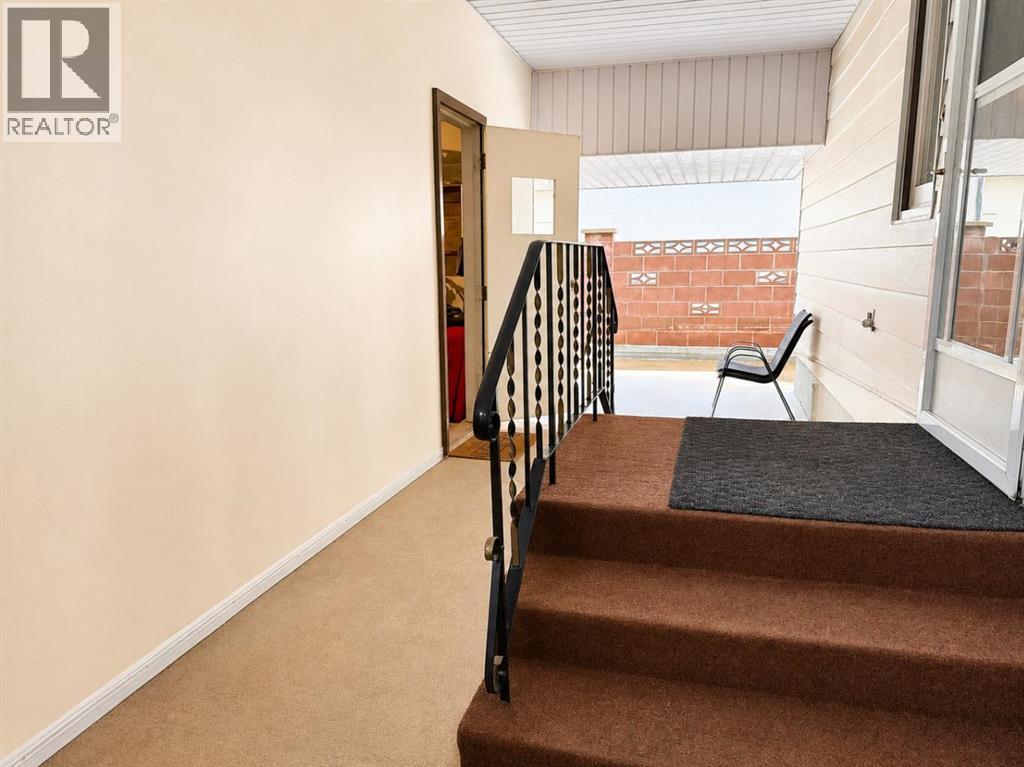
- Attached Garage
- Lot Size:
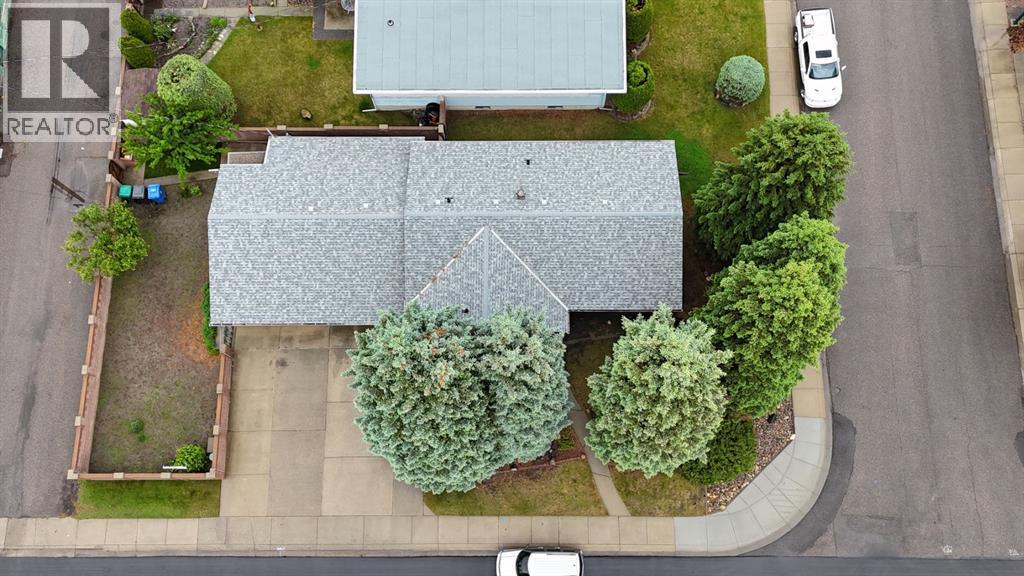
- 7074.0 square feet

Property Description
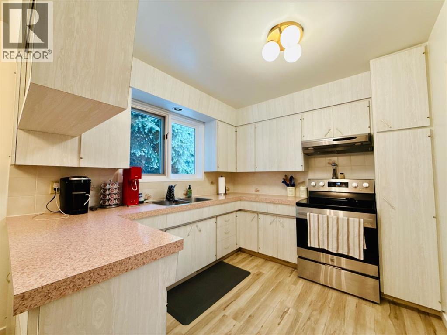
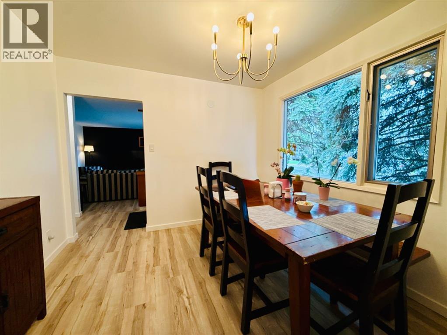
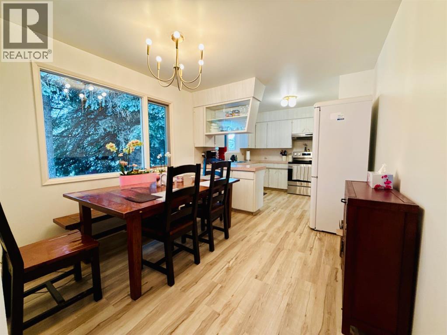
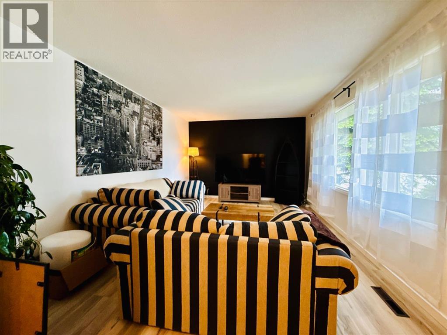
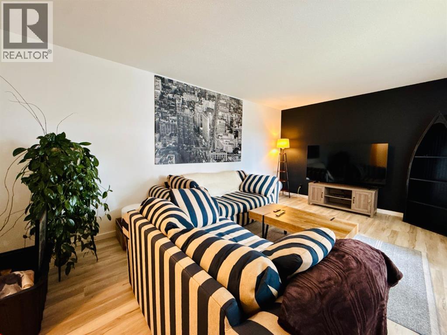
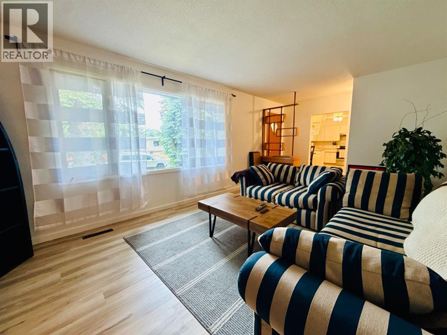
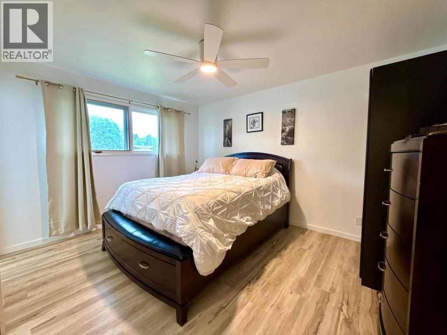
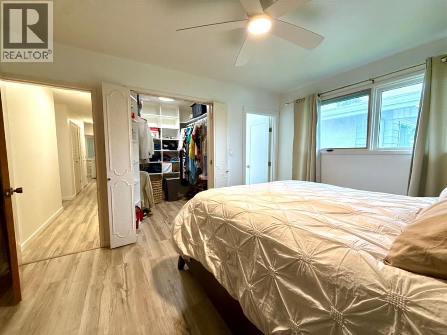
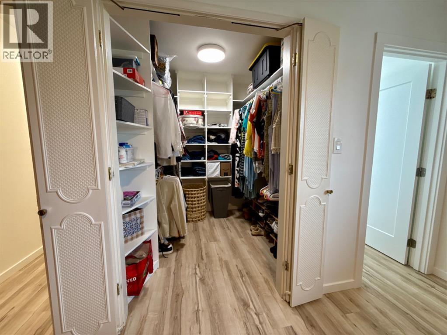
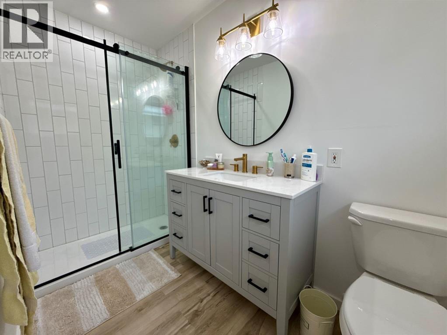
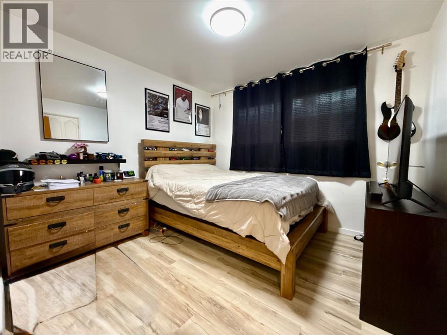
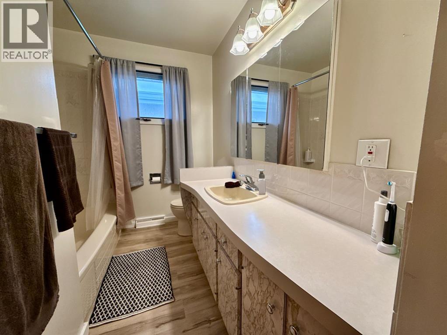
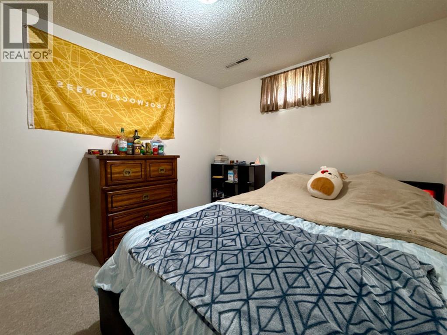
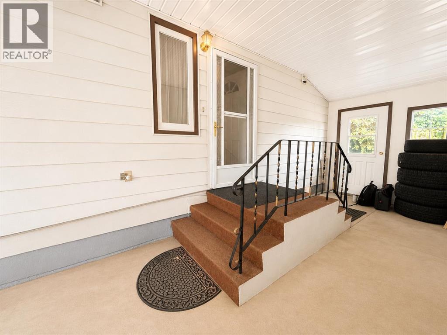
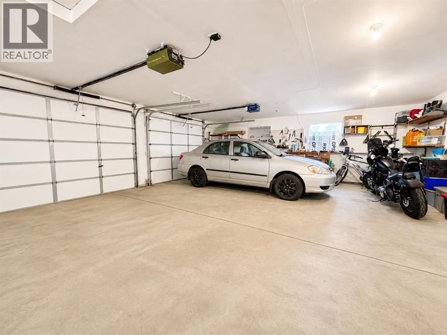
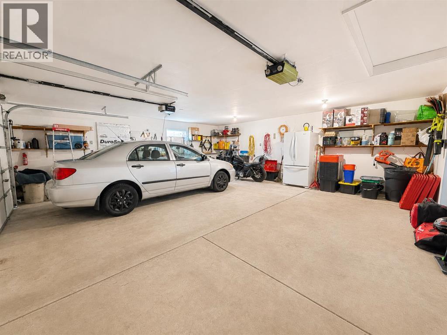
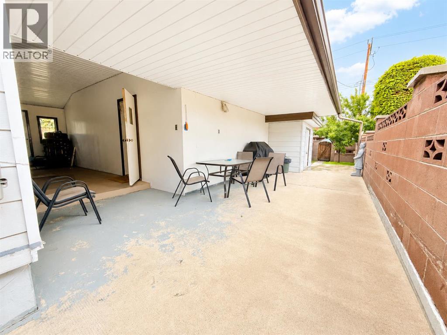
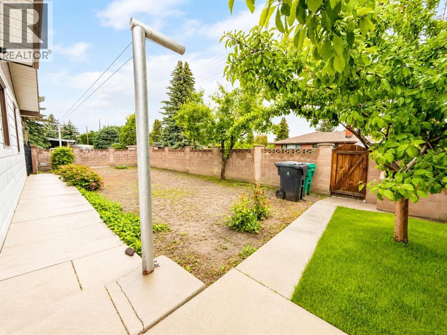
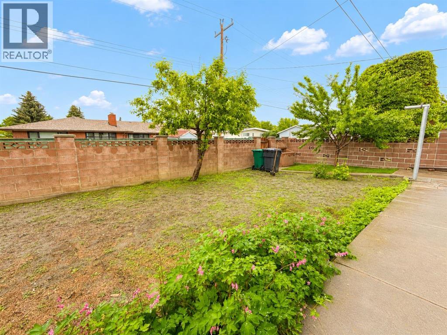
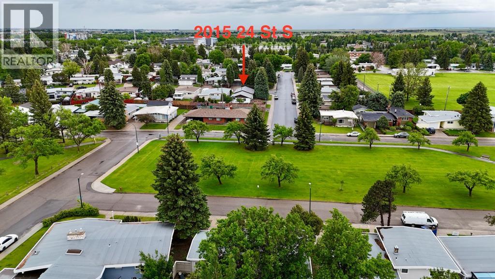
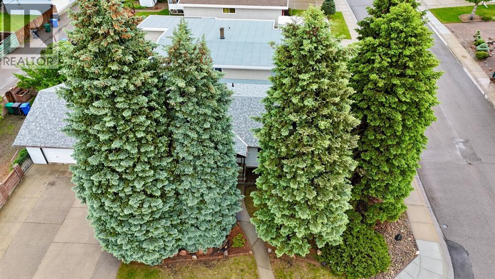
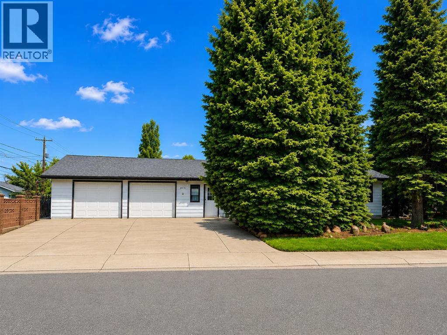
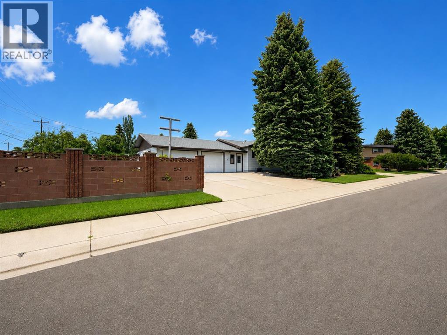
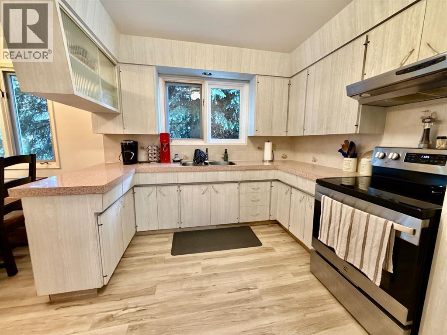
Located in one of South Lethbridge’s most desirable neighbourhoods, 2015 24 St S offers 4 bedrooms, 2.5 bathrooms, and over 1,100 sq. ft. of comfortable living space. Thoughtful updates throughout make this home move-in ready while maintaining its character and charm. Mature trees provide shade and privacy, while the double attached garage and ample parking add everyday convenience.Enjoy a fantastic location just steps from the 20 Ave Greenstrip, close to shopping including the Wholesale Club, and within easy reach of the Lethbridge Polytechnic and scenic coulee walking paths. With a functional layout ideal for families, guests, or a home office, this home combines comfort, convenience, and an unbeatable location. (id:53430)
Building
- Property Type:
- House
- Building Type:
- House
- Style:
- Bungalow
- Year Built:
- 1965
- Stories:
- 1.0
- Bedrooms:
- 4
- Bathrooms (total):
- 3.5 (1 half)
- Basement:
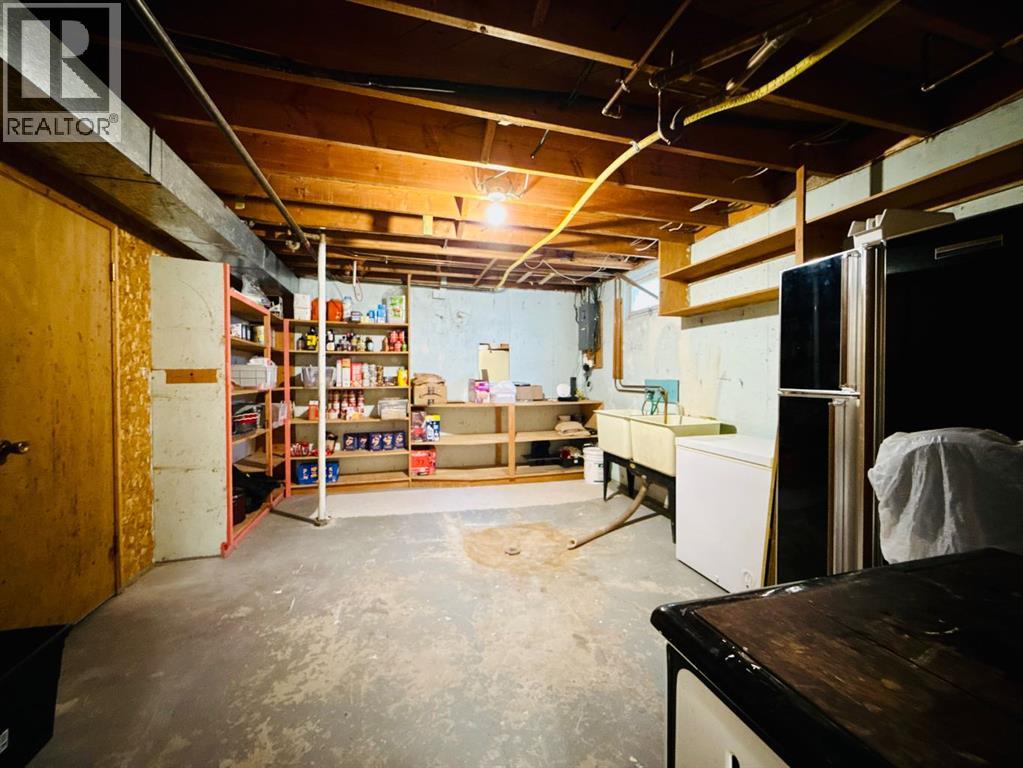
- Finished, Full
Finished Areas
- Interior Size (Total):
- 1115 square feet
- Above Grade:
- 1115 square feet
Interior
- Flooring:
- Carpeted, Vinyl Plank
- Appliances:
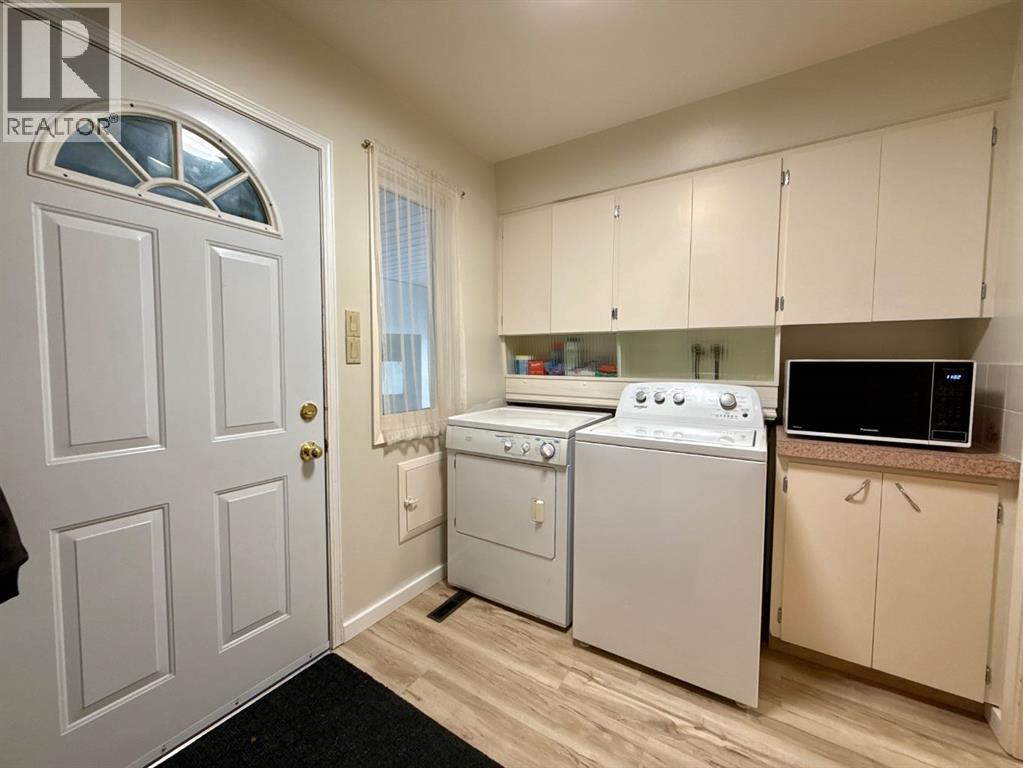
- Washer, Refrigerator, Stove, Dryer
Parking
- Spaces:
- 4
- Features:
- Attached Garage
Lot / Land
- Lot Size:
- 7074.0 square feet
- Frontage:
- 19.2 meters
- Lot Features:
- Treed, See remarks, Back lane
Exterior
- Foundation:
- Poured Concrete
- Fencing:
- Fence
Utilities & Mechanical
- Heating:
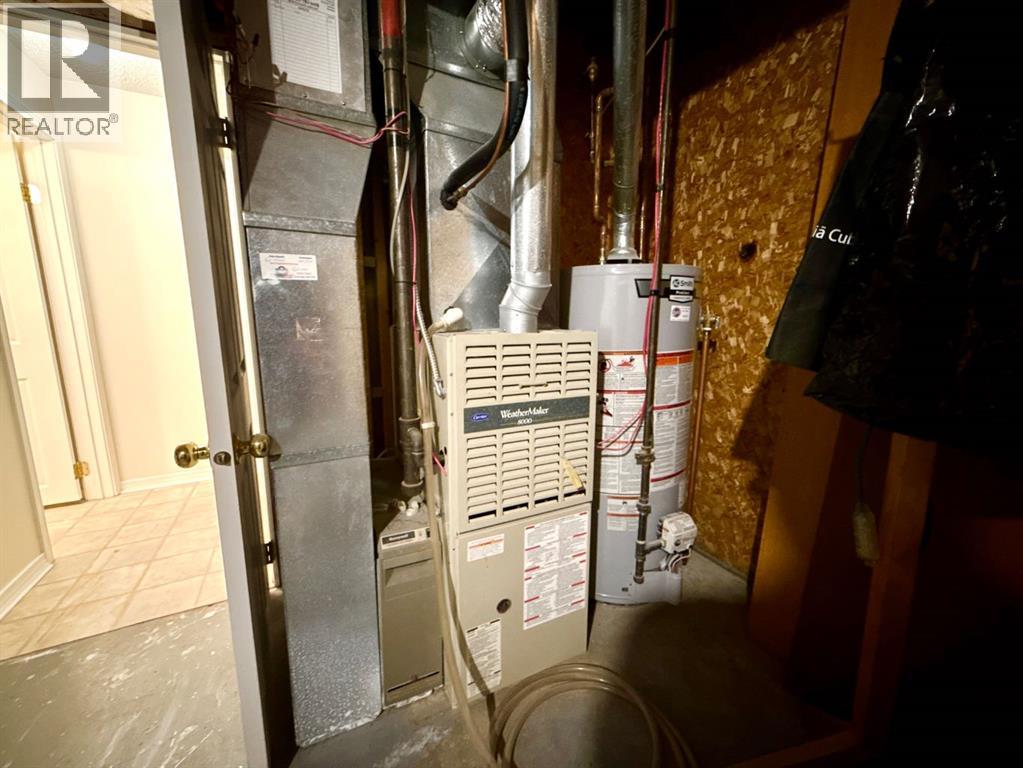
- Forced air, Natural gas
- Cooling:
- None
Fees & Dates
- Property Taxes:
- $4,205
- Tax Year:
- 2025
- Last Modified:
- 07/28/2026 03:35:11 AM
- Status Change:
- 07/28/2026 03:27:59 AM
Association / Ownership
- Common Interest:
- Freehold
Room Dimensions
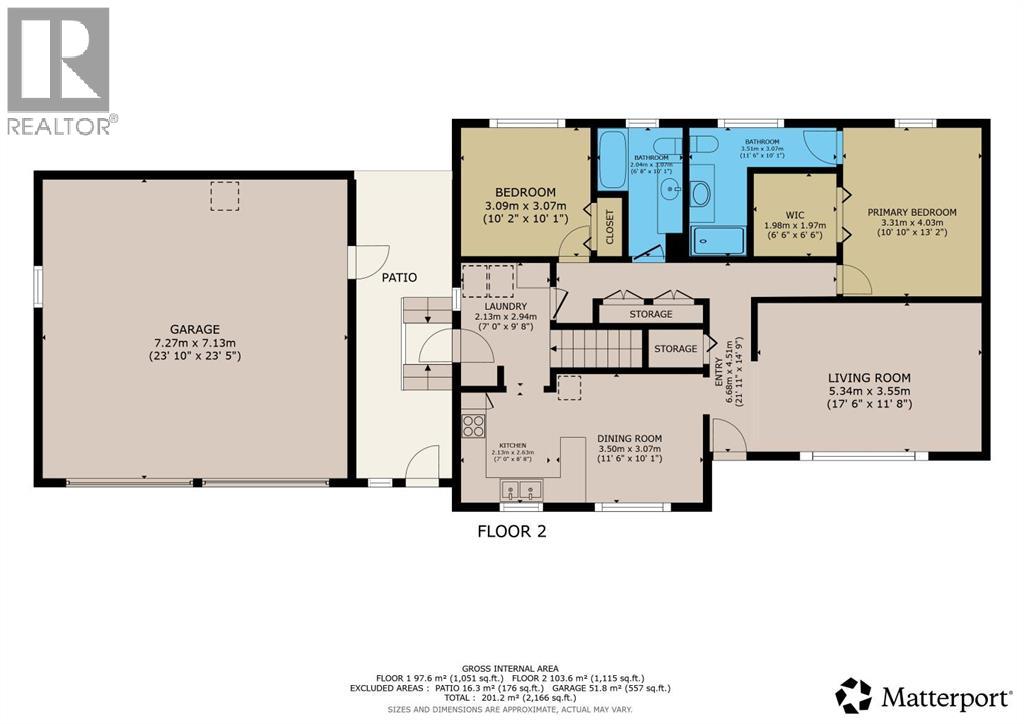
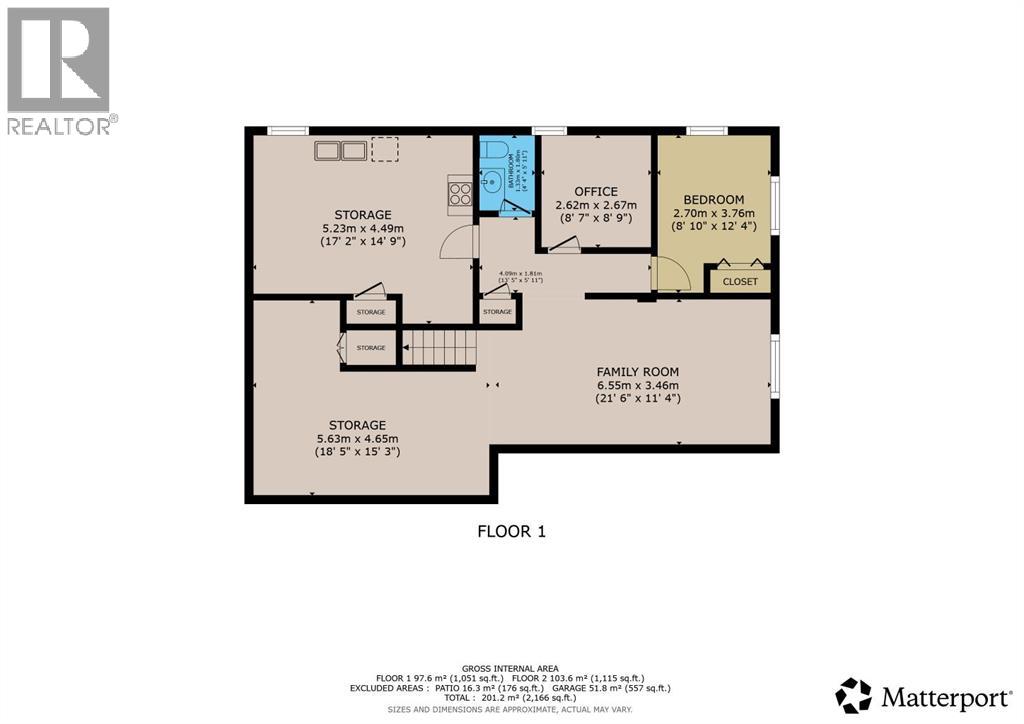
| Room | Level | Size |
|---|---|---|
| Living room | Main level | 11.67 Ft x 17.50 Ft |
| Dining room | Main level | 10.08 Ft x 11.50 Ft |
| Kitchen | Main level | 7.00 Ft x 8.67 Ft |
| Primary Bedroom | Main level | 10.83 Ft x 13.17 Ft |
| 3pc Bathroom | Main level | 10.08 Ft x 11.50 Ft |
| Bedroom | Main level | 10.08 Ft x 10.17 Ft |
| 4pc Bathroom | Main level | 6.67 Ft x 10.08 Ft |
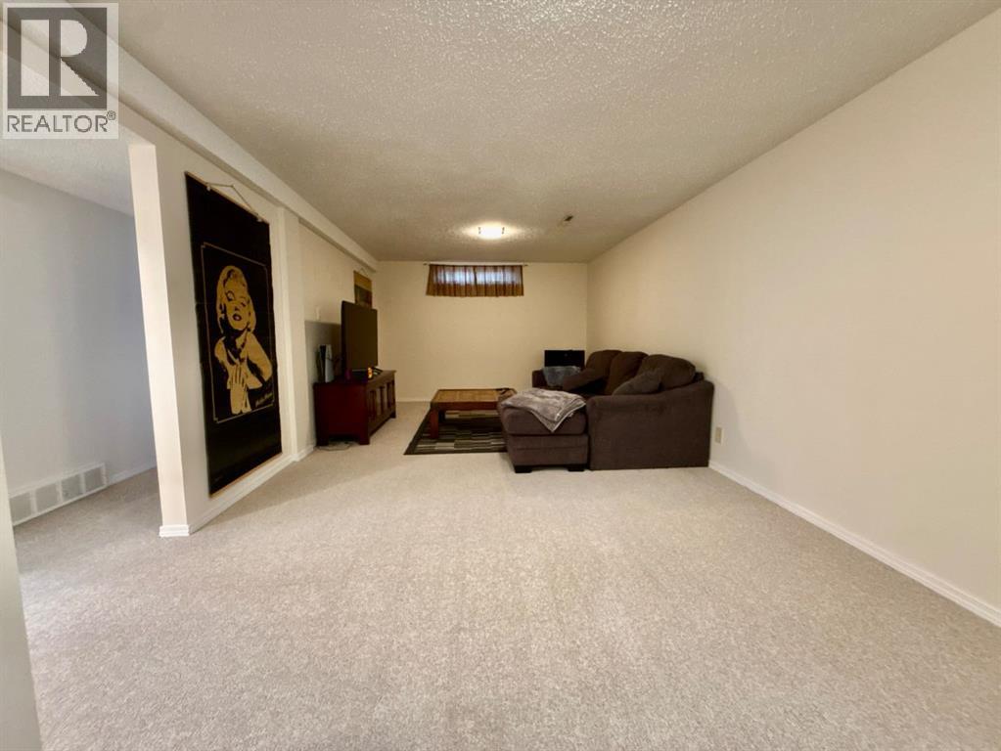
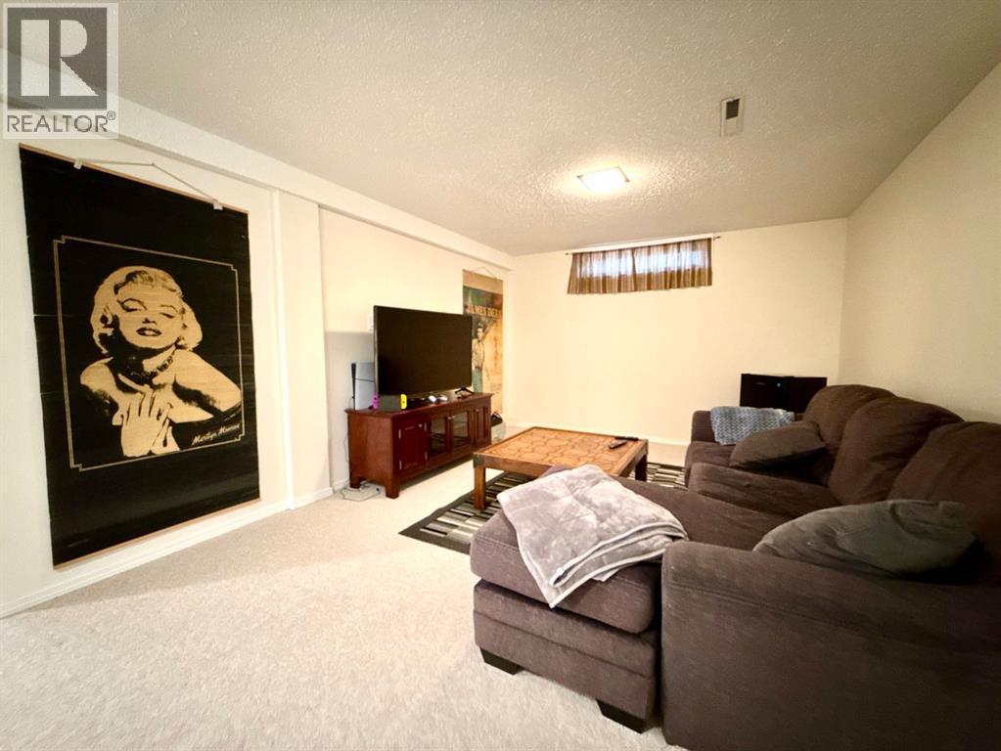
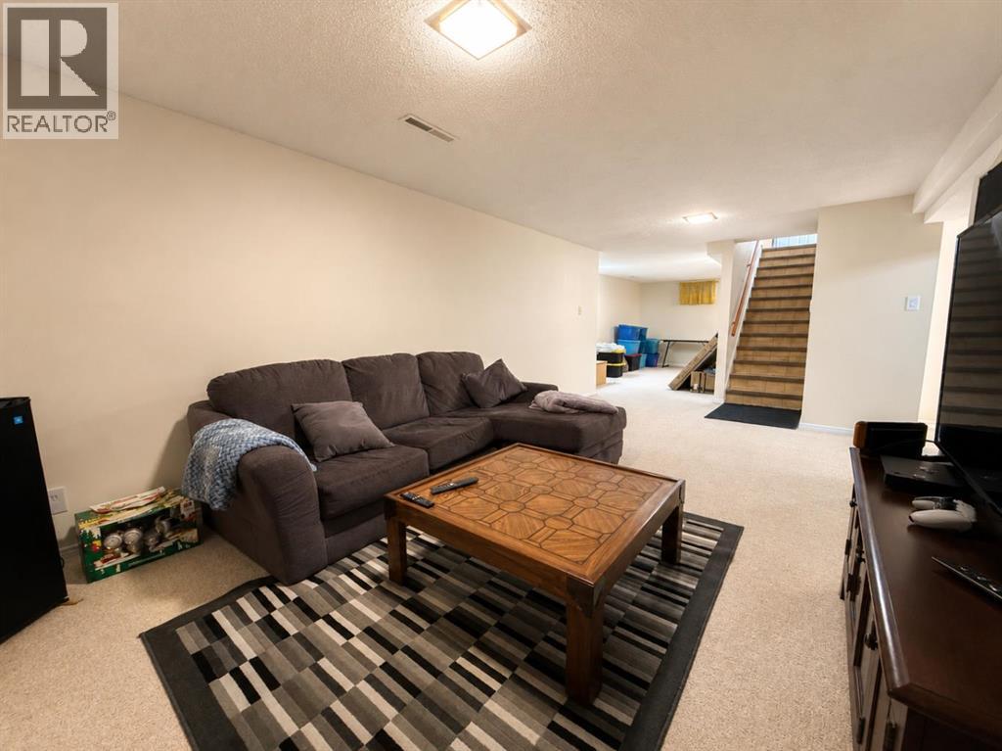
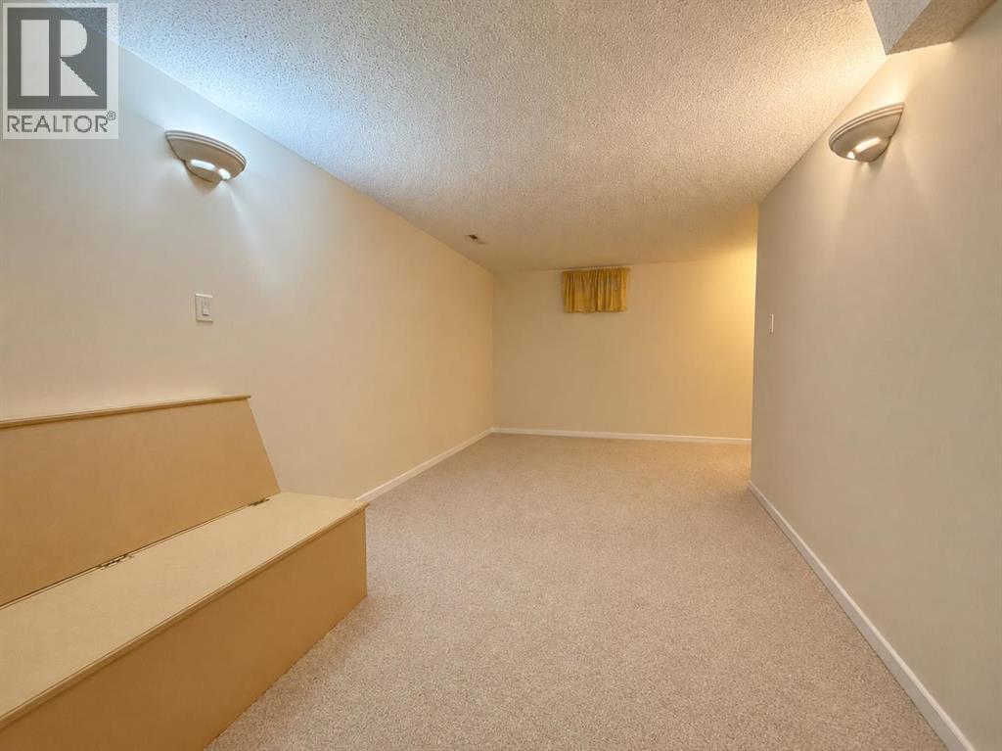
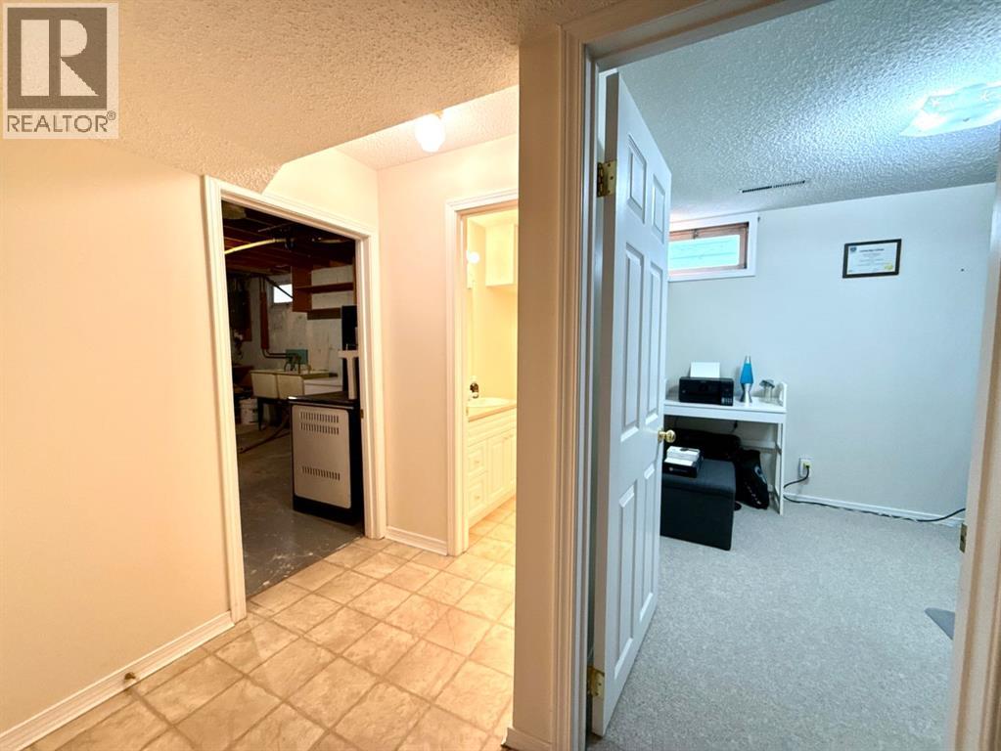
| Family room | Basement | 11.33 Ft x 21.50 Ft |
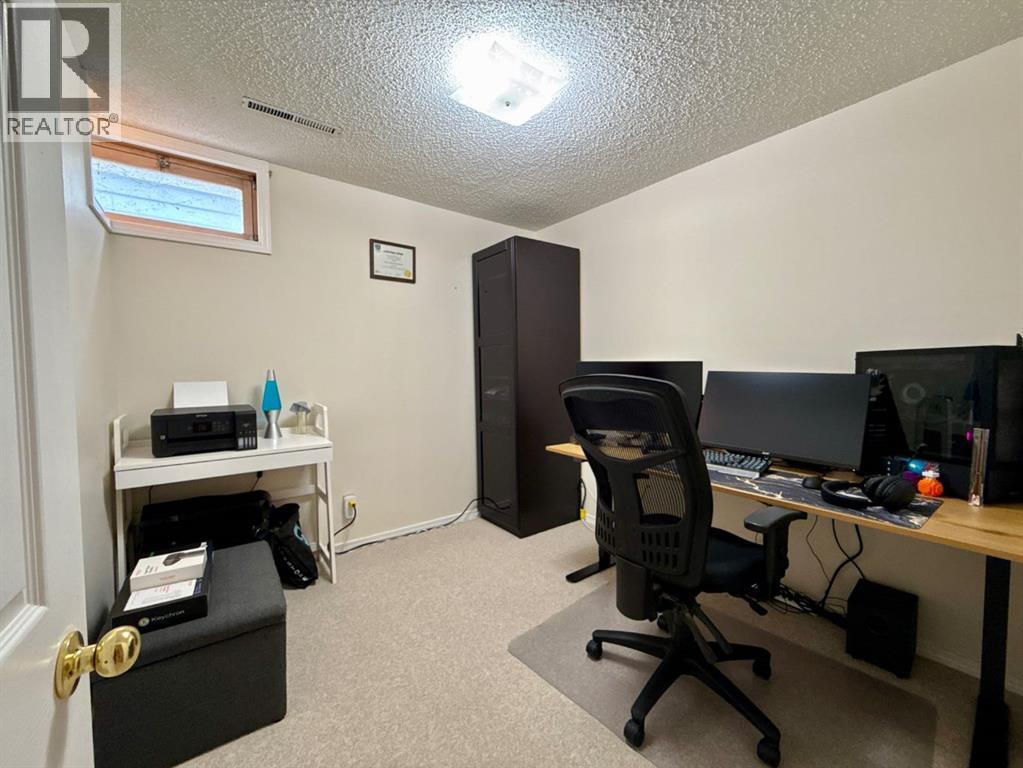
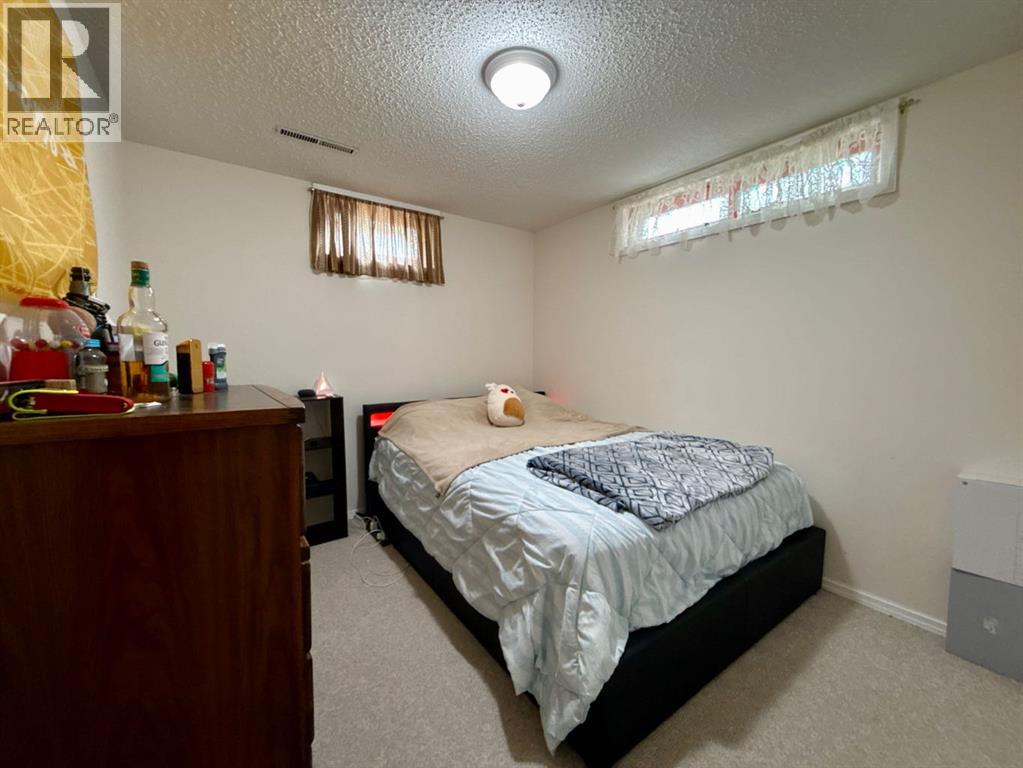
| Bedroom | Basement | 8.83 Ft x 12.33 Ft |
| Bedroom | Basement | 8.75 Ft x 8.58 Ft |
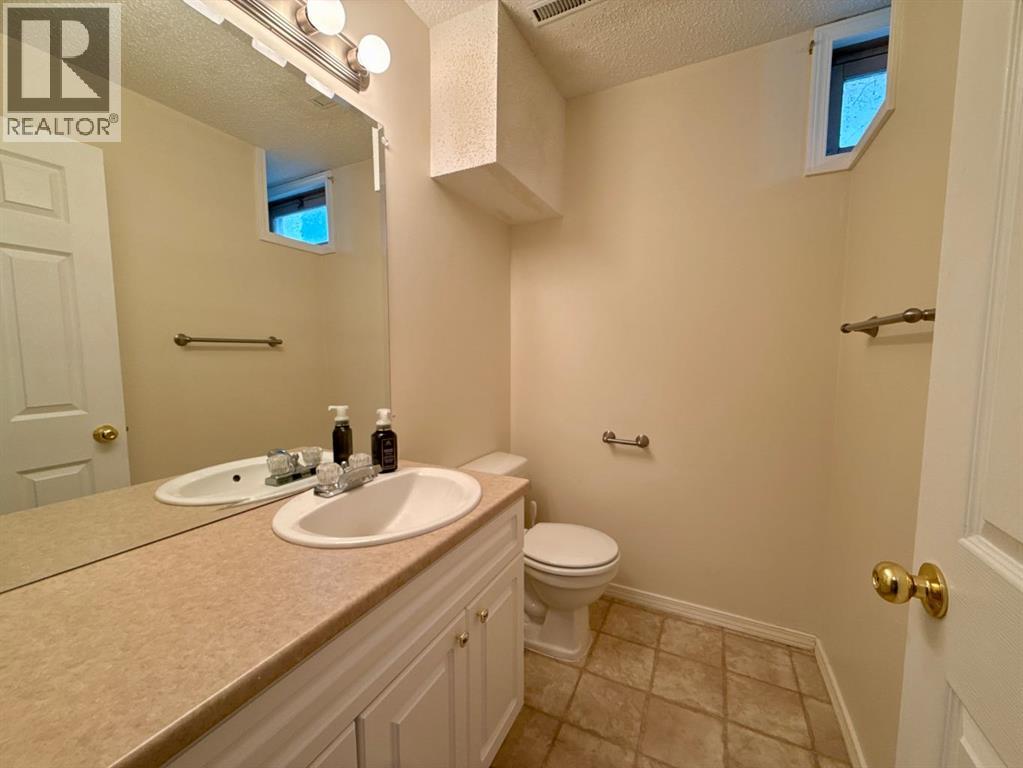
| 2pc Bathroom | Basement | 4.33 Ft x 5.92 Ft |
Location
Data is supplied by Pillar 9 MLS® System. Pillar 9 is the owner of the copyright in its MLS® System. Data is deemed reliable but is not guaranteed accurate by Pillar 9.
The trademarks MLS®, Multiple Listing Service® and the associated logos are owned by The Canadian Real Estate Association (CREA) and identify the quality of services provided by real estate professionals who are members of CREA. Used under license.