Real estate on your terms®
$559,900
active
1611 24 Street South
Lethbridge
,
AB
T1K2M2
Key Details
- MLS® Number:
- A2311699
- Community:
- Agnes Davidson
- Building Type:
- House
- Interior Size:
- 1643 square feet
- Bedrooms:
- 5
- Parking:
- 4
- Parking Features:
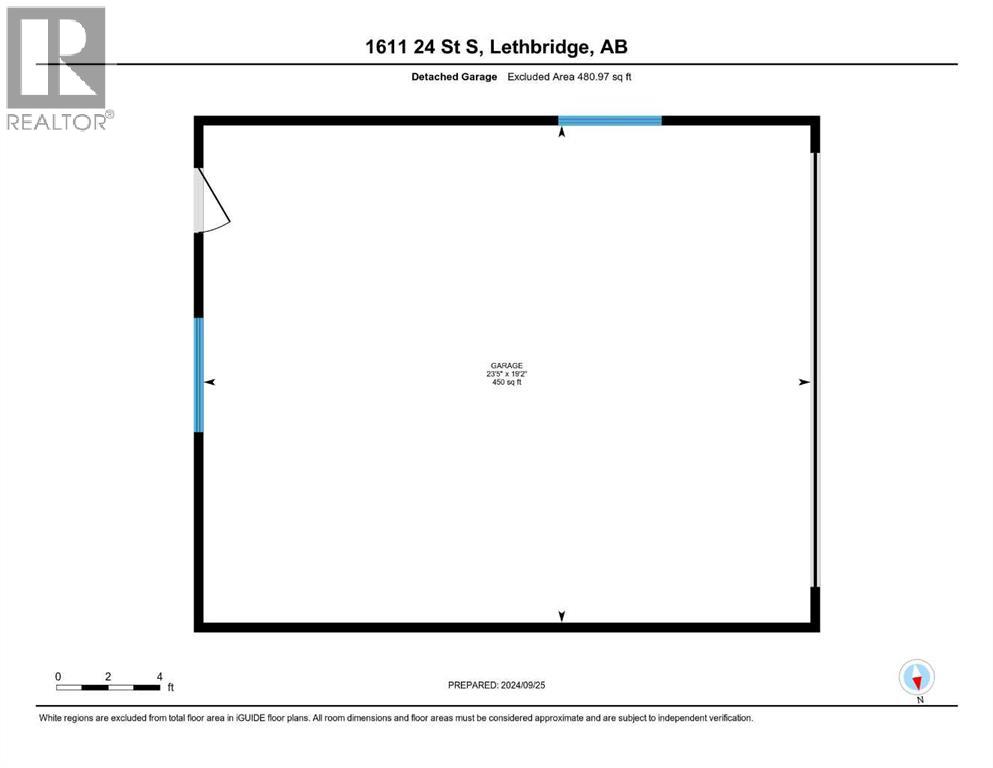
- Detached Garage
- Lot Size:
- 7503.0 square feet

Property Description
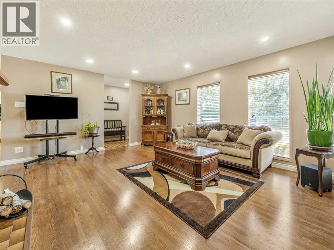
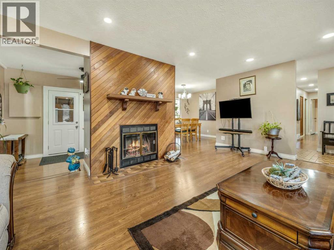
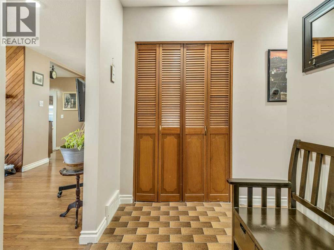
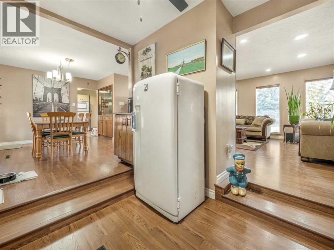
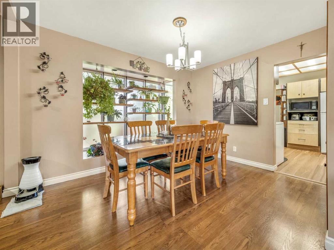
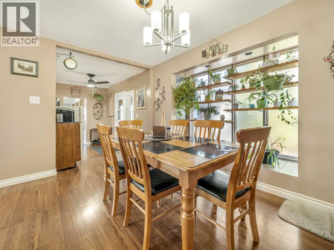
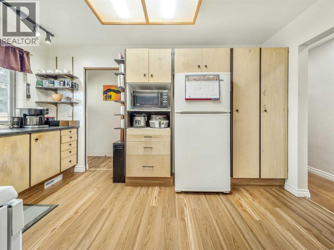
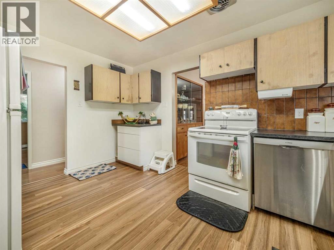
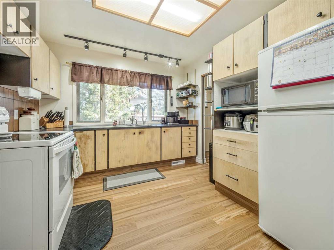
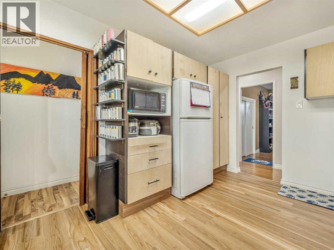
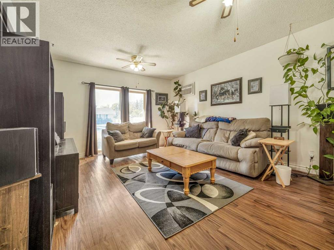
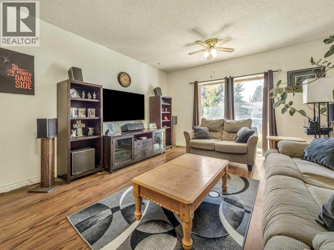
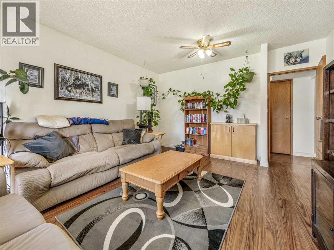
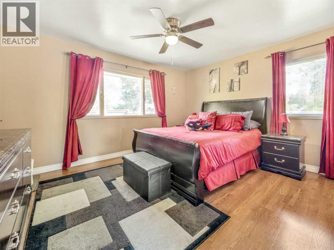
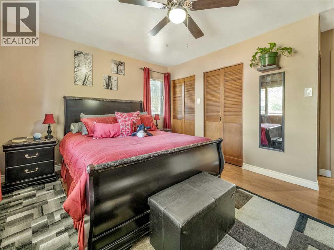
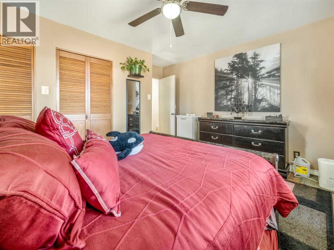
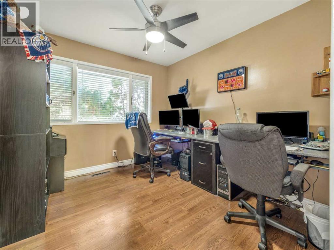
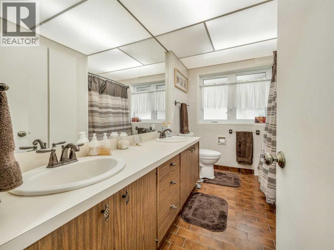
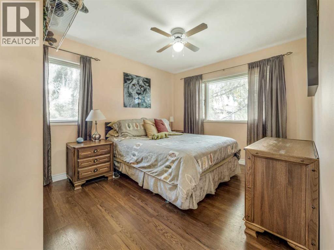
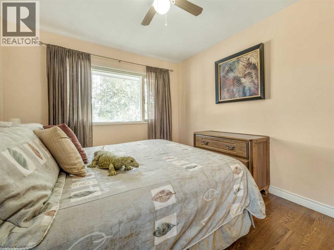
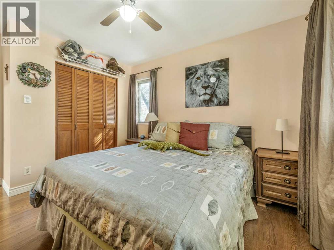
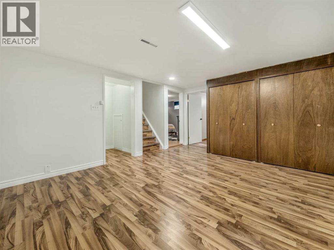
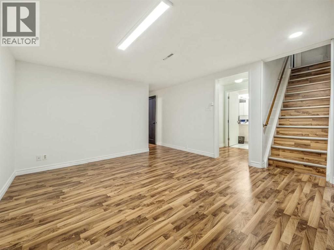
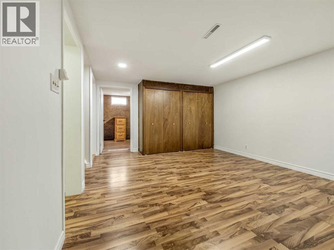
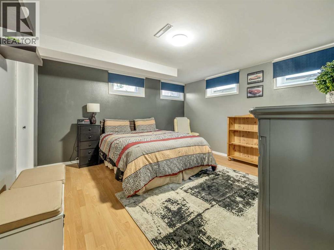
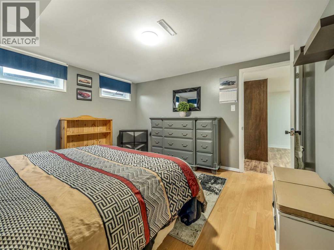
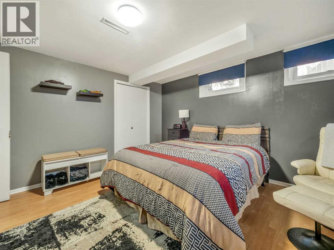

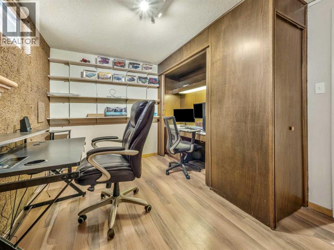
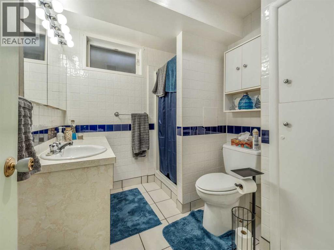
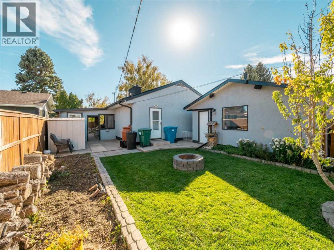
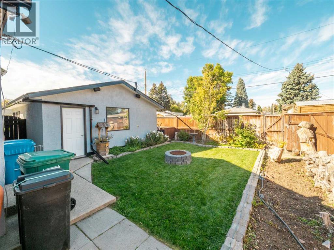
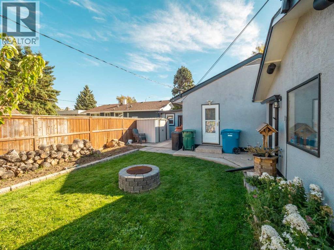
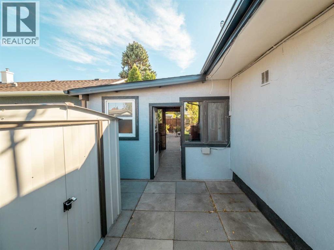
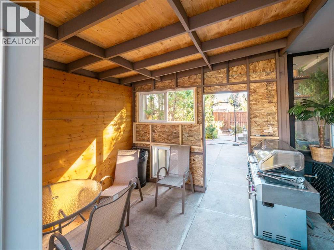
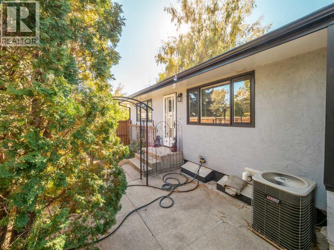
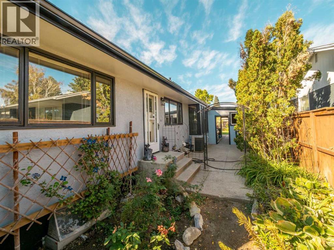
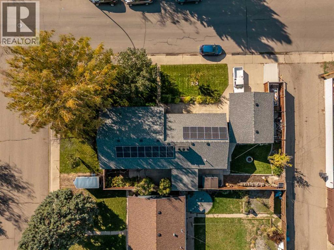
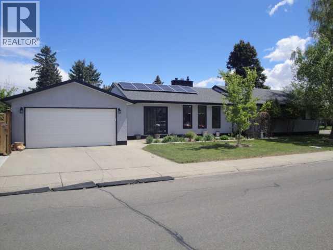
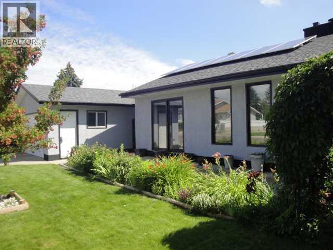
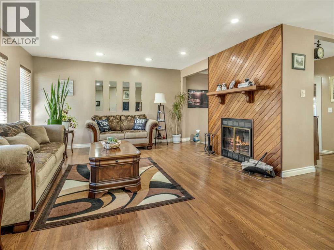
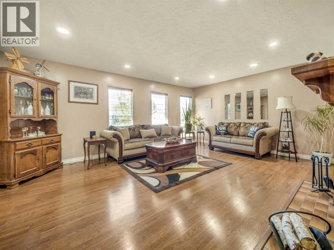
This beautifully maintained home in a sought-after South Lethbridge neighborhood offers five spacious bedrooms and two bathrooms, perfectly suited for families or anyone looking for space and style. Enjoy comfort and convenience with included appliances such as two fridges, stove, dishwasher, microwave, washer, dryer, and central air conditioning. The formal living room creates a welcoming focal point, complete with a cozy wood-burning fireplace that adds warmth and character, while the backyard fire pit sets the scene for relaxed evening gatherings. Recent upgrades shine throughout the property, including hot water on demand, underground sprinklers, fresh exterior paint, upgraded eaves troughs, and new shingles installed two years ago with a approximate 30-year lifespan. The garage door opener—with two remotes—was replaced two years ago for added peace of mind. With additional features included like window coverings, blinds, multiple ceiling fans, dual furnaces, water softener and a solar energy system for significant energy savings, this move-in ready gem blends practicality with polish in a welcoming community near parks, schools, and amenities (id:53430)
Building
- Property Type:
- House
- Building Type:
- House
- Style:
- Bungalow
- Year Built:
- 1959
- Stories:
- 1.0
- Bedrooms:
- 5
- Bathrooms (total):
- 2.0
- Basement:
- Finished, Full, Separate entrance
Finished Areas
- Interior Size (Total):
- 1643 square feet
- Above Grade:
- 1643 square feet
Interior
- Flooring:
- Tile, Laminate, Carpeted
- Appliances:
- Refrigerator, Stove
Parking
- Spaces:
- 4
- Features:
- Detached Garage
Lot / Land
- Lot Size:
- 7503.0 square feet
- Frontage:
- 18.29 meters
- Lot Features:
- Back lane
Exterior
- Foundation:
- Poured Concrete
- Fencing:
- Fence
Utilities & Mechanical
- Heating:
- Forced air
- Cooling:
- Central air conditioning
Comfort & Security
- Fireplace(s):
- 1
Fees & Dates
- Property Taxes:
- $4,523
- Tax Year:
- 2025
- Last Modified:
- 08/14/2026 06:15:01 PM
- Status Change:
- 08/14/2026 06:11:10 PM
Association / Ownership
- Common Interest:
- Freehold
Room Dimensions
| Room | Level | Size |
|---|---|---|
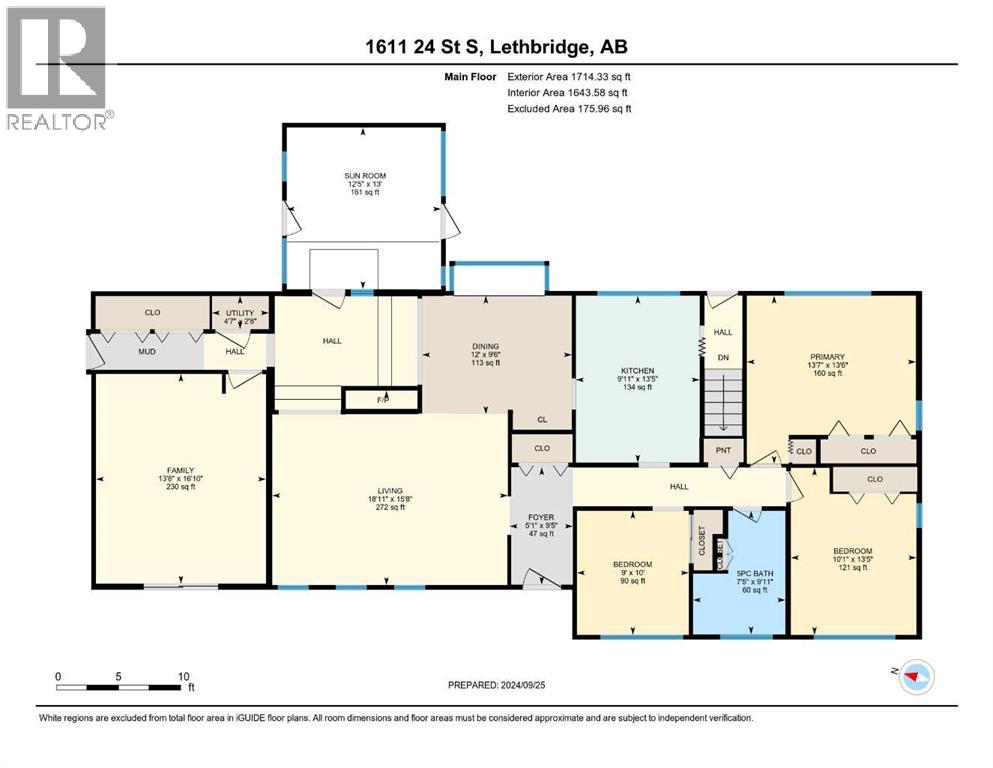
| Kitchen | Main level | 9.92 Ft x 13.42 Ft |
| Dining room | Main level | 12.00 Ft x 9.50 Ft |
| Living room | Main level | 18.92 Ft x 15.67 Ft |
| Primary Bedroom | Main level | 13.58 Ft x 13.50 Ft |
| Bedroom | Main level | 9.00 Ft x 10.00 Ft |
| 5pc Bathroom | Main level | .00 Ft x .00 Ft |
| Bedroom | Main level | 10.08 Ft x 13.42 Ft |
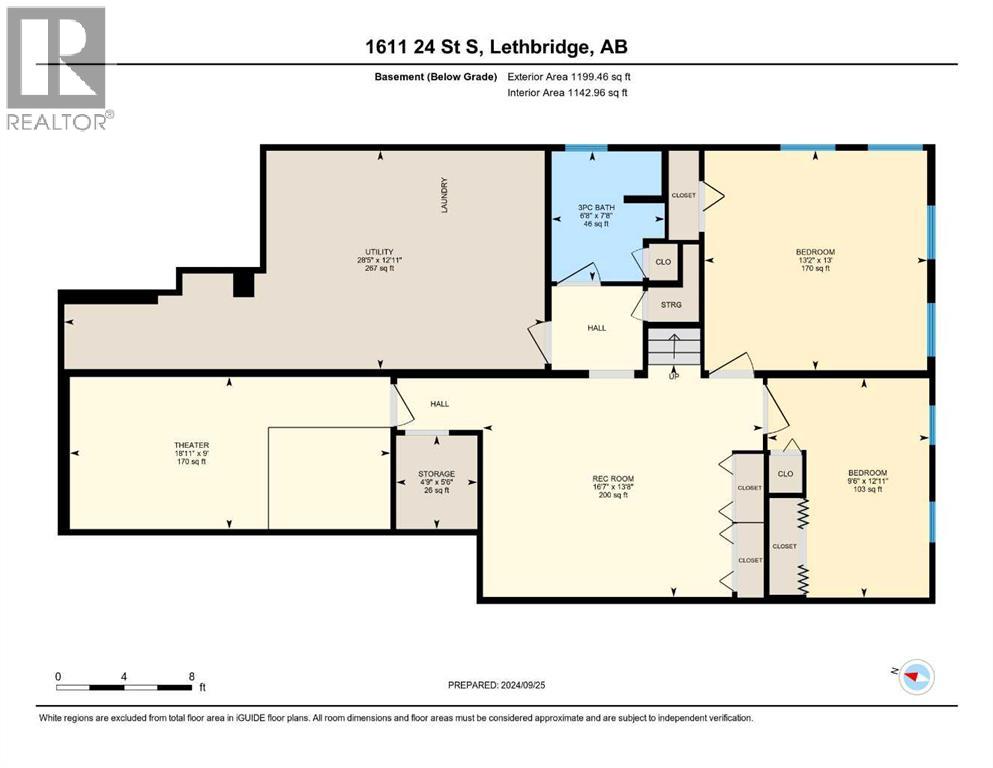
| Family room | Basement | 13.67 Ft x 16.83 Ft |
| Bedroom | Basement | 13.17 Ft x 13.00 Ft |
| Bedroom | Basement | 9.50 Ft x 12.92 Ft |
| Recreational, Games room | Basement | 16.58 Ft x 13.67 Ft |
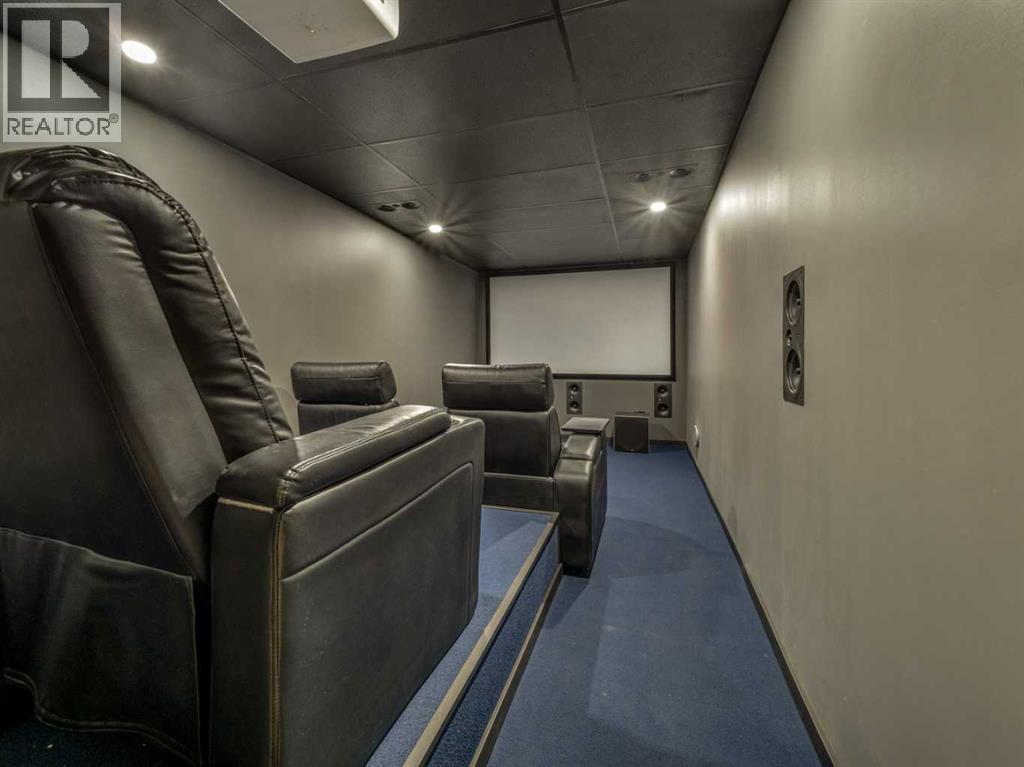
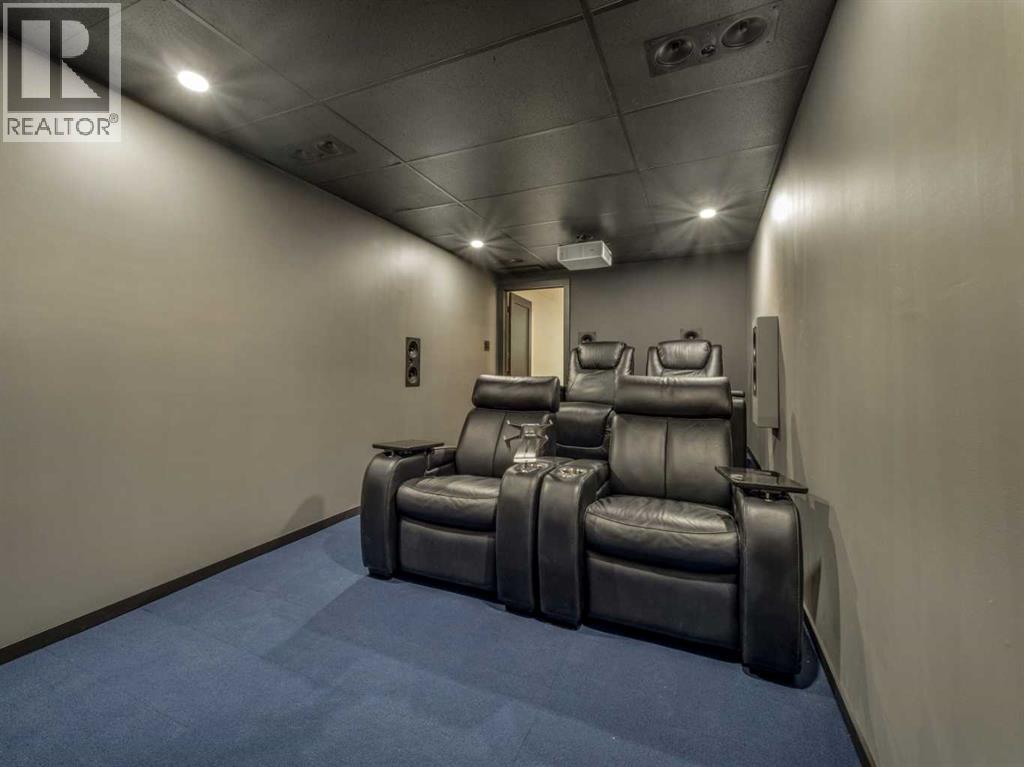
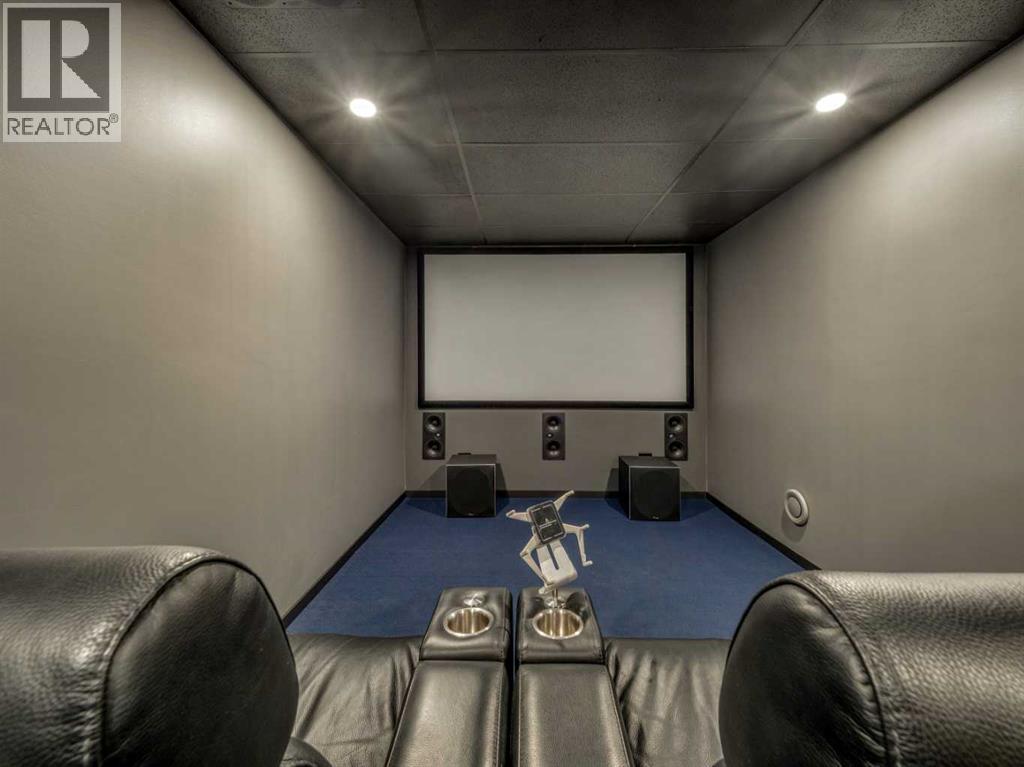
| Media | Basement | 9.00 Ft x 18.92 Ft |
| 3pc Bathroom | Basement | .00 Ft x .00 Ft |
Location
Data is supplied by Pillar 9 MLS® System. Pillar 9 is the owner of the copyright in its MLS® System. Data is deemed reliable but is not guaranteed accurate by Pillar 9.
The trademarks MLS®, Multiple Listing Service® and the associated logos are owned by The Canadian Real Estate Association (CREA) and identify the quality of services provided by real estate professionals who are members of CREA. Used under license.