Real estate on your terms®
$644,800
active
2302 14 Avenue South
Lethbridge
,
AB
T1K0V5
Key Details
- MLS® Number:
- A2298791
- Community:
- Agnes Davidson
- Building Type:
- House
- Interior Size:
- 2033 square feet
- Bedrooms:
- 5
- Parking:
- 1
- Parking Features:
- Detached Garage
- Lot Size:
- 7043.0 square feet

Property Description
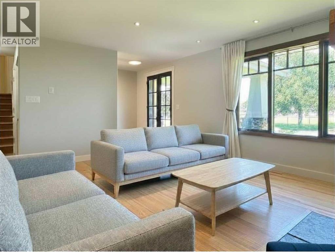
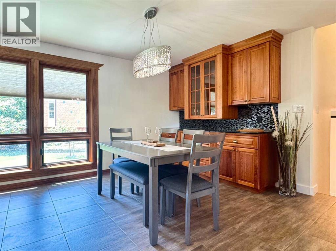
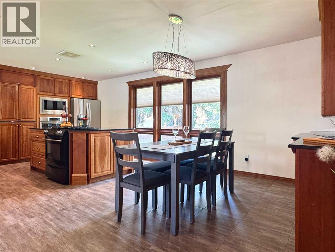
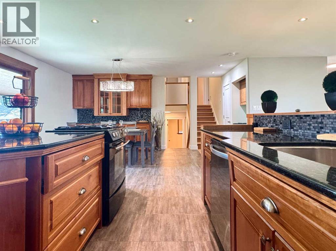
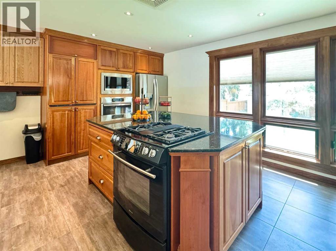
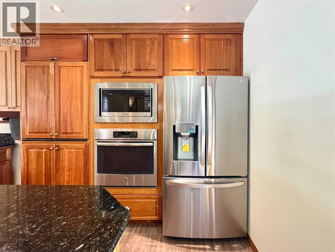
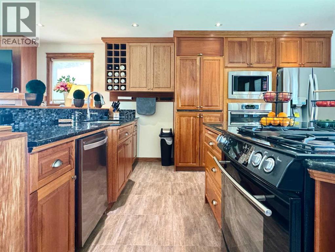
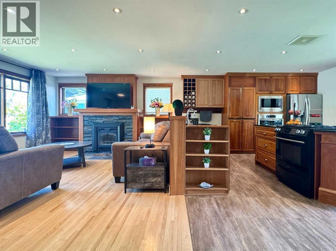
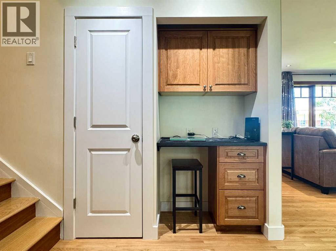
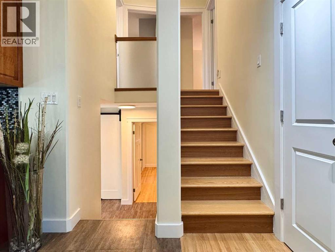
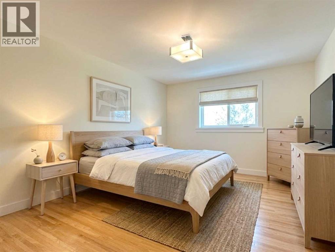
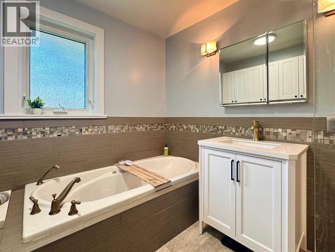
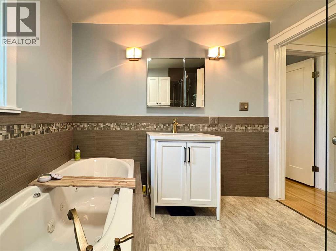
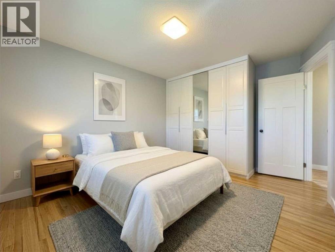
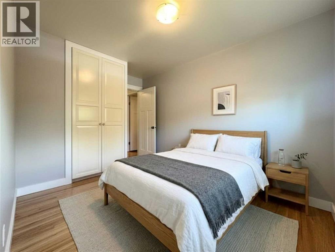
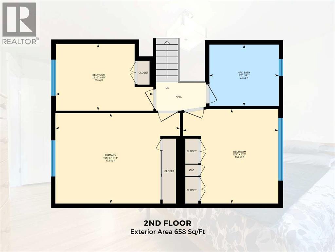
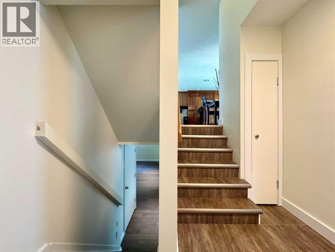
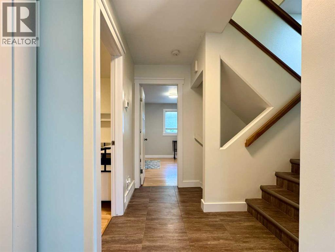
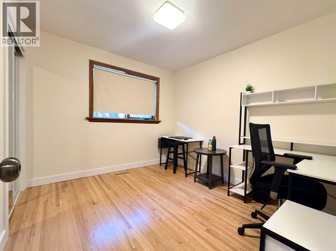
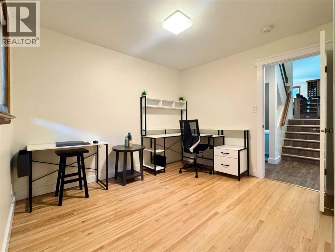
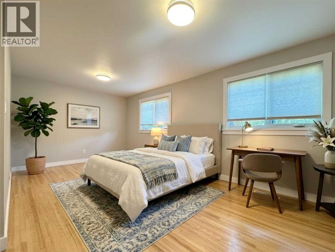
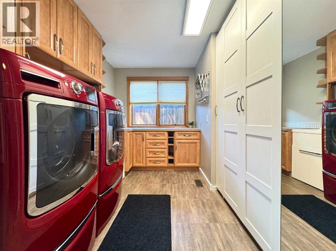
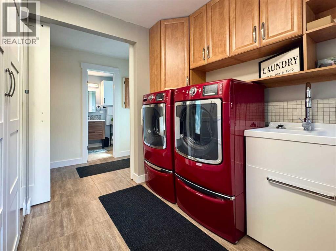
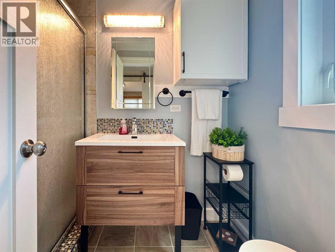
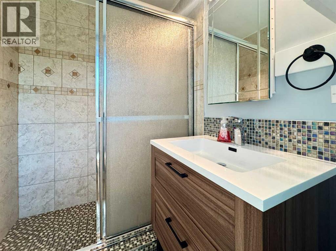
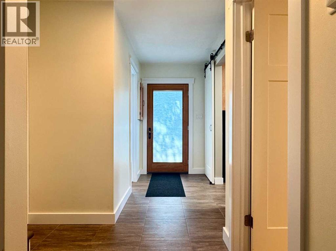
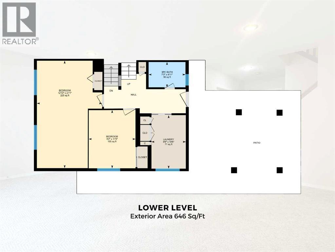
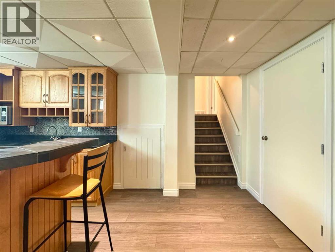
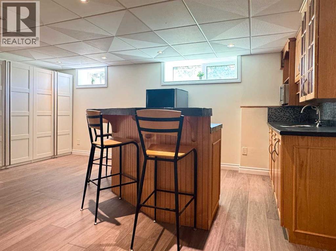
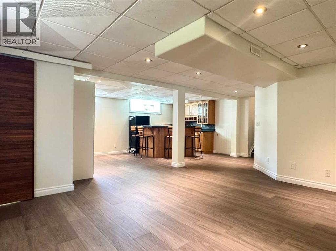
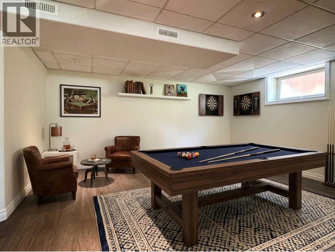
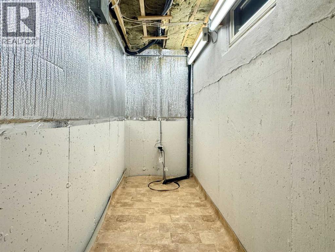
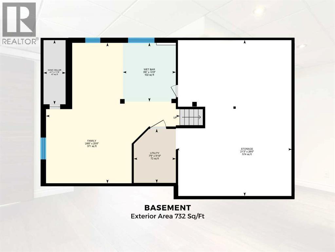
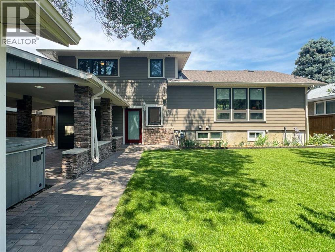
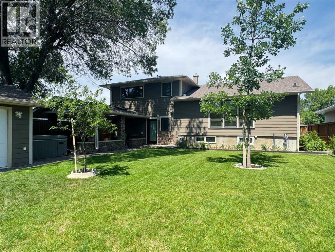
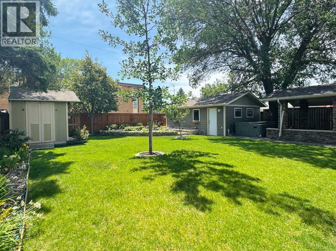
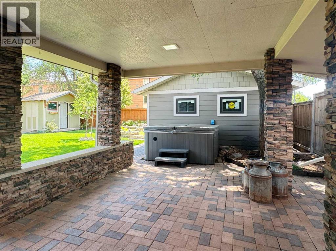
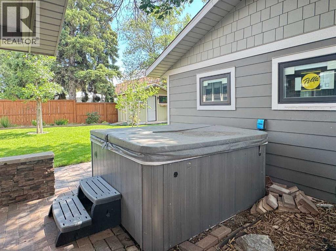
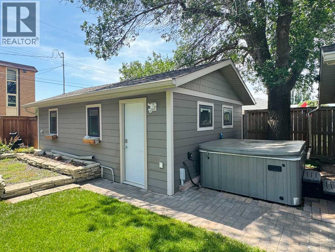
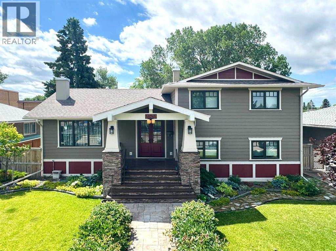
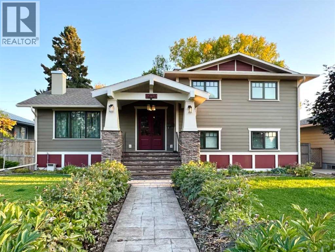
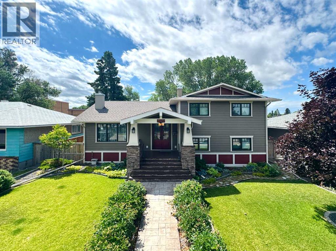
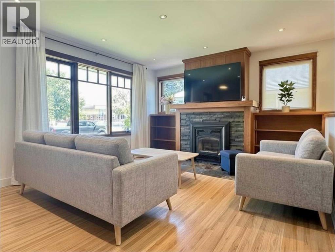
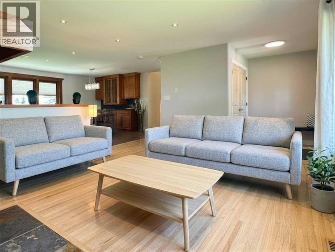
Welcome to 2302 14 Avenue S in Lethbridge — a warm, inviting 5-bedroom, 2-bath home that blends modern upgrades with timeless character. Nestled in a quiet southside neighbourhood, this is over 2,000 sq/ft of fully updated living space at a price per square foot that beats most southside listings. More space, more updates, more value. Just minutes from schools, parks, and shopping. Skip the Whoop-Up Drive traffic and enjoy quick, stress-free access to everything the southside has to offer. The main floor features an open layout with a cozy fireplace, cherry wood cabinetry, granite countertops, a gas cooktop plus second built-in wall oven, new stainless-steel fridge, and pantry with built-in electrical for small appliances. A convenient desk nook with storage completes this functional space. Upstairs, you’ll find the primary bedroom, two additional bedrooms with custom closet organizers, and a spa-inspired 4-piece bathroom with jetted soaker tub and large walk-in shower. The walkout lower level offers two more bedrooms (both with closet organizers), an updated 3-piece bathroom, and a large laundry room with sink, cupboards, and abundant storage. The basement boasts a spacious family room with built-in cabinetry, a generous entertainment bar with sink and fridge, and a wine cellar/cold room. Step outside to a beautifully landscaped backyard with cherry and plum trees, raspberry patch, oak tree, and a 6-zone underground sprinkler system. Enjoy the covered patio with space for dining, kids’ play, or a hot tub (negotiable), plus a fire pit area with water feature, garden beds, and garden shed. The detached, heated garage adds convenience and value. Notable features include Hardie board siding, energy-efficient windows, A/C, central vac, fresh paint and trim, gutter guards, and outstanding curb appeal. Truly move-in ready and full of charm. View the video walkthrough in the links tab or on YouTube by searching the address. Seller is downsizing and open to discussing a pot ential home swap with buyers of a smaller property. (id:53430)
Building
- Property Type:
- House
- Building Type:
- House
- Style:
- 4 Level
- Year Built:
- 1962
- Bedrooms:
- 5
- Bathrooms (total):
- 2.0
- Basement:
- Finished, Full, Separate entrance, Walk out
Finished Areas
- Interior Size (Total):
- 2033 square feet
- Above Grade:
- 2033 square feet
Interior
- Flooring:
- Tile, Hardwood, Laminate
- Appliances:
- Washer, Refrigerator, Gas stove(s), Dishwasher, Dryer, Microwave, Oven - Built-In, Window Coverings
Parking
- Spaces:
- 1
- Features:
- Detached Garage
Lot / Land
- Lot Size:
- 7043.0 square feet
- Frontage:
- 18.27 meters
- Lot Features:
- See remarks, Back lane, Level
Exterior
- Construction:
- Wood frame
- Foundation:
- Poured Concrete
- Fencing:
- Fence
Utilities & Mechanical
- Heating:
- Forced air
- Cooling:
- Central air conditioning
Comfort & Security
- Fireplace(s):
- 1
Fees & Dates
- Property Taxes:
- $5,587
- Tax Year:
- 2026
- Last Modified:
- 08/16/2026 06:05:01 AM
- Status Change:
- 08/16/2026 05:57:30 AM
Association / Ownership
- Common Interest:
- Freehold
Room Dimensions
| Room | Level | Size |
|---|---|---|
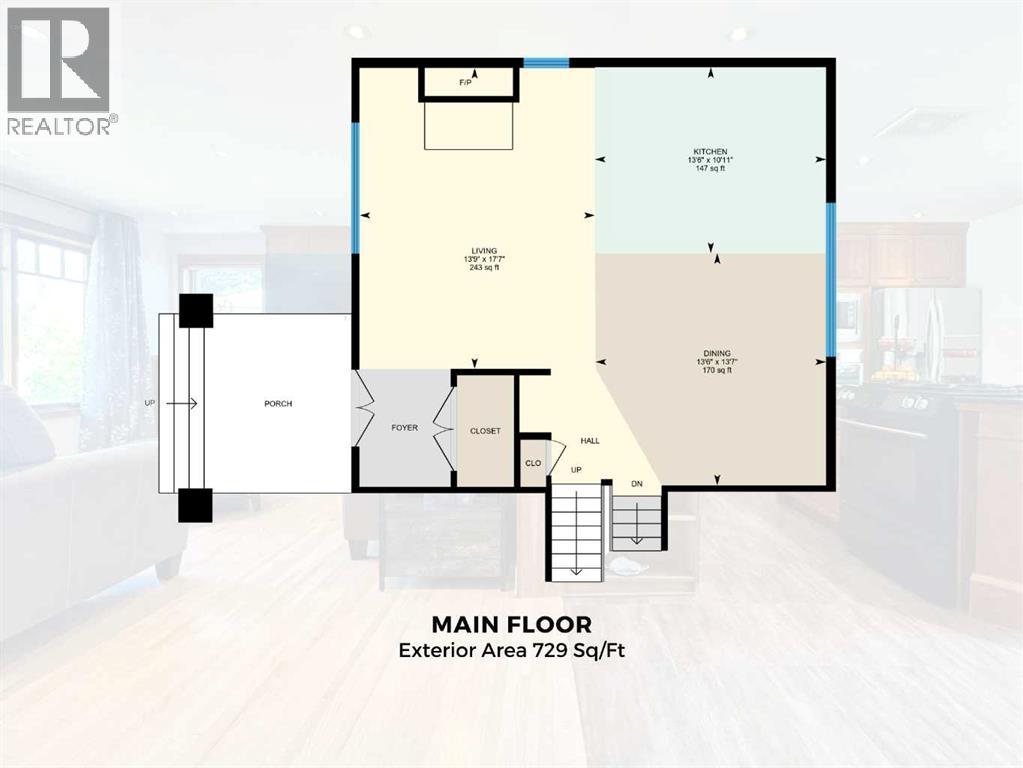
| Dining room | Main level | 13.50 Ft x 13.58 Ft |
| Kitchen | Main level | 13.50 Ft x 10.92 Ft |
| Living room | Main level | 13.75 Ft x 17.58 Ft |
| 4pc Bathroom | Second level | 9.17 Ft x 8.08 Ft |
| Bedroom | Second level | 12.83 Ft x 8.75 Ft |
| Bedroom | Second level | 12.58 Ft x 12.42 Ft |
| Primary Bedroom | Second level | 16.42 Ft x 11.92 Ft |
| 3pc Bathroom | Lower level | 7.25 Ft x 4.92 Ft |
| Bedroom | Lower level | 12.83 Ft x 21.08 Ft |
| Bedroom | Lower level | 9.17 Ft x 11.42 Ft |
| Laundry room | Lower level | 6.75 Ft x 10.50 Ft |
| Family room | Basement | 25.67 Ft x 24.50 Ft |
| Storage | Basement | 28.25 Ft x 21.25 Ft |
| Furnace | Basement | 9.83 Ft x 7.75 Ft |
| Other | Basement | 10.75 Ft x 9.67 Ft |
| Wine Cellar | Basement | 11.75 Ft x 4.08 Ft |
Location
Data is supplied by Pillar 9 MLS® System. Pillar 9 is the owner of the copyright in its MLS® System. Data is deemed reliable but is not guaranteed accurate by Pillar 9.
The trademarks MLS®, Multiple Listing Service® and the associated logos are owned by The Canadian Real Estate Association (CREA) and identify the quality of services provided by real estate professionals who are members of CREA. Used under license.