Real estate on your terms®
$428,500
active
4921 47 Avenue
Legal
,
AB
T0G1L0
Key Details
- MLS® Number:
- E4501597
- Building Type:
- House
- Interior Size:
- 1247 square feet
- Bedrooms:
- 4
- Parking Features:
- Detached Garage
- Lot Size:
- 1149.21 square meters

Property Description
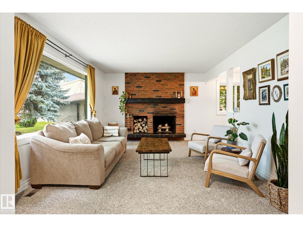
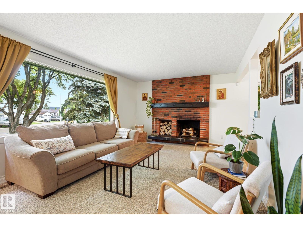
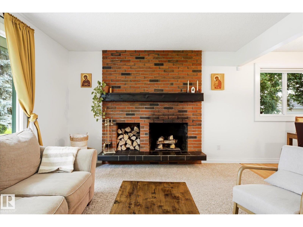
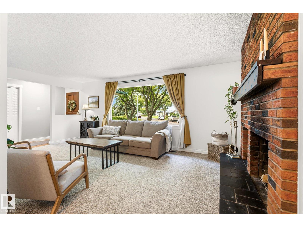
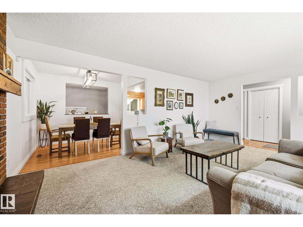
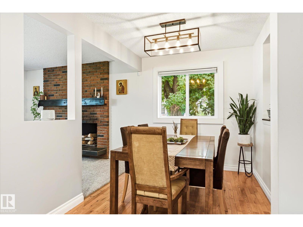
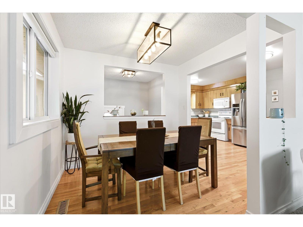
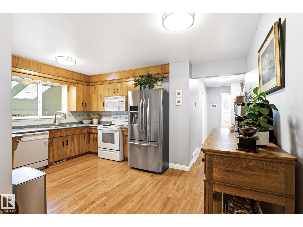
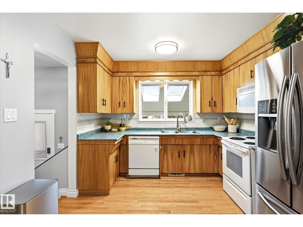
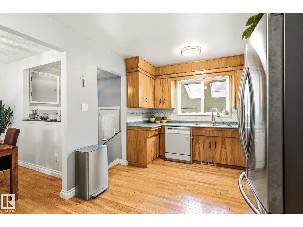
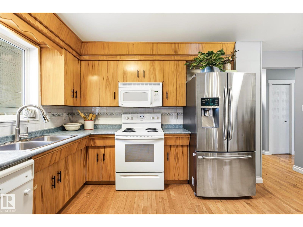
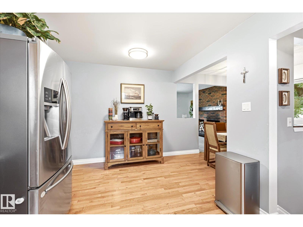
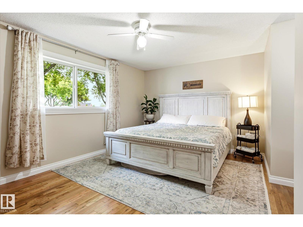
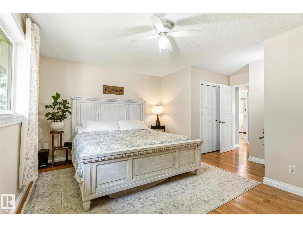
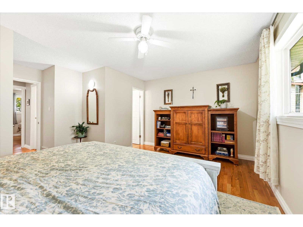
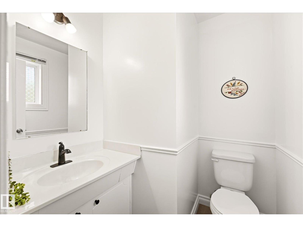
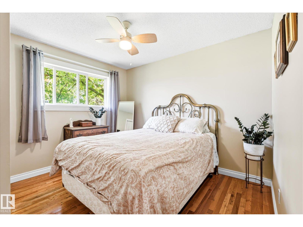
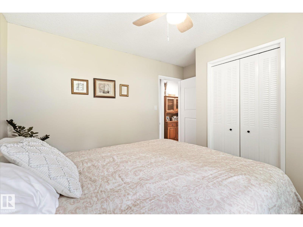
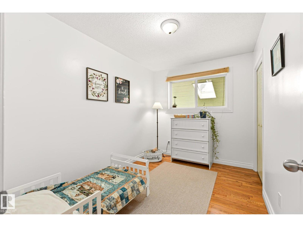
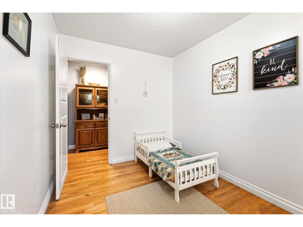
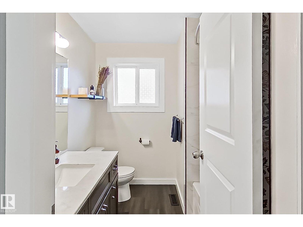
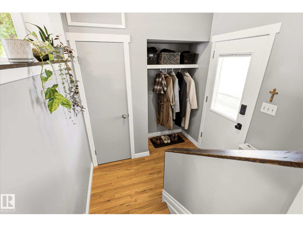
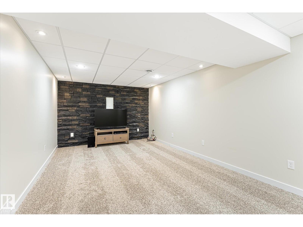
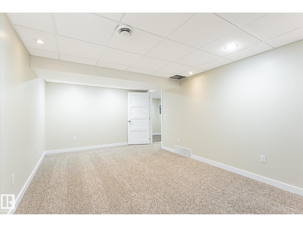
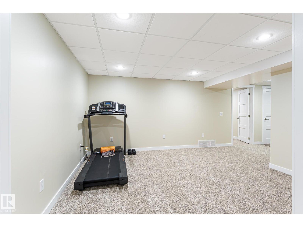
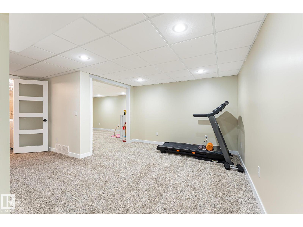
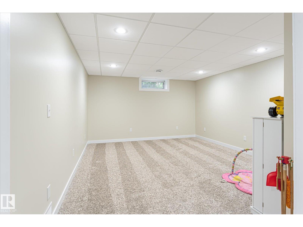
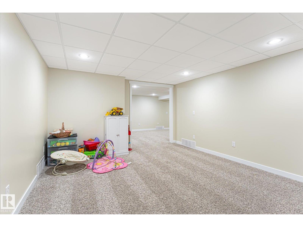
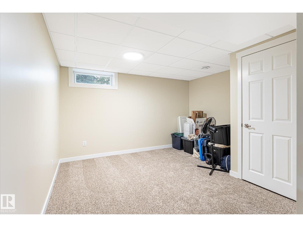
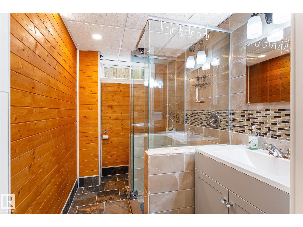
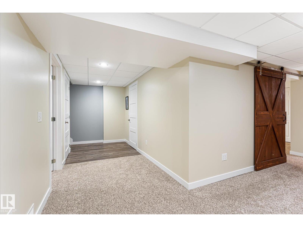
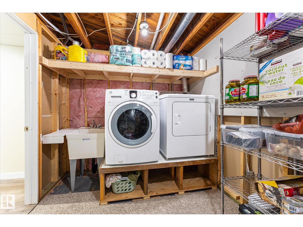
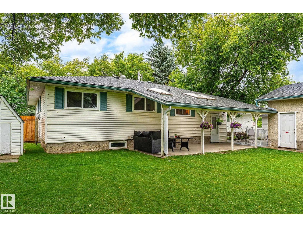
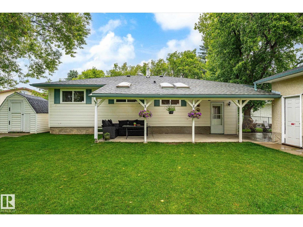
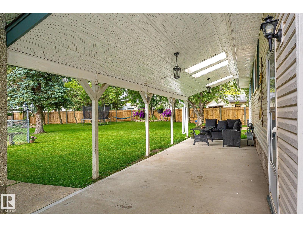
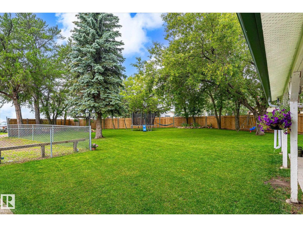

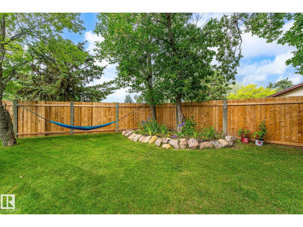
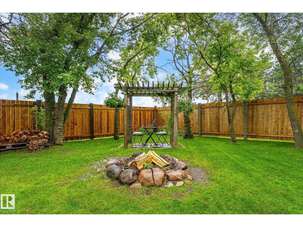
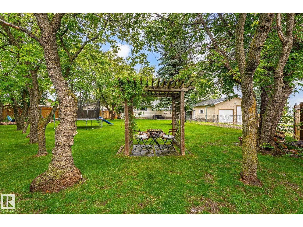
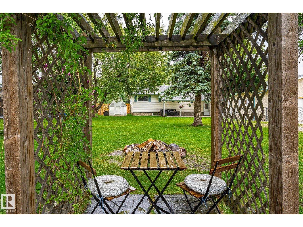
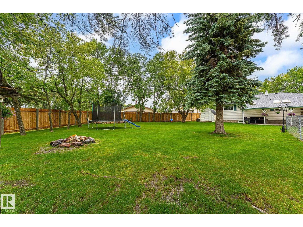
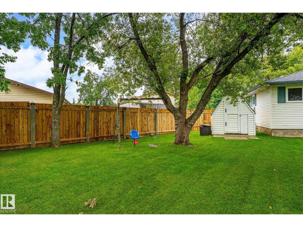
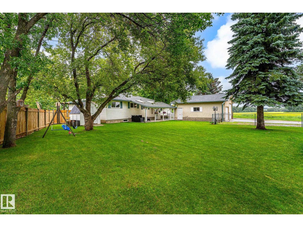
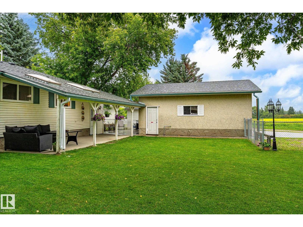
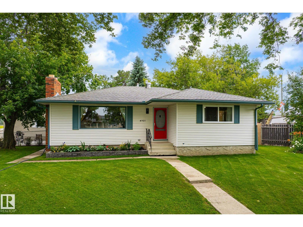
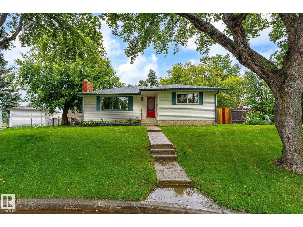
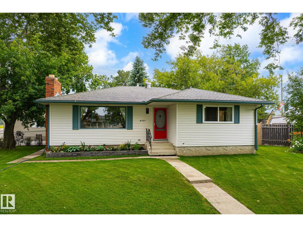
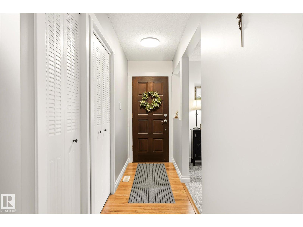
Welcome home to this beautifully updated bungalow on a large corner lot in Legal. This 4-bed, 3-bath home has been tastefully updated with fresh paint, new baseboards, updated light fixtures, and more. The main floor features a bright living room with a fireplace, dining area, and kitchen with mudroom access. The primary bedroom has a 2-pc ensuite; two more bedrooms share an updated 4-pc bath. The finished basement adds a 4th bedroom, family/rec room, updated 3-pc bath, and new subfloor, underlay & carpet, plus storage. Outside, the huge fully fenced backyard offers room to roam and entertain, or play with the kids. New landscaping, grading, and a concrete pad. Plenty of parking for an RV or trailer, plus a heated oversized double detached garage with new doors and fresh paint. (id:53430)
Building
- Property Type:
- House
- Building Type:
- House
- Style:
- Bungalow
- Year Built:
- 1975
- Stories:
- 1.0
- Bedrooms:
- 4
- Bathrooms (total):
- 3.5 (1 half)
- Basement:
- Finished, Full
Finished Areas
- Interior Size (Total):
- 1247 square feet
Interior
- Appliances:
- Washer, Refrigerator, Dishwasher, Stove, Dryer, Microwave Range Hood Combo, See remarks, Storage Shed, Window Coverings, Garage door opener, Garage door opener remote(s)
Parking
- Features:
- Detached Garage
Lot / Land
- Lot Size:
- 1149.21 square meters
- Lot Features:
- Treed, Corner Site, See remarks, Lane
Exterior
- Fencing:
- Fence
Utilities & Mechanical
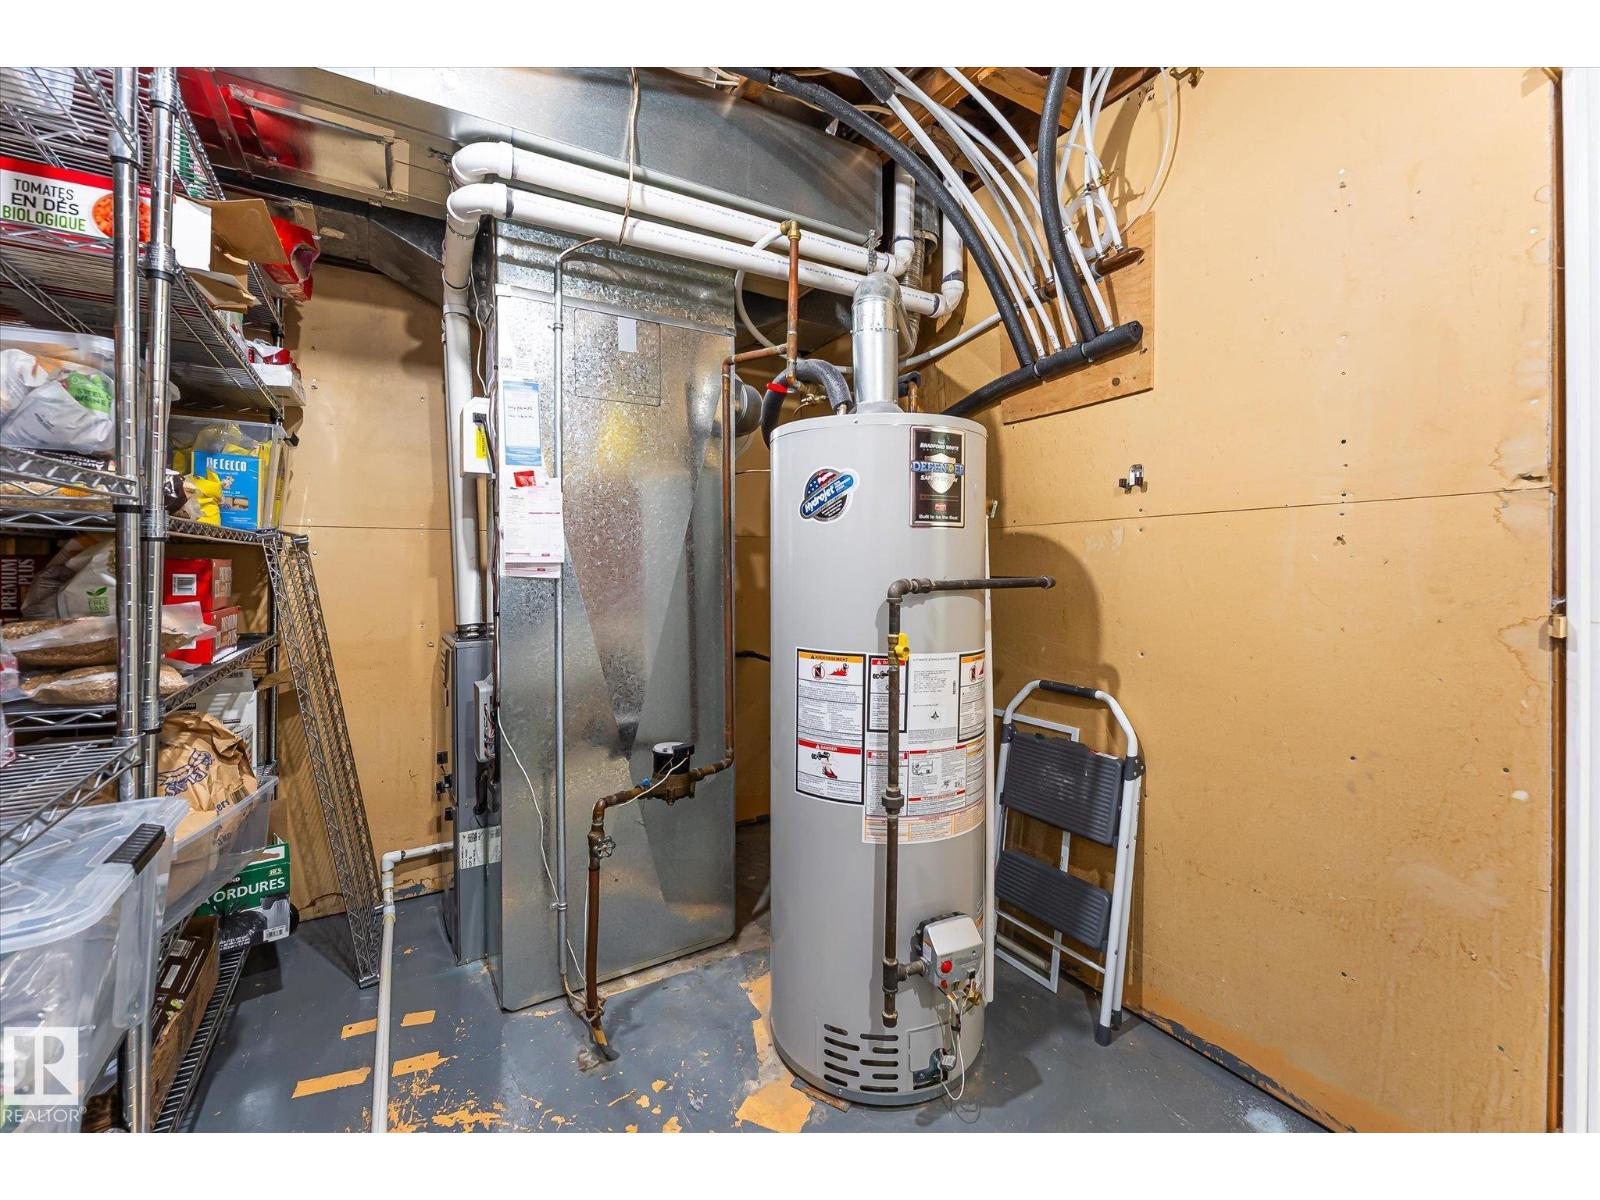
- Heating:
- Forced air
Comfort & Security
- Fireplace(s):
- 1 Wood, Unknown
Fees & Dates
- Last Modified:
- 07/31/2026 06:10:08 PM
- Status Change:
- 07/31/2026 06:01:56 PM
Association / Ownership
- Common Interest:
- Freehold
Room Dimensions
| Room | Level | Size |
|---|---|---|
| Living room | Main level | 3.66 x 5.82 |
| Dining room | Main level | 2.28 x 2.72 |
| Kitchen | Main level | 4.54 x 3.05 |
| Family room | Basement | 5.79 x 3.28 |
| Primary Bedroom | Main level | 5.2 x 4.84 |
| Bedroom 2 | Main level | 3.37 x 2.41 |
| Bedroom 3 | Main level | 3.33 x 3.45 |
| Bedroom 4 | Basement | 3.89 x 3.69 |
| Recreation room | Basement | 3.84 x 4.59 |
| Utility room | Basement | 4.0 x 2.31 |
Location
Data is supplied by Pillar 9 MLS® System. Pillar 9 is the owner of the copyright in its MLS® System. Data is deemed reliable but is not guaranteed accurate by Pillar 9.
The trademarks MLS®, Multiple Listing Service® and the associated logos are owned by The Canadian Real Estate Association (CREA) and identify the quality of services provided by real estate professionals who are members of CREA. Used under license.