Real estate on your terms®
$459,900
active
4921 50 Avenue
Legal
,
AB
T0G1L0
Key Details
- MLS® Number:
- E4441158
- Building Type:
- House
- Interior Size:
- 1039 square feet
- Bedrooms:
- 5
- Parking Features:
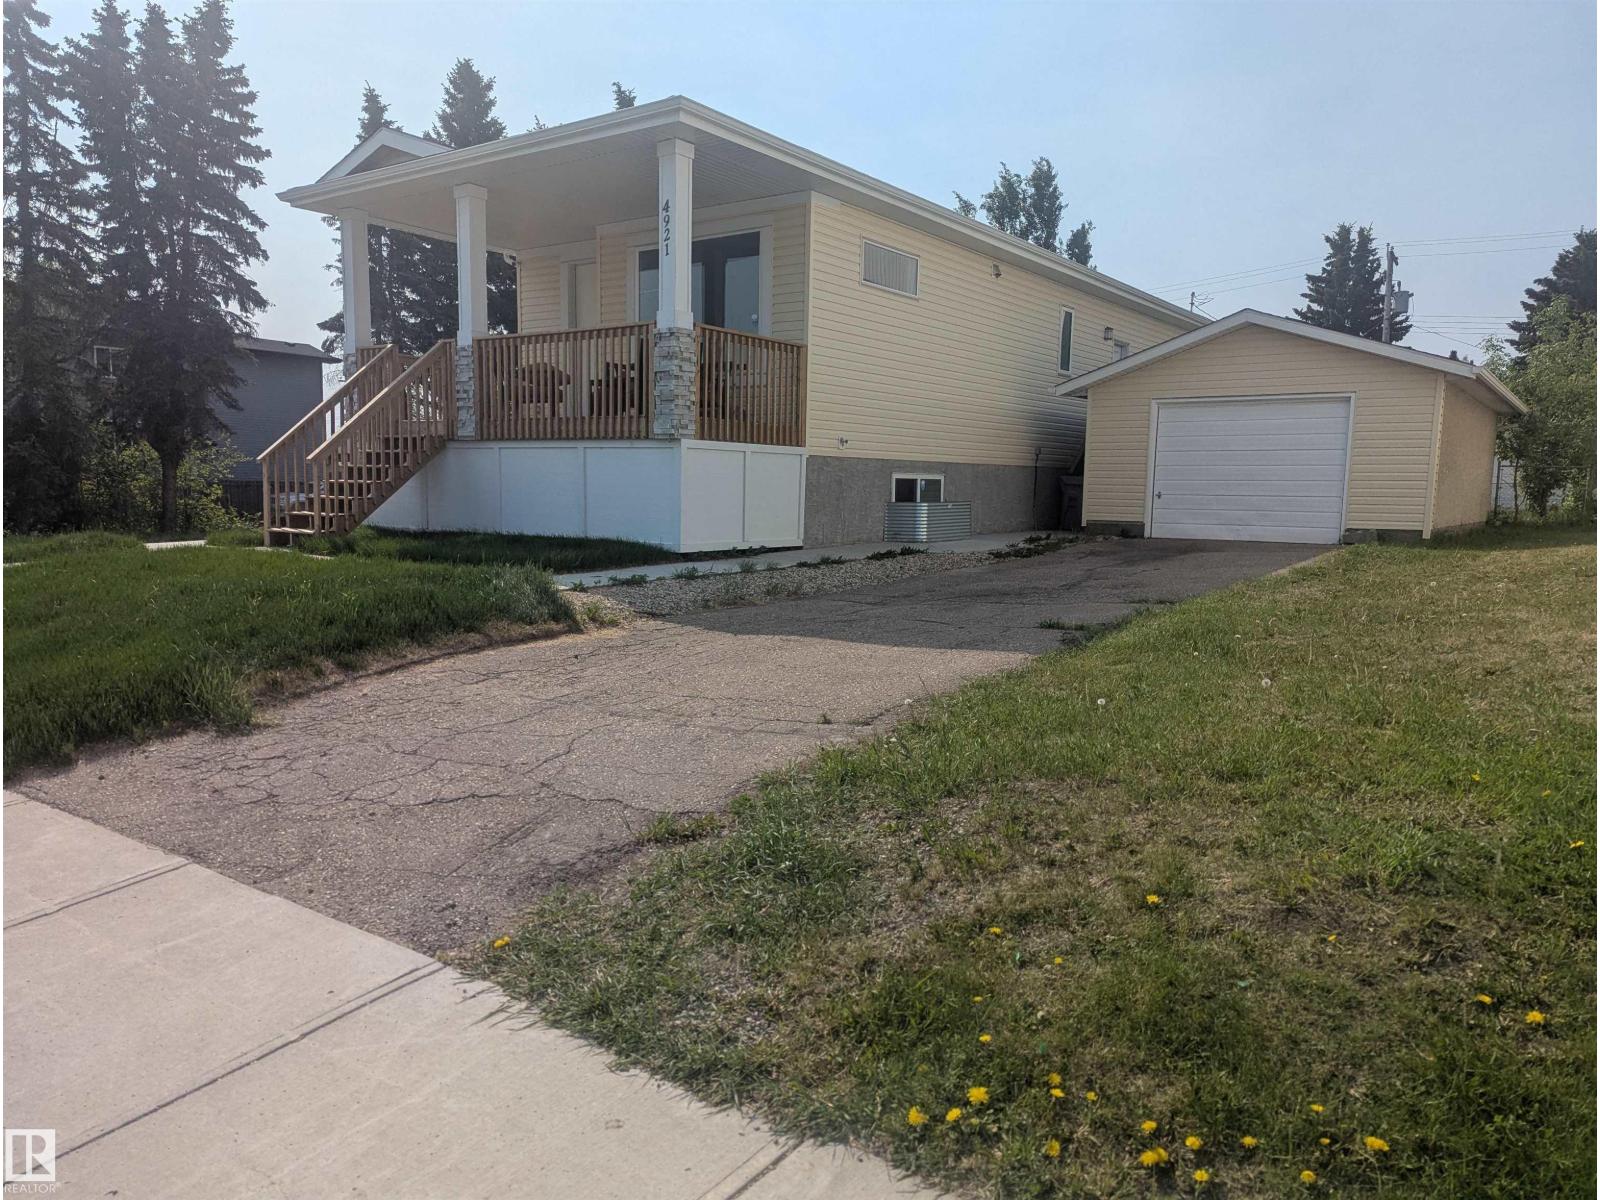
- Detached Garage, Oversize
- Lot Size:
- 1393.54 square meters

Property Description
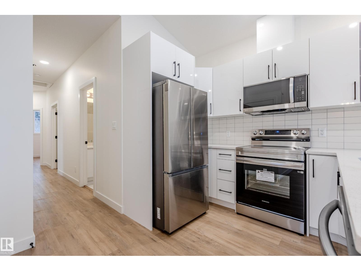
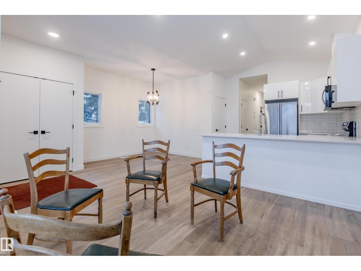
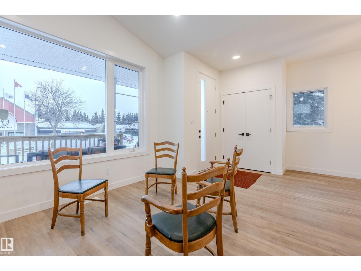
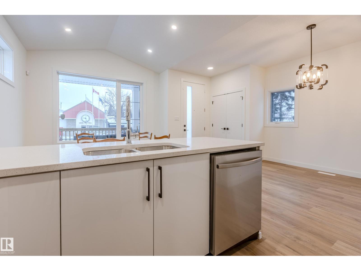
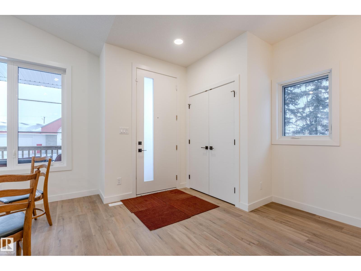
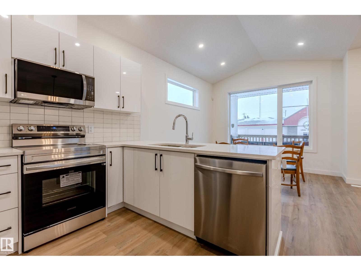
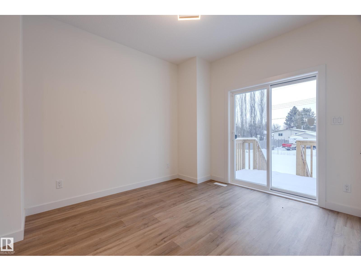
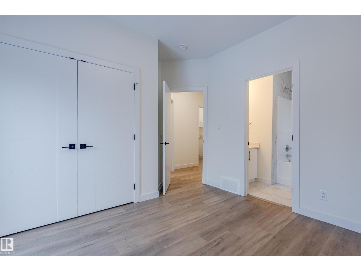
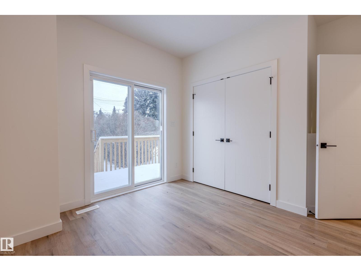
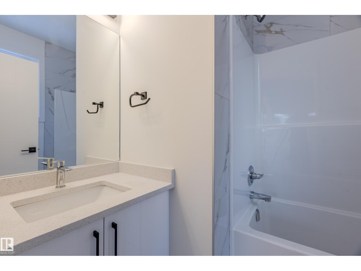
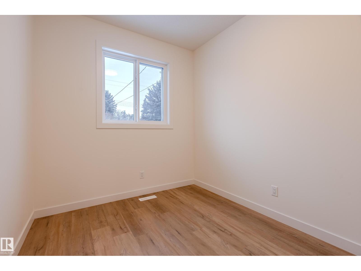
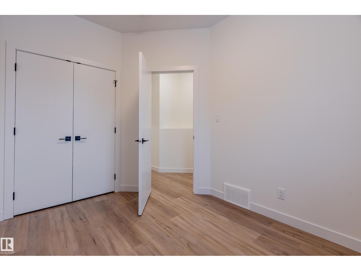
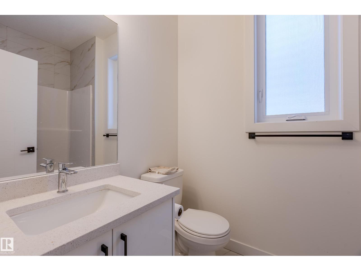
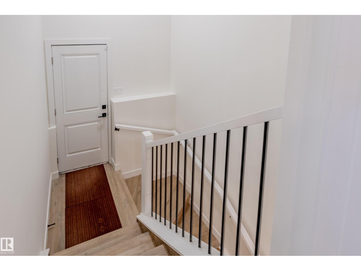
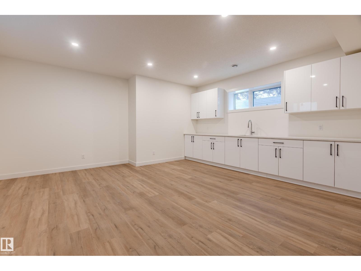
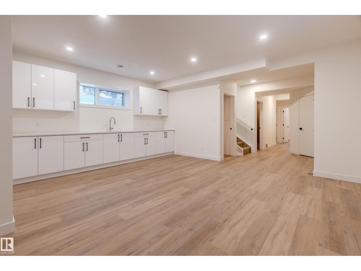
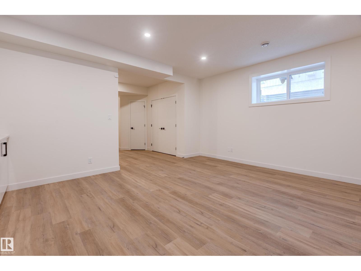
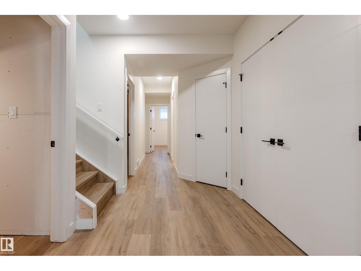
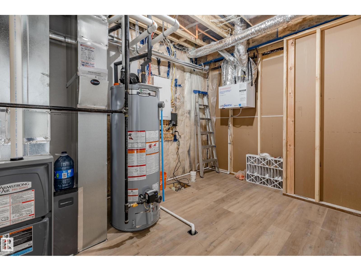
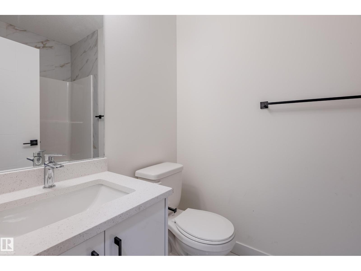
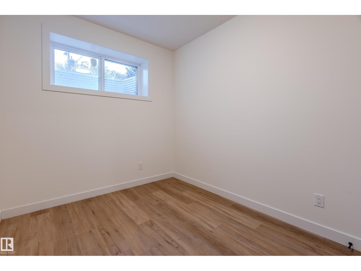
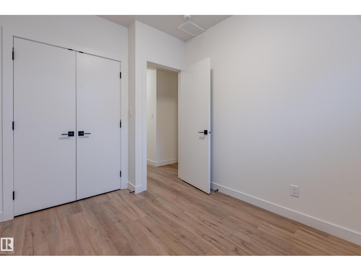
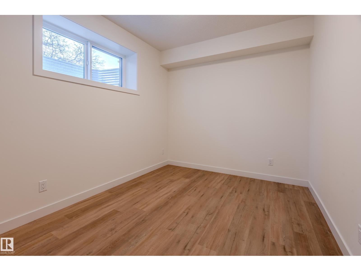
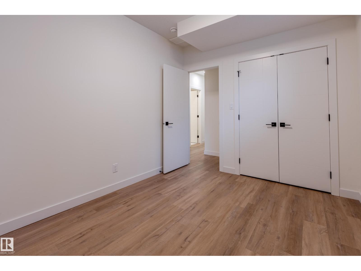
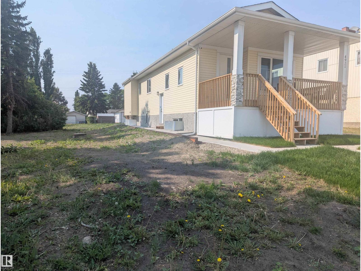
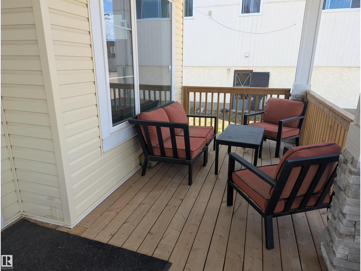
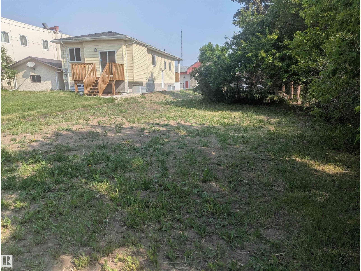
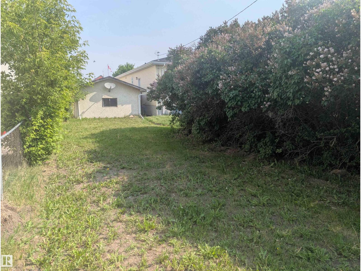
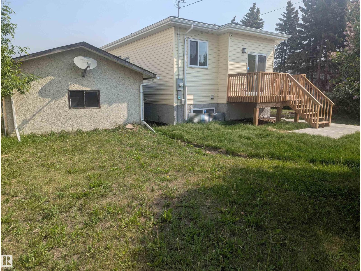
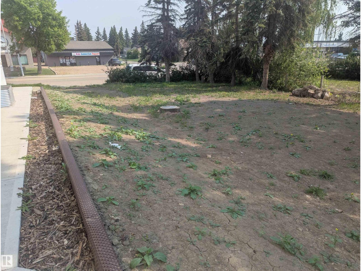
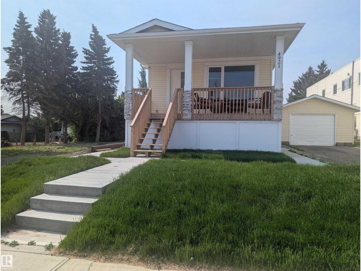
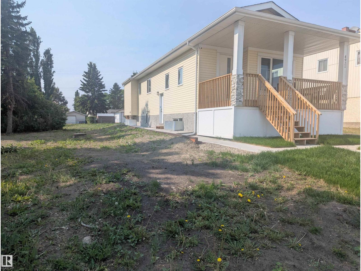
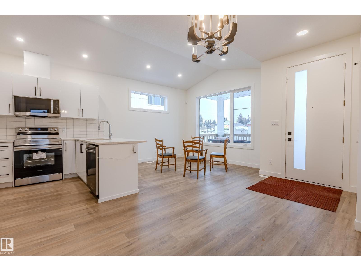
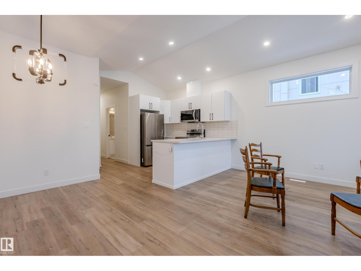
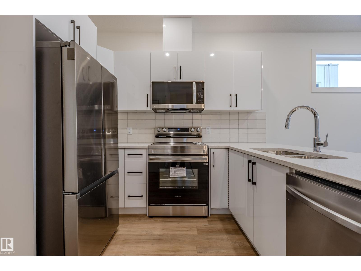
Brand New 1038 Sq ft 3 bedroom bi-level with a fully developed basement with 2 bedrooms, large family room, and full bathroom. There's a very comfortable veranda at the front of the home, a deck off of the primary bedroom and two side entrances. The two lots provide a frontage of 150' and a depth of 150'. Brand new appliances included. (id:53430)
Building
- Property Type:
- House
- Building Type:
- House
- Style:
- Bi-level
- Year Built:
- 2023
- Bedrooms:
- 5
- Bathrooms (total):
- 3.0
- Basement:
- Finished, Full
Finished Areas
- Interior Size (Total):
- 1039 square feet
Interior
- Appliances:
- Refrigerator, Dishwasher, Stove, Microwave Range Hood Combo
Parking
- Features:
- Detached Garage, Oversize
Lot / Land
- Lot Size:
- 1393.54 square meters
- Lot Features:
- Treed, Lane, Exterior Walls- 2x6", No Animal Home, No Smoking Home
Utilities & Mechanical
- Heating:
- Forced air
Fees & Dates
- Last Modified:
- 04/02/2026 06:10:07 PM
- Status Change:
- 04/02/2026 06:02:49 PM
Association / Ownership
- Common Interest:
- Freehold
Room Dimensions
| Room | Level | Size |
|---|---|---|
| Living room | Main level | 3.29 x 3.29 |
| Dining room | Main level | 2.97 x 2.52 |
| Kitchen | Main level | 2.58 x 3.16 |
| Family room | Basement | 4.37 x 5.38 |
| Primary Bedroom | Main level | 3.52 x 3.7 |
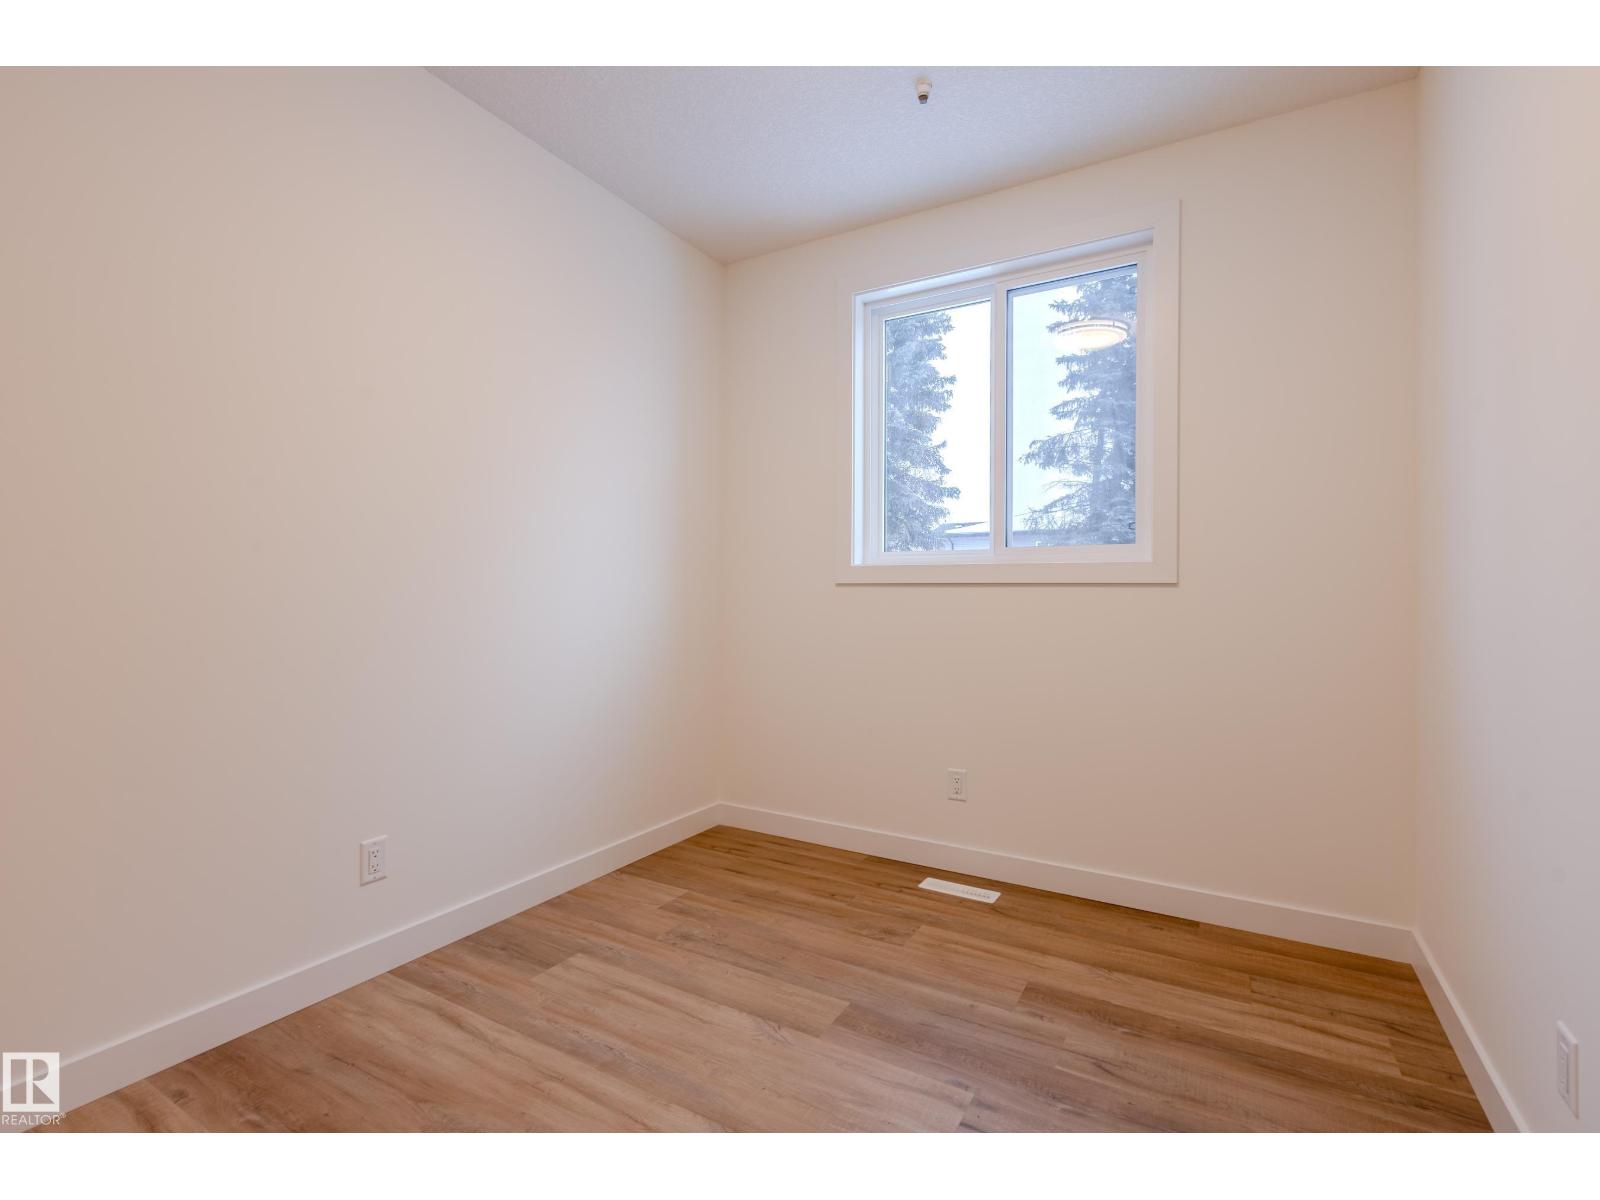

| Bedroom 2 | Main level | 3.02 x 2.77 |
| Bedroom 3 | Main level | 2.53 x 3.39 |
| Bedroom 4 | Basement | 3.59 x 2.75 |
| Bedroom 5 | Basement | 2.92 x 2.53 |
| Utility room | Basement | 2.6 x 3.76 |
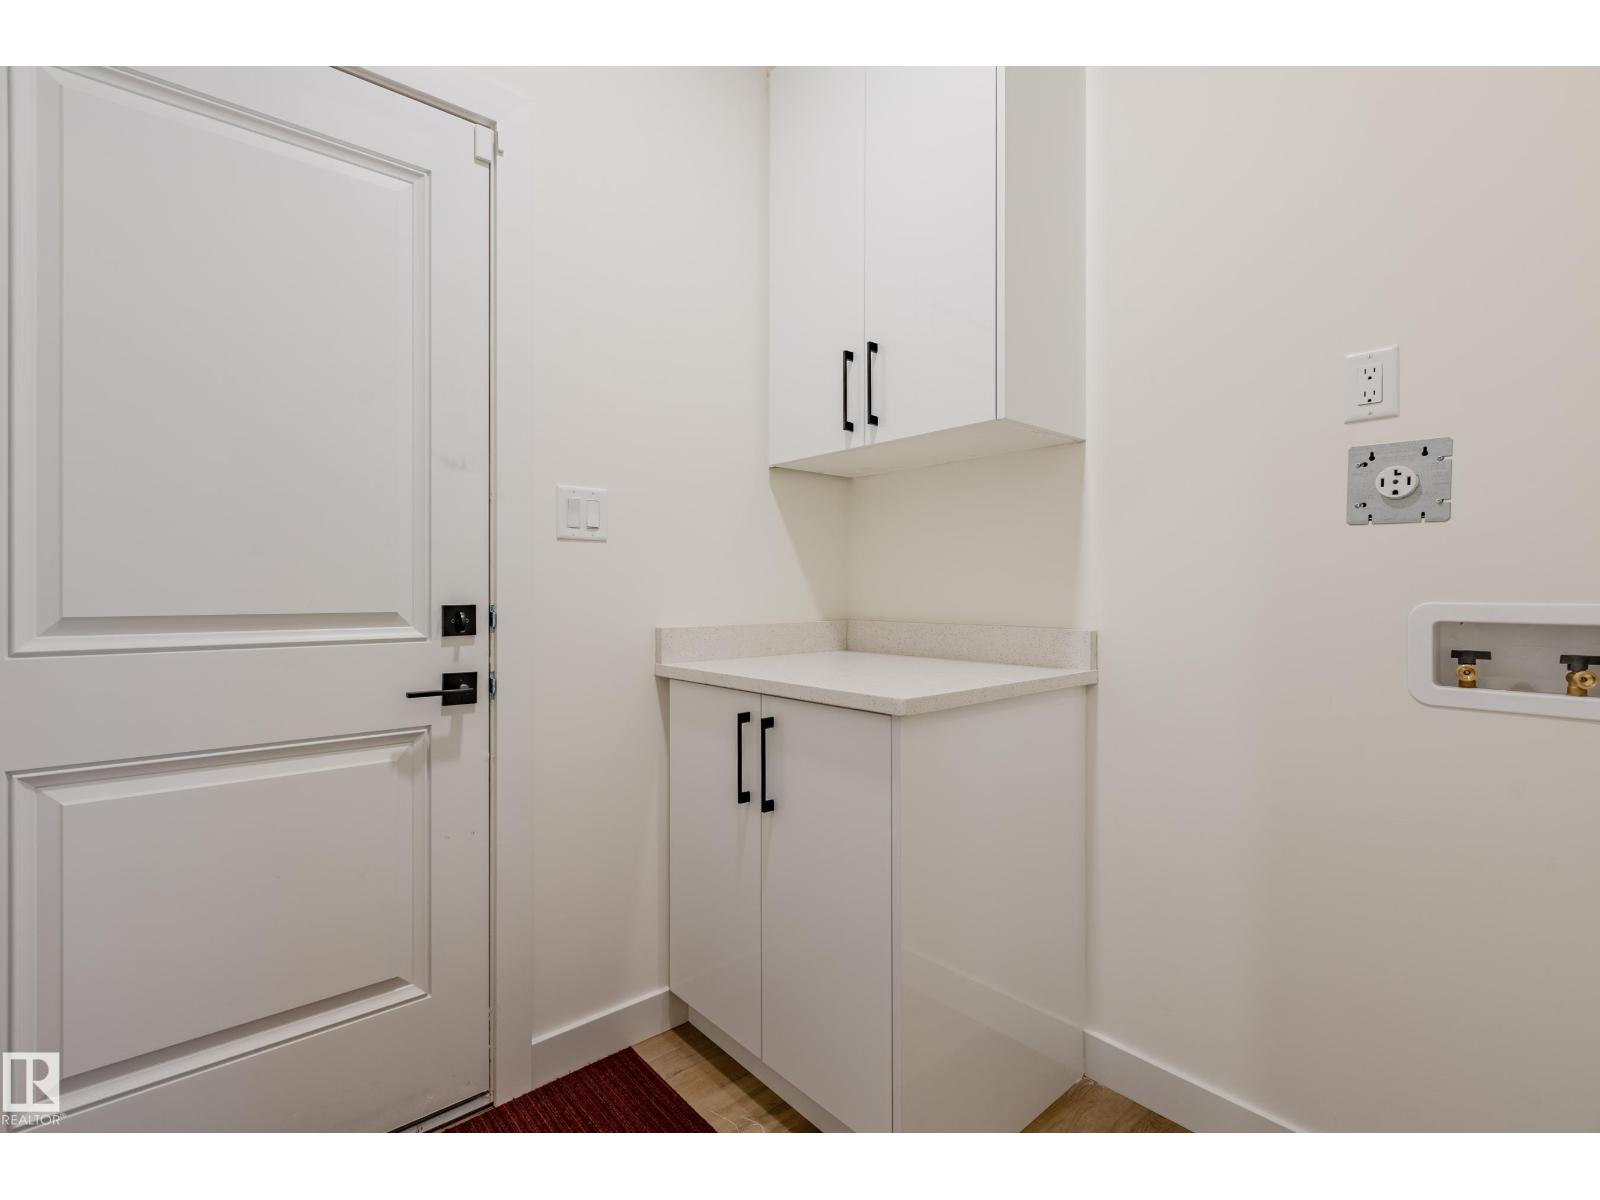
| Laundry room | Main level | 1.7 x 1.97 |
Location
Data is supplied by Pillar 9 MLS® System. Pillar 9 is the owner of the copyright in its MLS® System. Data is deemed reliable but is not guaranteed accurate by Pillar 9.
The trademarks MLS®, Multiple Listing Service® and the associated logos are owned by The Canadian Real Estate Association (CREA) and identify the quality of services provided by real estate professionals who are members of CREA. Used under license.