Real estate on your terms®
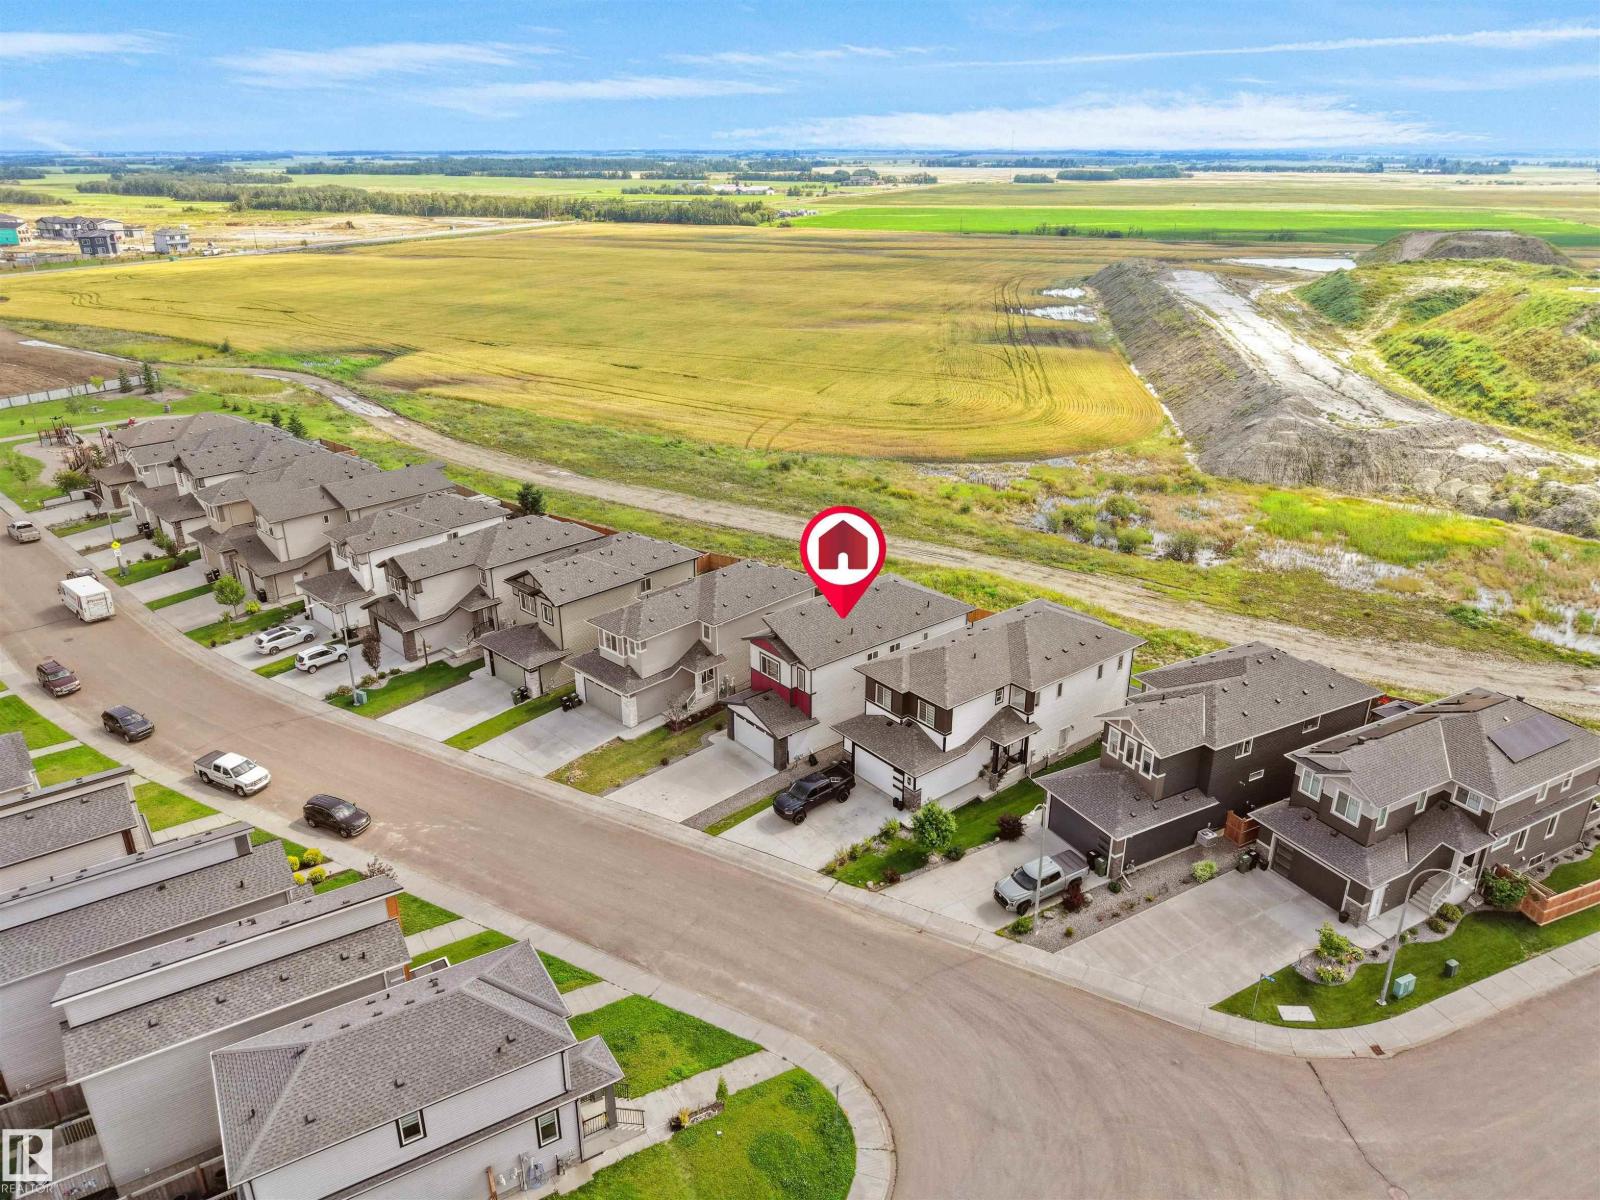
$619,900
active
829 MORRIS Avenue
Leduc
,
AB
T9E1G1
Key Details
- MLS® Number:
- E4504001
- Building Type:
- House
- Interior Size:
- 2490 square feet
- Bedrooms:
- 3
- Parking Features:
- Attached Garage
- Lot Size:
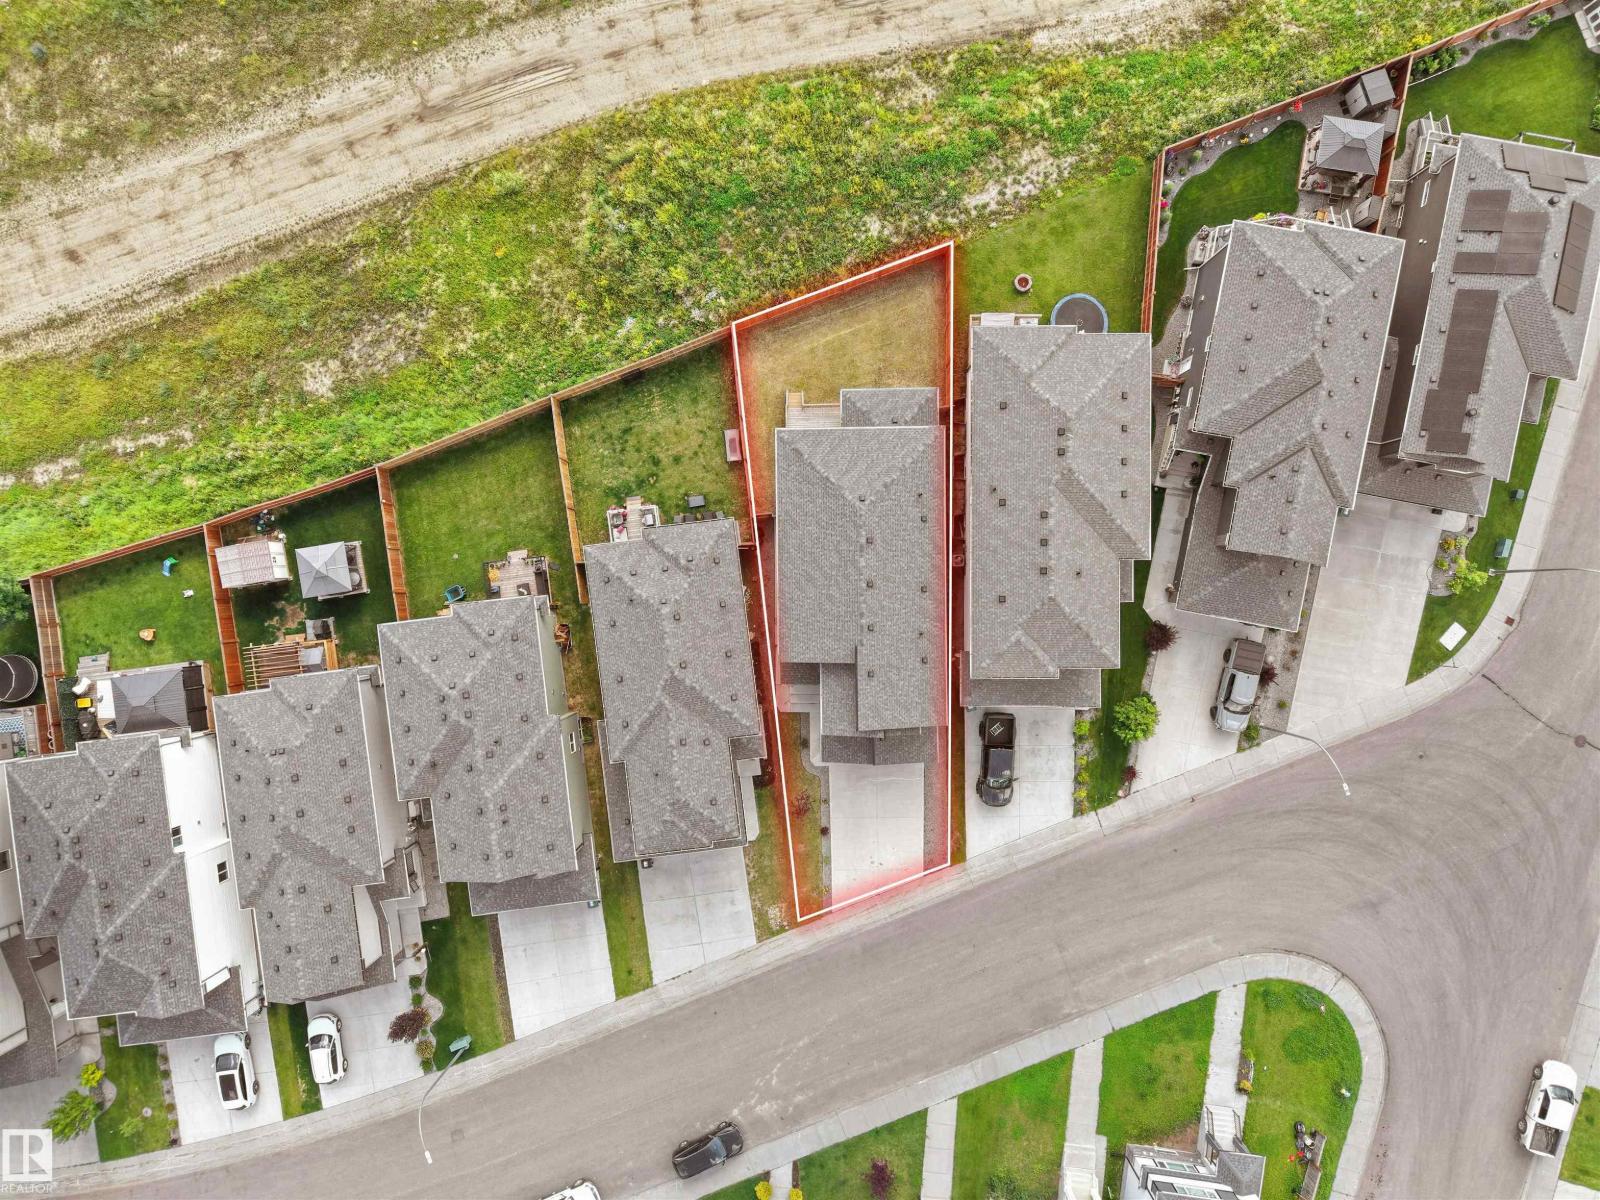
- 435.07 square meters

Property Description
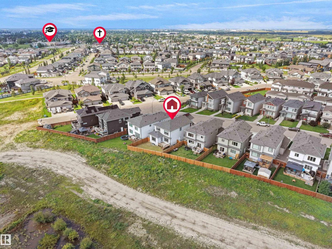
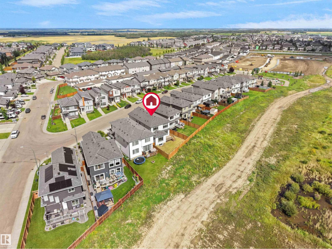
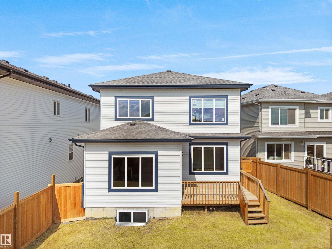
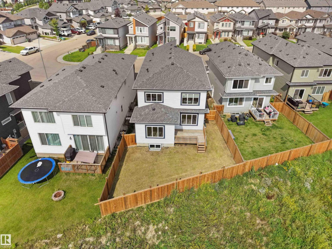
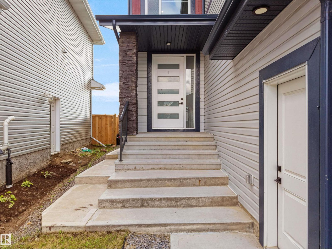
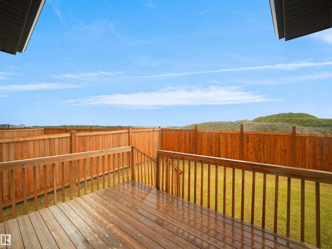
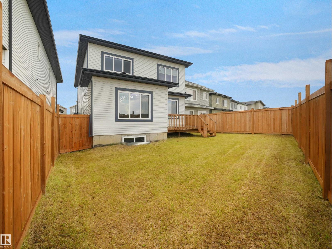
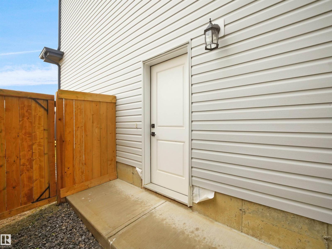
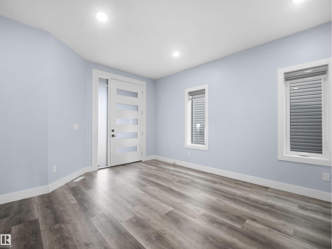
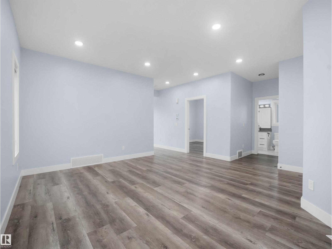
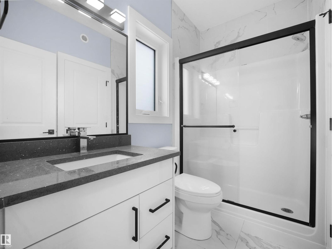
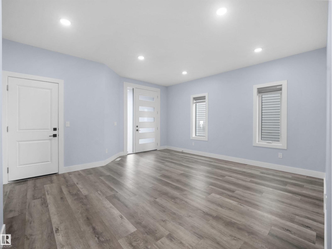
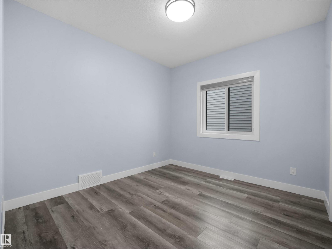
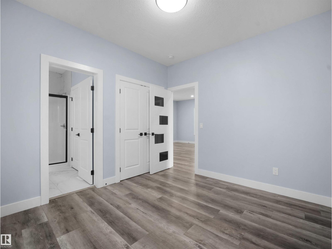
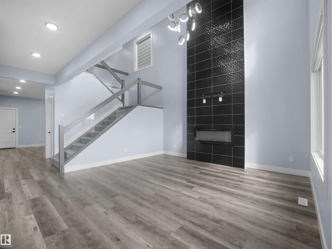
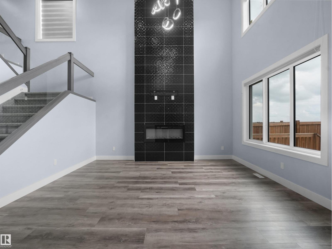
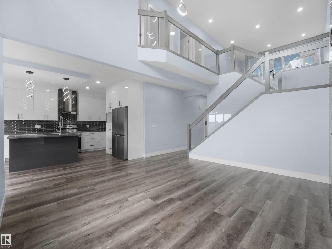
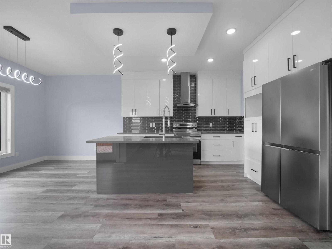
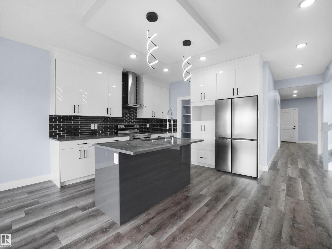
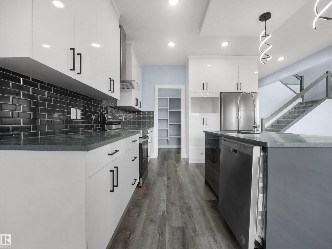
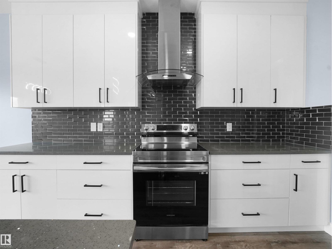
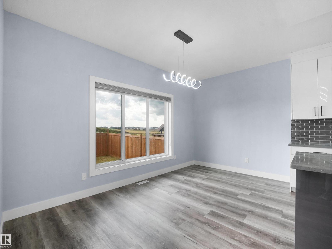
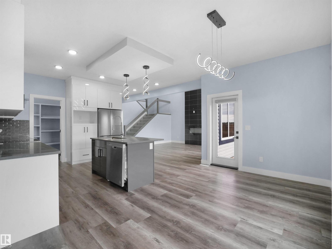
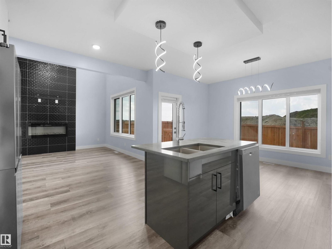
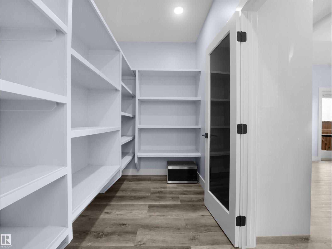
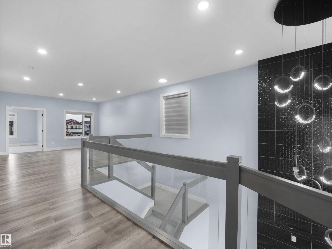
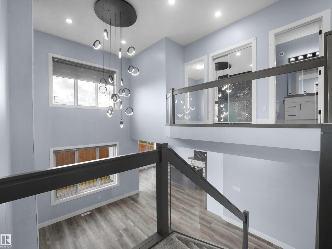
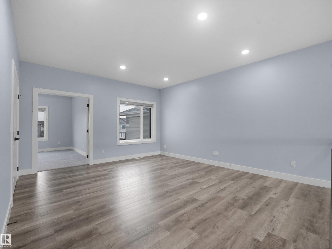
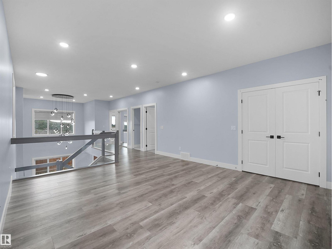
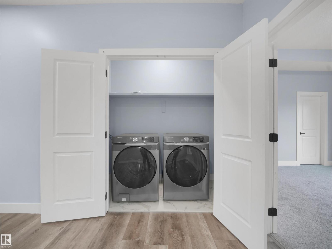
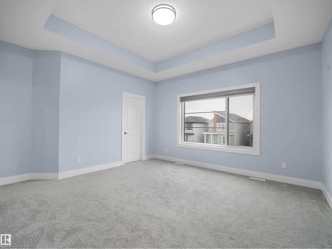
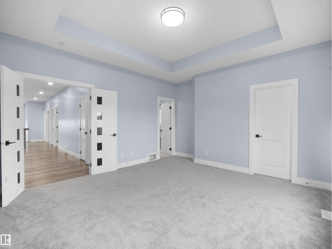
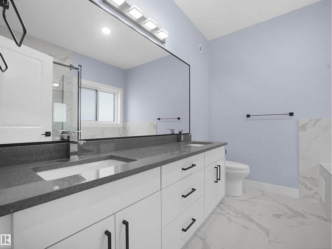
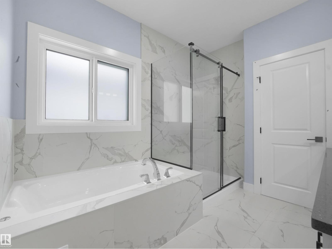
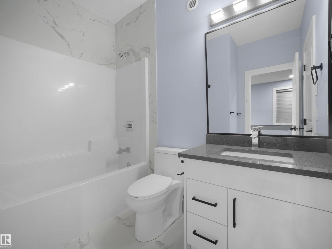
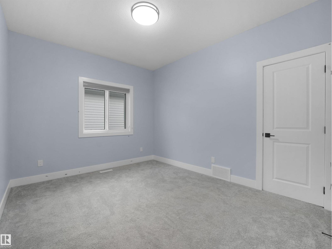
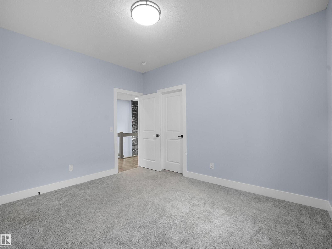
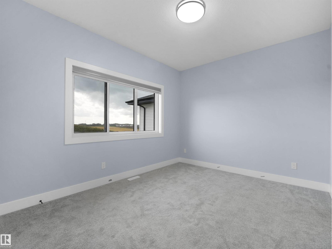
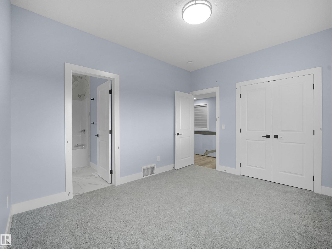
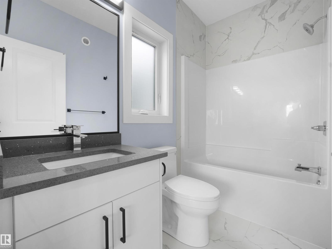
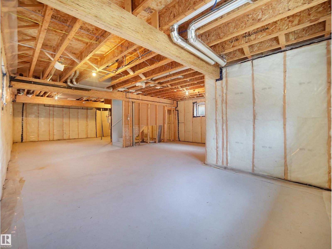
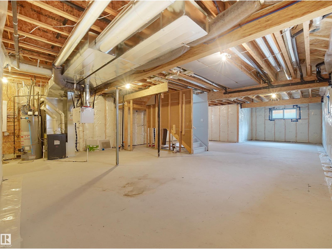
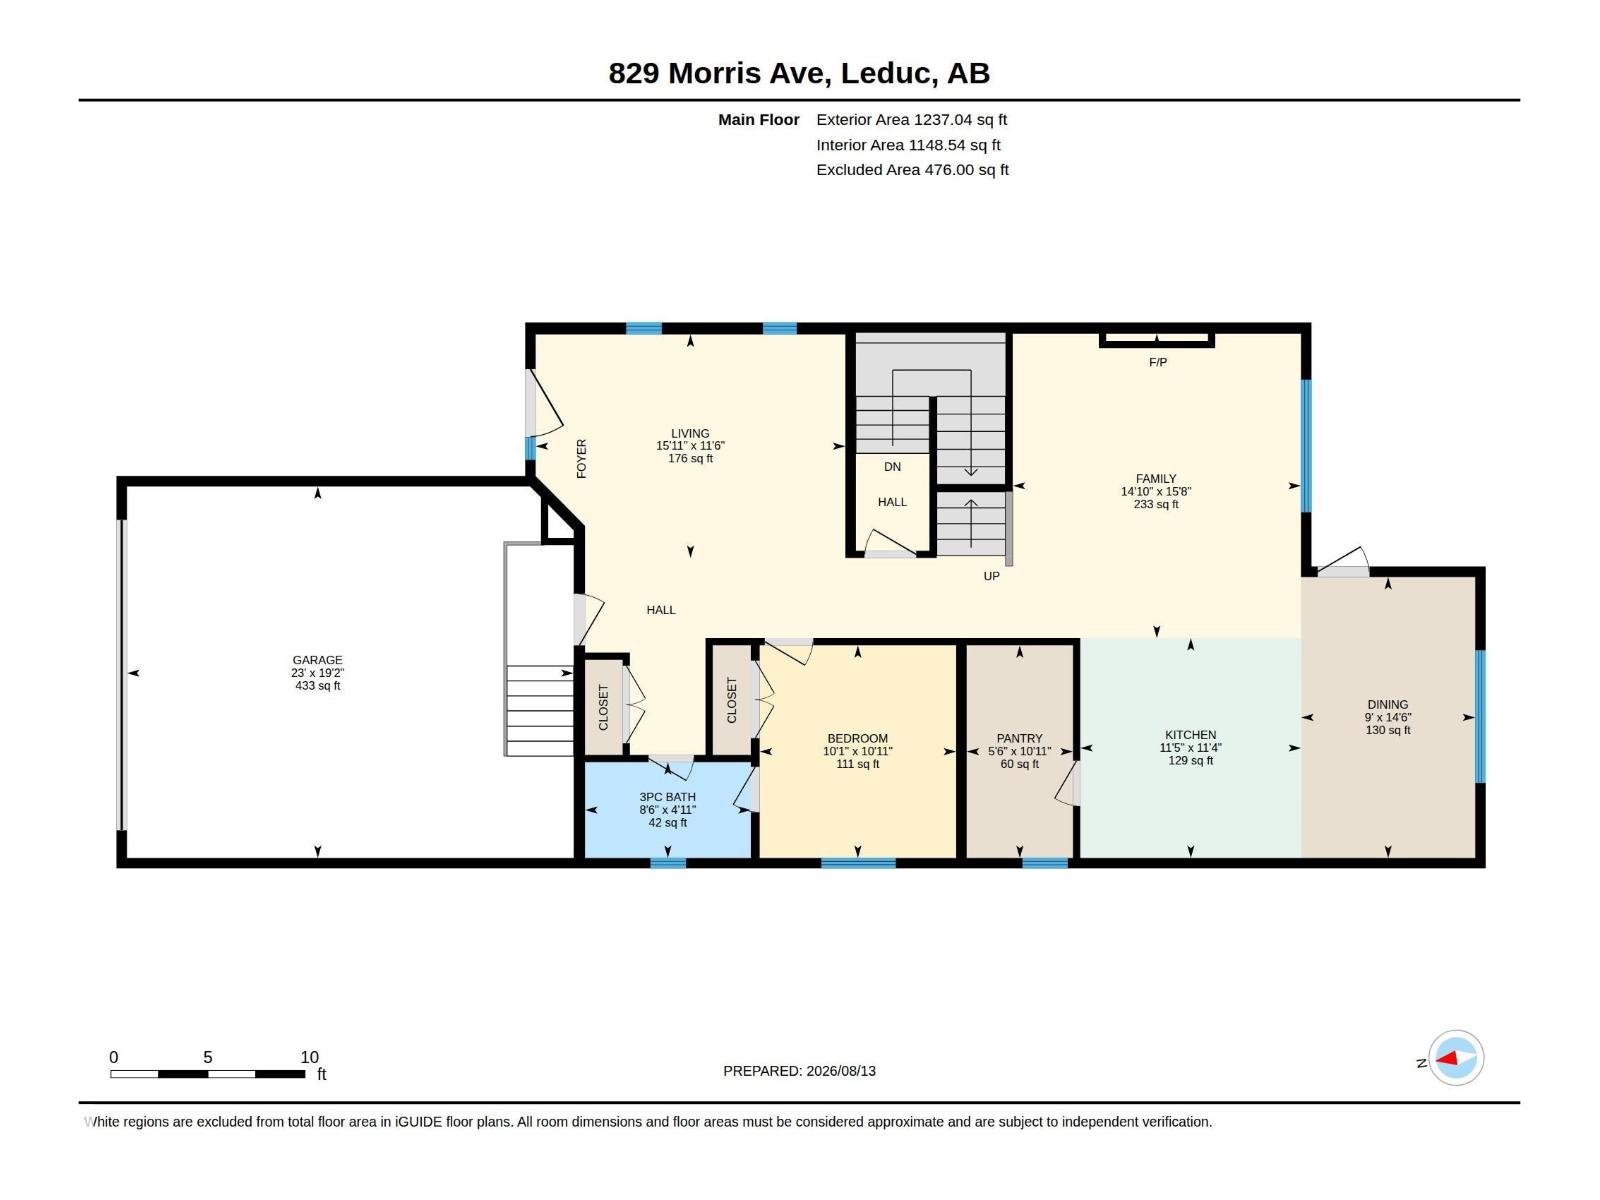
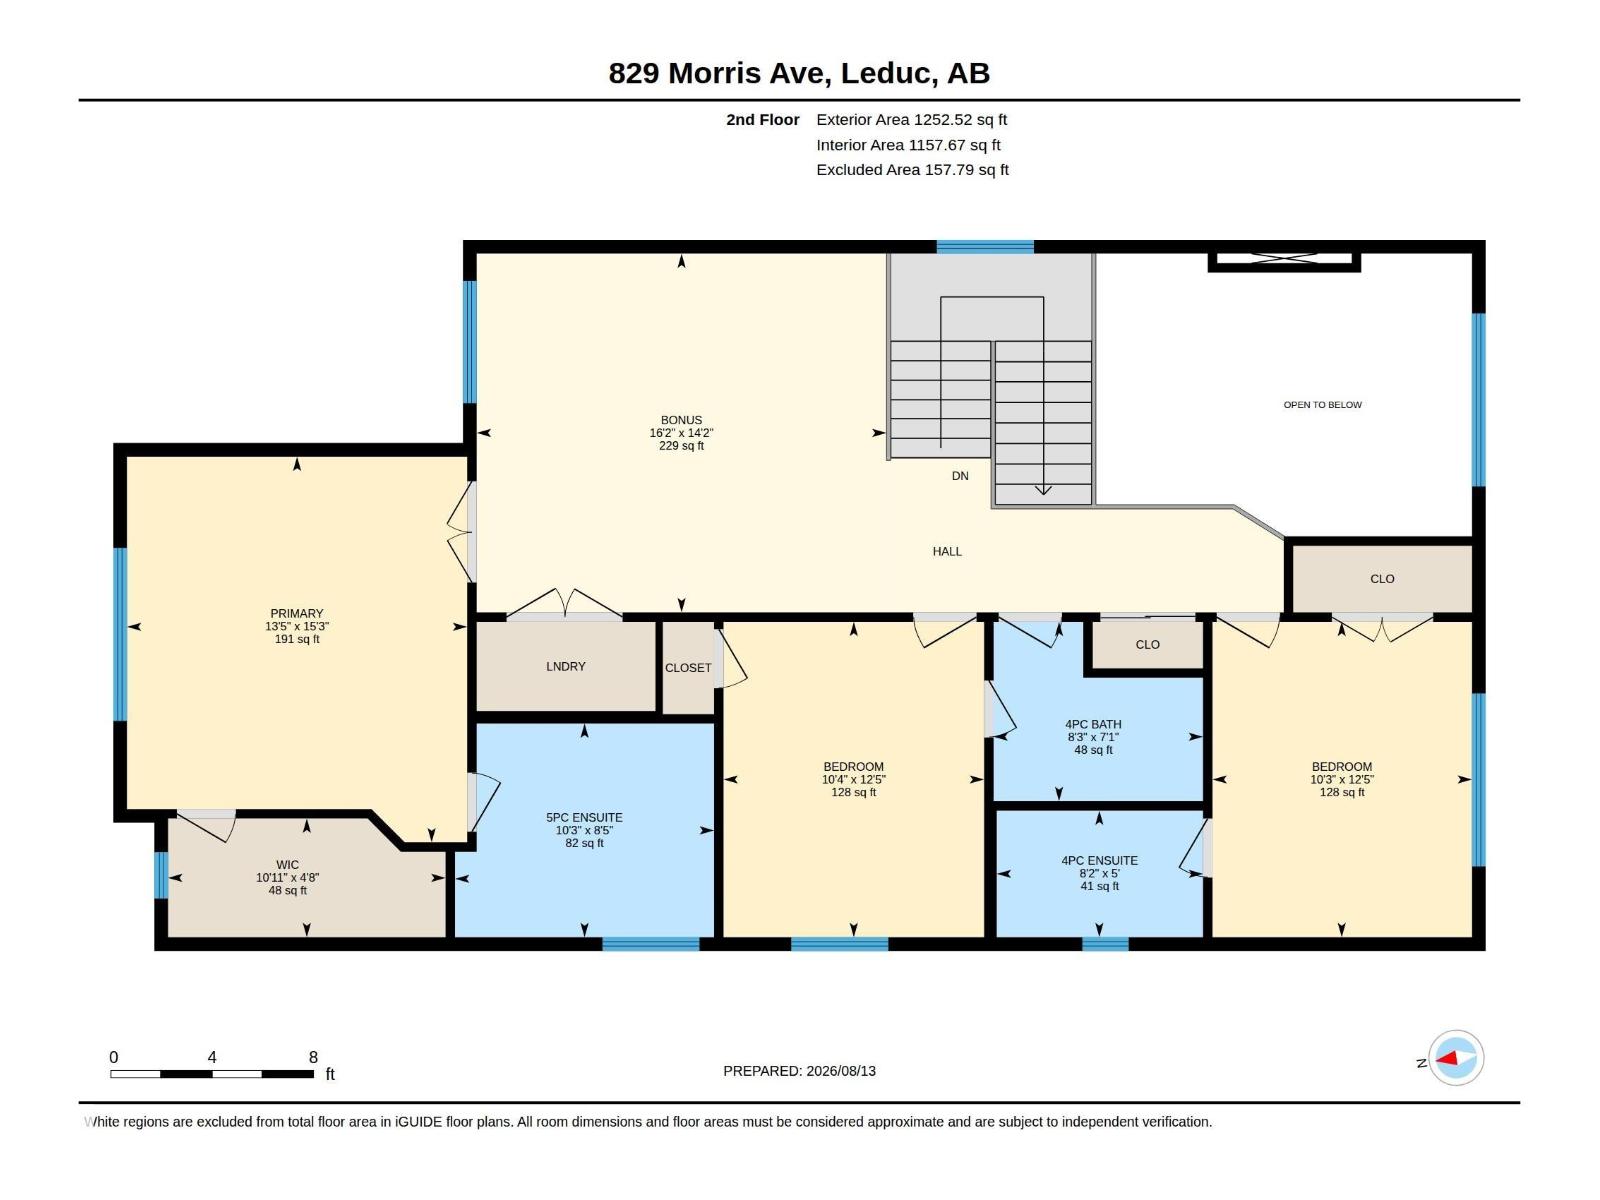
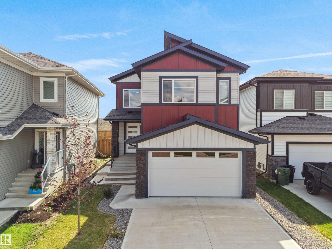
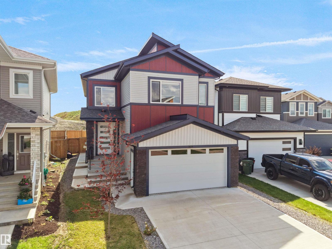
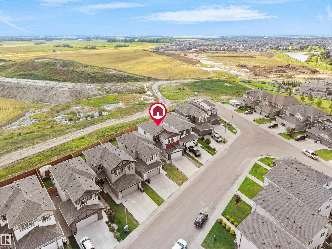
Welcome to this nearly 2,500 sq. ft. home featuring 4 bedrooms, 4 full baths, bonus room, double attached garage & separate side entrance to the unfinished basement. Step inside through a welcoming foyer to the living room, followed by an impressive family room with 18-ft ceiling, soaring windows & floor-to-ceiling tiled fireplace feature wall. The kitchen features SS appliances, ceiling-height cabinetry, centre island, tiled backsplash & spacious pantry, with adjoining dining area opening to the deck & landscaped, fenced backyard. A bedroom & 3-PC bath complete the main floor. Glass railings lead upstairs to a spacious bonus room, primary bedroom with W/I closet & 5-PC ensuite, 2nd bedroom with 4-PC ensuite, 3rd bedroom, another 4-PC bath & laundry. The unfinished basement has ADDL windows, separate side entrance, concrete side walkway & offers excellent potential for future development. Close to parks, trails, green space & golf. (id:53430)
Building
- Property Type:
- House
- Building Type:
- House
- Year Built:
- 2021
- Stories:
- 2.0
- Bedrooms:
- 3
- Bathrooms (total):
- 4.0
- Basement:
- Unfinished, Full
Finished Areas
- Interior Size (Total):
- 2490 square feet
Interior
- Appliances:
- Washer, Refrigerator, Dishwasher, Stove, Dryer, Hood Fan, Window Coverings, Garage door opener, Garage door opener remote(s)
Parking
- Features:
- Attached Garage
Lot / Land
- Lot Size:
- 435.07 square meters
- Lot Features:
- See remarks, Park/reserve, Closet Organizers
Exterior
- Fencing:
- Fence
Utilities & Mechanical
- Heating:
- Forced air
Comfort & Security
- Fireplace(s):
- 1 Insert, Electric
Fees & Dates
- Last Modified:
- 08/15/2026 03:50:00 AM
- Status Change:
- 08/15/2026 03:41:20 AM
Association / Ownership
- Common Interest:
- Freehold
Room Dimensions
| Room | Level | Size |
|---|---|---|
| Living room | Main level | 4.9m x 3.5m |
| Dining room | Main level | 2.7m x 4.4m |
| Kitchen | Main level | 3.5m x 3.4m |
| Family room | Main level | 4.5m x 4.8m |
| Primary Bedroom | Upper Level | 4.1m x 4.6m |
| Bedroom 2 | Upper Level | 3.1m x 3.8m |
| Bedroom 3 | Upper Level | 3.1m x 3.8m |
| Bonus Room | Upper Level | 4.9m x 4.3m |
Location
Data is supplied by Pillar 9 MLS® System. Pillar 9 is the owner of the copyright in its MLS® System. Data is deemed reliable but is not guaranteed accurate by Pillar 9.
The trademarks MLS®, Multiple Listing Service® and the associated logos are owned by The Canadian Real Estate Association (CREA) and identify the quality of services provided by real estate professionals who are members of CREA. Used under license.