Real estate on your terms®
$425,000
active
3606 44 Street
Leduc
,
AB
T9E6A1
Key Details
- MLS® Number:
- E4503988
- Building Type:
- House
- Interior Size:
- 1211 square feet
- Bedrooms:
- 4
- Lot Size:
- 562.06 square meters

Property Description
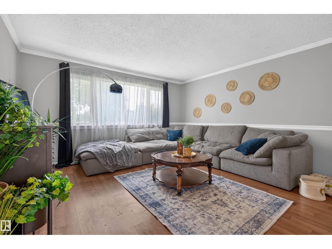
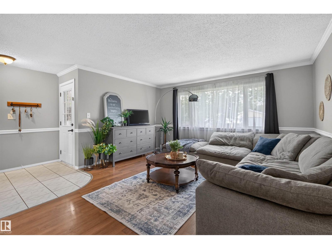
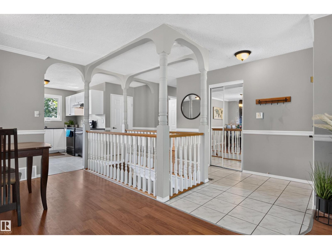
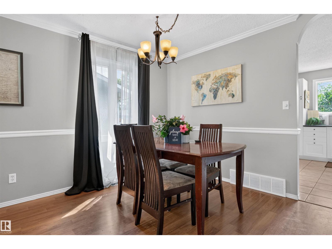
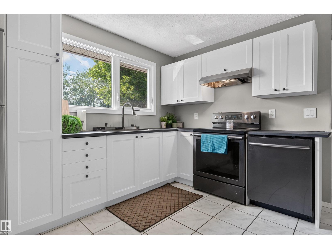
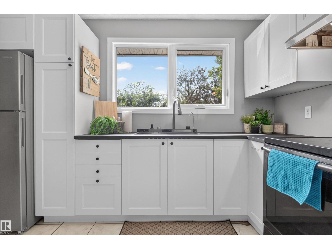
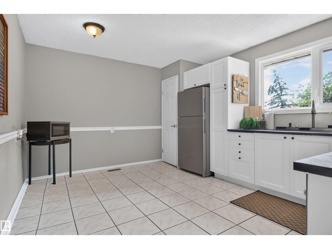
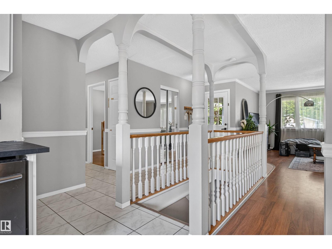
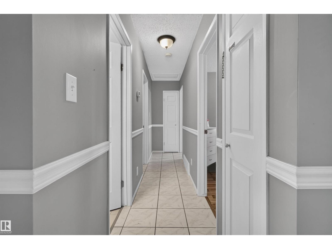
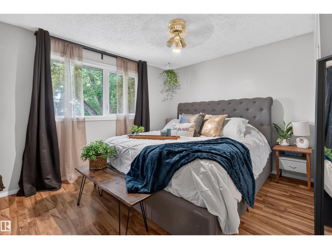
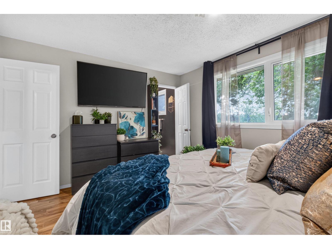
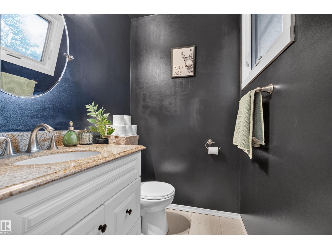
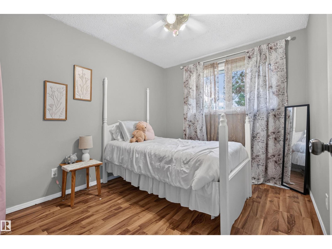
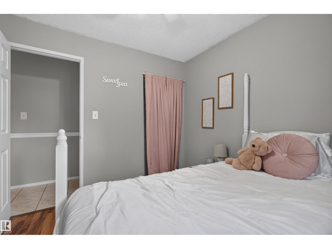
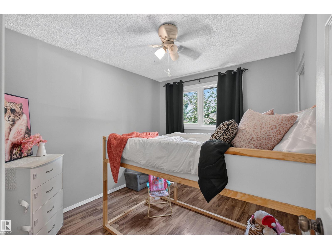
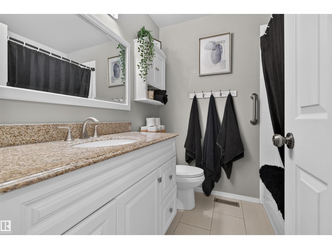
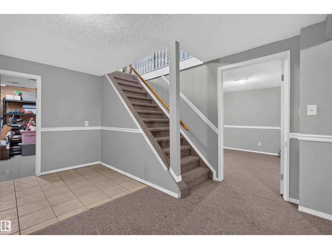
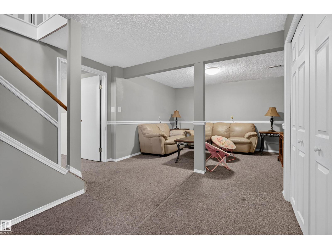
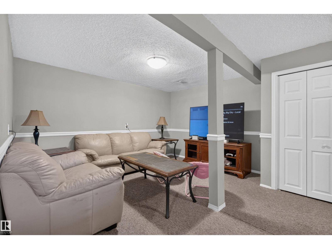
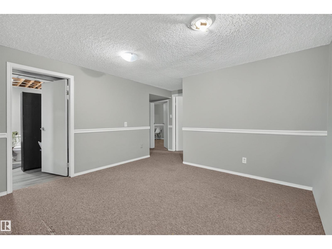
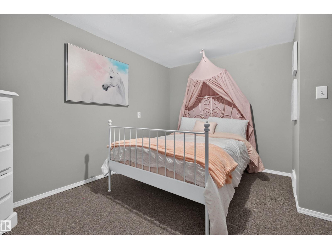
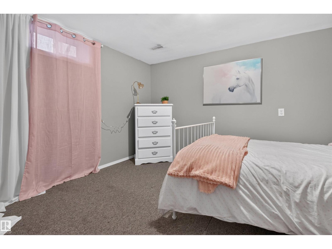
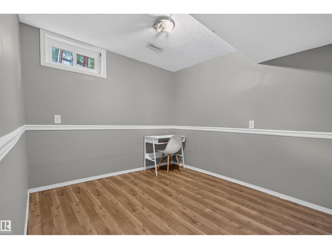
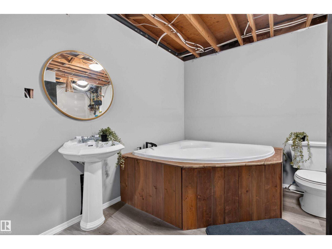
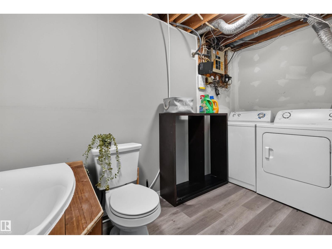
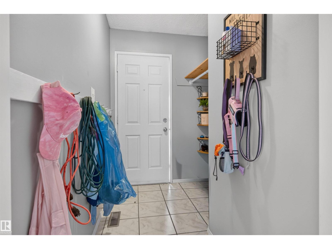
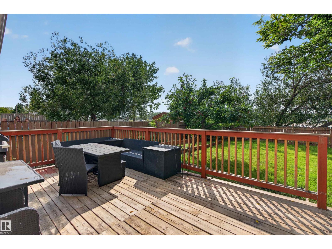
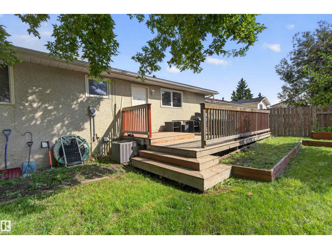
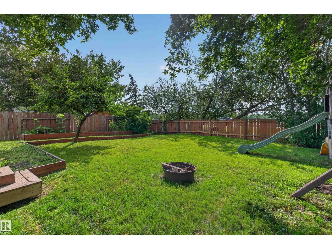
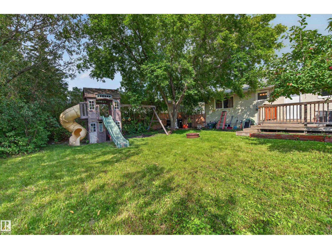
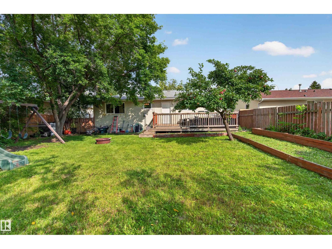
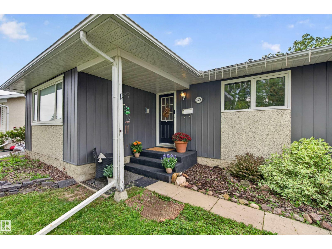
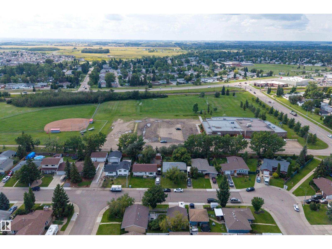
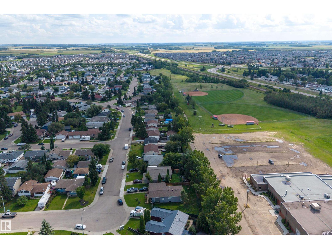
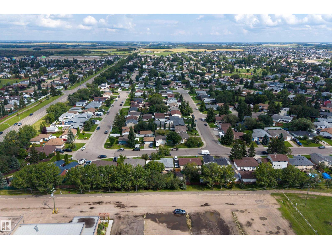
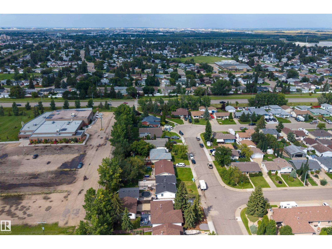
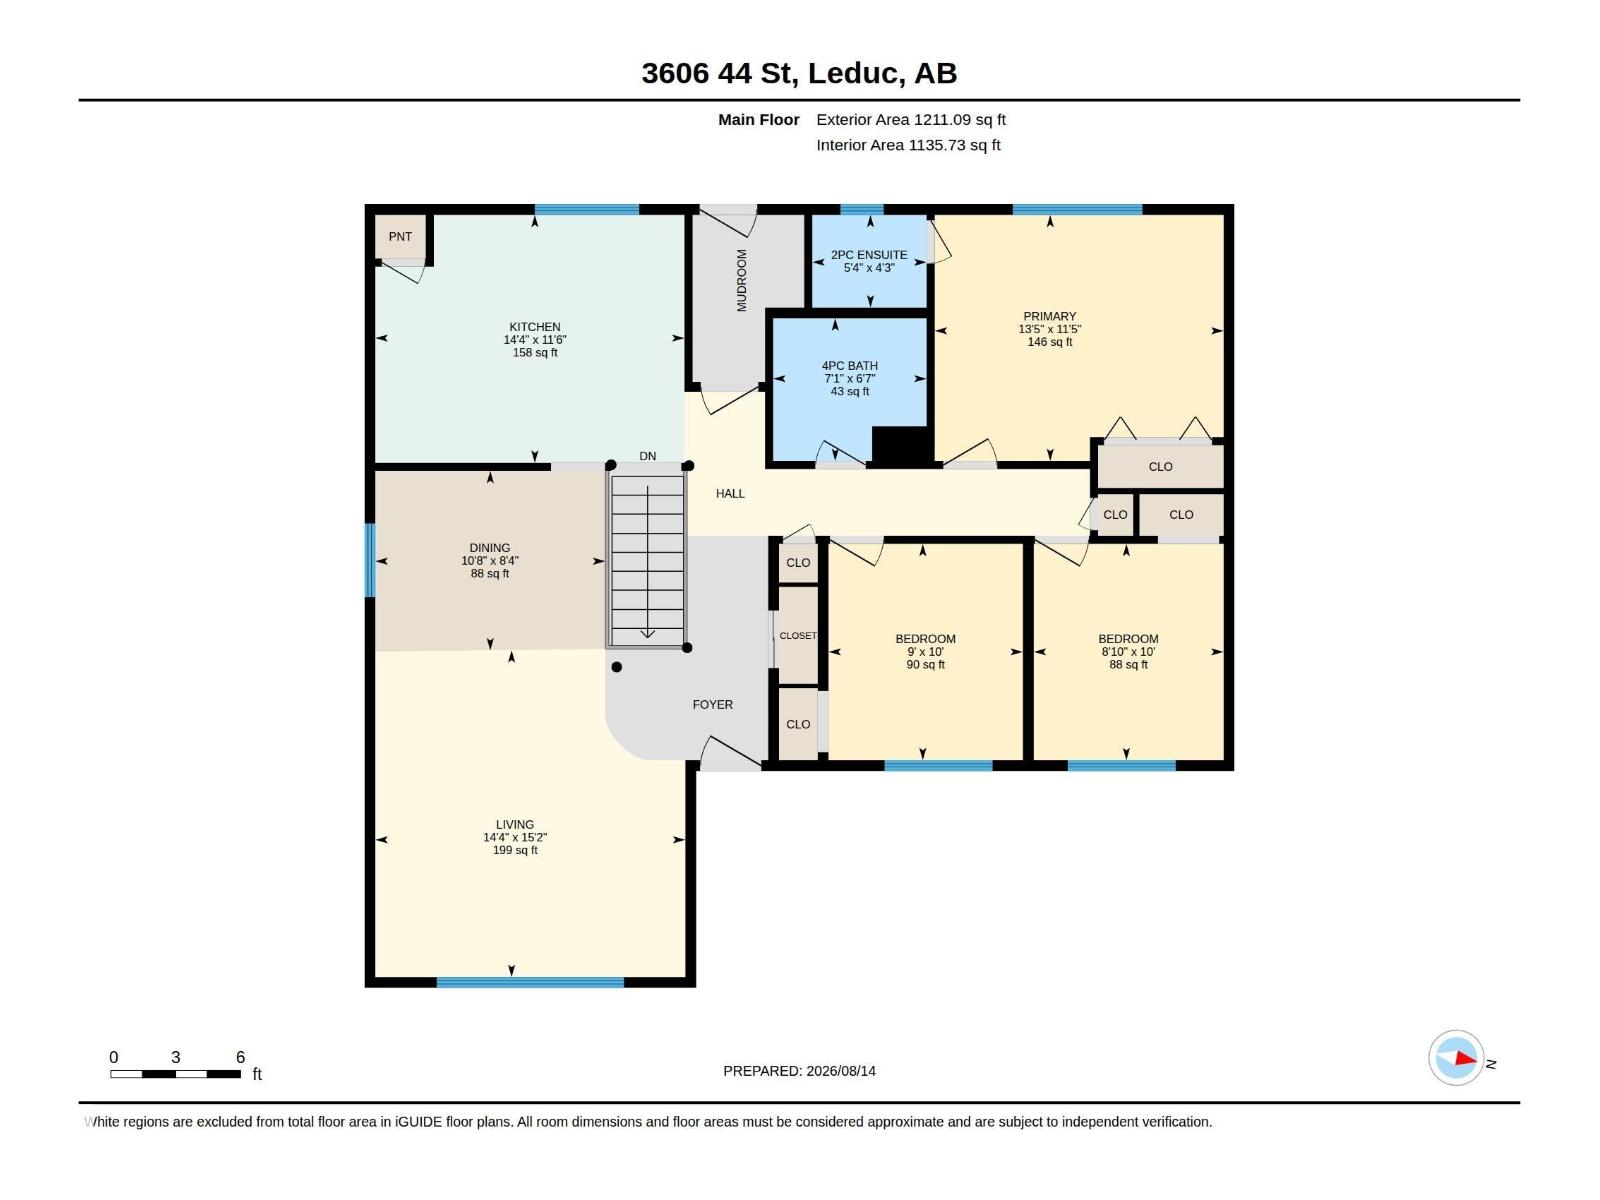
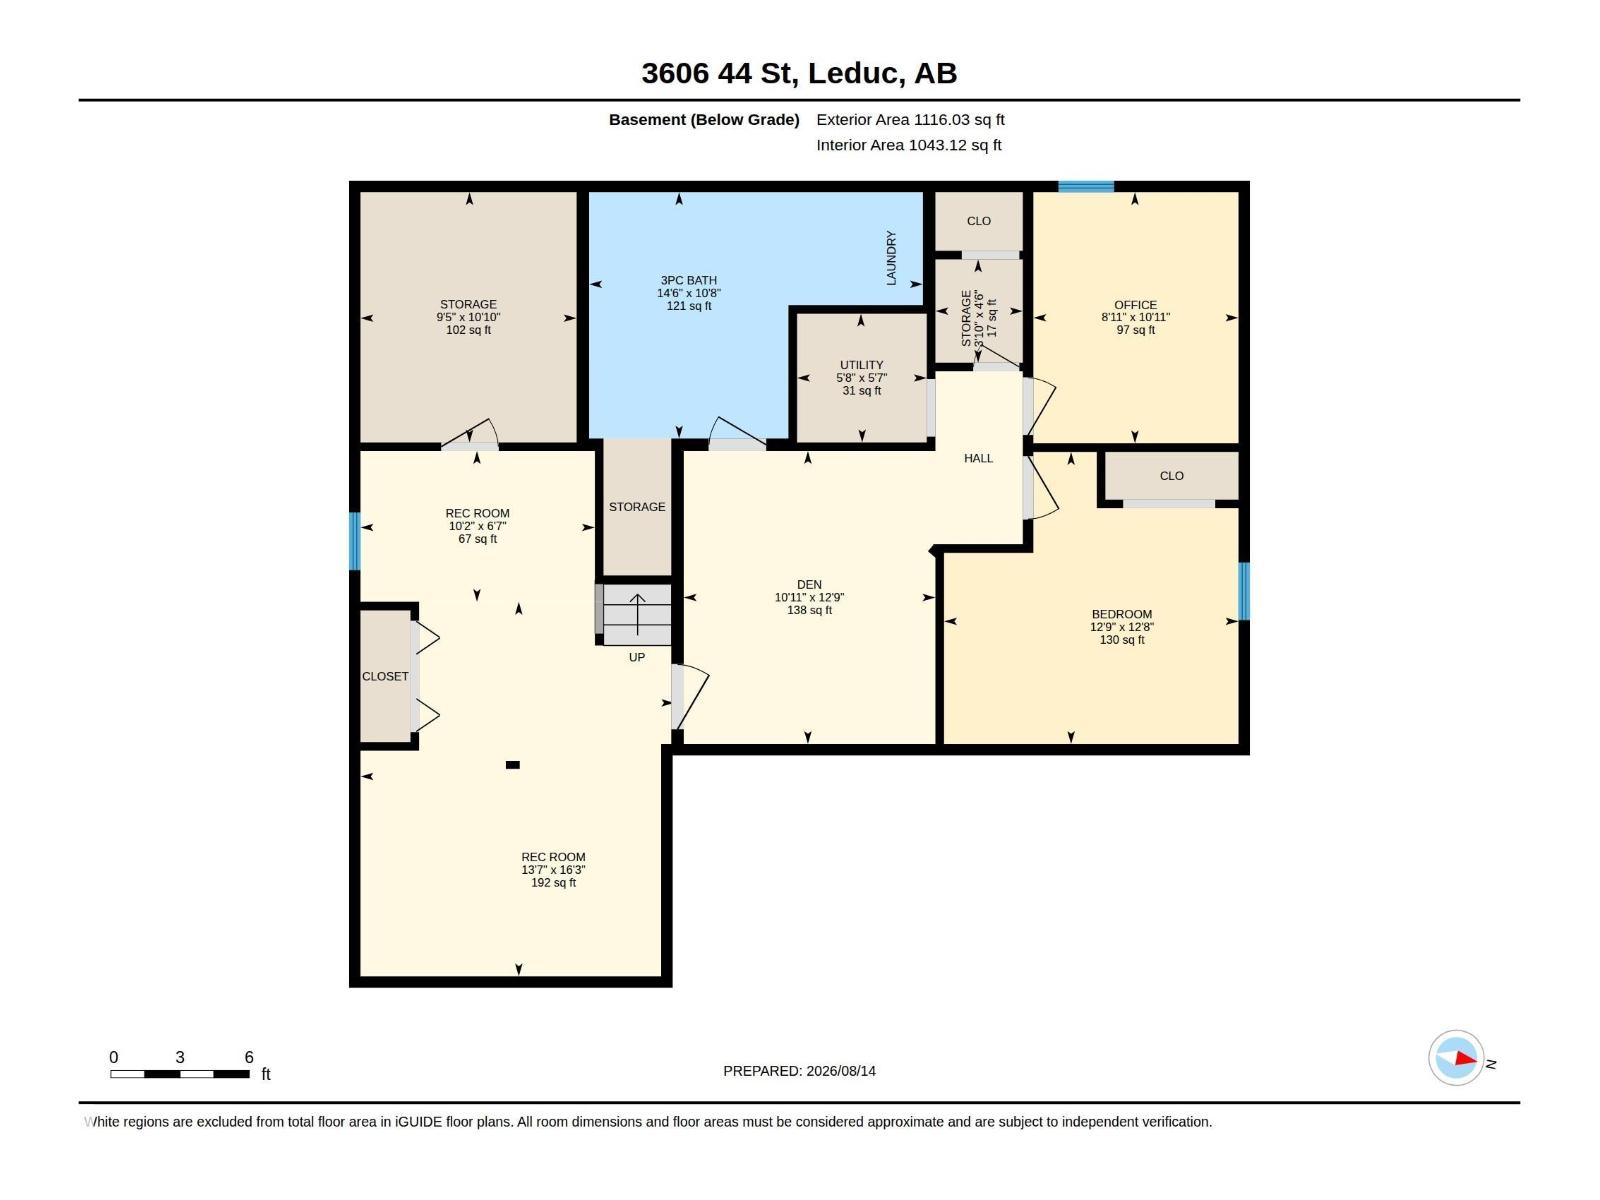
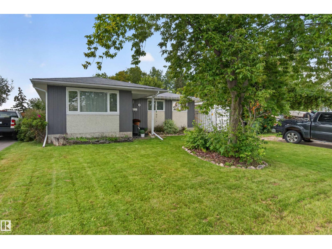
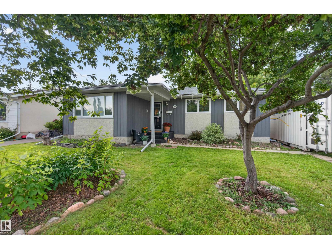
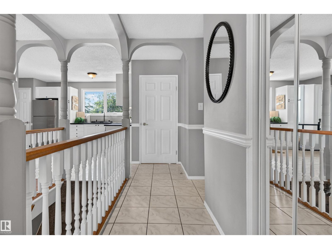
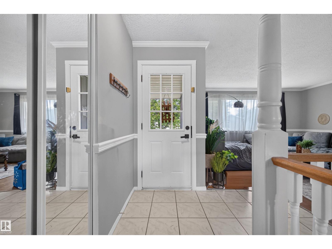
Welcome to this BEAUTIFULLY UPDATED HOME in an established Leduc neighbourhood with an exceptional backyard setting! The main floor offers 3 BEDROOMS & 2 BATHS, fresh paint and an updated kitchen with NEW CABINETS, COUNTERTOPS & FRIDGE. The fully finished basement adds a bedroom, office, den, rec room, great storage and renovated 3PC BATH/LAUNDRY with oversized soaker tub, new vinyl flooring & rough-in for a future shower. Upgrades include a NEW HIGH-EFFICIENCY FURNACE, OVERSIZED HWT & CENTRAL A/C. Outside, enjoy a private fenced yard with large deck, mature landscaping, fruit & berry bushes, garden beds, play structure & RV PARKING. Best of all, it BACKS ONTO GREEN SPACE, BALL DIAMONDS & WALKING PATHS WITH NO REAR NEIGHBOURS. Walk to schools & close to shopping, hospital, Hwy 2 & YEG! (id:53430)
Building
- Property Type:
- House
- Building Type:
- House
- Style:
- Bungalow
- Year Built:
- 1976
- Stories:
- 1.0
- Bedrooms:
- 4
- Bathrooms (total):
- 3.5 (1 half)
- Basement:
- Finished, Full
Finished Areas
- Interior Size (Total):
- 1211 square feet
Interior
- Appliances:
- Washer, Refrigerator, Dishwasher, Stove, Dryer, Hood Fan, See remarks, Window Coverings
Lot / Land
- Lot Size:
- 562.06 square meters
- Lot Features:
- See remarks, Flat site
Exterior
- Fencing:
- Fence
Utilities & Mechanical
- Heating:
- Forced air
Fees & Dates
- Last Modified:
- 08/15/2026 02:20:02 AM
- Status Change:
- 08/15/2026 02:11:28 AM
Association / Ownership
- Common Interest:
- Freehold
Room Dimensions
| Room | Level | Size |
|---|---|---|
| Living room | Main level | 4.61 x 4.38 |
| Dining room | Main level | 2.53 x 3.25 |
| Kitchen | Main level | 3.5 x 4.36 |
| Den | Basement | 3.87 x 3.33 |
| Primary Bedroom | Main level | 3.47 x 4.08 |
| Bedroom 2 | Main level | 3.05 x 2.68 |
| Bedroom 3 | Main level | 3.05 x 2.74 |
| Bedroom 4 | Basement | 3.86 x 3.89 |
| Office | Basement | 3.32 x 2.71 |
| Recreation room | Basement | 4.95 x 4.15 |
| Recreation room | Basement | 1.99 x 3.1 |
| Storage | Basement | 3.31 x 2.86 |
| Utility room | Basement | 1.7 x 1.72 |
Location
Data is supplied by Pillar 9 MLS® System. Pillar 9 is the owner of the copyright in its MLS® System. Data is deemed reliable but is not guaranteed accurate by Pillar 9.
The trademarks MLS®, Multiple Listing Service® and the associated logos are owned by The Canadian Real Estate Association (CREA) and identify the quality of services provided by real estate professionals who are members of CREA. Used under license.