Real estate on your terms®
$434,000
active
384 STOUT Lane
Leduc
,
AB
T9E1K4
Key Details
- MLS® Number:
- E4503915
- Building Type:
- House
- Interior Size:
- 1435 square feet
- Bedrooms:
- 3
- Parking:
- 4
- Parking Features:
- Detached Garage
- Lot Size:
- 352.75 square meters

Property Description
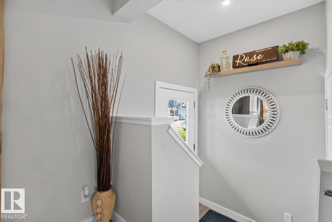
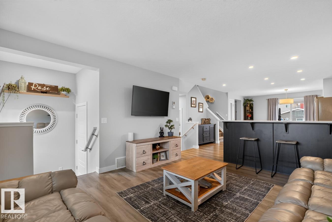
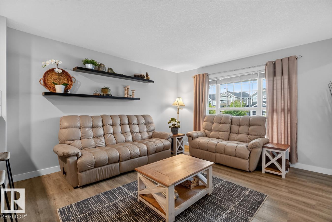
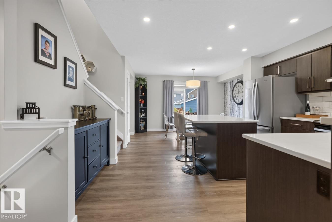
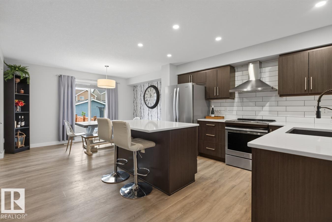
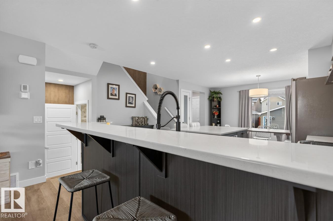
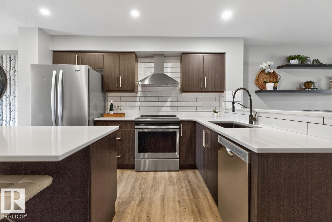
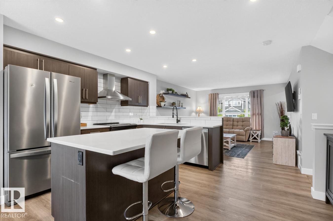
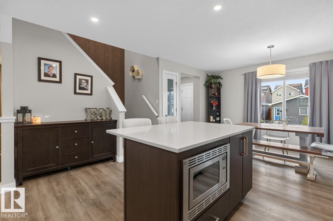
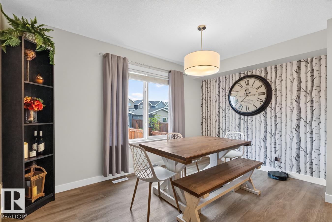
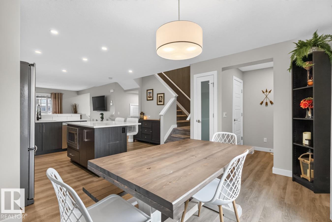
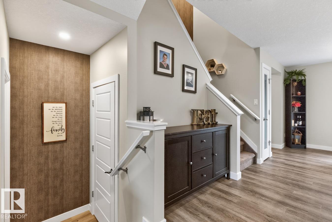
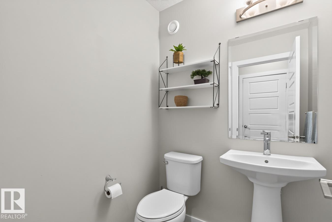
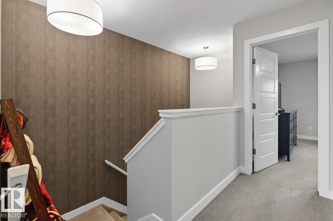
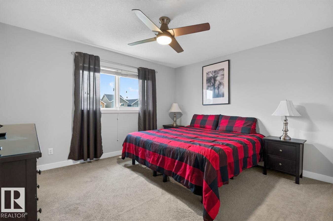
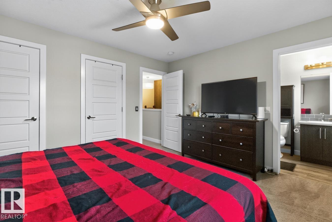
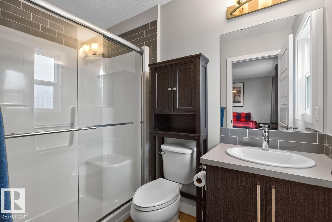
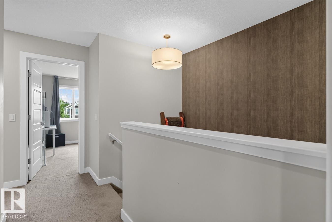
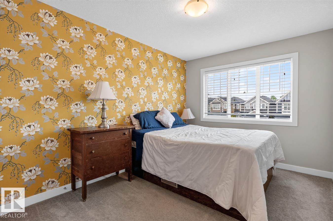
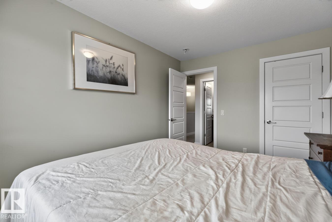
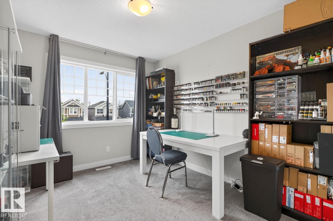
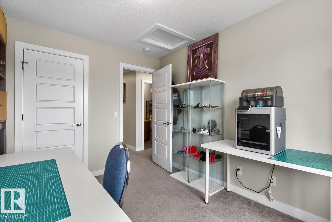
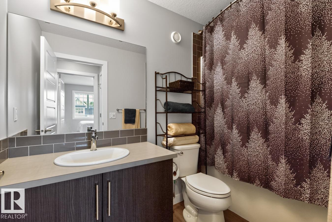
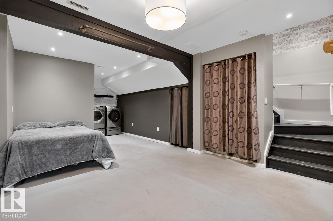
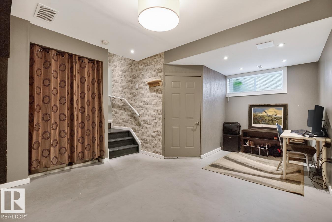
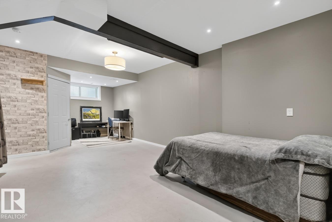
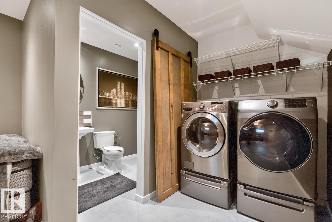
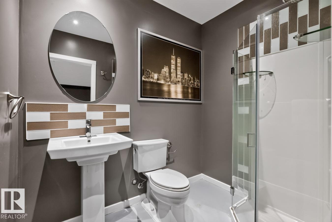
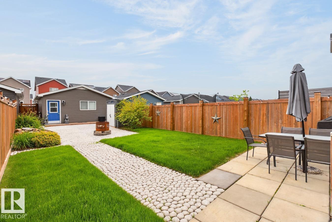
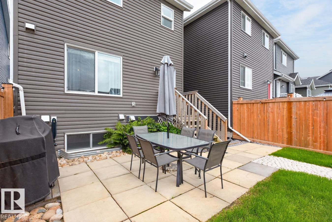
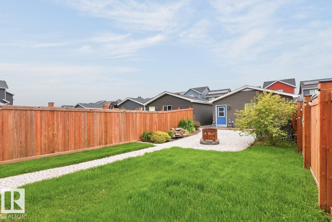
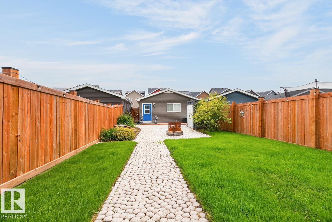
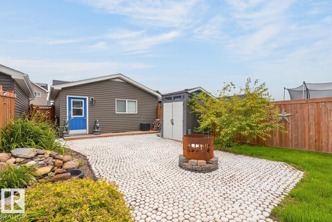
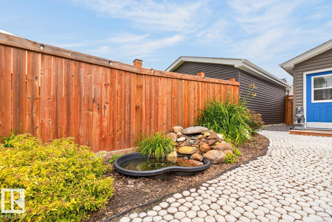
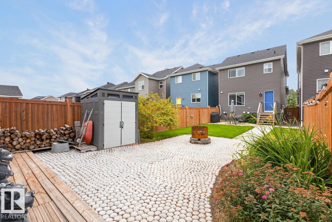
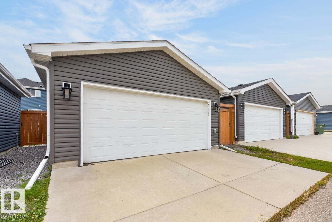
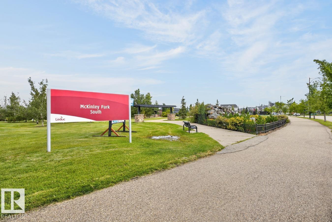
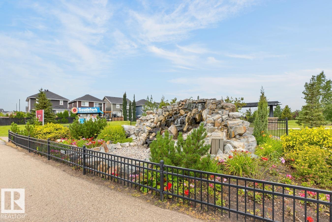
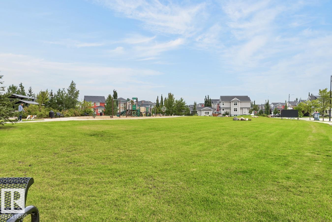
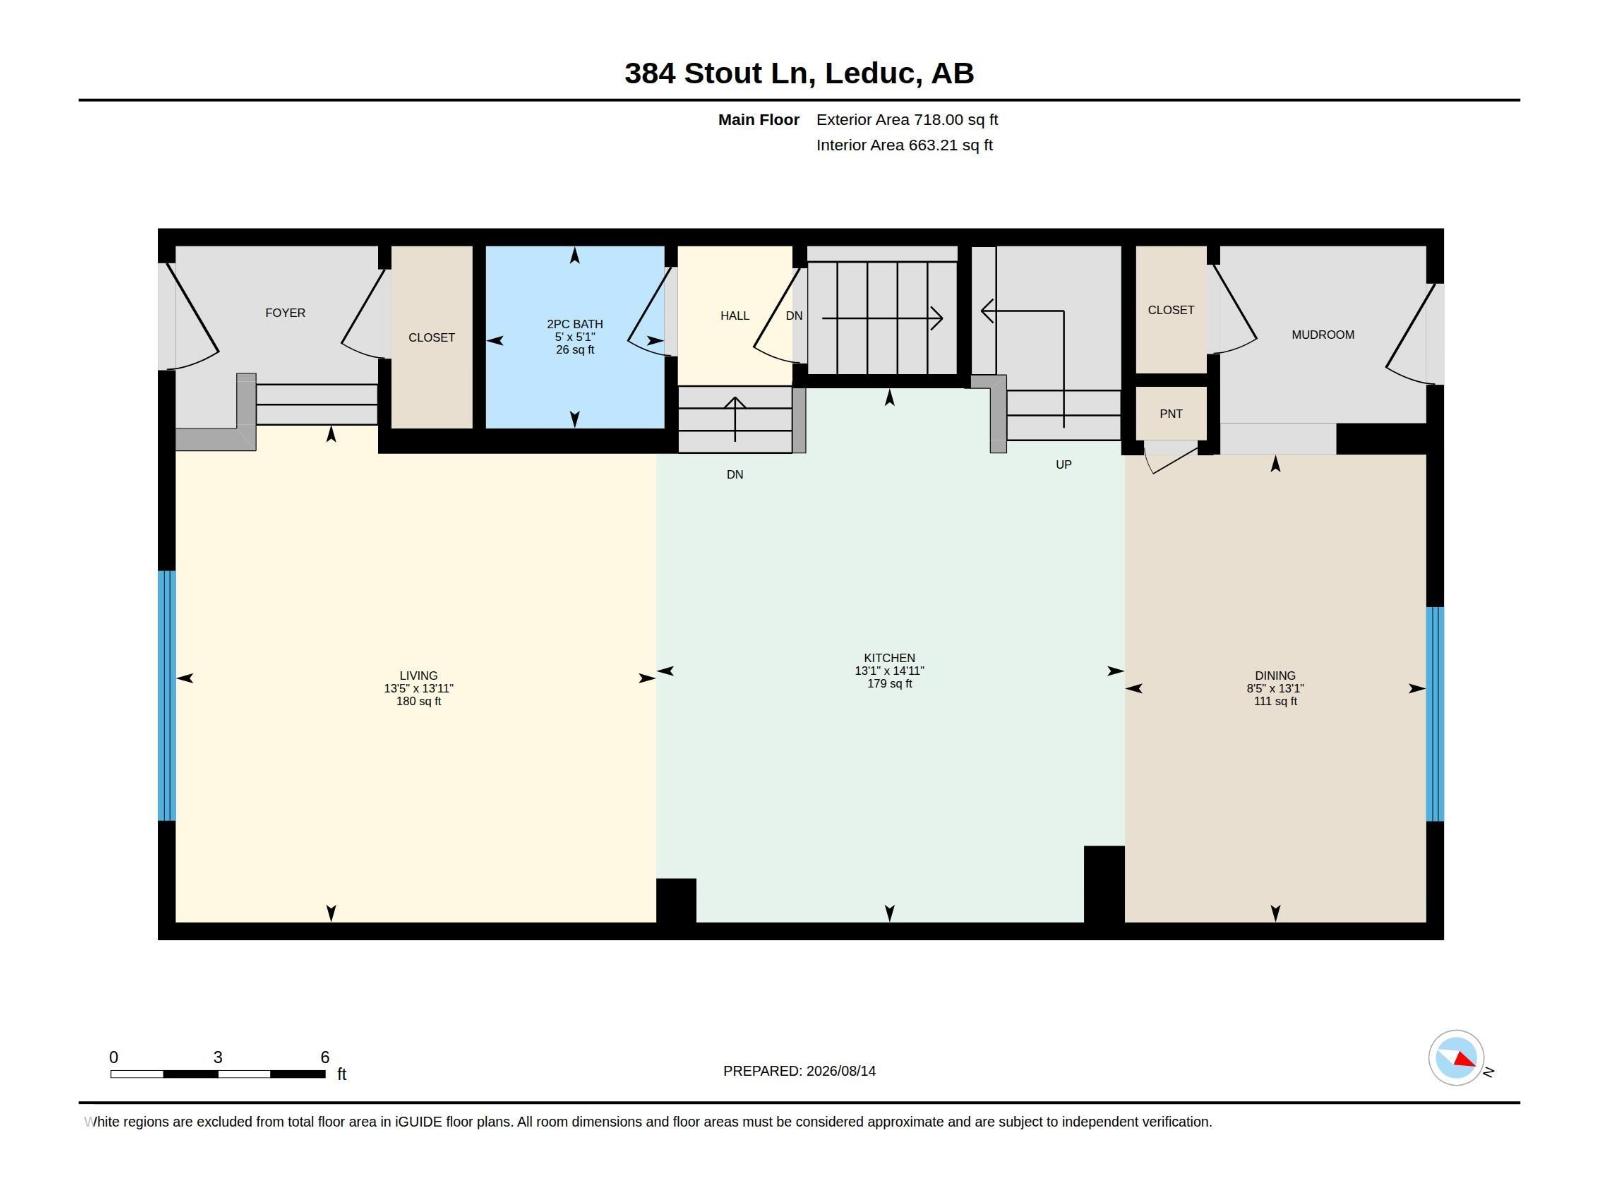
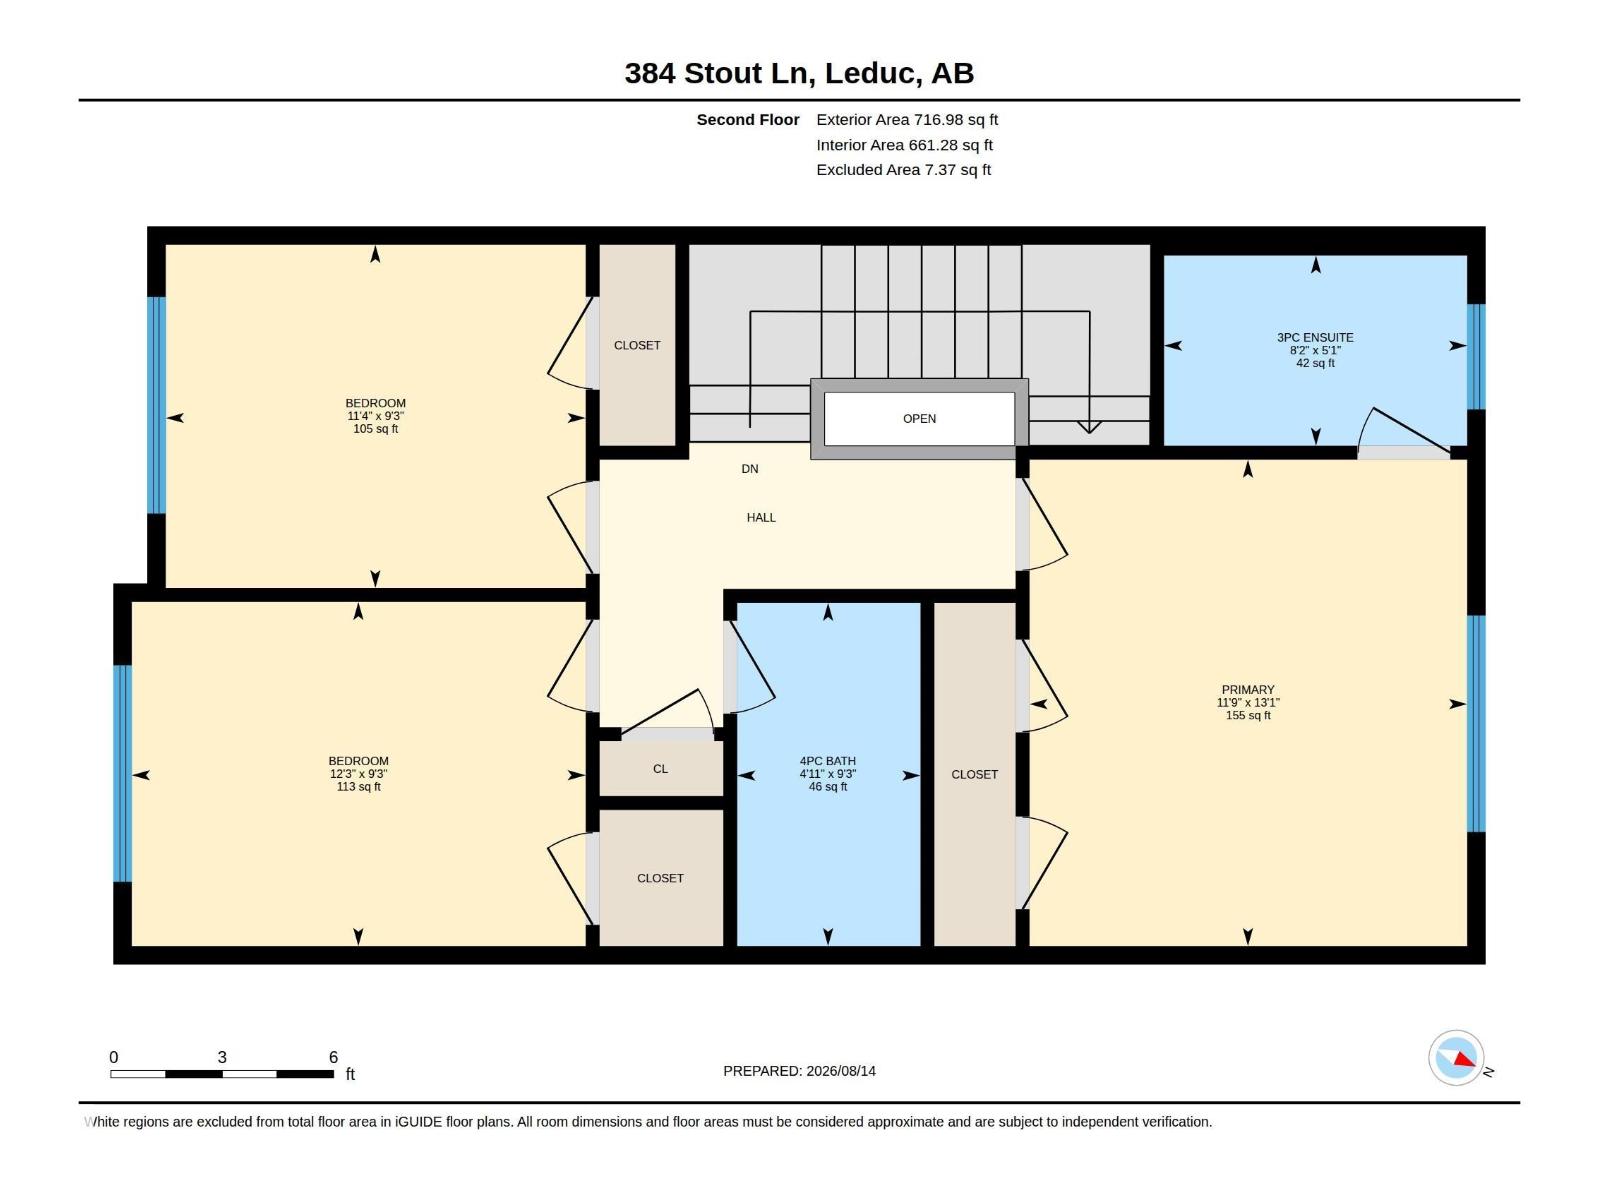
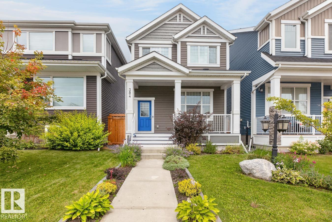
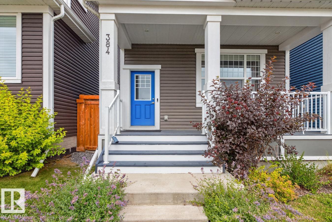
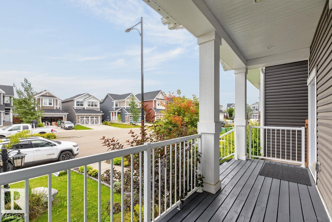
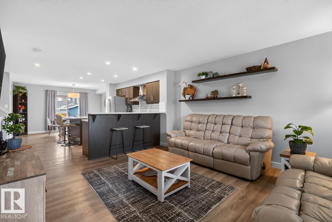
Experience refined style & sustainable luxury in the coveted community of Southfork. This upscale Jayman BUILT SMART home offers 1435 sq ft of curated living space. The bright, open-concept main floor is an entertainer’s dream, showcasing a chef's kitchen w/ premium quartz counters, stainless appliances, & a large island w/ a breakfast bar. The dining area boasts a huge window framing serene backyard views, seamlessly complemented by a 2-piece powder room. Upstairs reveals a tranquil primary suite w/ dual closets & a chic 3-piece ensuite, plus 2 generous bedrooms & a pristine 4-piece bath. The partially finished basement adds a versatile rec room, laundry, & 3-piece bath. Outside, enjoy a beautifully landscaped yard w/ a captivating pond feature & double detached garage. Exceptional upgrades include eco-conscious solar panels, hot water on demand, & premium gemstone exterior lighting. Unbeatably located just 1 block from a K-8 school & steps to scenic walking paths & lush parks! (id:53430)
Building
- Property Type:
- House
- Building Type:
- House
- Year Built:
- 2019
- Stories:
- 2.0
- Bedrooms:
- 3
- Bathrooms (total):
- 3.5 (1 half)
- Basement:
- Partially finished, Full
Finished Areas
- Interior Size (Total):
- 1435 square feet
Interior
- Appliances:
- Washer, Refrigerator, Dishwasher, Stove, Dryer, Microwave, Hood Fan, Storage Shed, Window Coverings, Garage door opener, Garage door opener remote(s)
Parking
- Spaces:
- 4
- Features:
- Detached Garage
Lot / Land
- Lot Size:
- 352.75 square meters
- Lot Features:
- Lane
Exterior
- Fencing:
- Fence
Utilities & Mechanical
- Heating:
- Forced air
Fees & Dates
- Last Modified:
- 08/14/2026 11:20:04 PM
- Status Change:
- 08/14/2026 11:11:19 PM
Association / Ownership
- Common Interest:
- Freehold
Room Dimensions
| Room | Level | Size |
|---|---|---|
| Living room | Main level | 4.1 x 4.25 |
| Dining room | Main level | 2.57 x 3.99 |
| Kitchen | Main level | 4.0 x 4.56 |
| Family room | Basement | 7.68 x 3.91 |
| Primary Bedroom | Upper Level | 3.59 x 3.99 |
| Bedroom 2 | Upper Level | 3.73 x 2.83 |
| Bedroom 3 | Upper Level | 3.45 x 2.82 |
Location
Data is supplied by Pillar 9 MLS® System. Pillar 9 is the owner of the copyright in its MLS® System. Data is deemed reliable but is not guaranteed accurate by Pillar 9.
The trademarks MLS®, Multiple Listing Service® and the associated logos are owned by The Canadian Real Estate Association (CREA) and identify the quality of services provided by real estate professionals who are members of CREA. Used under license.