Real estate on your terms®
$678,854
active
169 STONEHOUSE Way
Leduc
,
AB
T9E1R2
Key Details
- MLS® Number:
- E4503870
- Building Type:
- Duplex
- Interior Size:
- 1360 square feet
- Bedrooms:
- 3
- Parking:
- 4
- Parking Features:
- Attached Garage
- Lot Size:
- 393.44 square meters
- Attached:
- Yes

Property Description
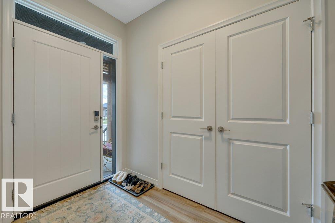
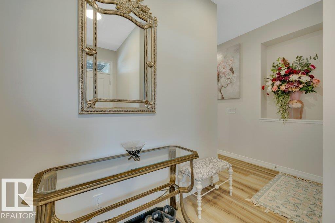
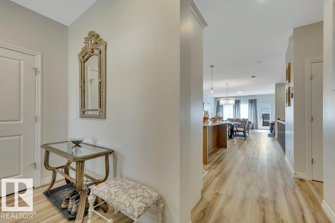
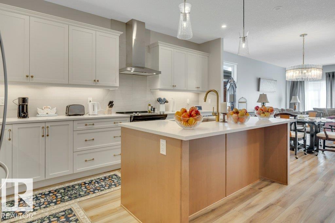
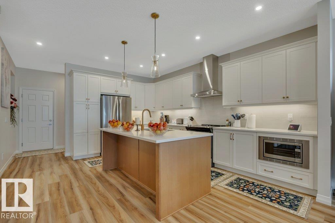
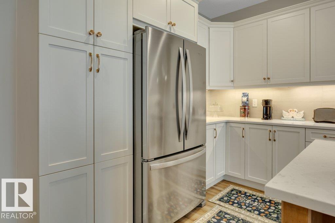
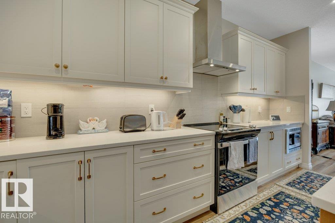
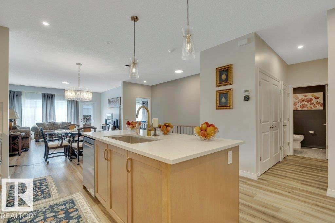
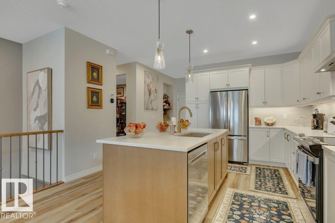
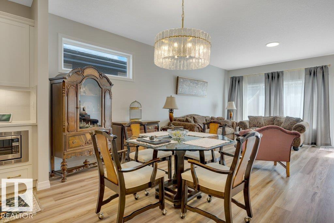
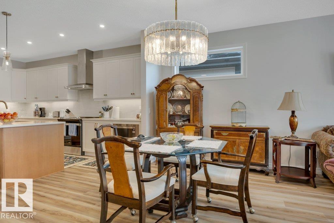
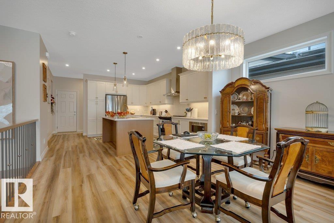
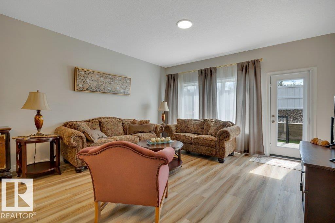
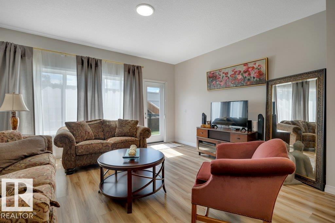
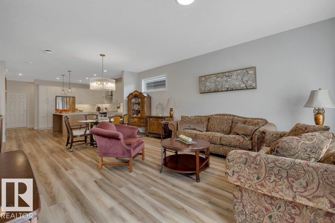
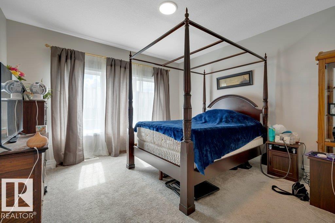
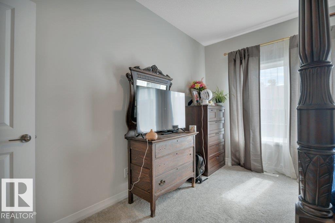
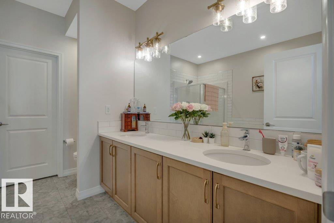
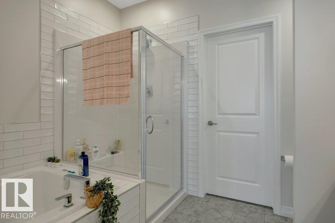
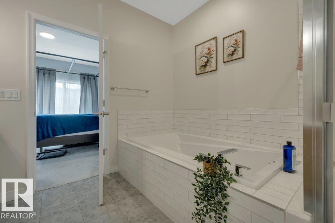
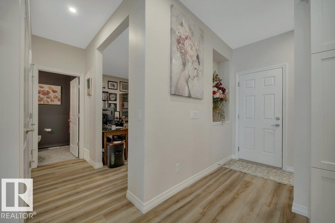
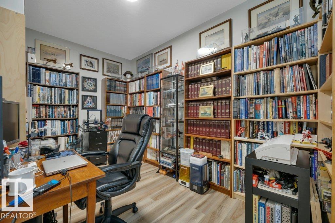
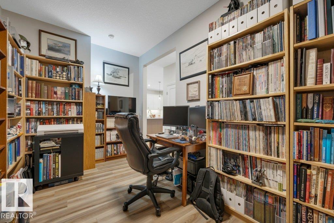
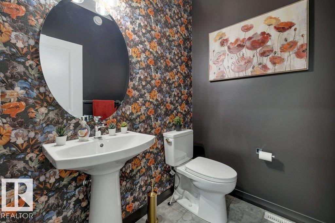
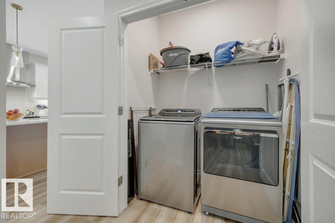
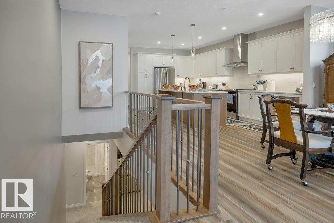
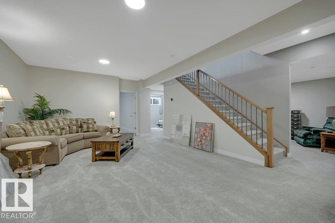
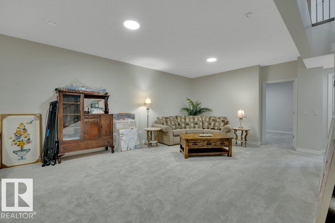
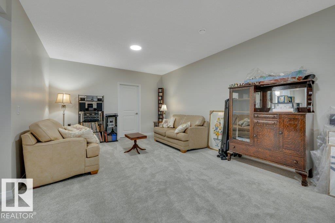
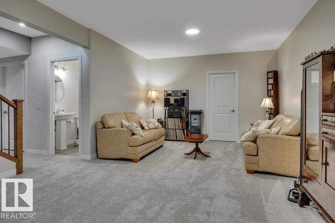
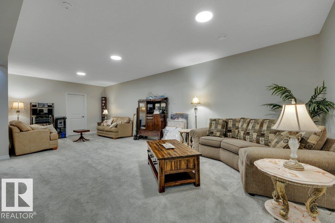
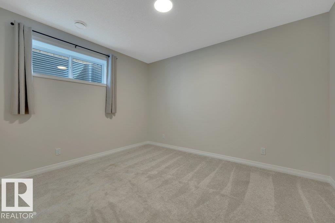
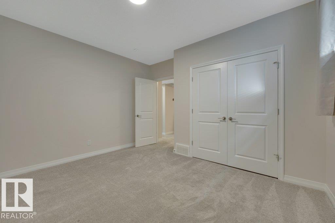
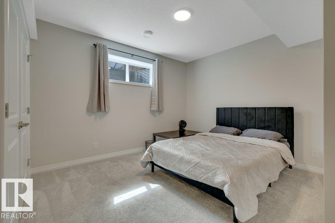
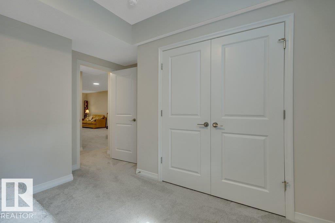
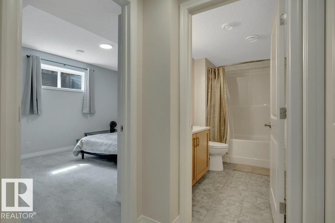
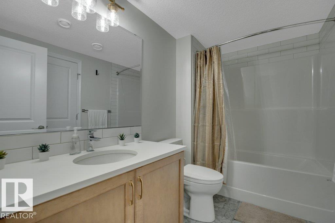
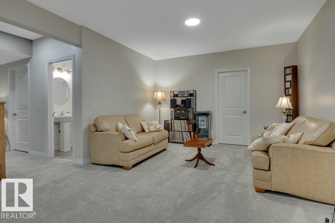
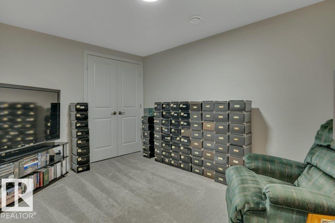
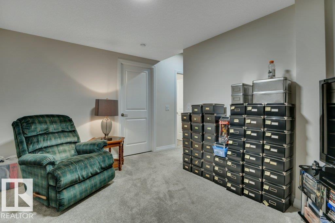
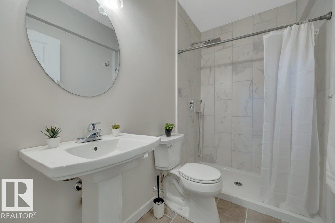
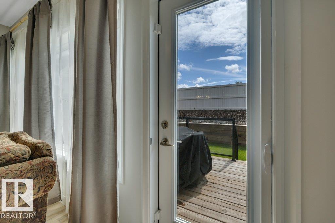
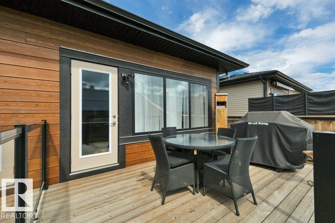
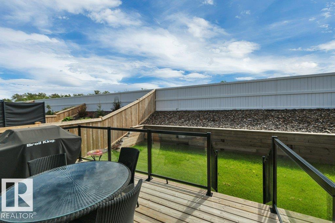
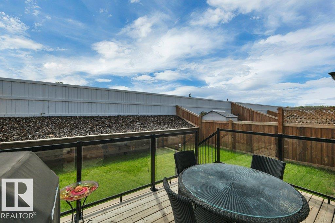
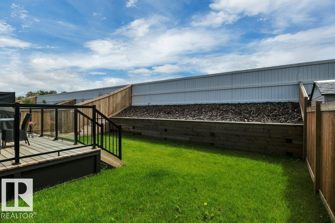
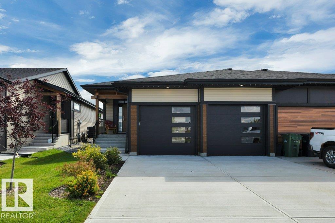
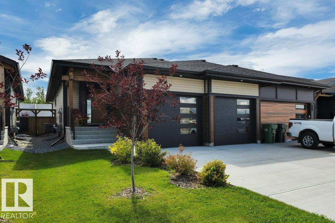
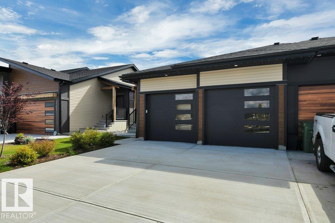
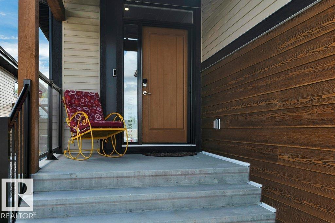
Better than new !! Tucked away in Southfork with no through traffic. An Absolutely GOURGEOUS BUNGALOW 1361 sq ft, FULLY FINISHED BASEMENT, double attached garage, LANDSCAPED, Central air conditioning, triple pane windows, Dual zone furnace, tankless hot water, luxury vinyl plank & many more upgraded features. Floor plan is open concept. Den & 2 pc bath are just off the entry. Kitchen features attractive designer cabinetry, high end quartz counter tops, large island, stainless steel appliance package & recessed & under cabinet lighting. Adjacent dining room is wide open to kitchen & great room. Spacious Great room has large windows allowing lots of natural light & door to rear deck. Primary suite has walk in closet & beautiful 5 pc ensuite. Basemt development includes 2nd den, big family room, 2 bedrooms & 2 full baths. Smart home technology & solar panels. Close to all amenities including schools, shopping, play grounds, Leduc Rec Centre, golf, airport & quick access to Hwy 2A and QE2. MUST BE SEEN. (id:53430)
Building
- Property Type:
- Duplex
- Building Type:
- Duplex
- Style:
- Bungalow
- Year Built:
- 2024
- Stories:
- 1.0
- Bedrooms:
- 3
- Bathrooms (total):
- 4.5 (1 half)
- Basement:
- Finished, Full
Finished Areas
- Interior Size (Total):
- 1360 square feet
Interior
- Appliances:
- Refrigerator, Dishwasher, Stove, Microwave, Hood Fan, Window Coverings, Garage door opener, Garage door opener remote(s)
Parking
- Spaces:
- 4
- Features:
- Attached Garage
Lot / Land
- Lot Size:
- 393.44 square meters
- Lot Features:
- Flat site, No Animal Home, No Smoking Home
Exterior
- Fencing:
- Fence
Utilities & Mechanical
- Heating:
- Forced air, See remarks
- Cooling:
- Central air conditioning
Comfort & Security
- Security:
- Smoke Detectors
Fees & Dates
- Last Modified:
- 08/14/2026 06:10:10 PM
- Status Change:
- 08/14/2026 06:02:19 PM
Association / Ownership
- Common Interest:
- Freehold
Room Dimensions
| Room | Level | Size |
|---|---|---|
| Living room | Main level | - |
| Dining room | Main level | - |
| Kitchen | Main level | - |
| Family room | Basement | - |
| Den | Main level | - |
| Primary Bedroom | Main level | - |
| Bedroom 2 | Basement | - |
| Bedroom 3 | Basement | - |
Location
Data is supplied by Pillar 9 MLS® System. Pillar 9 is the owner of the copyright in its MLS® System. Data is deemed reliable but is not guaranteed accurate by Pillar 9.
The trademarks MLS®, Multiple Listing Service® and the associated logos are owned by The Canadian Real Estate Association (CREA) and identify the quality of services provided by real estate professionals who are members of CREA. Used under license.