Real estate on your terms®
$390,000
active
39 APACHE Crescent
Leduc
,
AB
T9E4H8
Key Details
- MLS® Number:
- E4503799
- Building Type:
- House
- Interior Size:
- 1261 square feet
- Bedrooms:
- 4
- Parking Features:
- Detached Garage, Oversize
- Lot Size:
- 624.77 square meters

Property Description
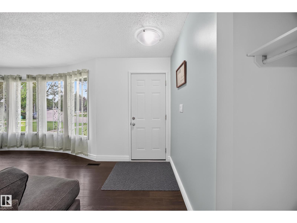
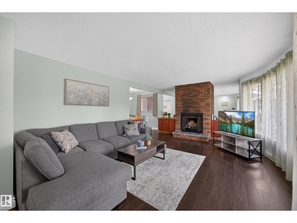
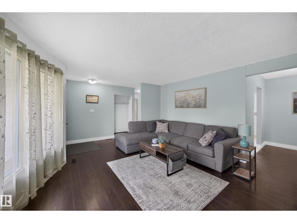
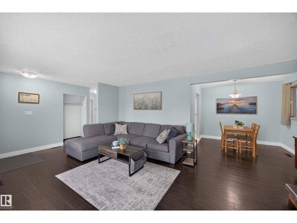
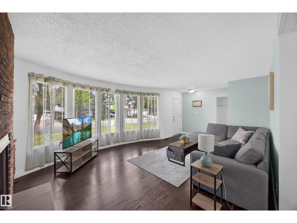
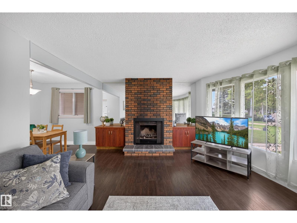
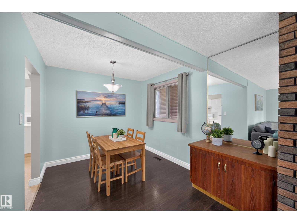
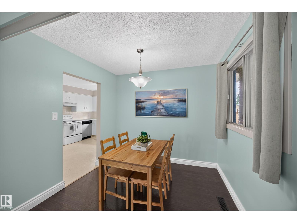
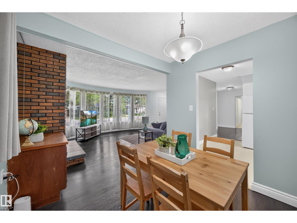
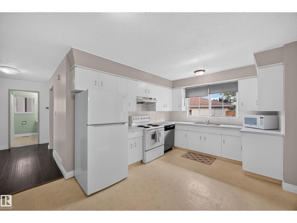
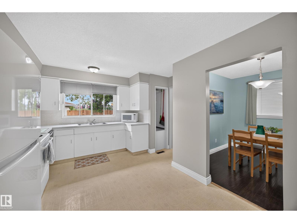
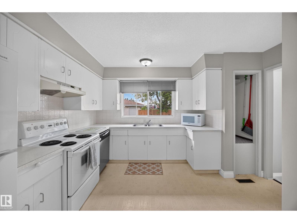
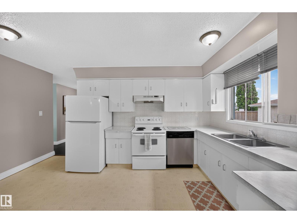
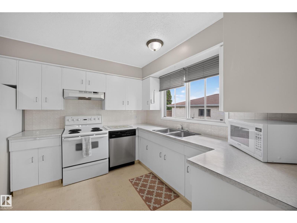
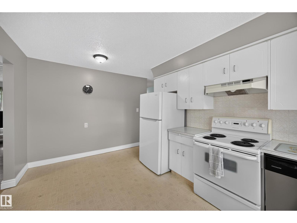
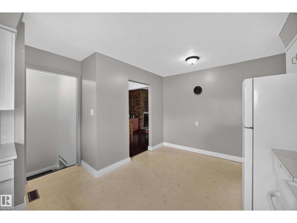
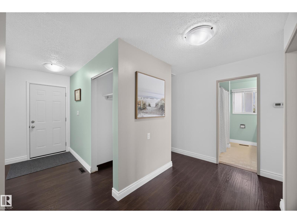
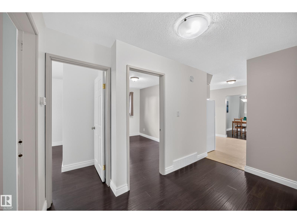
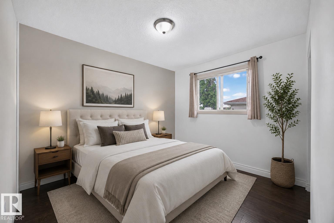
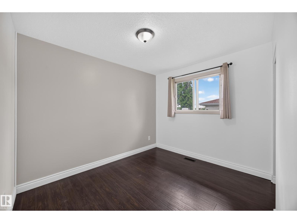
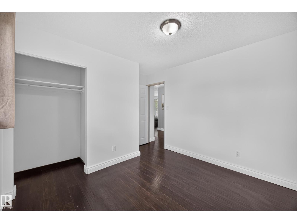
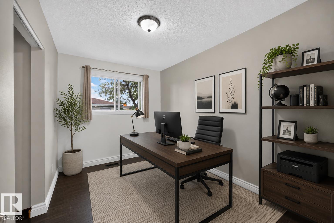
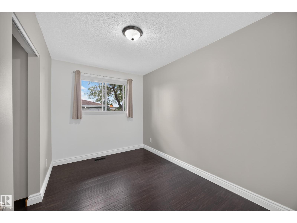
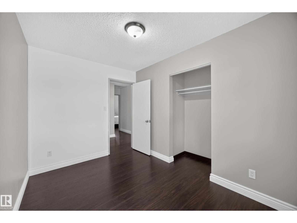
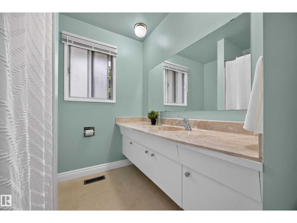
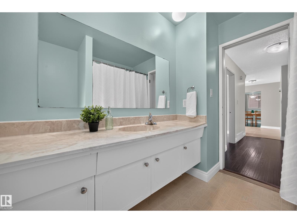
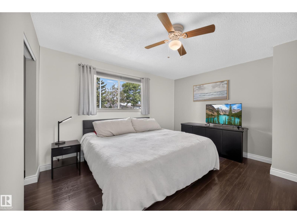
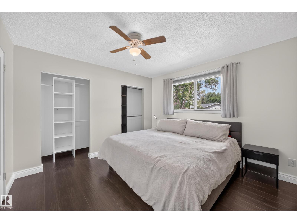
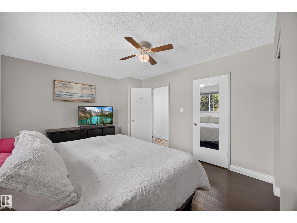
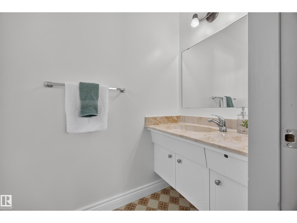
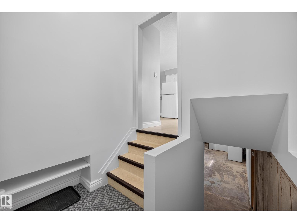
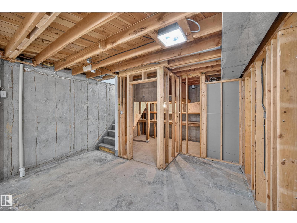
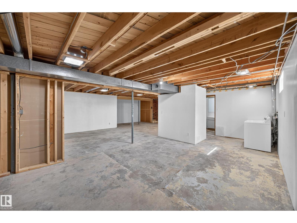
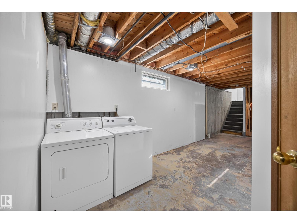
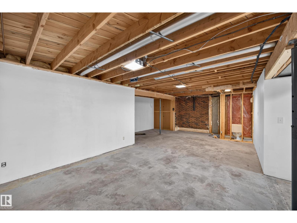
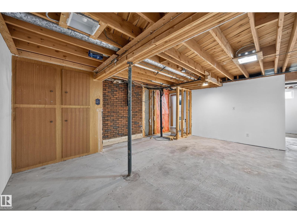
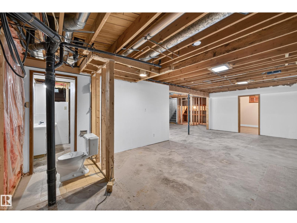
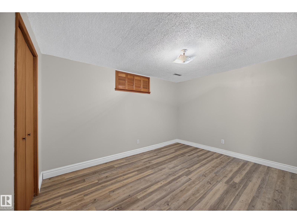
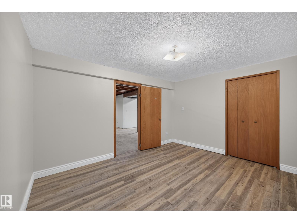
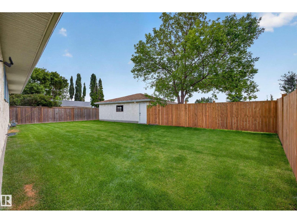
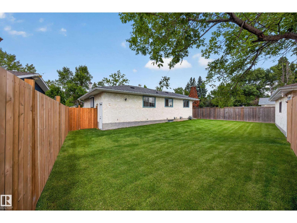
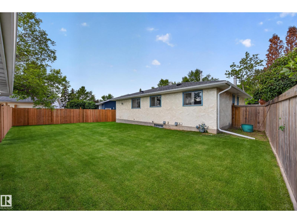
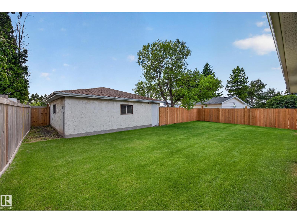
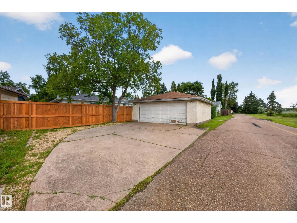
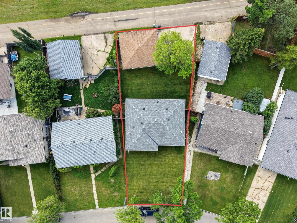
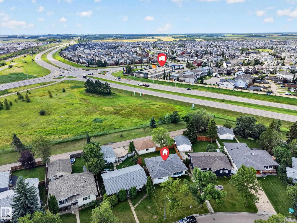
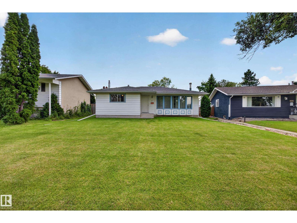
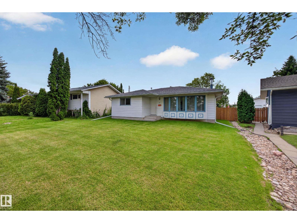
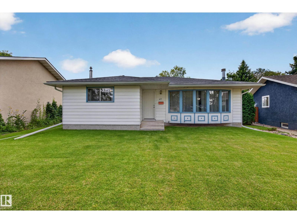
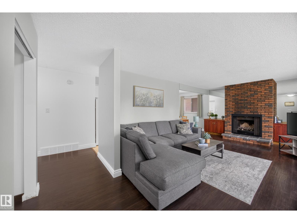
SPACIOUS 1,260 sq.ft SOLID BUNGALOW on a HUGE 625 sq.m lot with a SOUTH-FACING backyard & 23x25 DOUBLE DETACHED GARAGE in established Corinthia Park! WELL-KEPT & MAINTAINED, this home offers a functional layout and the perfect blend of thoughtful updates & original character. Recent upgrades include HOUSE SHINGLES, HWT, FLOORING, PAINT, BASEBOARDS, beautiful NEW FENCE & FRESH SOD. The classic main floor layout features a generous living room with LARGE WINDOWS & captivating BRICK FIREPLACE, flowing into the dining room and kitchen with additional breakfast nook. Down the hall are 3 bedrooms, including the primary with 2PC ENSUITE, plus a 4PC BATH & linen closet. A SEPARATE ENTRANCE leads to the spacious, partially finished basement with a 4th bedroom, 3pc bath & laundry, offering an ideal canvas for future development. Enjoy an incredibly PRIVATE backyard with the OVERSIZED GARAGE with ALLEY ACCESS & additional parking. Situated on a VERY QUIET STREET near schools, parks, & amenities nearby! (id:53430)
Building
- Property Type:
- House
- Building Type:
- House
- Style:
- Bungalow
- Year Built:
- 1973
- Stories:
- 1.0
- Bedrooms:
- 4
- Bathrooms (total):
- 3.5 (1 half)
- Basement:
- Partially finished, Full
Finished Areas
- Interior Size (Total):
- 1261 square feet
Interior
- Appliances:
- Washer, Refrigerator, Dishwasher, Stove, Dryer, Window Coverings, Garage door opener, Garage door opener remote(s)
Parking
- Features:
- Detached Garage, Oversize
Lot / Land
- Lot Size:
- 624.77 square meters
- Lot Features:
- Lane, No Smoking Home
Exterior
- Fencing:
- Fence
Utilities & Mechanical
- Heating:
- Forced air
Comfort & Security
- Fireplace(s):
- 1 Wood, Unknown
Fees & Dates
- Last Modified:
- 08/14/2026 03:40:13 PM
- Status Change:
- 08/14/2026 03:32:20 PM
Association / Ownership
- Common Interest:
- Freehold
Room Dimensions
| Room | Level | Size |
|---|---|---|
| Living room | Main level | 4.24 x 5.99 |
| Dining room | Main level | 2.44 x 2.72 |
| Kitchen | Main level | 4.54 x 3.8 |
| Primary Bedroom | Main level | 3.48 x 4.03 |
| Bedroom 2 | Main level | 3.18 x 3.44 |
| Bedroom 3 | Main level | 3.48 x 2.41 |
| Bedroom 4 | Basement | - |
Location
Data is supplied by Pillar 9 MLS® System. Pillar 9 is the owner of the copyright in its MLS® System. Data is deemed reliable but is not guaranteed accurate by Pillar 9.
The trademarks MLS®, Multiple Listing Service® and the associated logos are owned by The Canadian Real Estate Association (CREA) and identify the quality of services provided by real estate professionals who are members of CREA. Used under license.