Real estate on your terms®
$445,000
active
73 DALQUIST Bay
Leduc
,
AB
T9E0N5
Key Details
- MLS® Number:
- E4503603
- Building Type:
- House
- Interior Size:
- 1487 square feet
- Bedrooms:
- 3
- Parking Features:
- Attached Garage, Heated Garage
- Lot Size:
- 390.01 square meters

Property Description
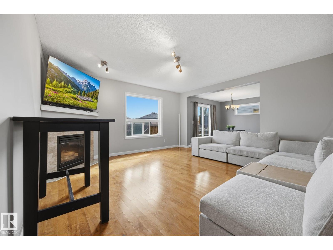
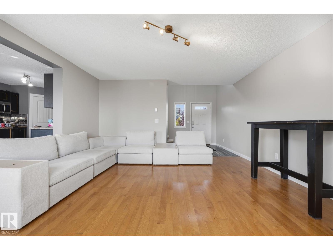
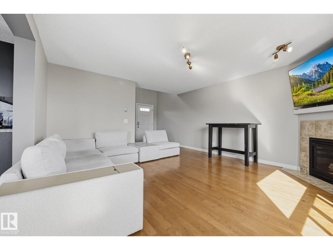
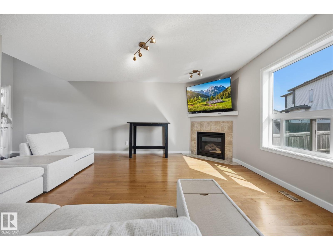
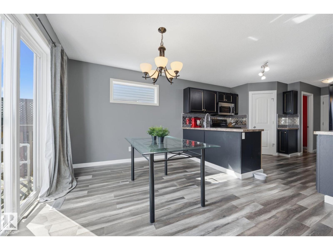
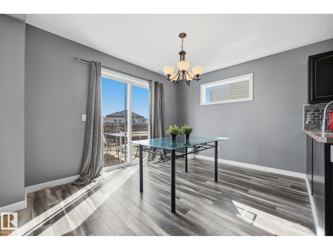
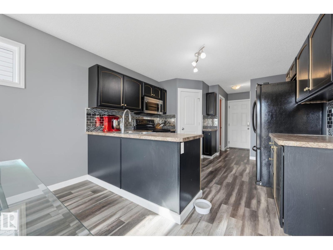
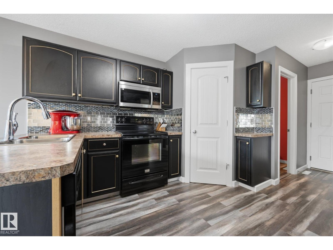
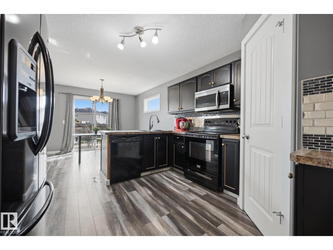
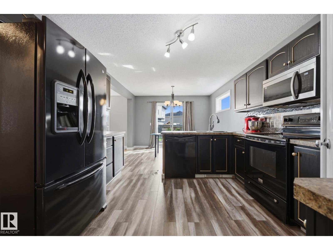
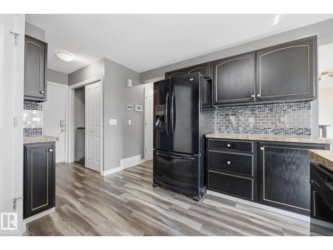
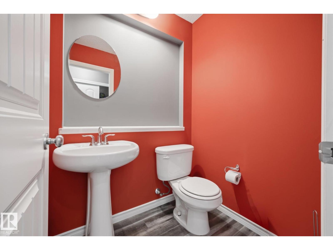
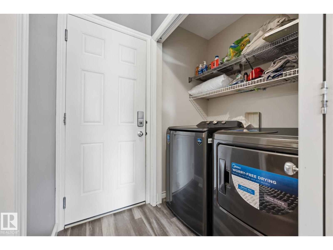
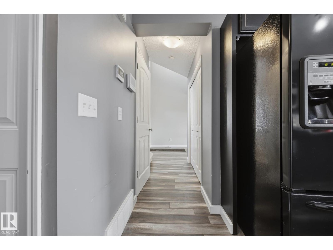
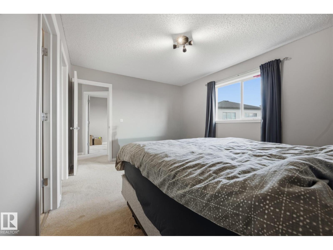
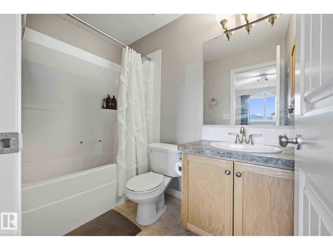
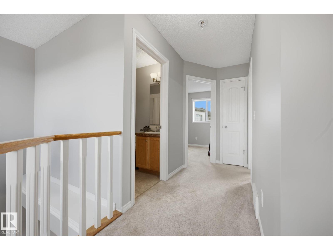
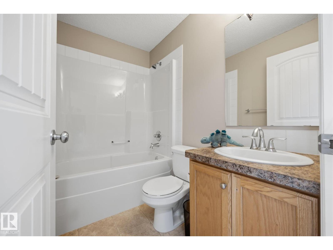
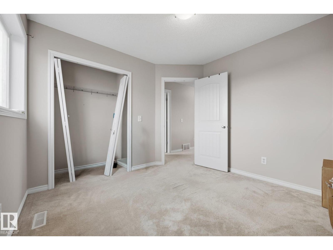
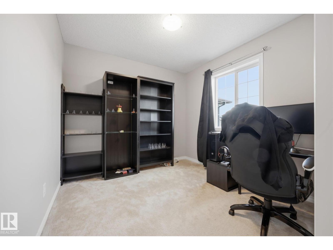
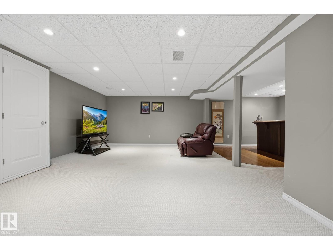
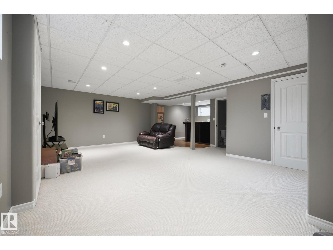
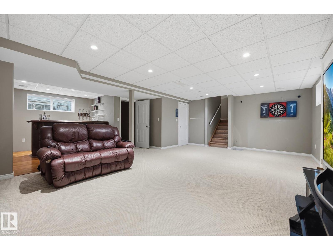
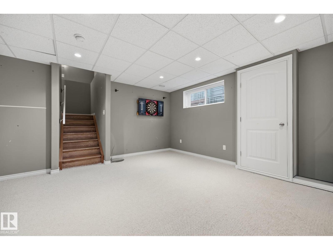
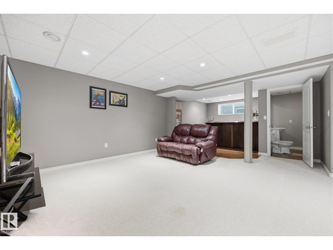
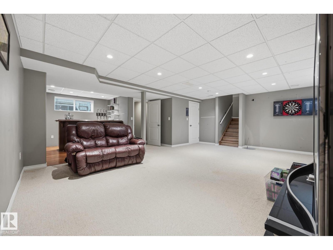
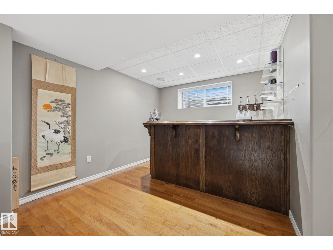
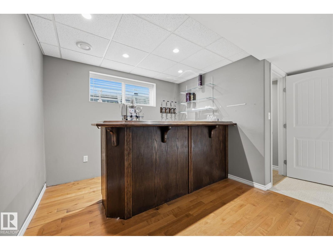
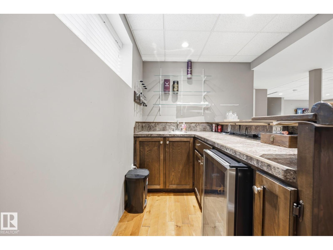
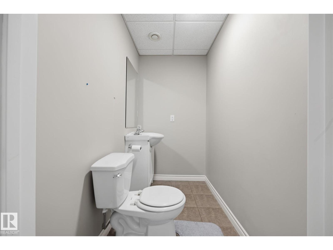
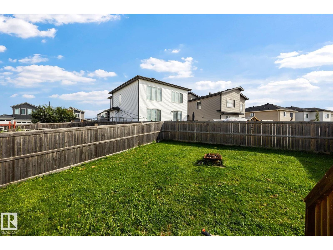
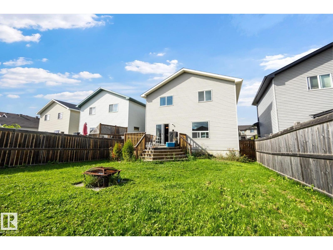
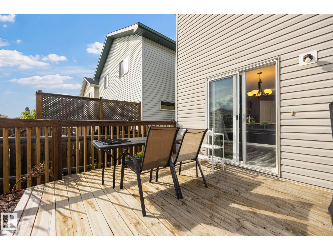
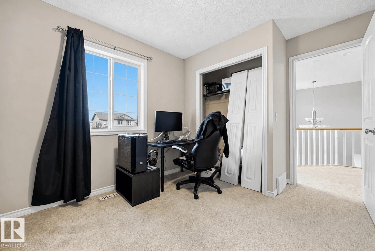
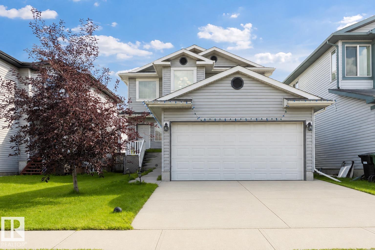
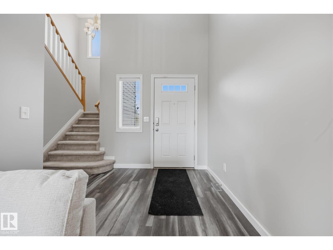
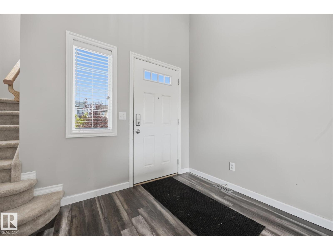
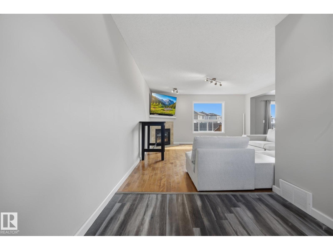
FIRST-TIME BUYER DREAM in Tribute! Great home. Great location. Great layout. Freshly painted, AIR CONDITIONED & FULLY FINISHED, this 3 bedroom, 2 full + 2 half bath home checks all the boxes! Bright and functional main floor designed for everyday living. The spacious kitchen offers ample cabinetry, a corner pantry & plenty of prep space, flowing seamlessly into the large dining area where patio doors lead directly to the back deck. A convenient 2pc bath completes the main level. Upstairs you'll find 3 bedrooms, including a spacious primary suite with a walk-in closet & private 4pc ensuite, plus two additional bedrooms and another full 4pc bath. The fully finished basement takes this home to the next level, featuring a HUGE rec room, built-in wet bar & 2pc bath, creating the perfect space for movie nights, entertaining, a games room or home gym. Outside, enjoy a south-facing backyard with plenty of sunshine, complete with a deck and fenced yard. Heated DB attached garage is an added bonus! (id:53430)
Building
- Property Type:
- House
- Building Type:
- House
- Year Built:
- 2007
- Stories:
- 2.0
- Bedrooms:
- 3
- Bathrooms (total):
- 5.0 (2 half)
- Basement:
- Finished, Full
Finished Areas
- Interior Size (Total):
- 1487 square feet
Interior
- Appliances:
- Washer, Refrigerator, Dishwasher, Stove, Microwave Range Hood Combo, Garage door opener, Garage door opener remote(s)
Parking
- Features:
- Attached Garage, Heated Garage
Lot / Land
- Lot Size:
- 390.01 square meters
- Lot Features:
- Flat site, No back lane
Exterior
- Fencing:
- Fence
Utilities & Mechanical
- Heating:
- Forced air
- Cooling:
- Central air conditioning
Fees & Dates
- Last Modified:
- 08/13/2026 06:20:20 PM
- Status Change:
- 08/13/2026 06:11:40 PM
Association / Ownership
- Common Interest:
- Freehold
Room Dimensions
| Room | Level | Size |
|---|---|---|
| Living room | Main level | 15'1 x 14'10" |
| Dining room | Main level | 9'8 x 11'5 |
| Kitchen | Main level | 15'1 x 11'5 |
| Primary Bedroom | Upper Level | 10'11 x 14'4 |
| Bedroom 2 | Upper Level | 9'2 x 11'10 |
| Bedroom 3 | Upper Level | 10'1 |
| Recreation room | Basement | 21'9 x 18'9 |
Location
Data is supplied by Pillar 9 MLS® System. Pillar 9 is the owner of the copyright in its MLS® System. Data is deemed reliable but is not guaranteed accurate by Pillar 9.
The trademarks MLS®, Multiple Listing Service® and the associated logos are owned by The Canadian Real Estate Association (CREA) and identify the quality of services provided by real estate professionals who are members of CREA. Used under license.