Real estate on your terms®
$519,900
active
156 STURTZ BN
Leduc
,
AB
T9E1E3
Key Details
- MLS® Number:
- E4503583
- Building Type:
- House
- Interior Size:
- 1843 square feet
- Bedrooms:
- 3
- Parking:
- 4
- Parking Features:
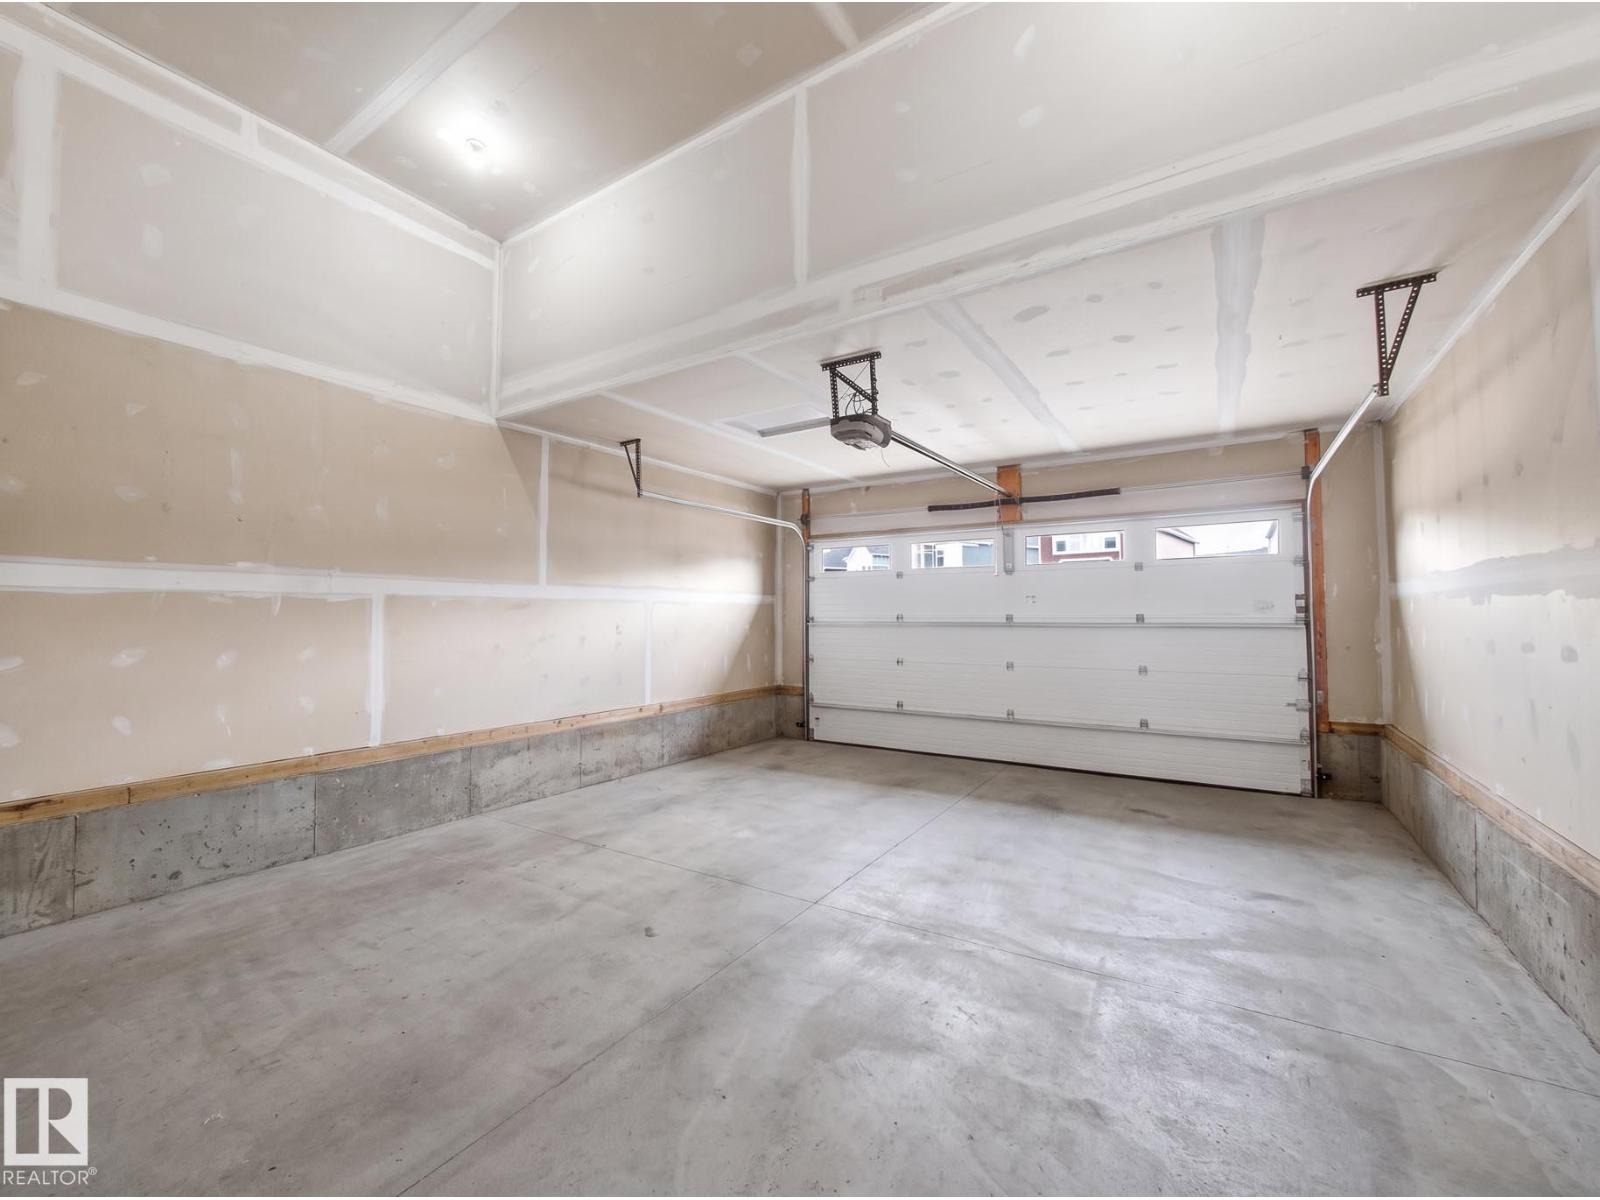
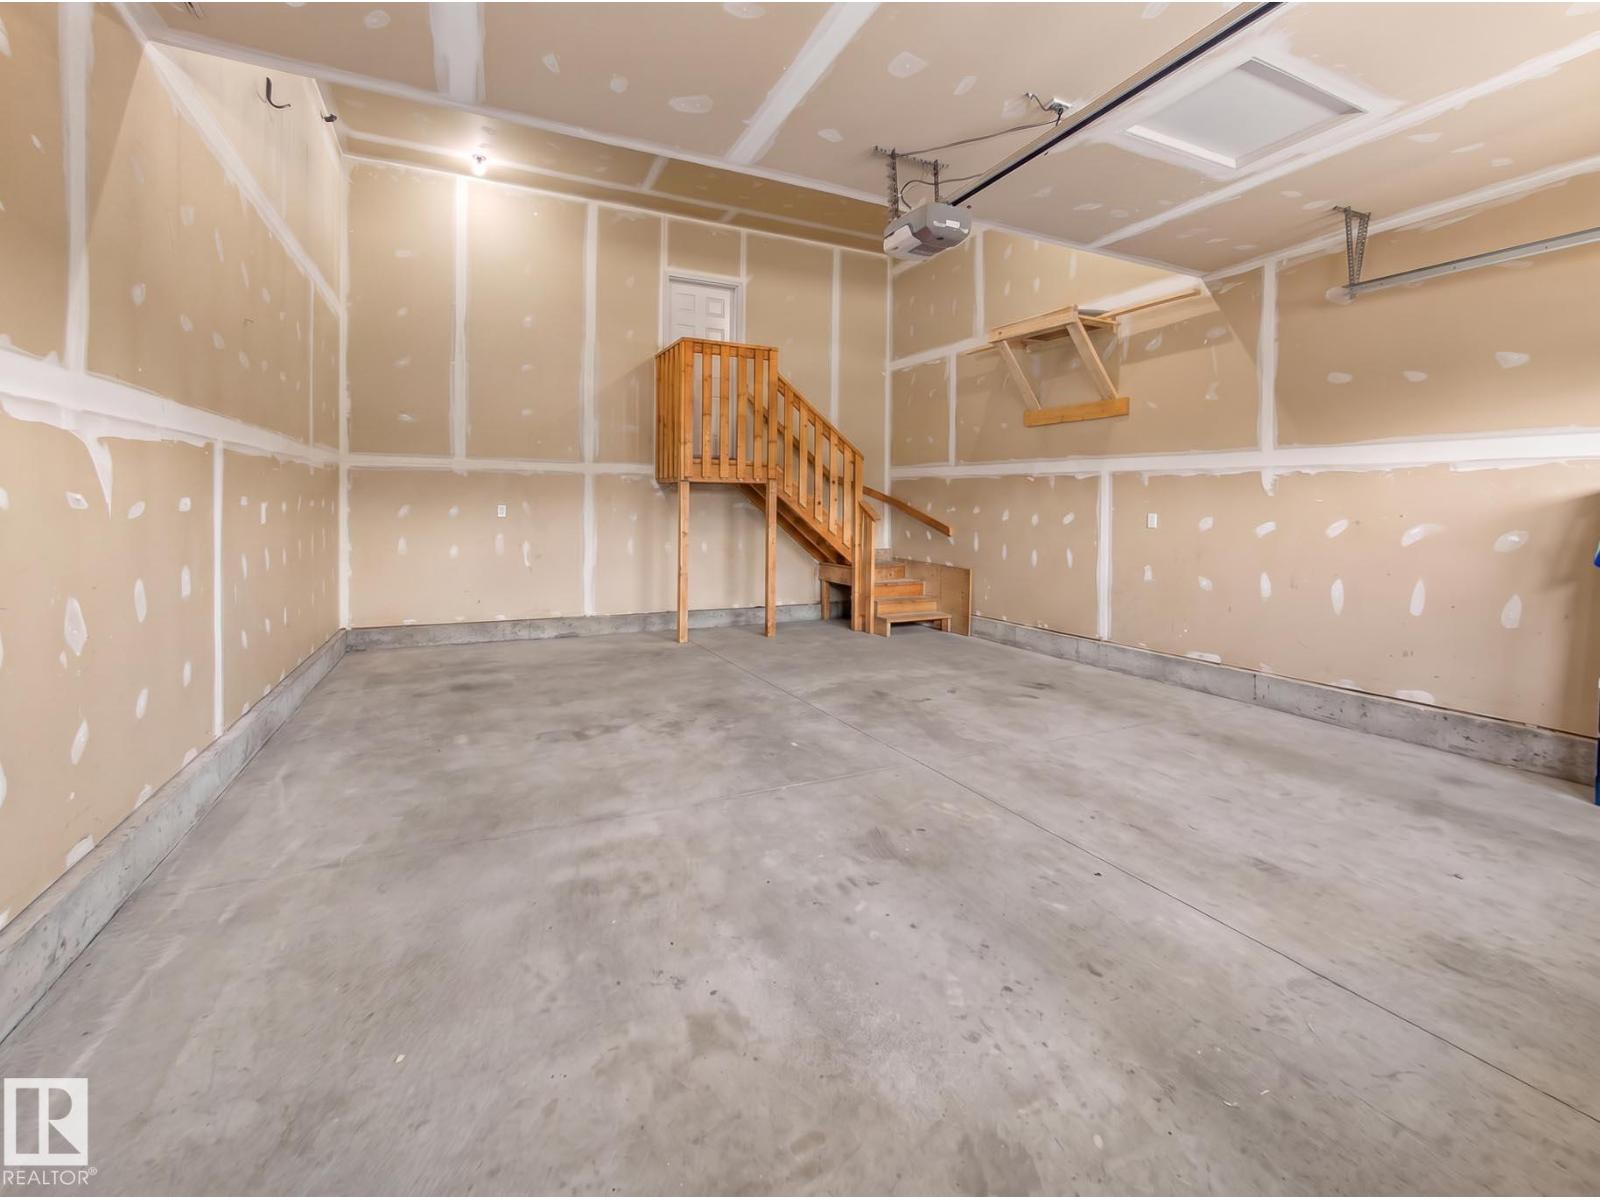
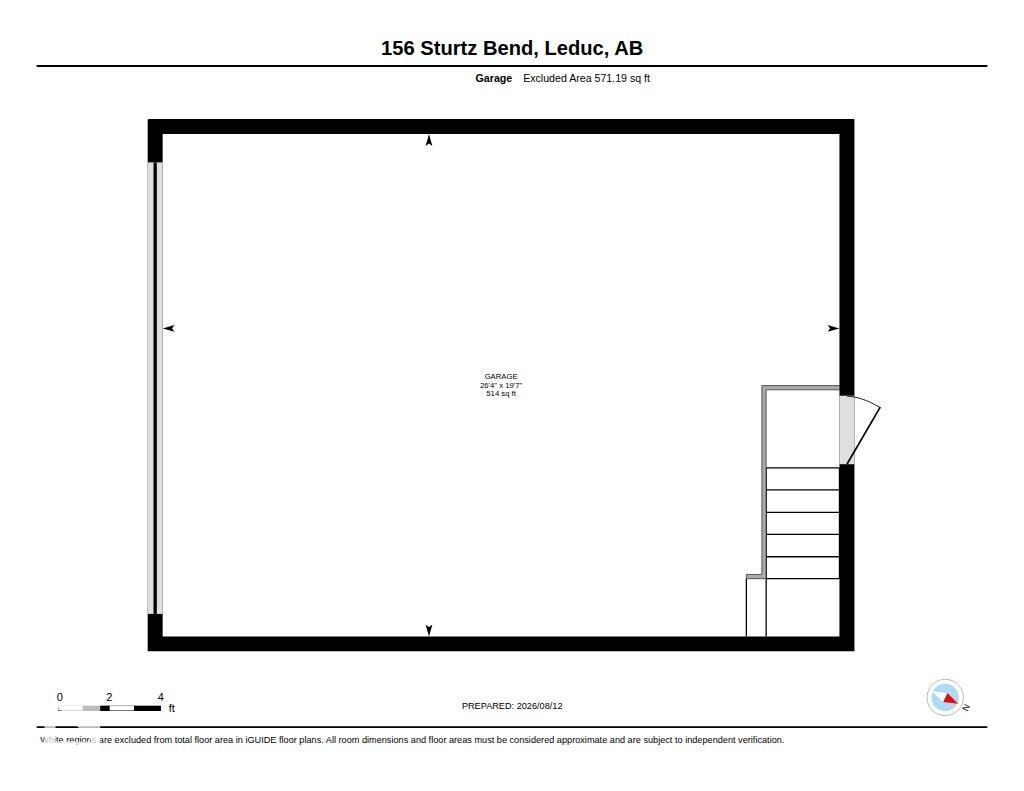
- Attached Garage, Oversize
- Lot Size:
- 379.04 square meters

Property Description
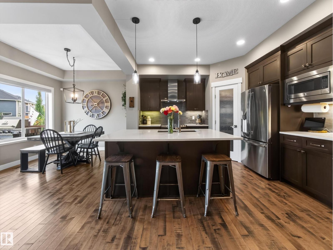
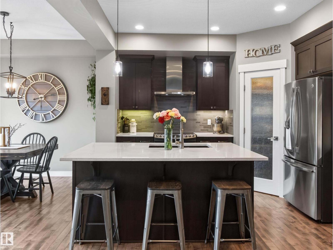
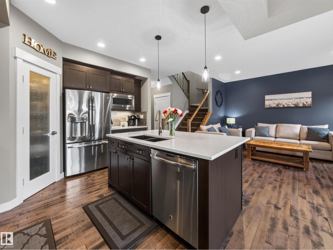
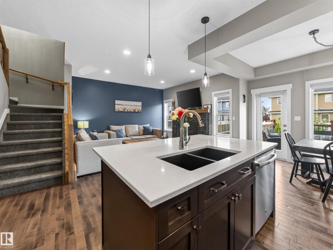
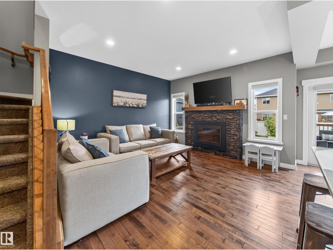
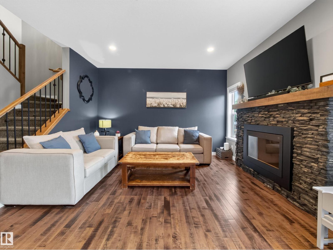
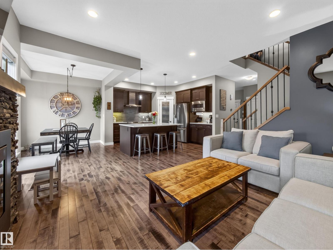
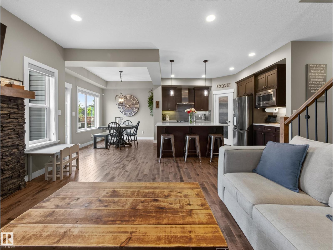
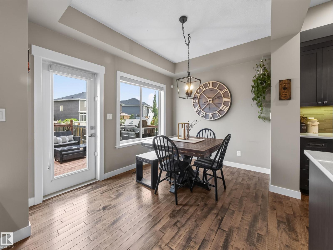
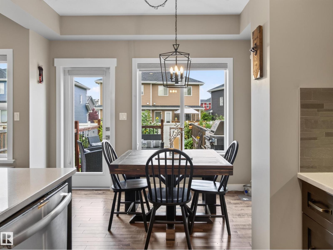
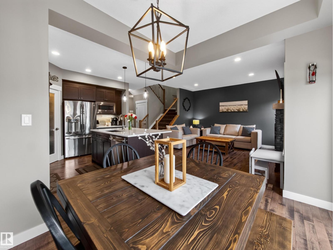
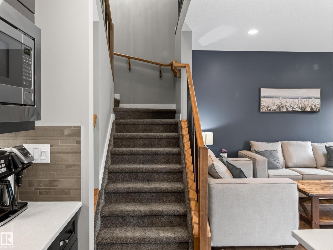
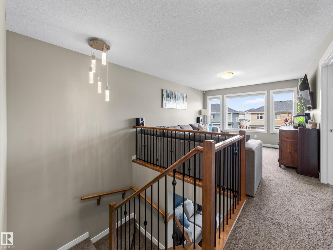
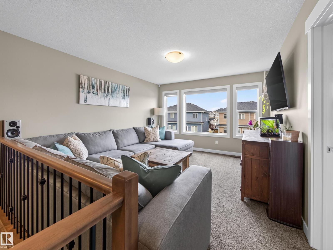
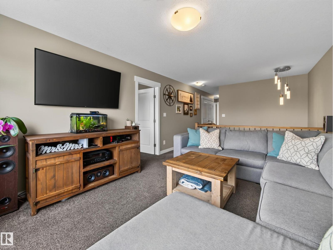
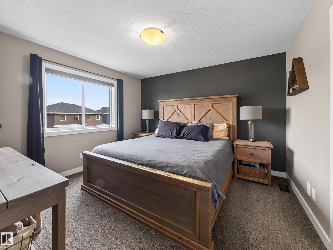
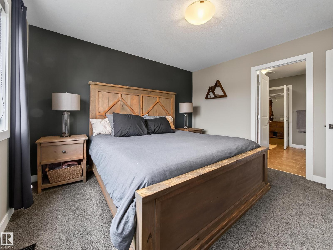
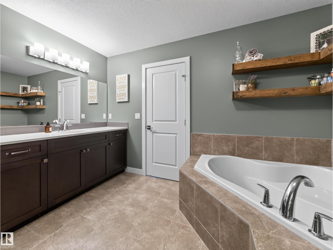
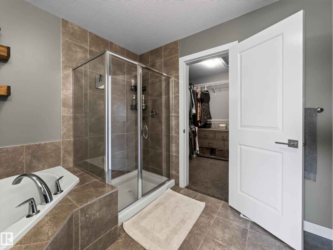
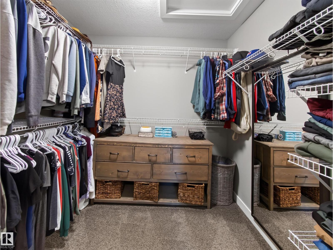
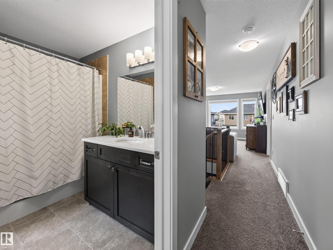
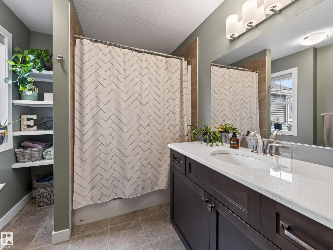
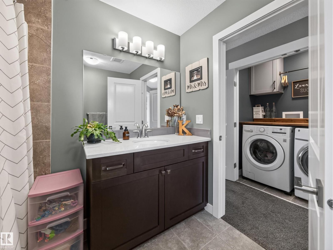
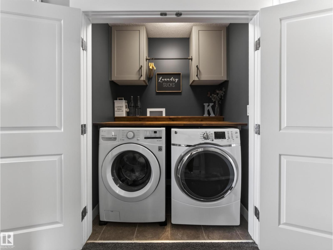
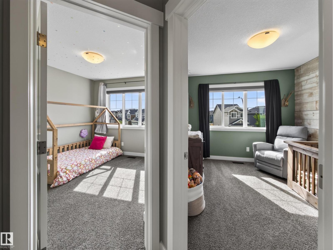
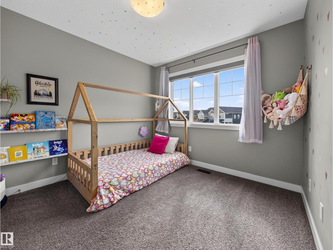
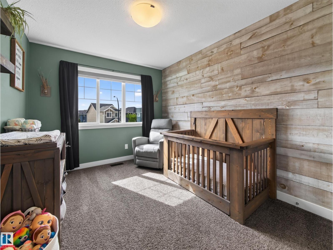
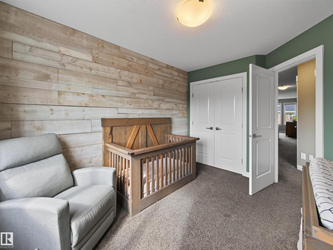
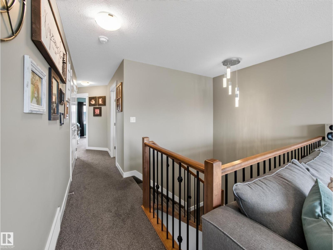
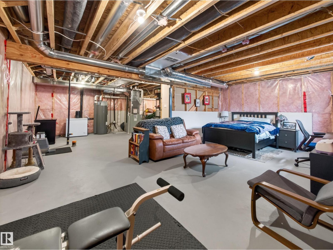
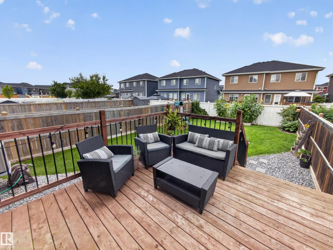
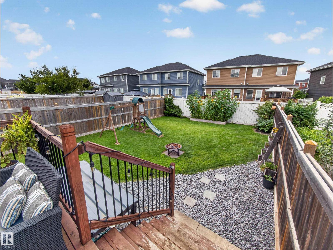
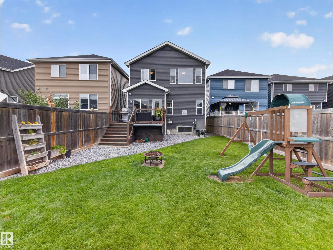
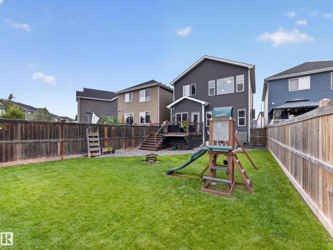
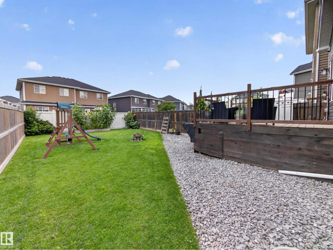
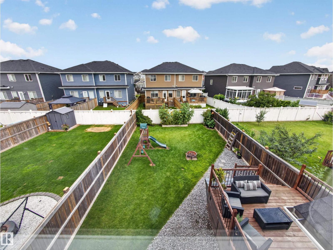
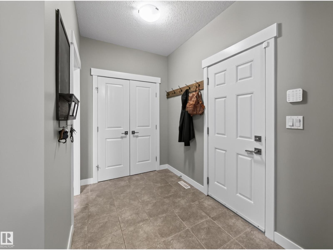
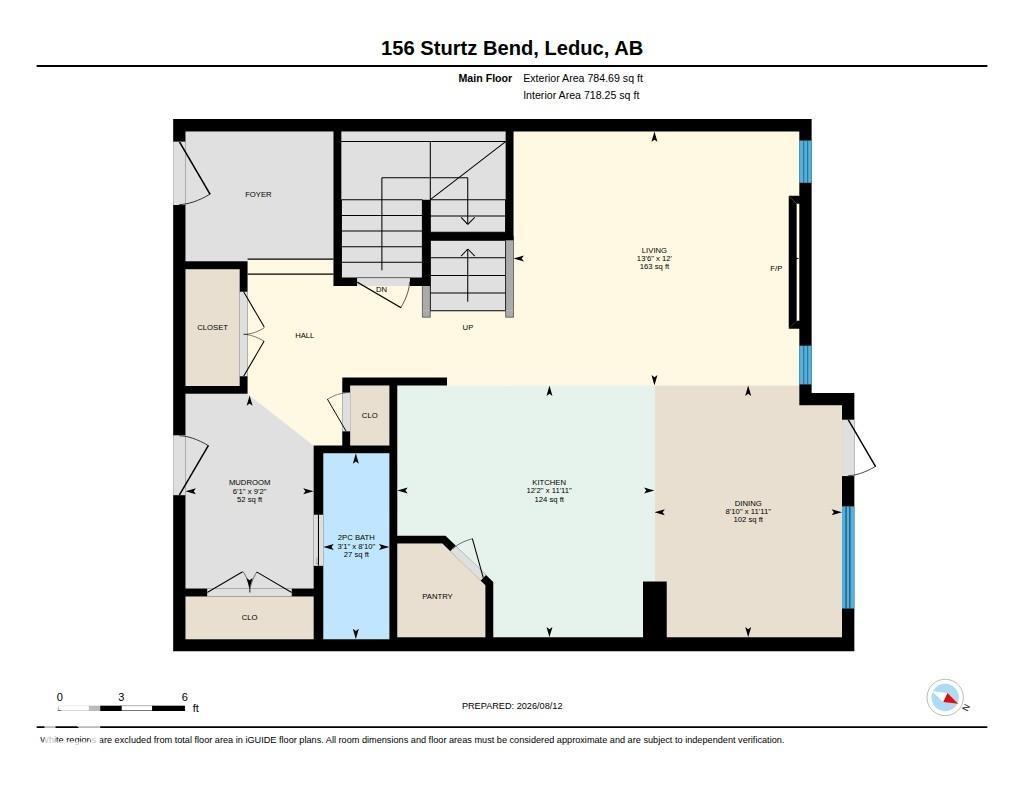
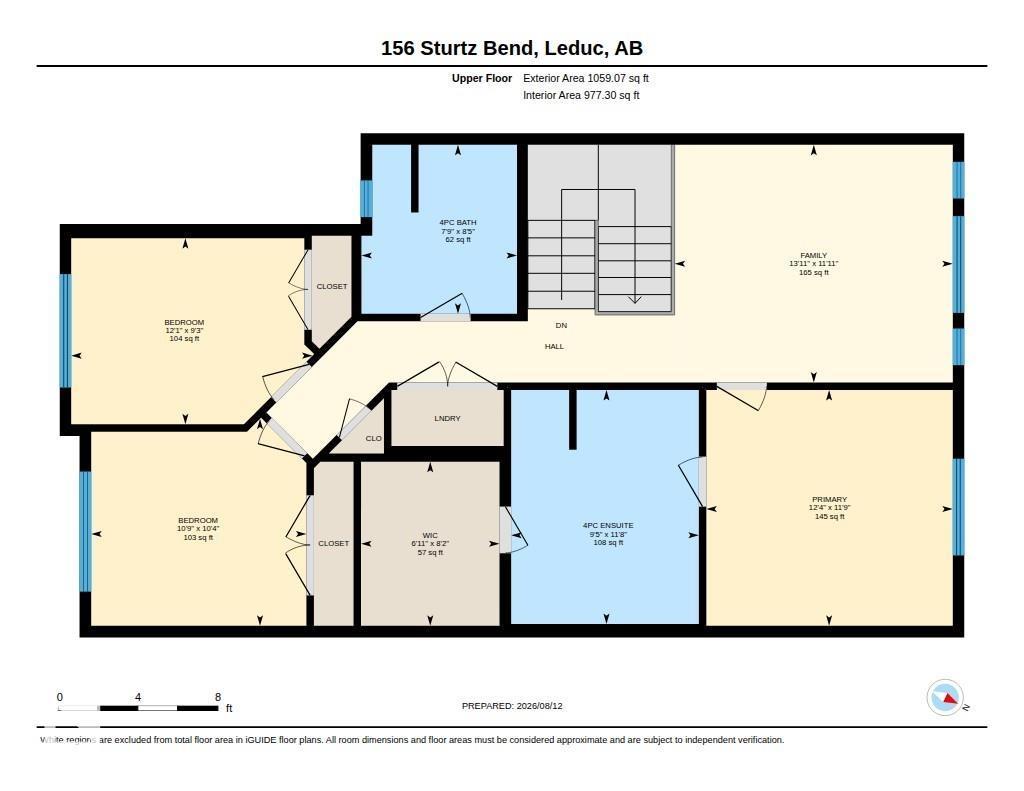
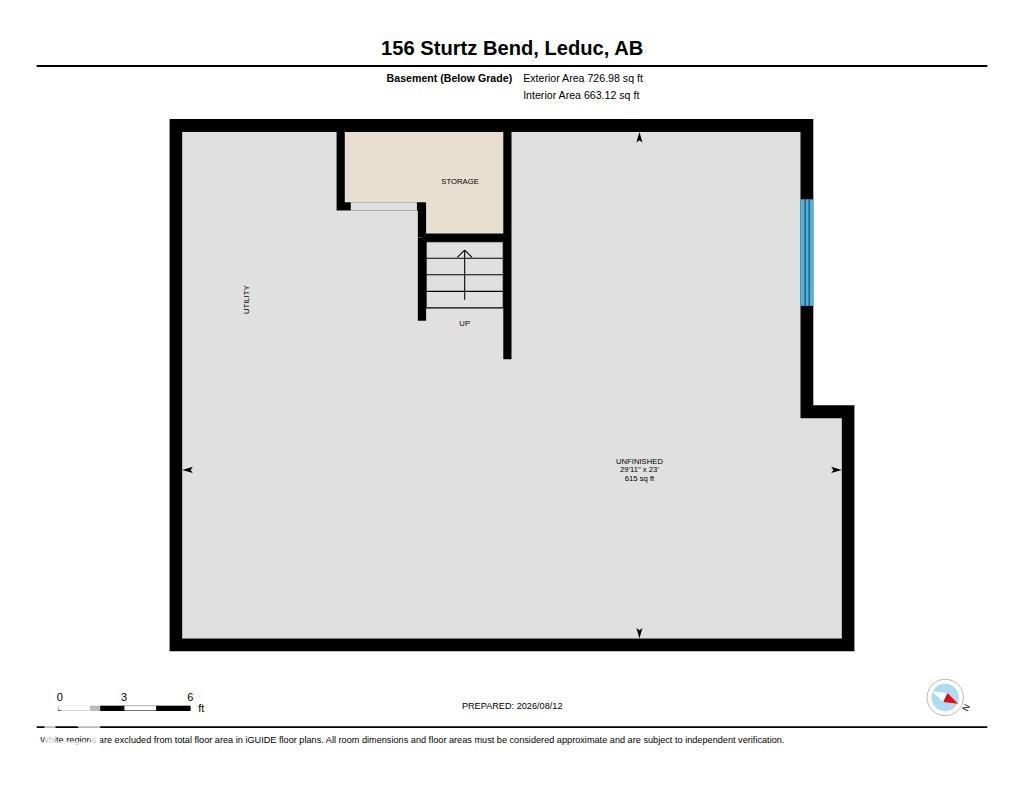
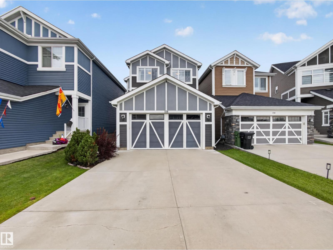
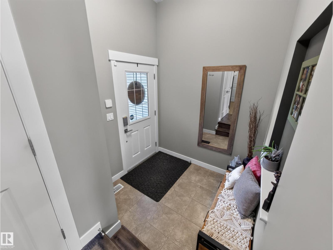
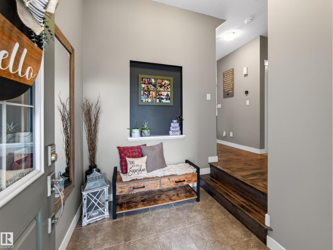
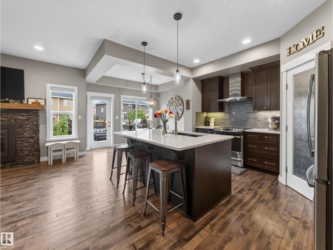
Move-in ready and exceptionally well maintained, this stylish Leduc home offers an ideal combination of space, function and features that are hard to find. The standout is the garage, with an 8' overhead door, 26.5' (interior) depth and tall ceilings providing plenty of room for a truck plus excellent storage options. Inside, the bright open-concept main floor features hardwood floors, quartz countertops and an abundance of windows filling the space with natural light. Central A/C keeps the home comfortable all summer. Upstairs features a second living room, convenient laundry and 3 spacious bedrooms. The primary includes a large walk-in closet and luxurious ensuite. The unfinished basement offers plenty of storage and room for future development. Outside, enjoy a large, beautifully landscaped backyard. Stylish, practical and completely move-in ready. (id:53430)
Building
- Property Type:
- House
- Building Type:
- House
- Year Built:
- 2015
- Stories:
- 2.0
- Bedrooms:
- 3
- Bathrooms (total):
- 3.5 (1 half)
- Basement:
- Unfinished, Full
Finished Areas
- Interior Size (Total):
- 1843 square feet
Interior
- Appliances:
- Washer, Refrigerator, Dishwasher, Stove, Dryer, Hood Fan, Window Coverings
Parking
- Spaces:
- 4
- Features:
- Attached Garage, Oversize
Lot / Land
- Lot Size:
- 379.04 square meters
- Lot Features:
- See remarks
Exterior
- Fencing:
- Fence
Utilities & Mechanical
- Heating:
- Forced air
- Cooling:
- Central air conditioning
Comfort & Security
- Fireplace(s):
- 1 Gas, Unknown
Fees & Dates
- Last Modified:
- 08/14/2026 08:40:03 PM
- Status Change:
- 08/14/2026 08:31:43 PM
Association / Ownership
- Common Interest:
- Freehold
Room Dimensions
| Room | Level | Size |
|---|---|---|
| Living room | Main level | 4.12 x 3.66 |
| Dining room | Main level | 2.71 x 3.63 |
| Kitchen | Main level | 3.71 x 3.63 |
| Family room | Upper Level | 4.24 x 3.62 |
| Primary Bedroom | Upper Level | 3.75 x 3.59 |
| Bedroom 2 | Upper Level | 3.28 x 3.15 |
| Bedroom 3 | Upper Level | 3.68 x 2.83 |
| Mud room | Main level | 1.85 x 2.78 |
Location
Data is supplied by Pillar 9 MLS® System. Pillar 9 is the owner of the copyright in its MLS® System. Data is deemed reliable but is not guaranteed accurate by Pillar 9.
The trademarks MLS®, Multiple Listing Service® and the associated logos are owned by The Canadian Real Estate Association (CREA) and identify the quality of services provided by real estate professionals who are members of CREA. Used under license.