Real estate on your terms®
$205,000
active
158 180 BRIDGEPORT Boulevard
Leduc
,
AB
T9E8S1
Key Details
- MLS® Number:
- E4502875
- Building Type:
- Row / Townhouse
- Interior Size:
- 1288 square feet
- Bedrooms:
- 3
- Parking Features:
- No Garage, Stall
- Lot Size:
- 219.62 square meters
- Attached:
- Yes

Property Description
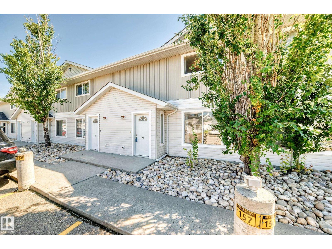
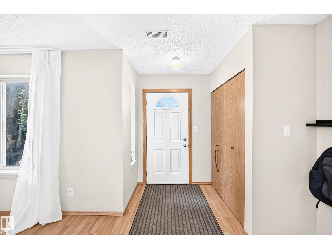
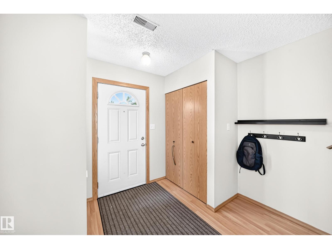
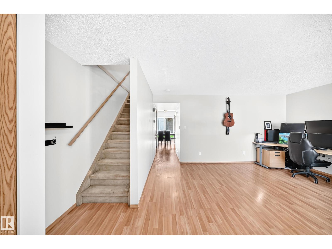
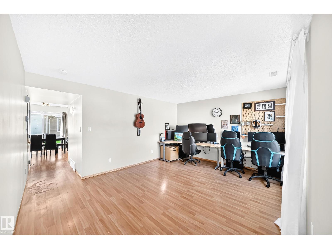
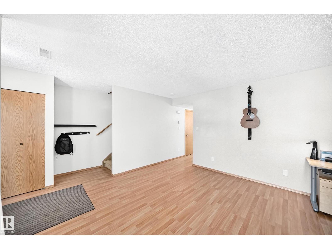
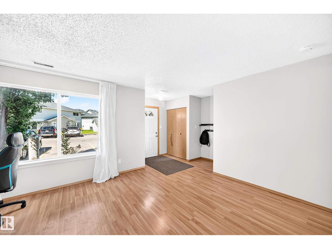
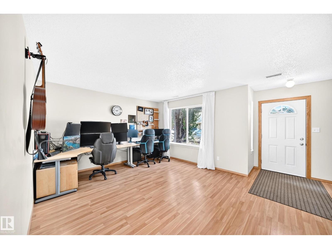
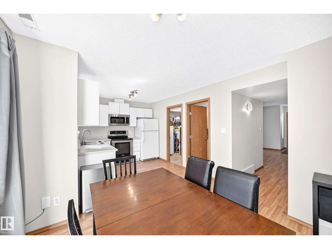
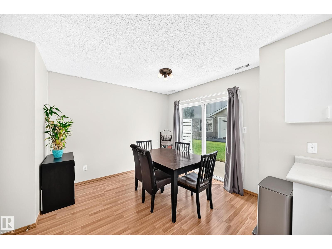
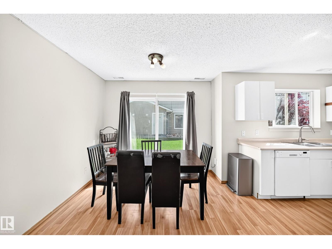
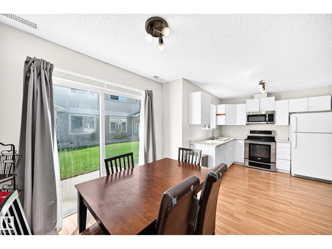
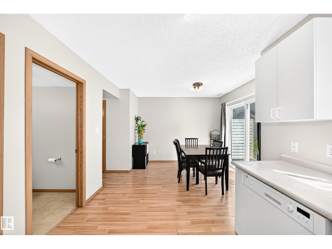
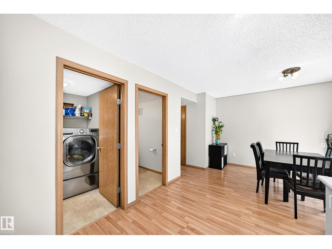
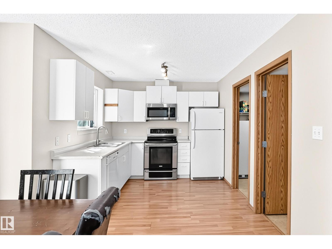
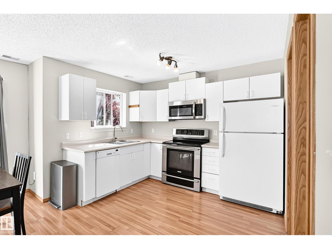
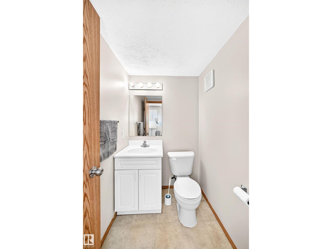
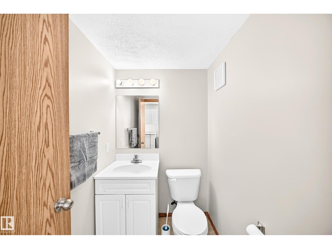
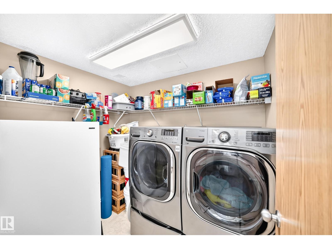
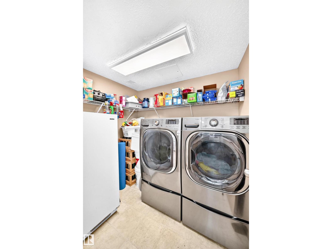
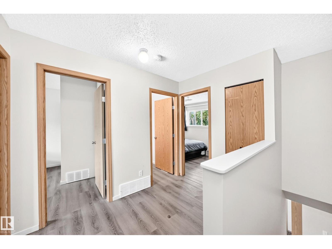
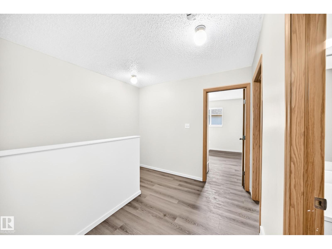
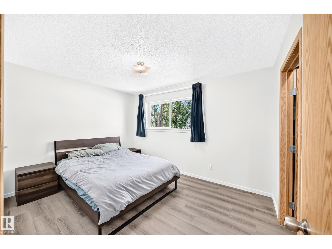
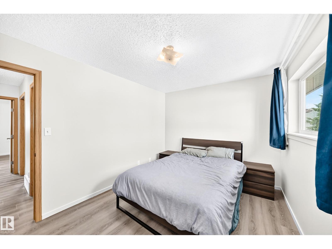
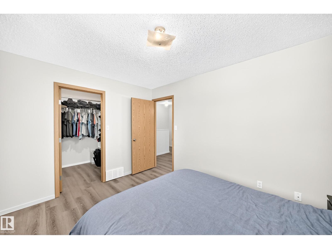
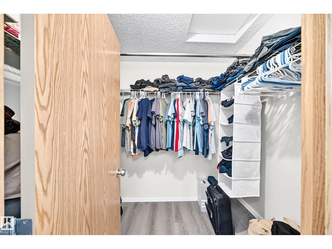
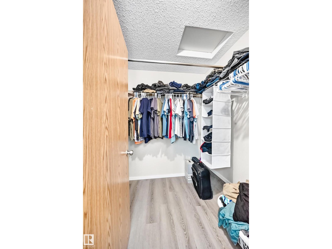
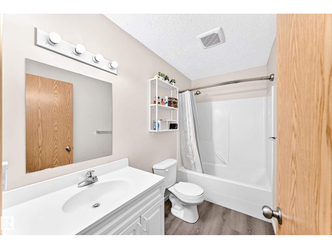
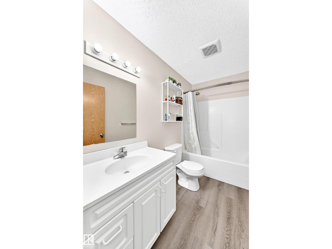
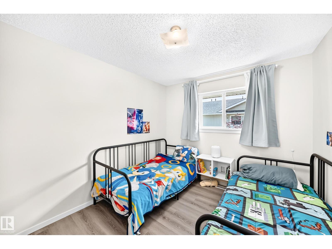
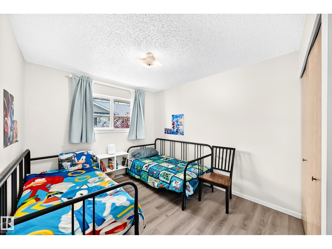
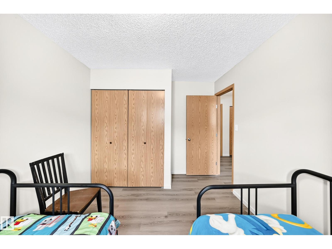
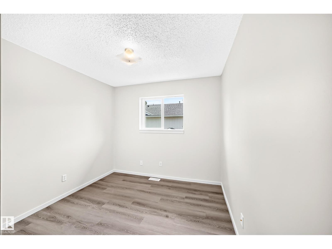
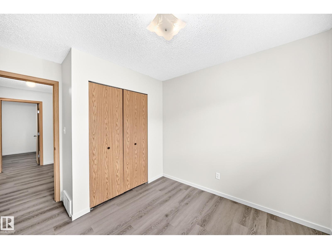
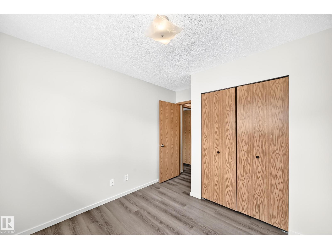
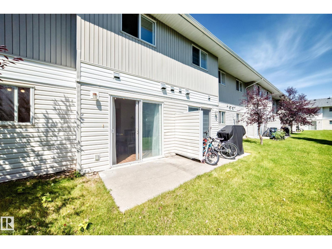
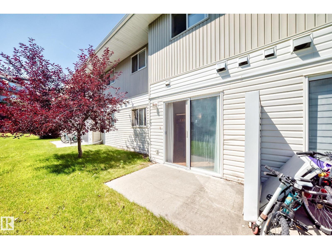
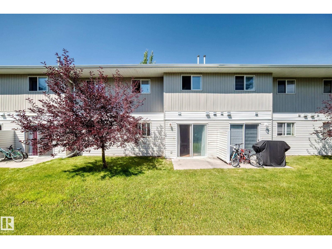
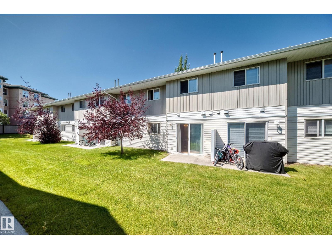
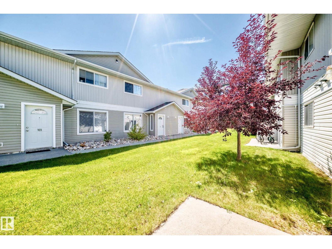
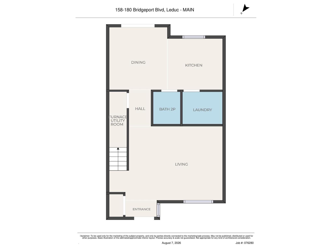
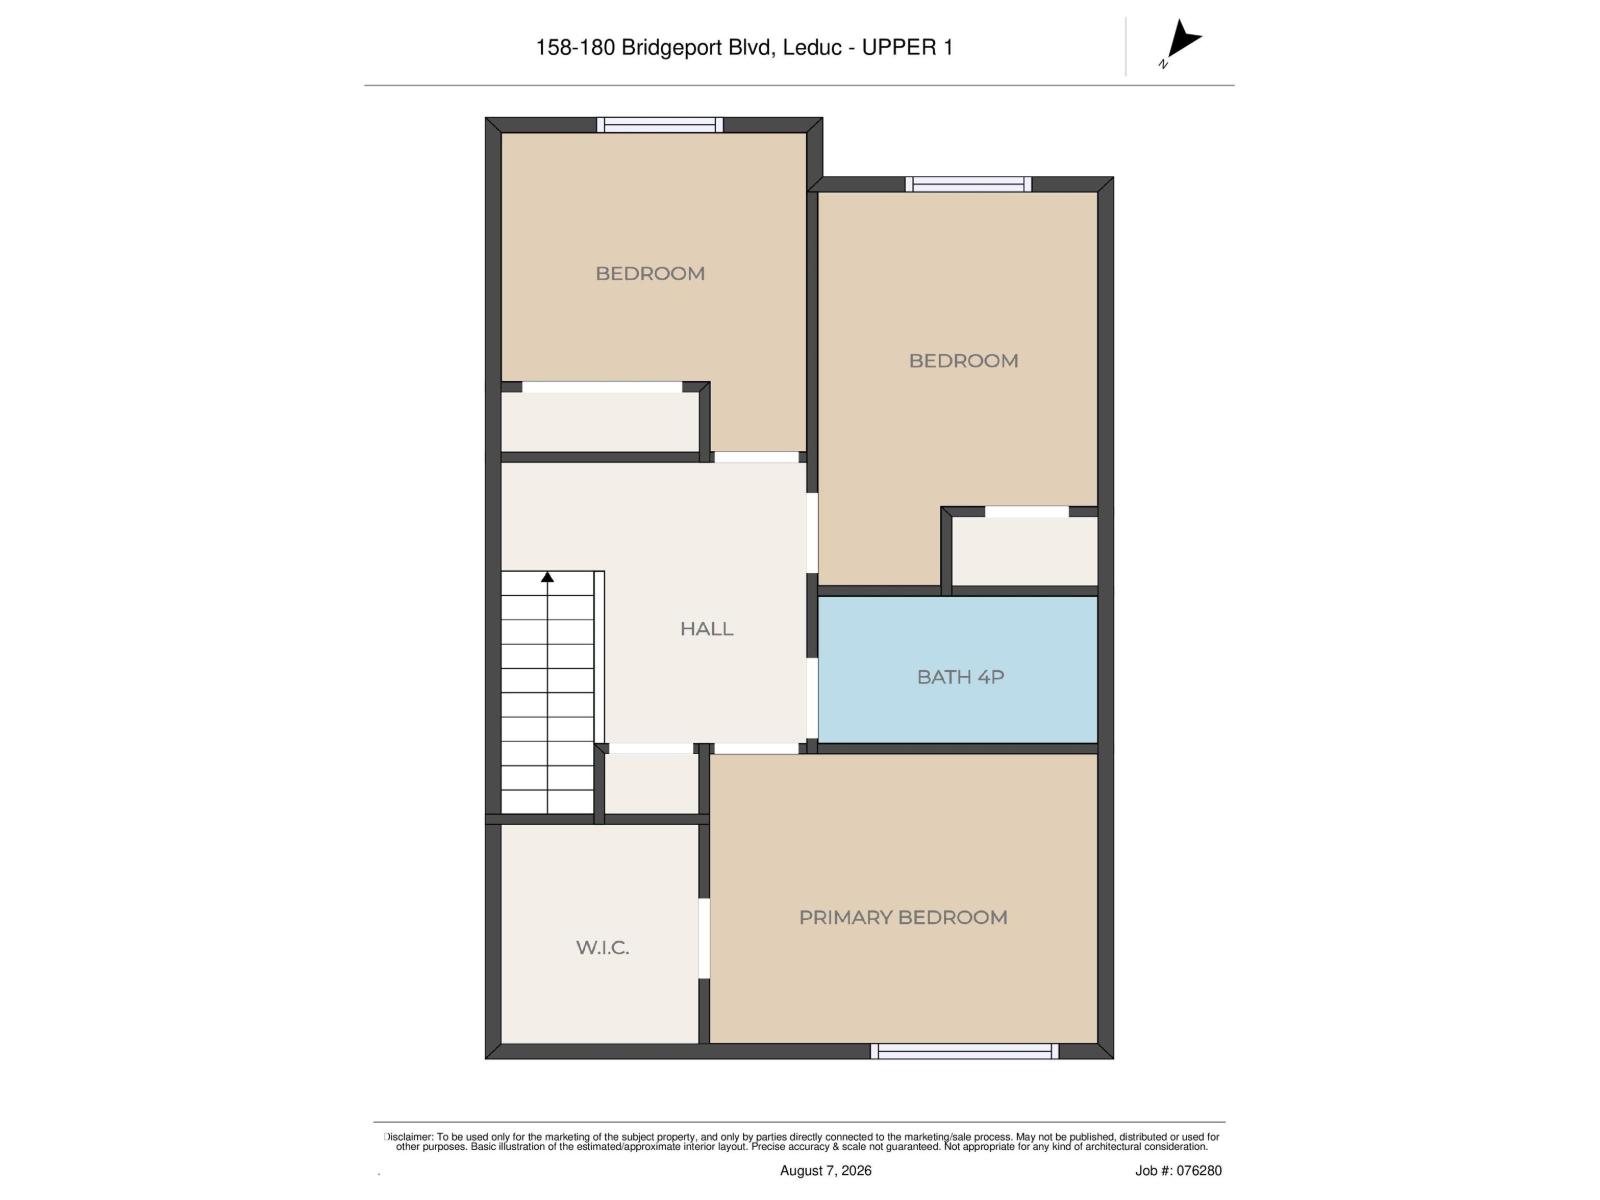
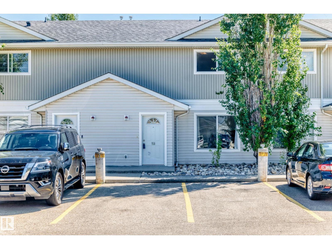
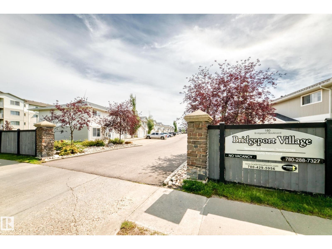
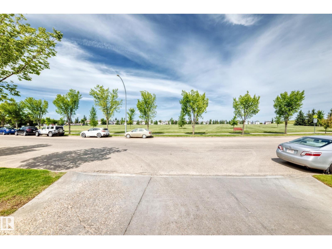
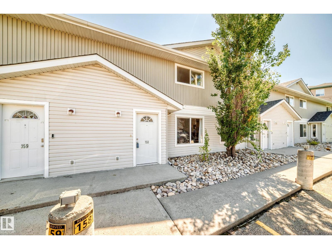
Enjoy a bright and spacious 3-bedroom, 1.5-bath townhouse offering 1,288 sq ft of comfortable living space and an unbeatable location. The main floor features a welcoming living room, dining area, kitchen, laundry and convenient 2-piece bath, while upstairs you'll find generously sized three bedrooms and a 4-piece bathroom. Enjoy the convenience of an assigned parking stall just outside your front door plus additional parking options. Located just a 2-minute walk from an incredible variety of shopping, including Canadian Tire, RONA, Walmart, Winners and so much more! A park is right across the road, and the nearby Leduc multiway trail system makes it easy to get outside and enjoy the area. (id:53430)
Building
- Property Type:
- Row / Townhouse
- Building Type:
- Row / Townhouse
- Year Built:
- 2004
- Stories:
- 2.0
- Bedrooms:
- 3
- Bathrooms (total):
- 2.5 (1 half)
- Basement:
- None
Finished Areas
- Interior Size (Total):
- 1288 square feet
Interior
- Appliances:
- Washer, Refrigerator, Dishwasher, Stove, Dryer, Microwave Range Hood Combo, Window Coverings
Parking
- Features:
- No Garage, Stall
Lot / Land
- Lot Size:
- 219.62 square meters
- Lot Features:
- No back lane, Closet Organizers, No Animal Home, No Smoking Home
Utilities & Mechanical
- Heating:
- Forced air
Comfort & Security
- Security:
- Smoke Detectors
Fees & Dates
- HOA/Condo Fee:
- $363
- Last Modified:
- 08/15/2026 11:10:00 PM
- Status Change:
- 08/15/2026 11:01:16 PM
Association / Ownership
- Fee:
- $363 / Monthly
- Common Interest:
- Condo/Strata
Room Dimensions
| Room | Level | Size |
|---|---|---|
| Living room | Main level | 4.8 x 3.92 |
| Dining room | Main level | 2.85 x 3.1 |
| Kitchen | Main level | 3.0 x 2.78 |
| Primary Bedroom | Upper Level | 3.92 x 2.97 |
| Bedroom 2 | Upper Level | 2.86 x 4.06 |
| Bedroom 3 | Upper Level | 2.86 x 3.41 |
Location
Data is supplied by Pillar 9 MLS® System. Pillar 9 is the owner of the copyright in its MLS® System. Data is deemed reliable but is not guaranteed accurate by Pillar 9.
The trademarks MLS®, Multiple Listing Service® and the associated logos are owned by The Canadian Real Estate Association (CREA) and identify the quality of services provided by real estate professionals who are members of CREA. Used under license.