Real estate on your terms®
$375,000
active
5116 47 Avenue
Leduc
,
AB
T9E5C5
Key Details
- MLS® Number:
- E4502812
- Building Type:
- House
- Interior Size:
- 1296 square feet
- Bedrooms:
- 4
- Parking Features:
- Attached Garage, RV
- Lot Size:
- 464.52 square meters

Property Description
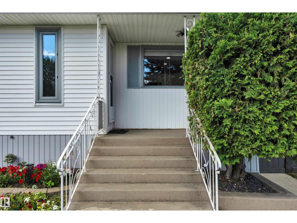
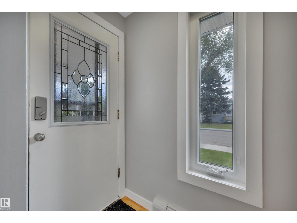
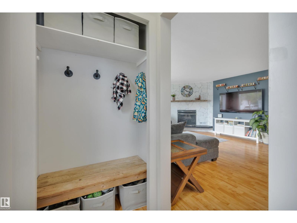
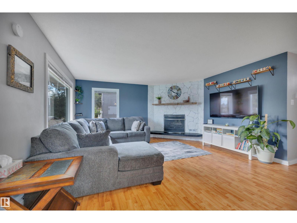
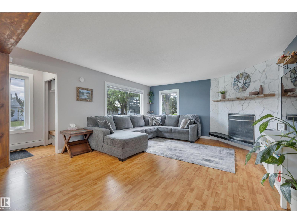
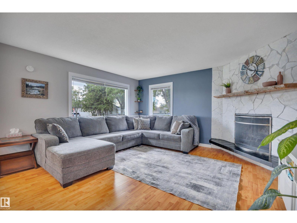
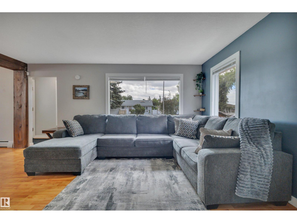
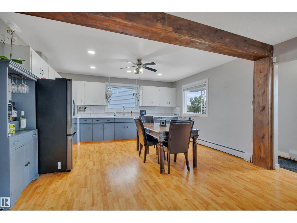
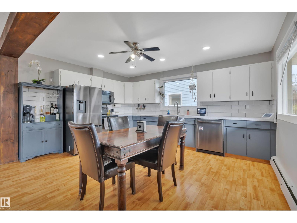
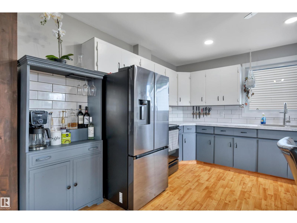
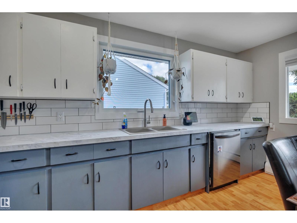
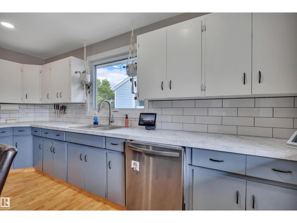
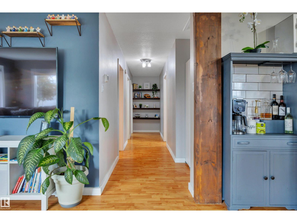
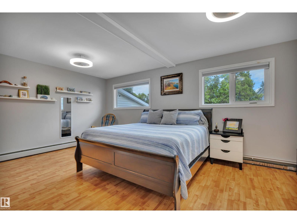
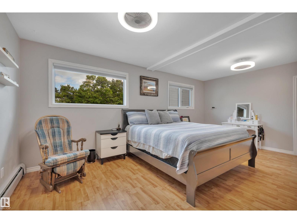
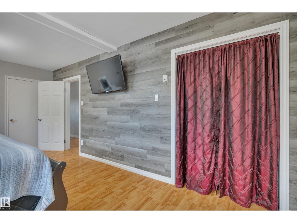
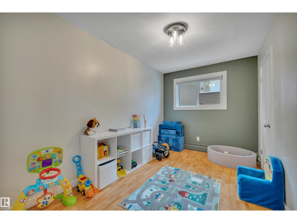
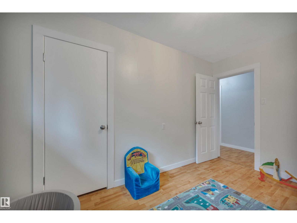
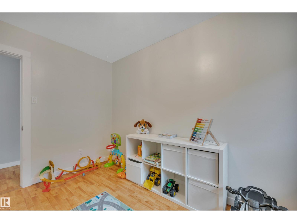
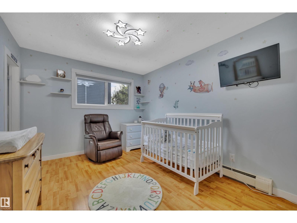
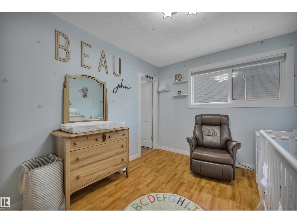
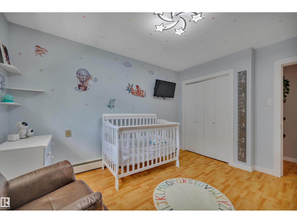
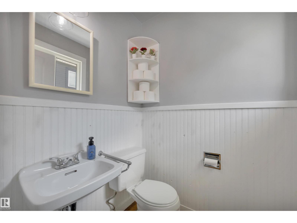
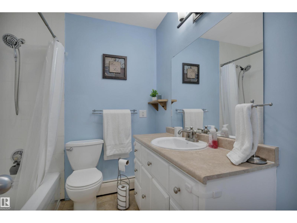
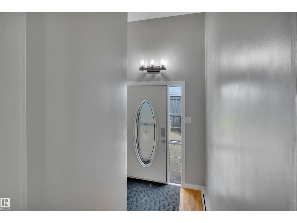
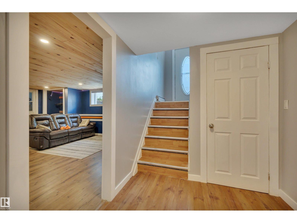
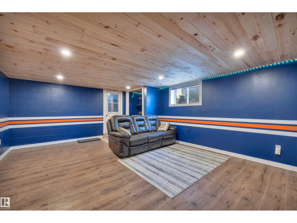
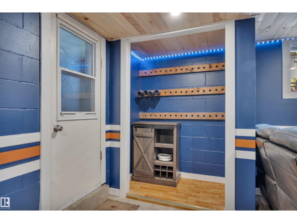
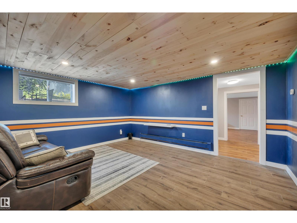
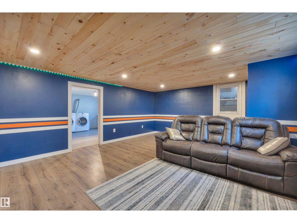
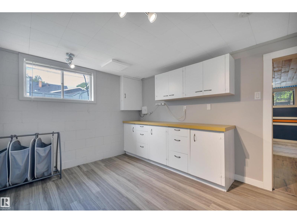
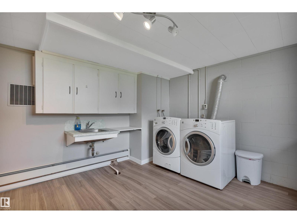
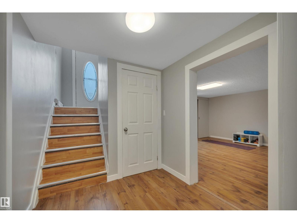
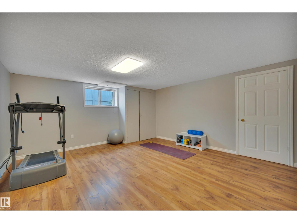
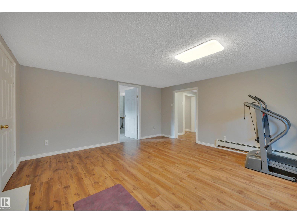
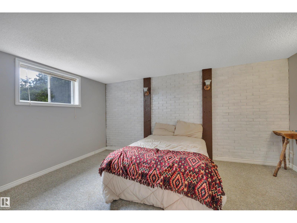
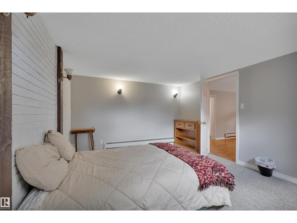
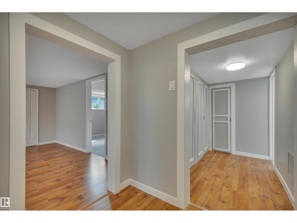
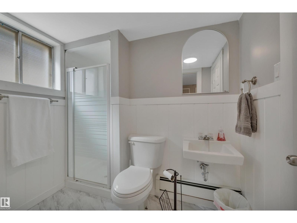
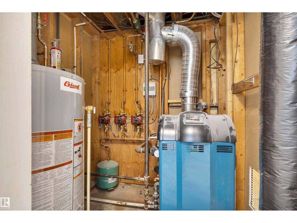
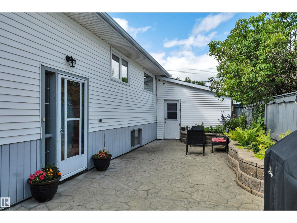
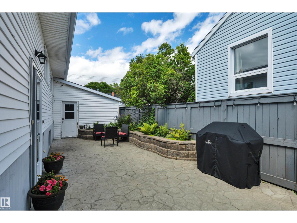
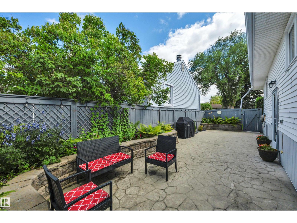
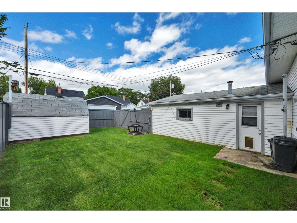
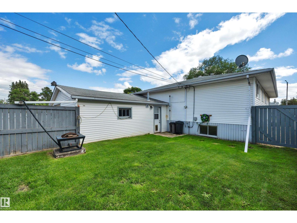
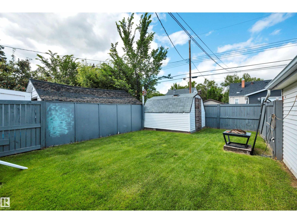
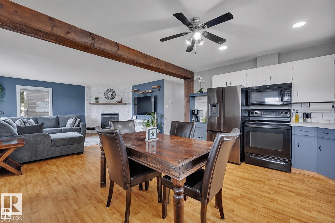
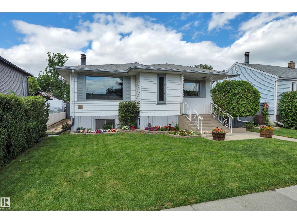
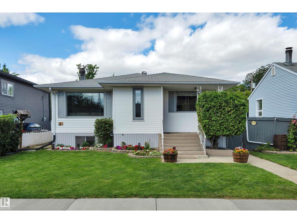
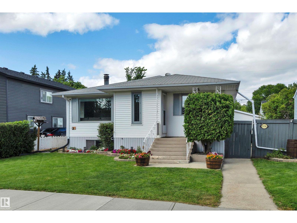
TASTEFULLY UPDATED! DOUBLE ATTACHED GARAGE! IMMEDIATE POSSESSION! When is the last time you saw a rear attached garage, with a gorgeous patio & spacious backyard? This 1296 sq ft 4 bed, 2.5 bath bungalow features a unique package of old time character mixed with modern farmhouse charm! Feat: updated paint on the walls & cabinets, several newer vinyl windows, updated boiler, LED lighting, refreshed basement bathroom & kitchen, & more! Spacious open concept main level unites the living / dining / kitchen space to allow for ample natural lighting & ideal entertainment layout. 3 bedrooms up inc a primary w/ 2 pce ensuite & a massive 2nd bed that could double as a primary as well! 4 pce bath & side entryway to the patio. Basement is fully finished, w/ 4th bedroom, 3 pce bath, family room for movie night , laundry, & rec room / 24' x 22' heated garage access. Backyard is nicely finished, w/ stamped concrete patio, sod for the pets or kids to play, shed, & rear gate access to the alley. Super cool home! (id:53430)
Building
- Property Type:
- House
- Building Type:
- House
- Style:
- Bungalow
- Year Built:
- 1964
- Stories:
- 1.0
- Bedrooms:
- 4
- Bathrooms (total):
- 3.5 (1 half)
- Basement:
- Finished, Full
Finished Areas
- Interior Size (Total):
- 1296 square feet
Interior
- Appliances:
- Washer, Refrigerator, Dishwasher, Stove, Dryer, Garage door opener
Parking
- Features:
- Attached Garage, RV
Lot / Land
- Lot Size:
- 464.52 square meters
- Lot Features:
- See remarks
Utilities & Mechanical
- Heating:
- Baseboard heaters
Fees & Dates
- Last Modified:
- 08/11/2026 03:40:01 AM
- Status Change:
- 08/11/2026 03:31:22 AM
Association / Ownership
- Common Interest:
- Freehold
Room Dimensions
| Room | Level | Size |
|---|---|---|
| Living room | Main level | 4.62 x 5.12 |
| Kitchen | Main level | 4.61 x 3.5 |
| Family room | Basement | 4.46 x 5.0 |
| Primary Bedroom | Main level | 3.06 x 3.86 |
| Bedroom 2 | Main level | 2.45 x 3.84 |
| Bedroom 3 | Main level | 5.71 x 3.65 |
| Bedroom 4 | Basement | 4.46 x 3.54 |
| Recreation room | Basement | 5.61 x 4.48 |
| Laundry room | Basement | 4.05 x 3.99 |
Location
Data is supplied by Pillar 9 MLS® System. Pillar 9 is the owner of the copyright in its MLS® System. Data is deemed reliable but is not guaranteed accurate by Pillar 9.
The trademarks MLS®, Multiple Listing Service® and the associated logos are owned by The Canadian Real Estate Association (CREA) and identify the quality of services provided by real estate professionals who are members of CREA. Used under license.