Real estate on your terms®
$409,000
active
141 CAMELOT Avenue
Leduc
,
AB
T9E4L2
Key Details
- MLS® Number:
- E4502635
- Building Type:
- House
- Interior Size:
- 1067 square feet
- Bedrooms:
- 3
- Parking Features:
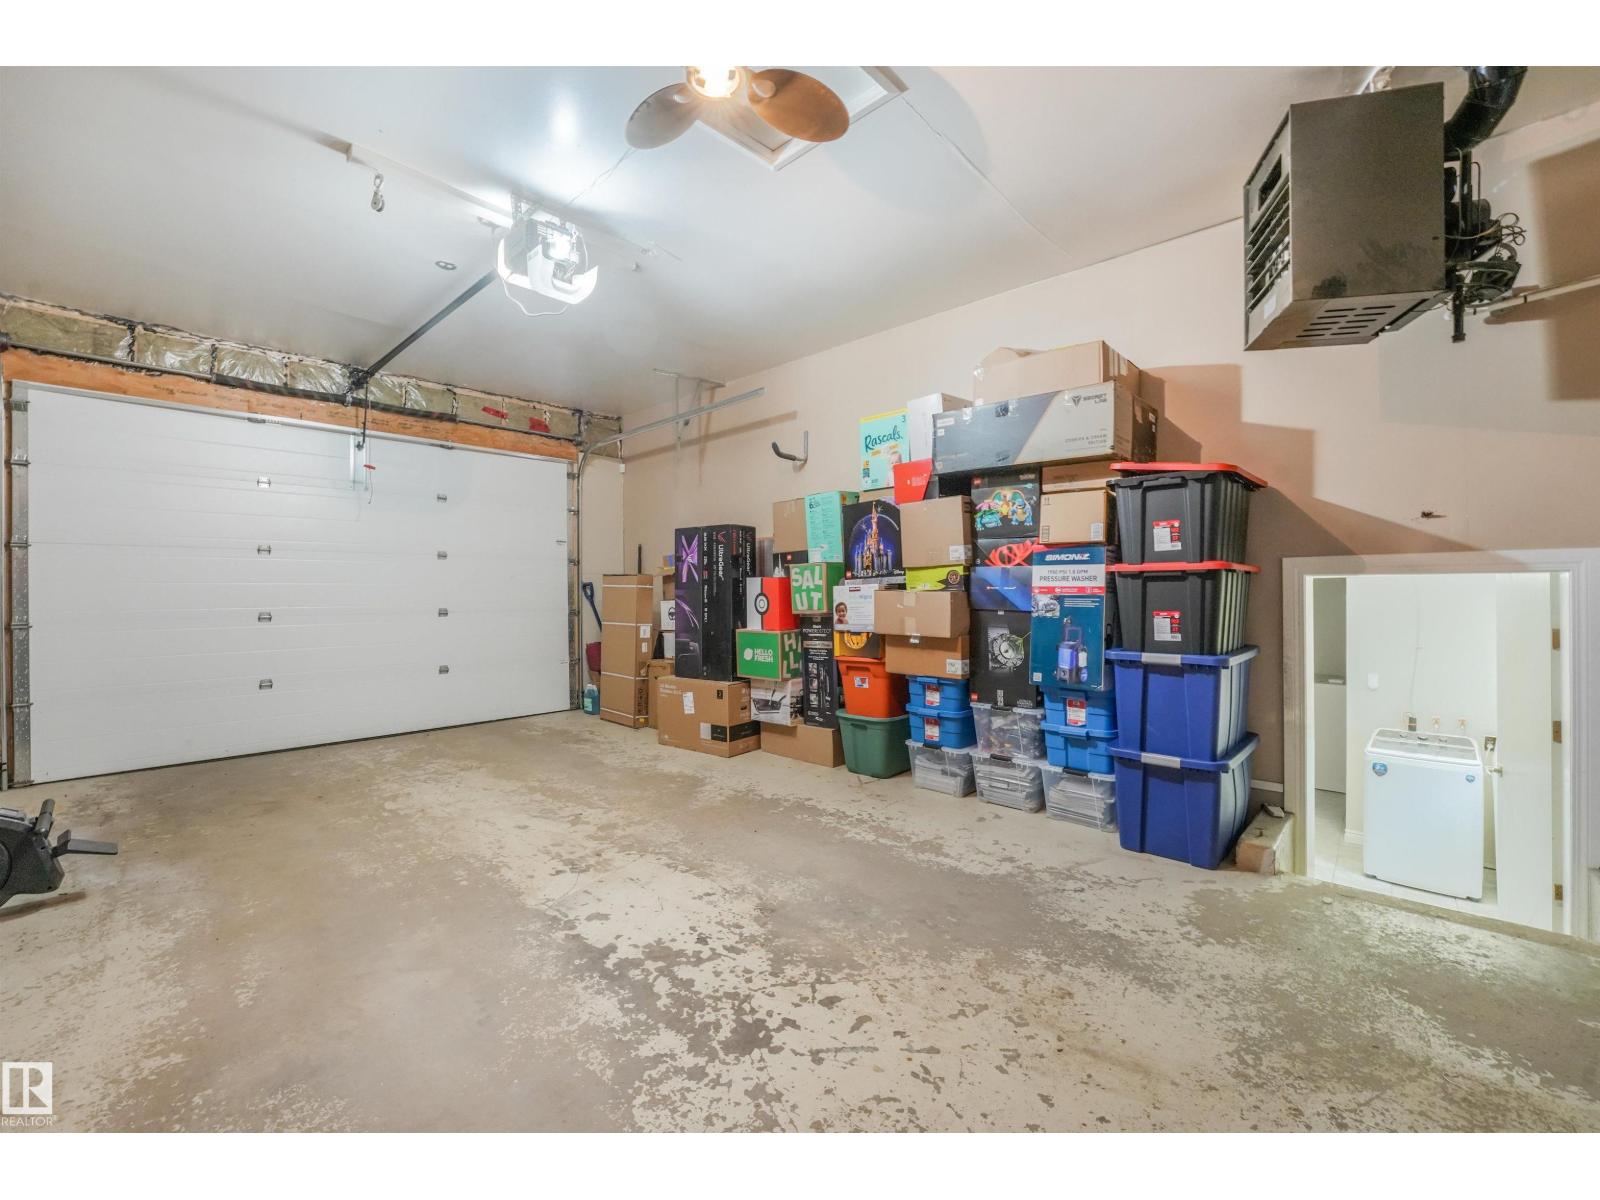
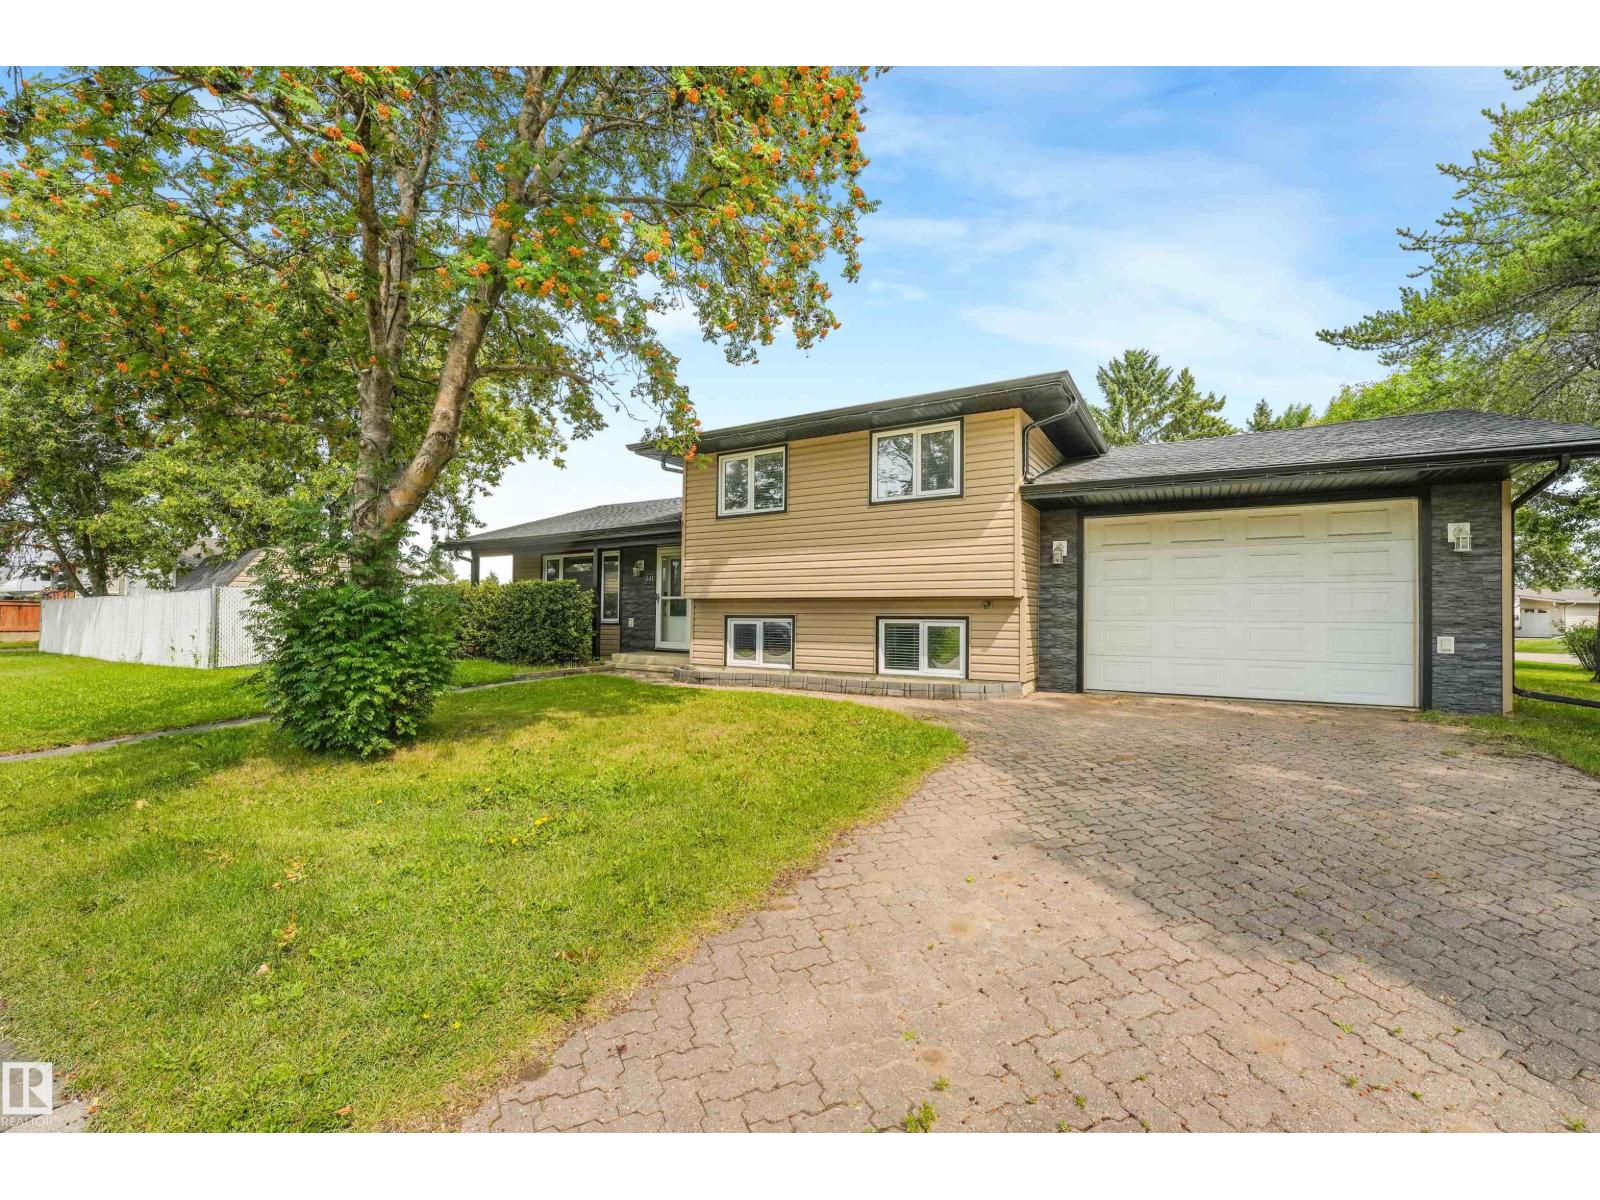
- Attached Garage, RV, Oversize
- Lot Size:
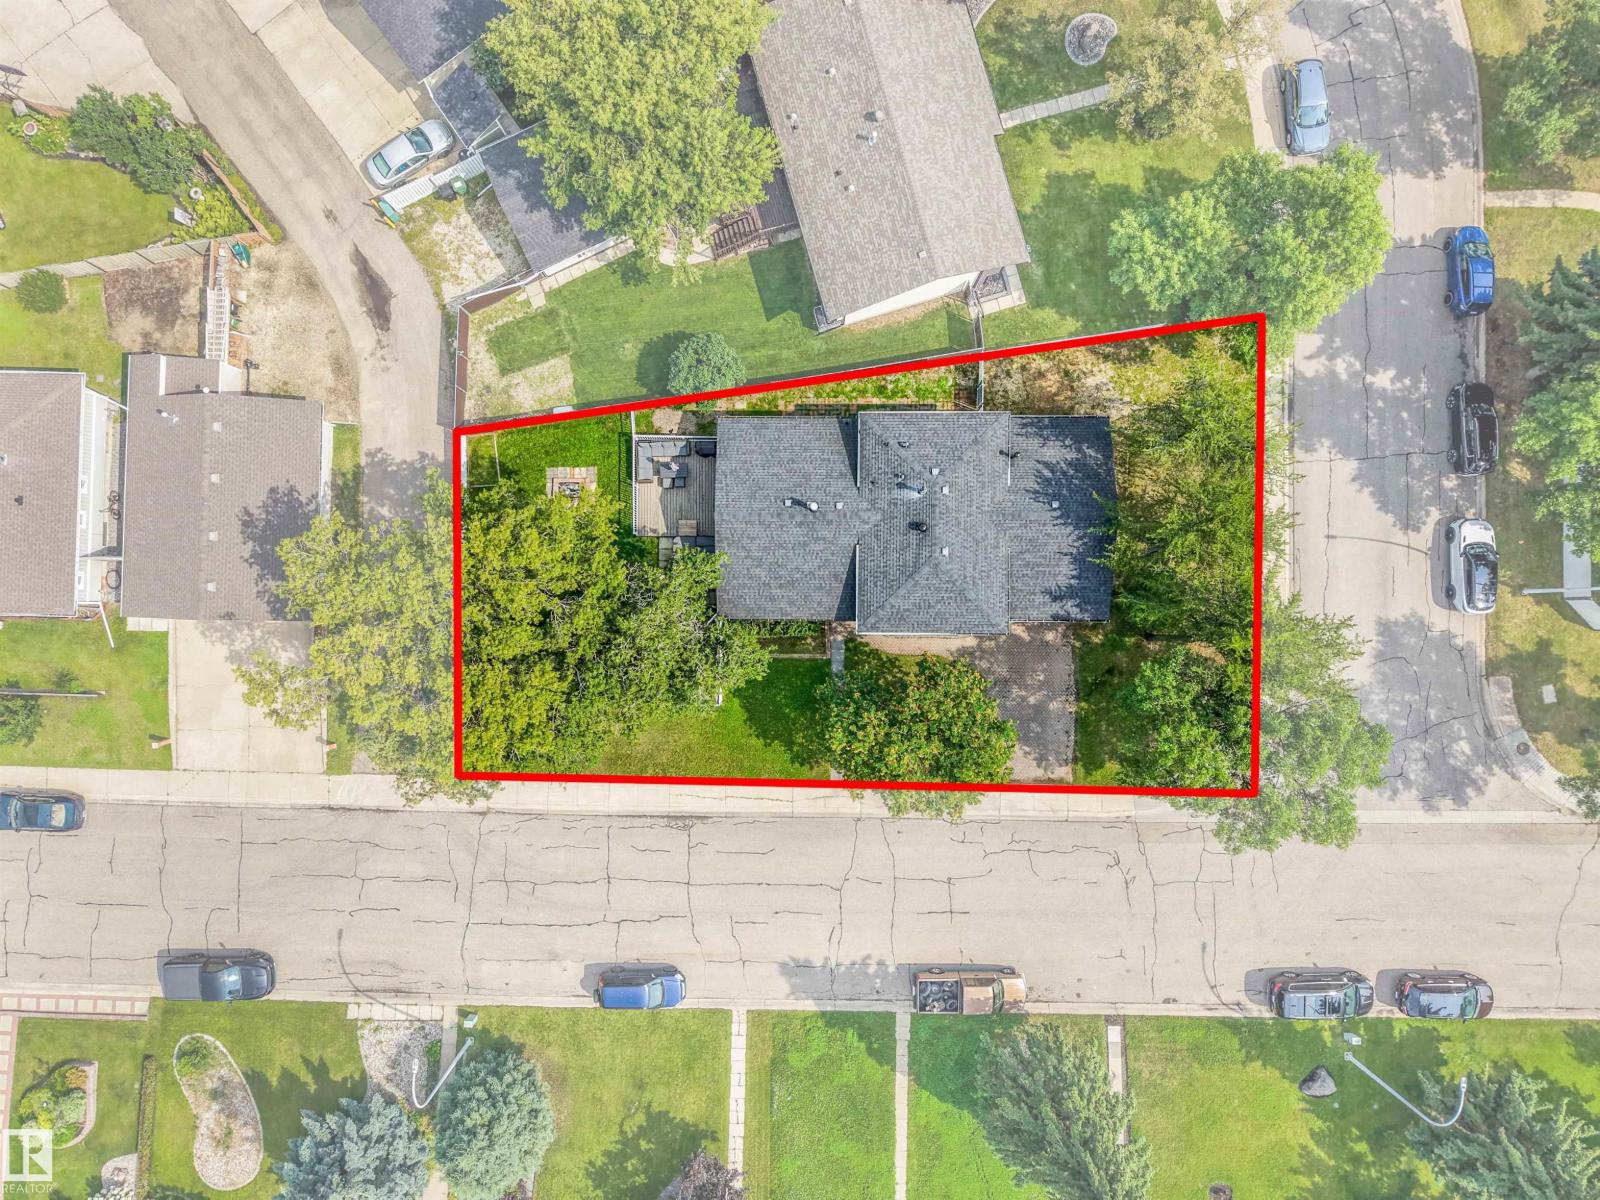
- 589.47 square meters

Property Description
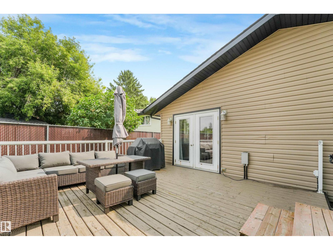
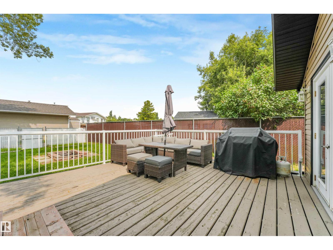
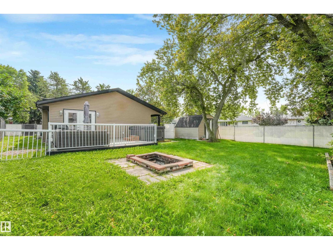
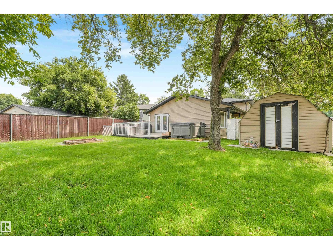
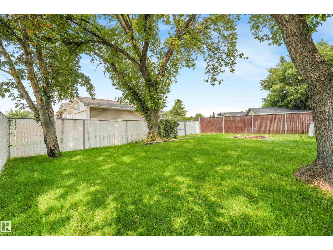
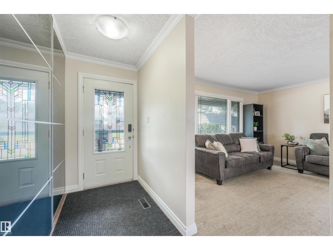
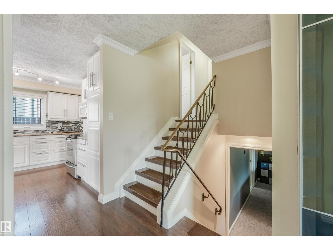
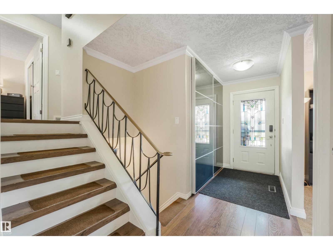
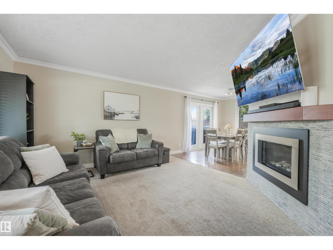
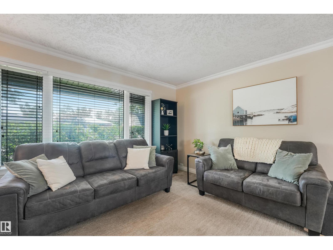
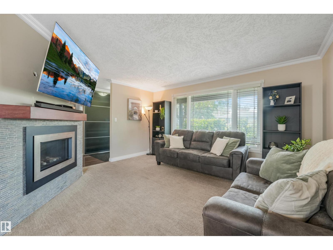
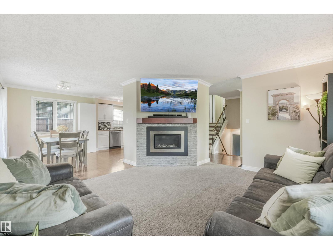
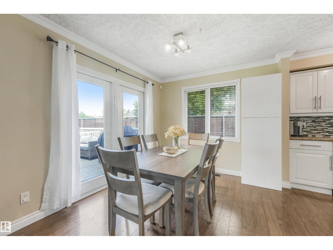
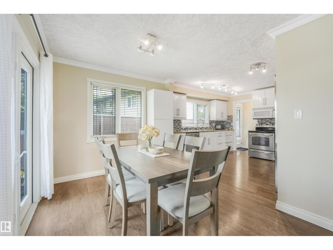
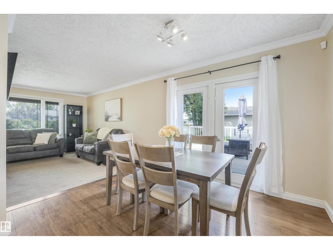
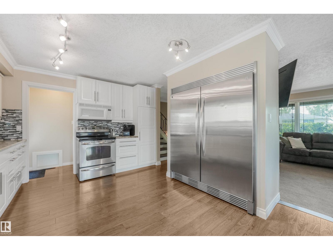
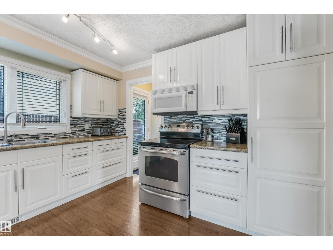
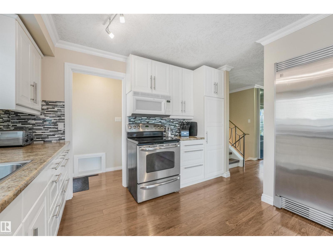
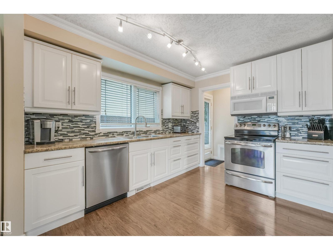
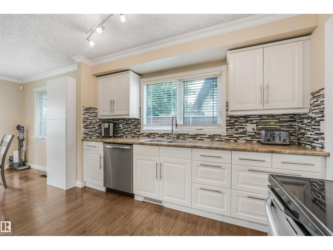
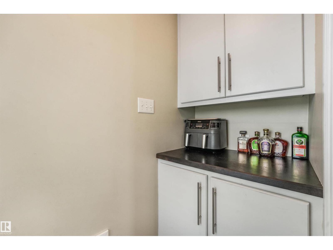
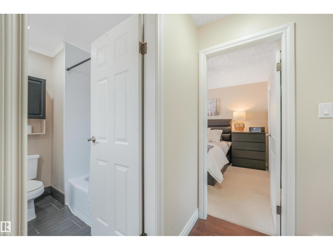
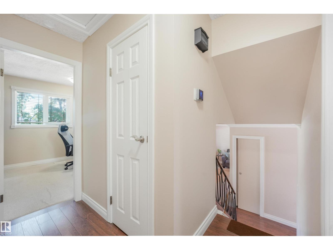
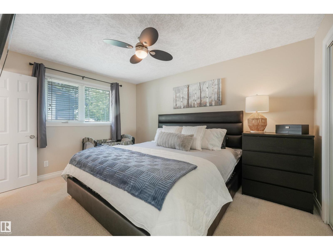
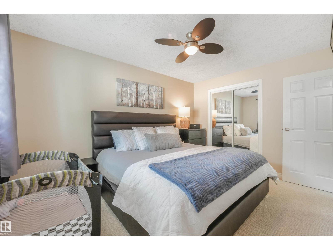
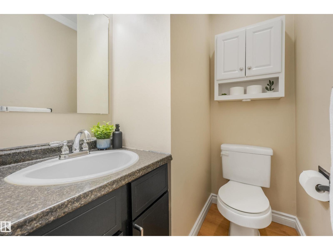
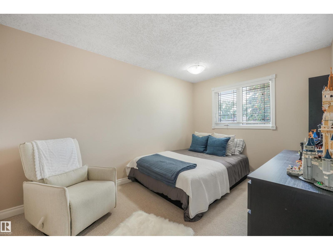
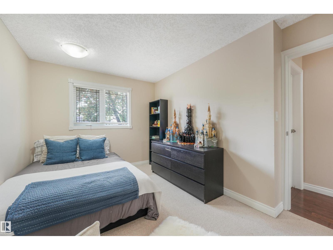
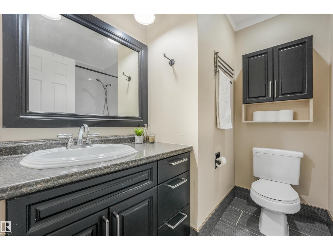
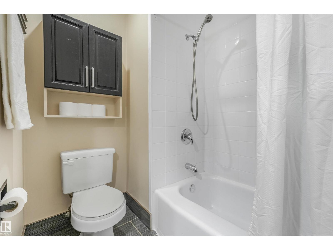
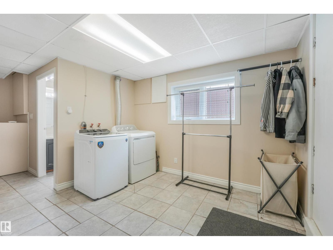
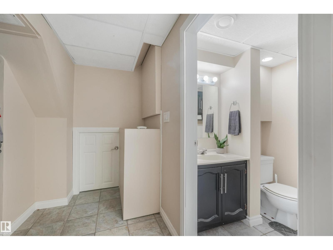
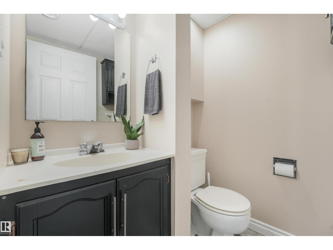
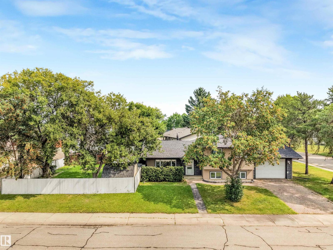
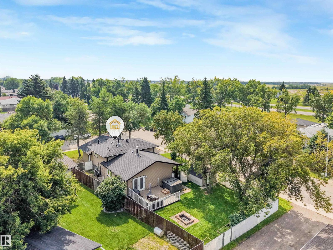
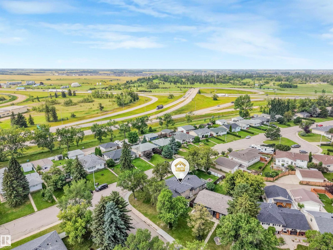
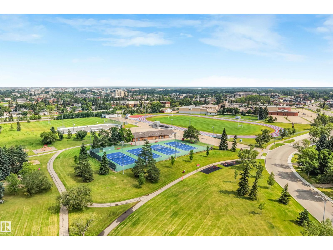
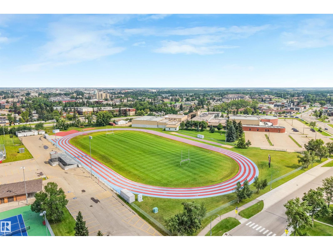
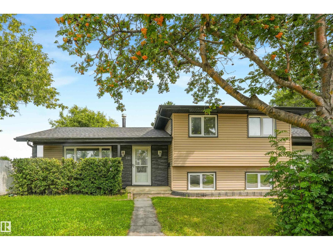
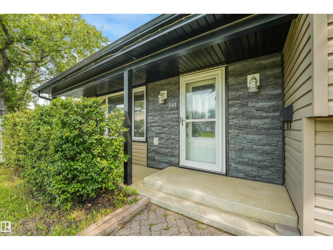
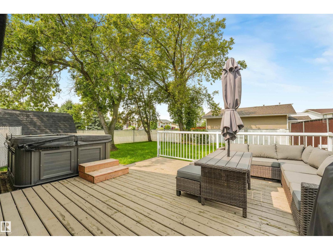
Welcome to this beautifully renovated family home in the heart of desirable Corinthia Park! Offering 3 spacious bedrooms and 3 bathrooms, this move-in-ready property combines stylish modern updates with the warmth of an established neighbourhood. The stunning kitchen renovation serves as the heart of the home, featuring contemporary finishes, ample cabinetry, and a functional layout that's perfect for both everyday living and entertaining. The spacious primary bedroom offers a 2 piece ensuite, for added convenience. Extensive exterior updates provide exceptional curb appeal and peace of mind, including newer windows, shingles, and siding. Step outside to enjoy the beautifully landscaped, mature backyard complete with a large deck, hot tub, and central air conditioning—an ideal setting for relaxing or hosting family and friends. The property also offers the added convenience of RV parking. This turnkey home perfectly blends modern updates, outdoor living, and an unbeatable location. (id:53430)
Building
- Property Type:
- House
- Building Type:
- House
- Year Built:
- 1973
- Bedrooms:
- 3
- Bathrooms (total):
- 4.0 (2 half)
- Basement:
- Finished, Full
Finished Areas
- Interior Size (Total):
- 1067 square feet
Interior
- Appliances:
- Washer, Refrigerator, Dishwasher, Stove, Dryer, Microwave Range Hood Combo, Storage Shed, Window Coverings, Garage door opener remote(s)
Parking
- Features:
- Attached Garage, RV, Oversize
Lot / Land
- Lot Size:
- 589.47 square meters
- Lot Features:
- Private setting, Treed, Corner Site, Flat site, Lane
Exterior
- Fencing:
- Fence
Utilities & Mechanical
- Heating:
- Forced air
Fees & Dates
- Last Modified:
- 08/07/2026 05:10:06 PM
- Status Change:
- 08/07/2026 05:02:22 PM
Association / Ownership
- Common Interest:
- Freehold
Room Dimensions
| Room | Level | Size |
|---|---|---|
| Living room | Main level | - |
| Dining room | Main level | - |
| Kitchen | Main level | - |
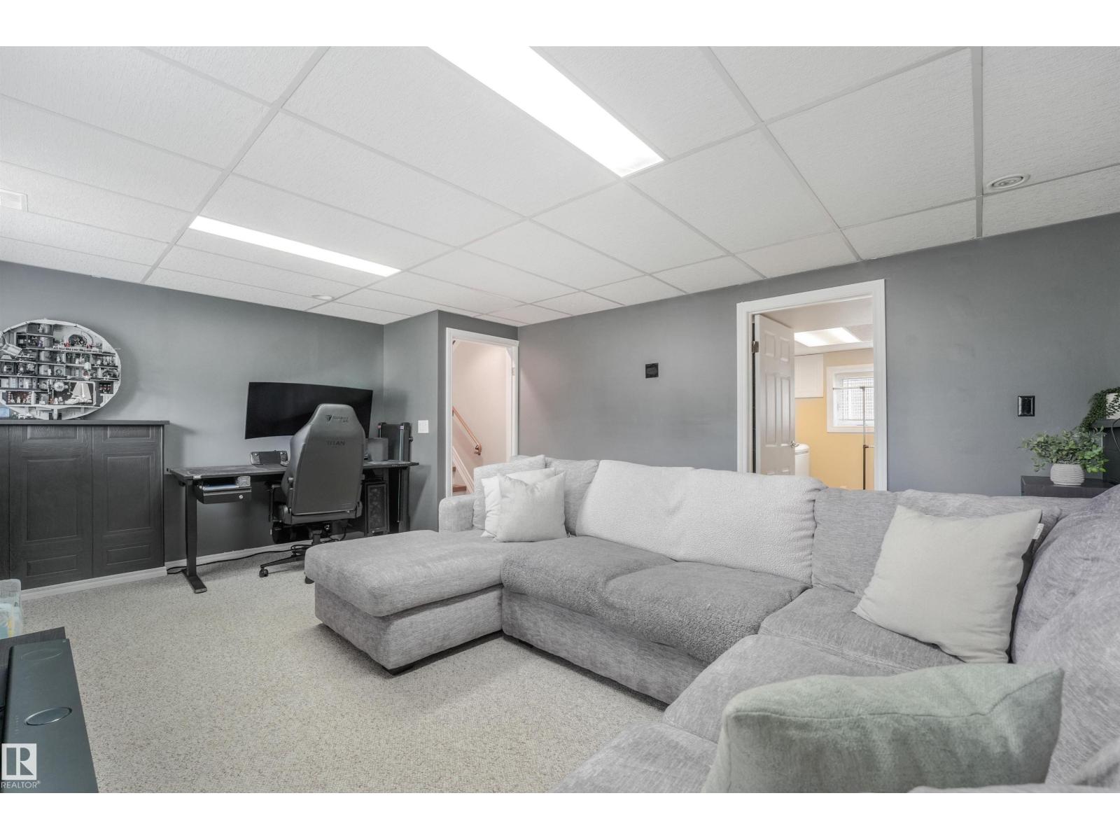
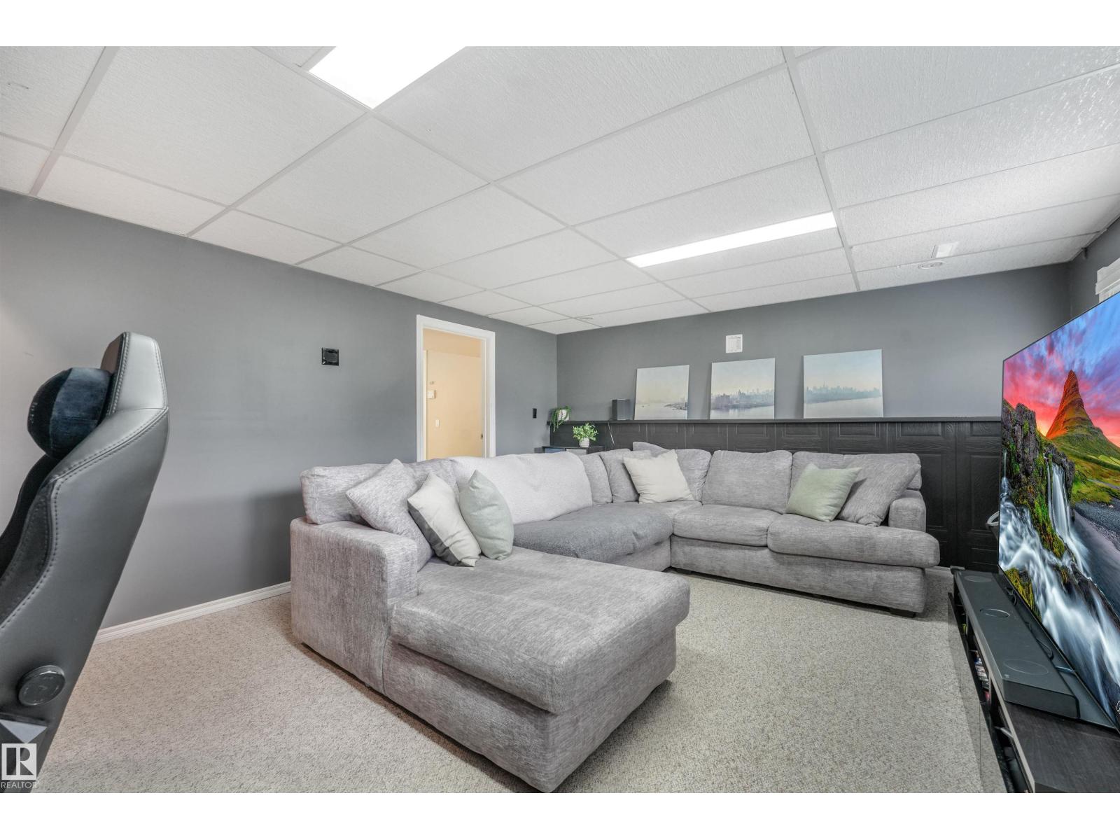
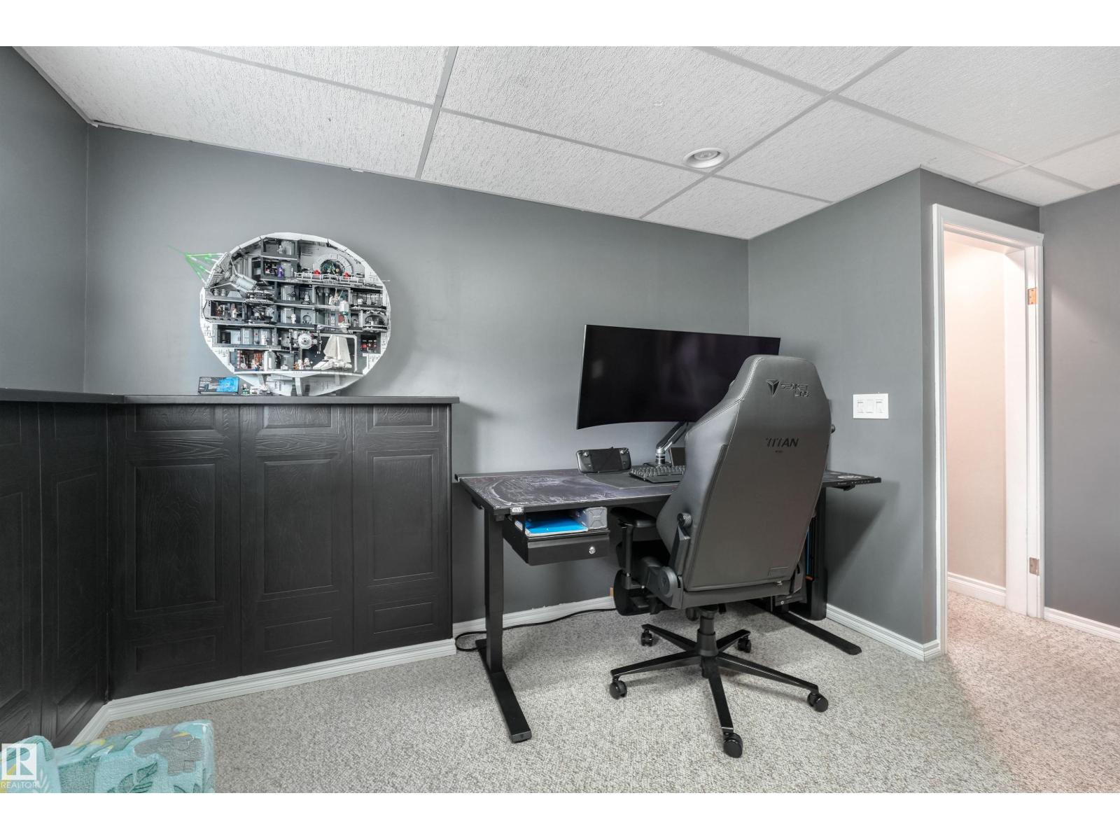
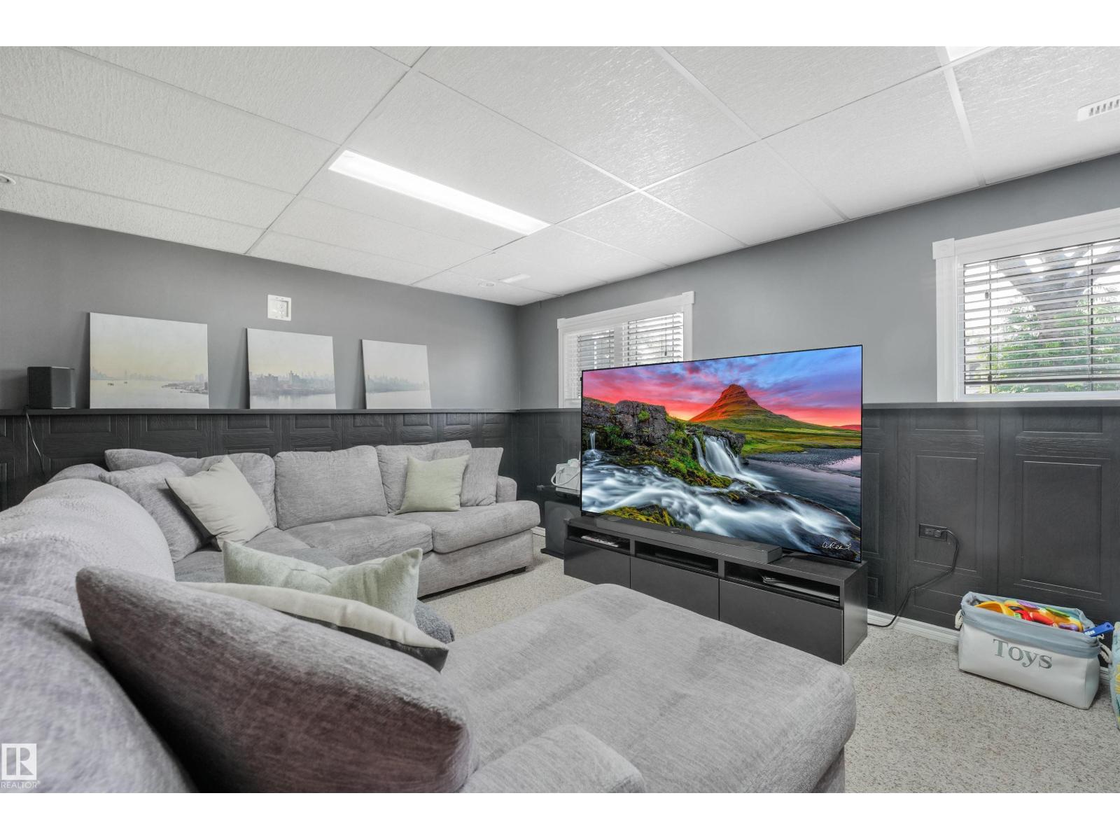
| Family room | Lower level | - |
| Primary Bedroom | Upper Level | - |
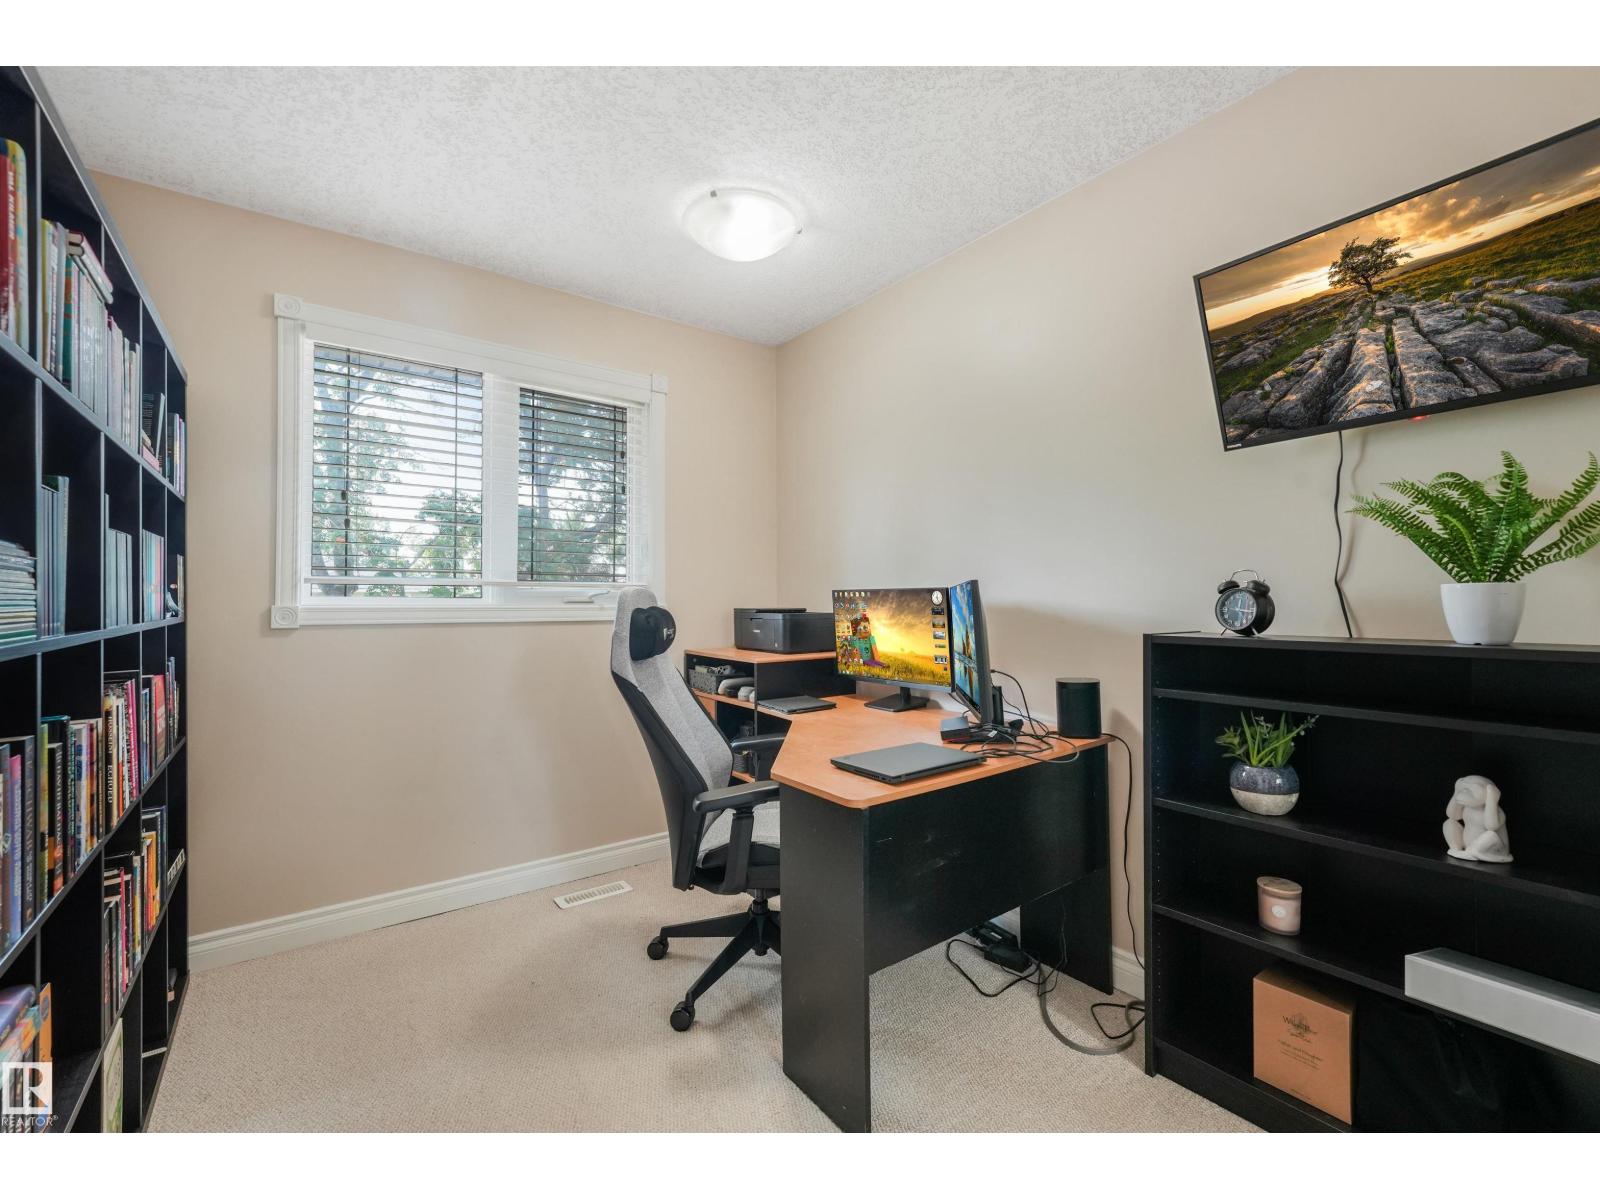
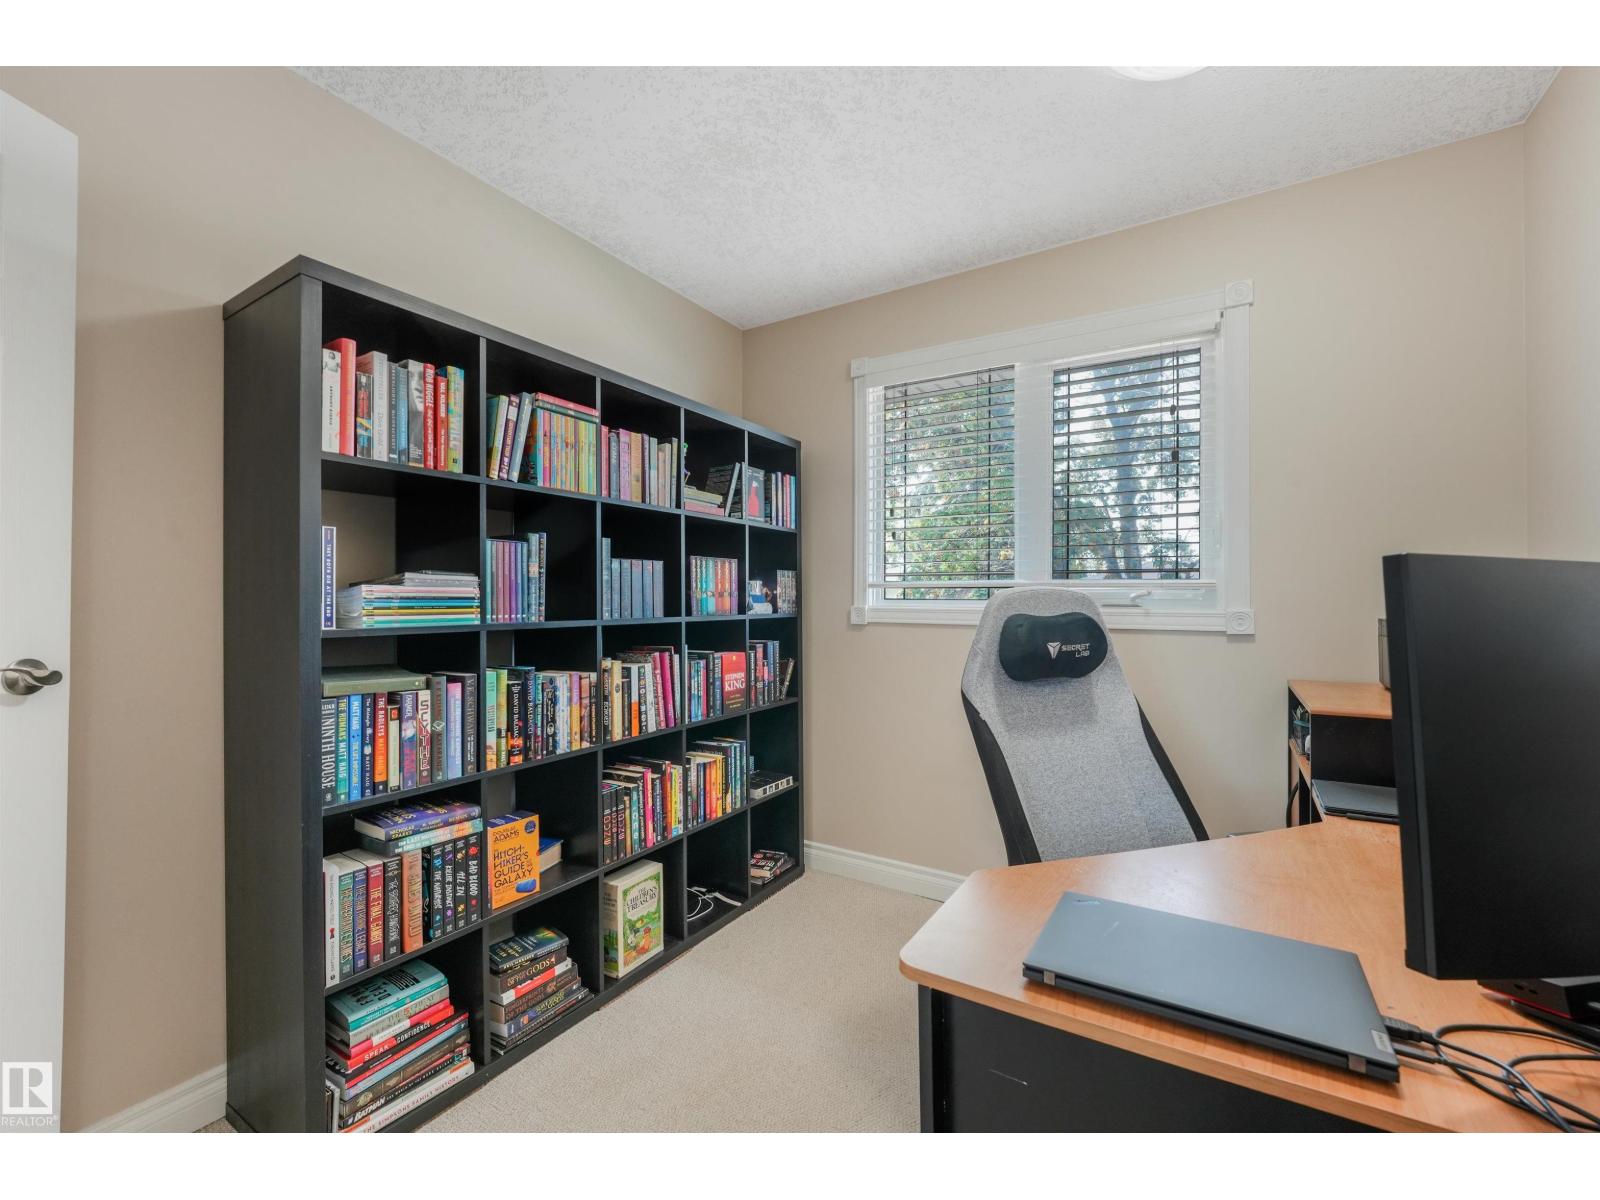
| Bedroom 2 | Upper Level | - |
| Bedroom 3 | Upper Level | - |
Location
Data is supplied by Pillar 9 MLS® System. Pillar 9 is the owner of the copyright in its MLS® System. Data is deemed reliable but is not guaranteed accurate by Pillar 9.
The trademarks MLS®, Multiple Listing Service® and the associated logos are owned by The Canadian Real Estate Association (CREA) and identify the quality of services provided by real estate professionals who are members of CREA. Used under license.