Real estate on your terms®
$324,900
active
405 178 BRIDGEPORT Boulevard
Leduc
,
AB
T9E8S8
Key Details
- MLS® Number:
- E4502634
- Building Type:
- Row / Townhouse
- Interior Size:
- 1272 square feet
- Bedrooms:
- 3
- Parking:
- 3
- Parking Features:
- Attached Garage, Heated Garage
- Attached:
- Yes

Property Description
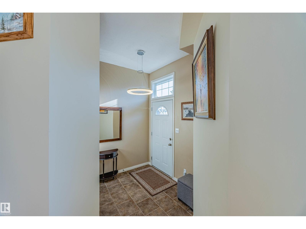
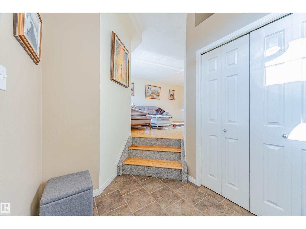
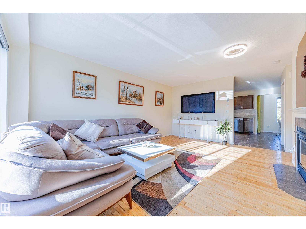
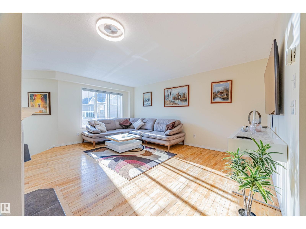
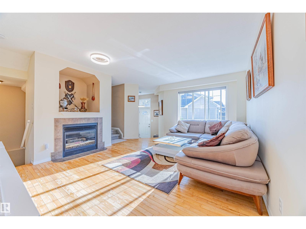
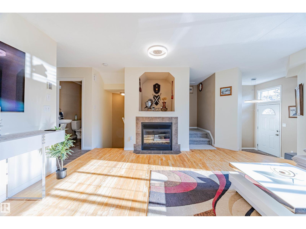
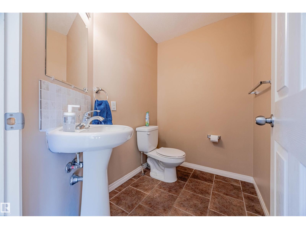
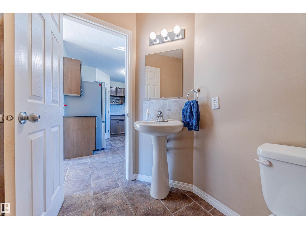
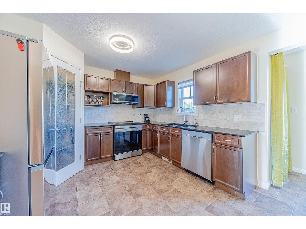
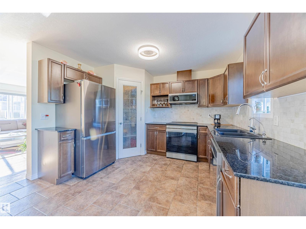
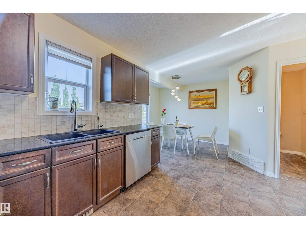
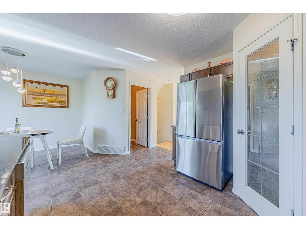
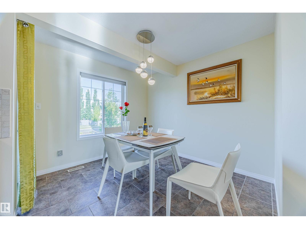
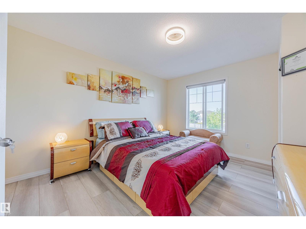
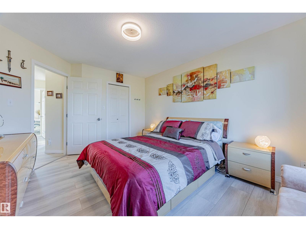
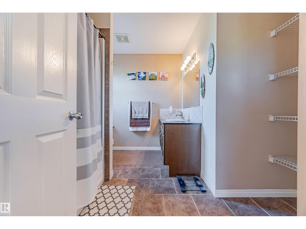
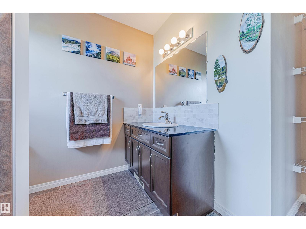
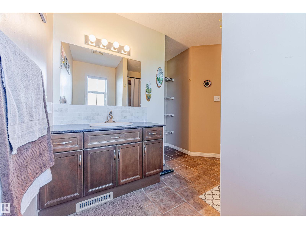
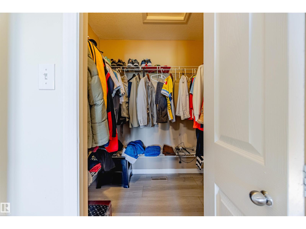
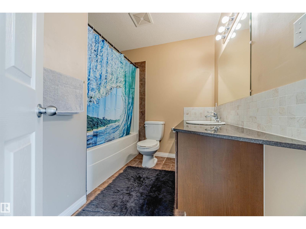
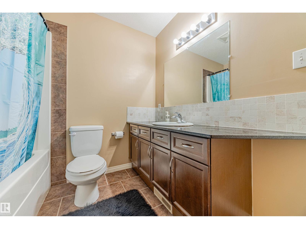
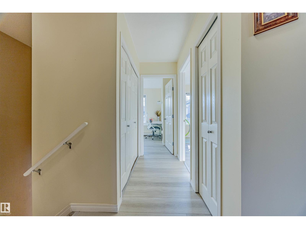
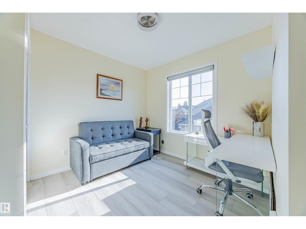
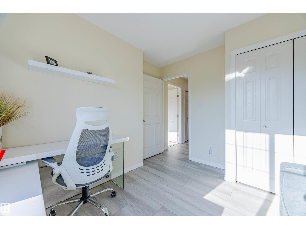
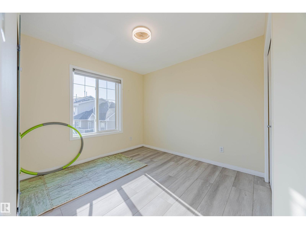
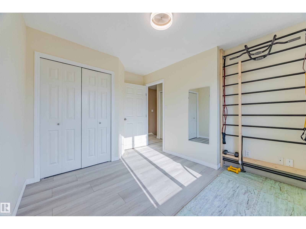
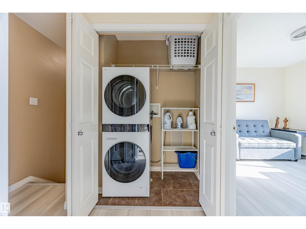
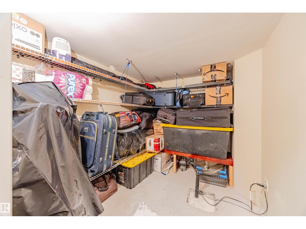
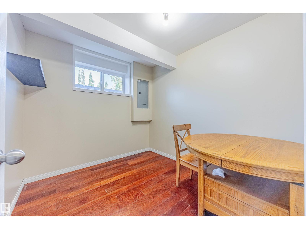
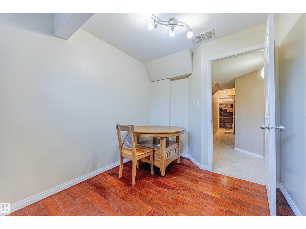
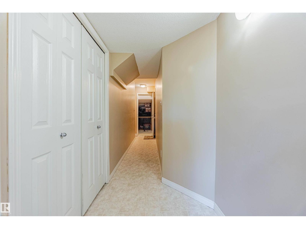
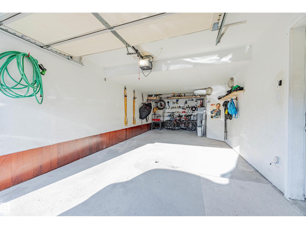
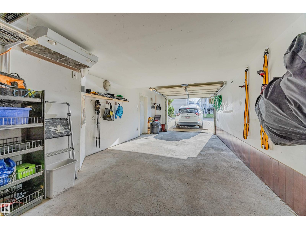
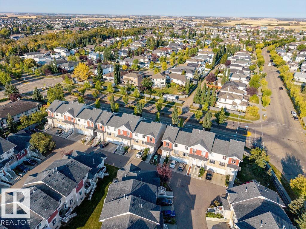
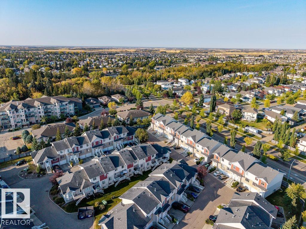
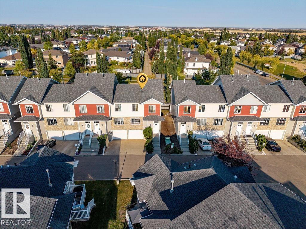
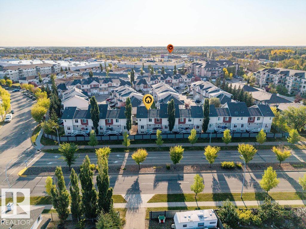
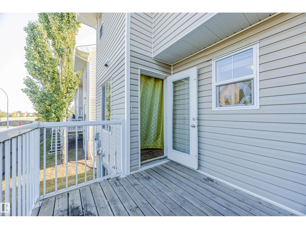
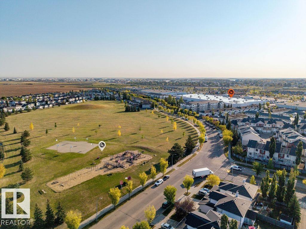
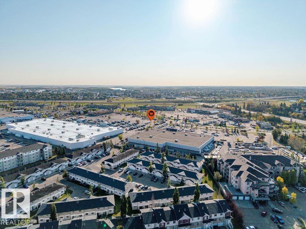
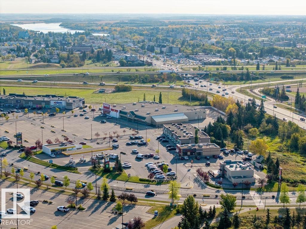
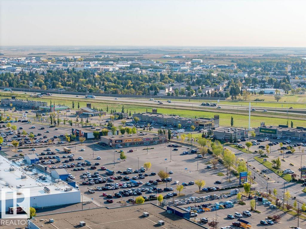
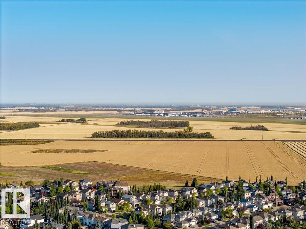
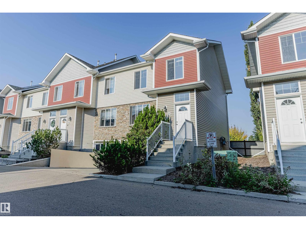
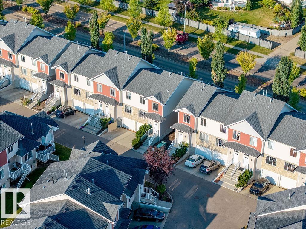
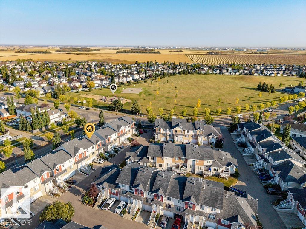
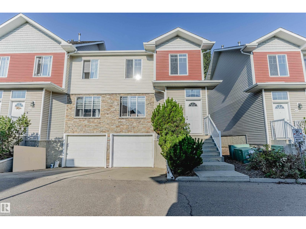
Welcome to this fully RENOVATED home with 3 BEDROOMS + 4th ROOM in the FULLY FINISHED basement + 2.5-BATHS. This 2-storey TOWNHOUSE boasts LUXURY VINYL PLANK flooring upstairs, resurfaced HARDWOOD FLOORS on the main, NEW PAINT THROUGHOUT, NEWER stainless steel APPLIENCES (fridge, stove, microwave hood fan, dishwasher), NEWER washer & dryer, NEW light fixtures, PLENTY of STORAGE, TWO CAR GARAGE TANDEM, LOW CONDO FEE only $326. TAXES are only $2,222 for 2025. All CONDO DOCUMENTS are READY for your review. The Seller OFFERS to COVER upto $450 of a Buyer's EXPENSE of Condo Documents REVIEW at Closing if the DEAL CLOSES. PETS FRIENDLY complex. Located in a QUIET neighborhood, JUST STEPS away from Harry Bienert PARK with PLAYGROUND & Deer Valley PARK with BEAUTIFUL WALKING TRAILS. SHOPPING CENTER only 5 MINUTES away. QUICK highway ACCESS to Edmonton & Calgary. Whether you’re a first-time buyer or looking to upgrade, this TURN-KEY home is an incredible opportunity at just $324,900. (id:53430)
Building
- Property Type:
- Row / Townhouse
- Building Type:
- Row / Townhouse
- Year Built:
- 2008
- Stories:
- 2.0
- Bedrooms:
- 3
- Bathrooms (total):
- 3.5 (1 half)
- Basement:
- Finished, Partial
Finished Areas
- Interior Size (Total):
- 1272 square feet
Interior
- Appliances:
- Washer, Refrigerator, Dishwasher, Stove, Dryer, Microwave Range Hood Combo, Window Coverings
Parking
- Spaces:
- 3
- Features:
- Attached Garage, Heated Garage
Lot / Land
- Lot Features:
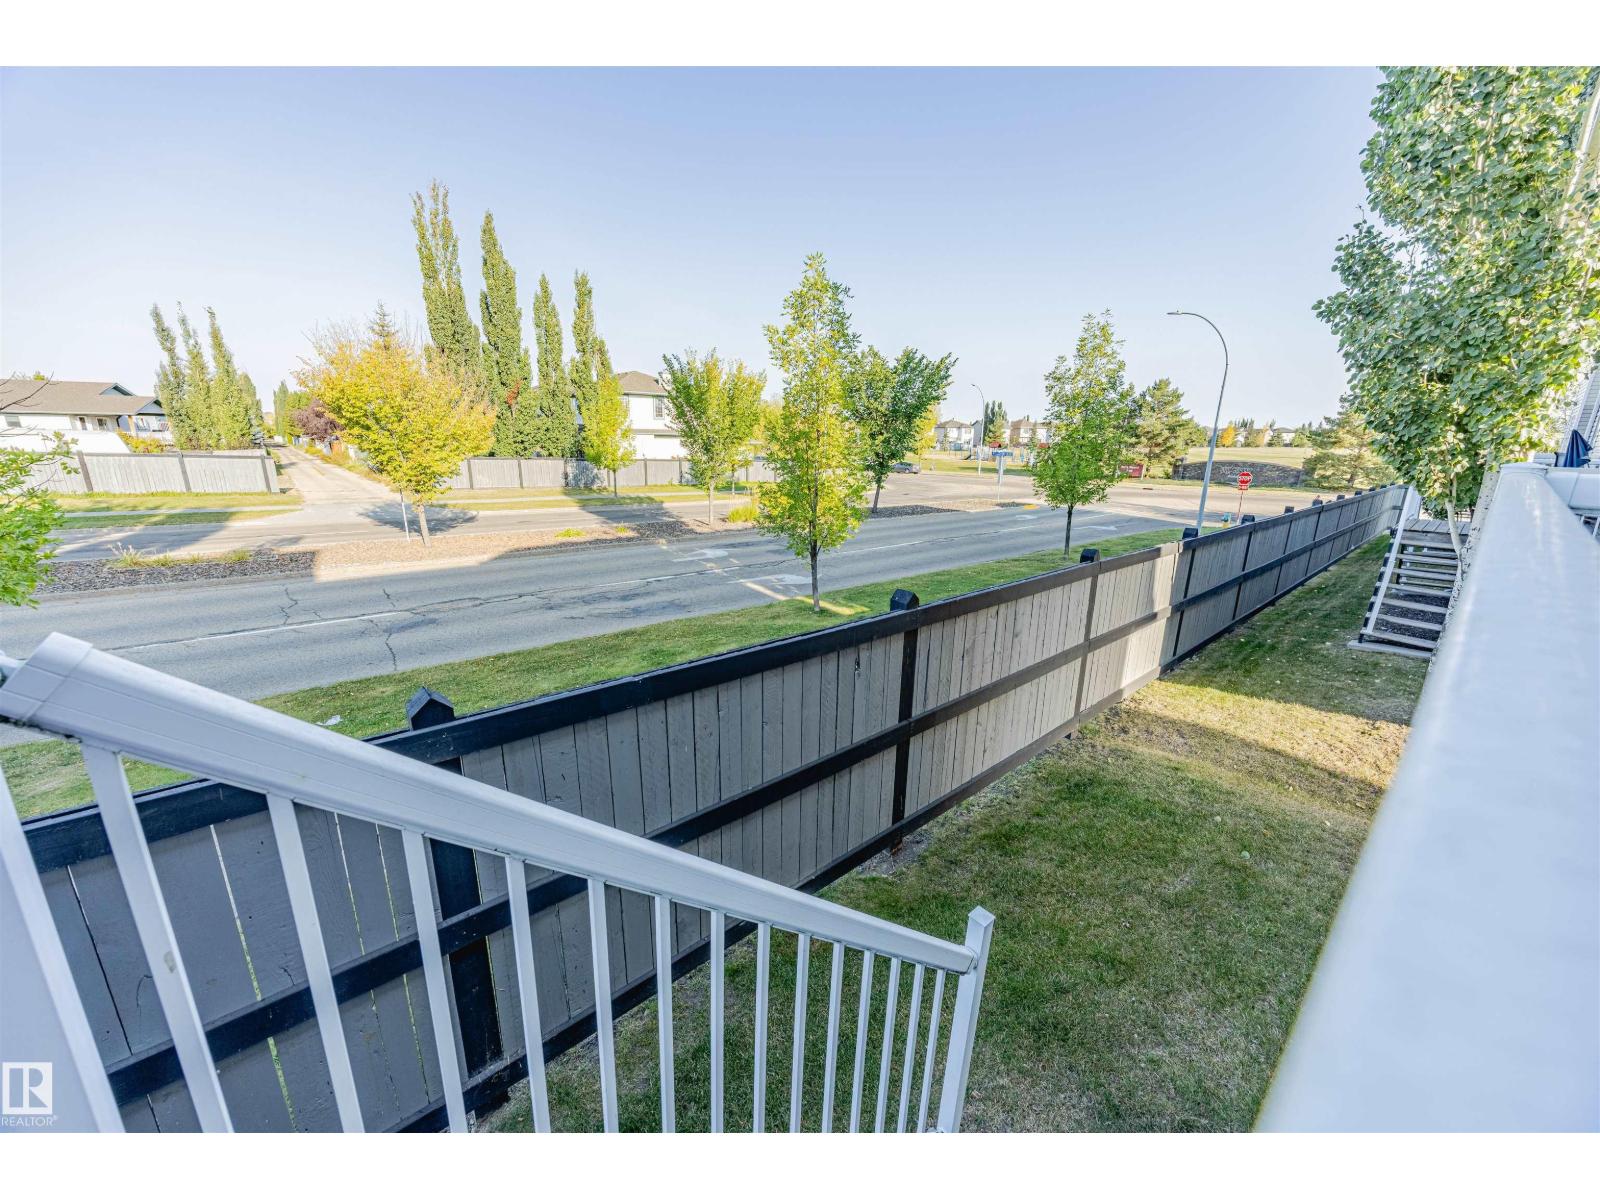
- Ravine, Park/reserve, No Animal Home, No Smoking Home
Utilities & Mechanical
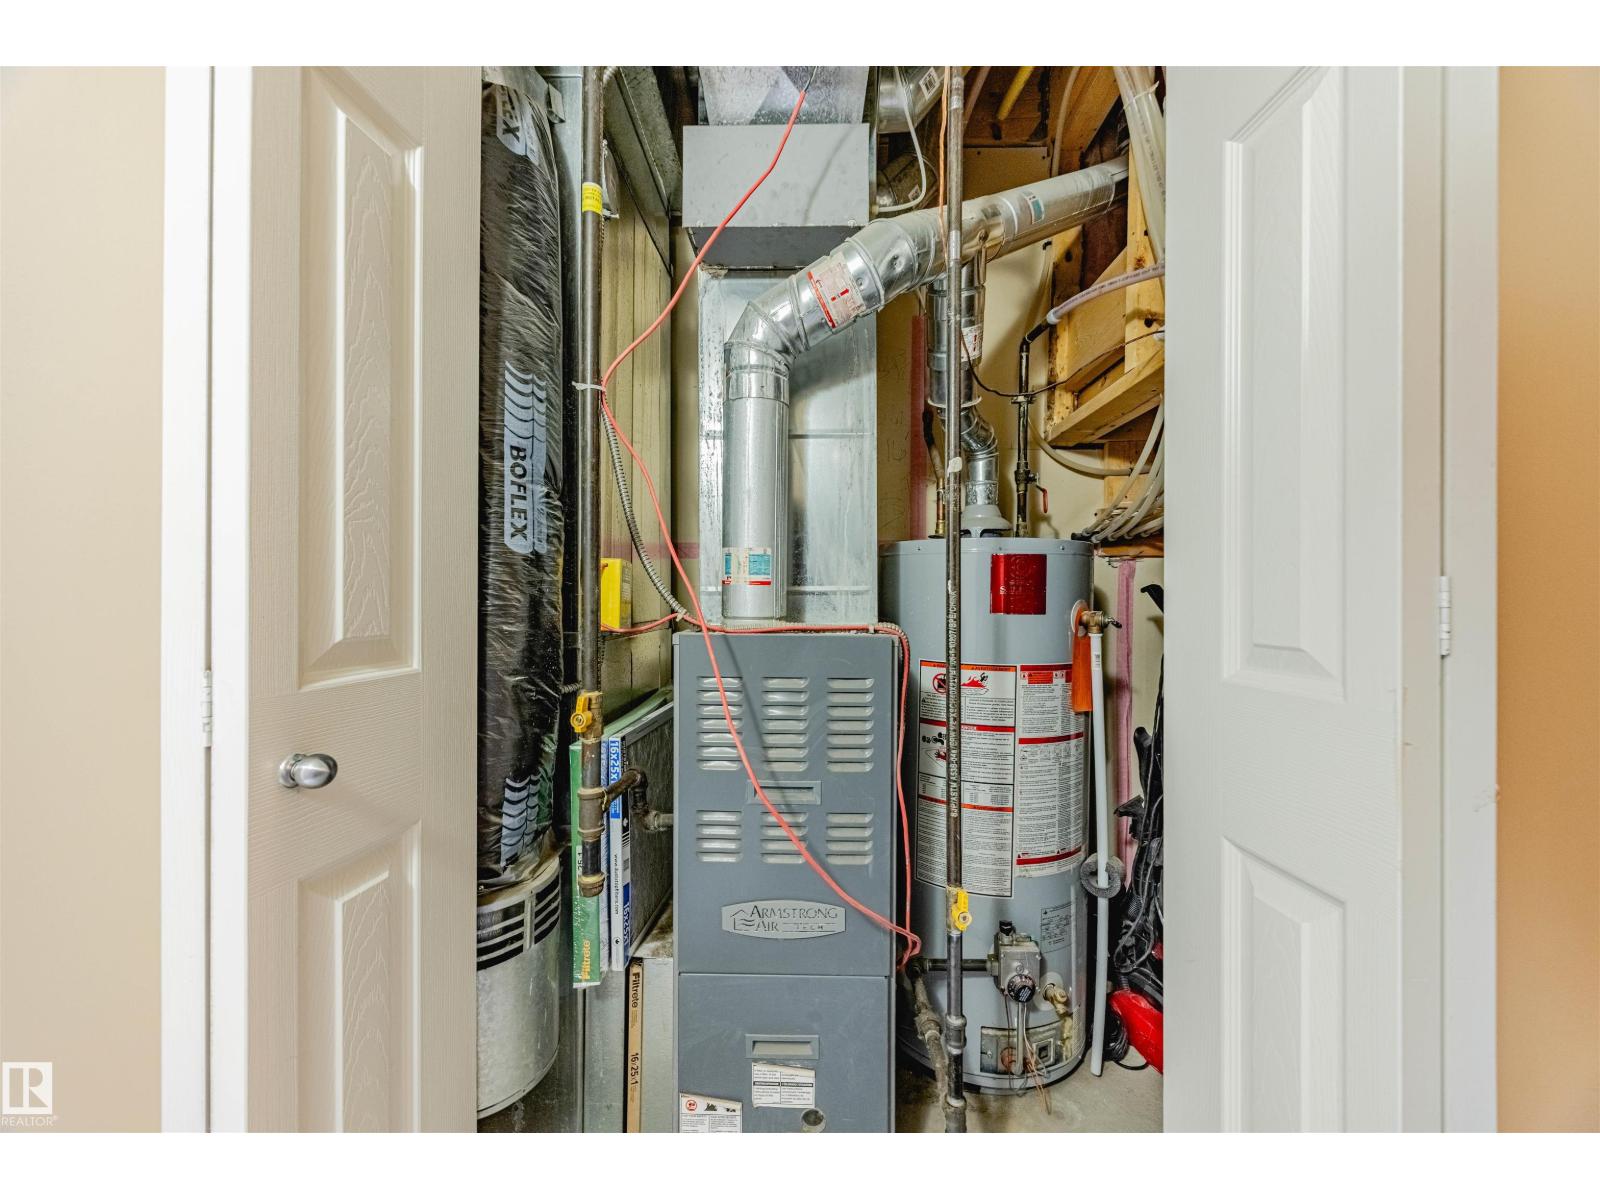
- Heating:
- Forced air
Views & Waterfront
- View:
- Ravine view
Comfort & Security
- Fireplace(s):
- 1 Gas, Unknown
Fees & Dates
- HOA/Condo Fee:
- $327
- Last Modified:
- 08/07/2026 04:50:05 PM
- Status Change:
- 08/07/2026 04:41:30 PM
Association / Ownership
- Fee:
- $327 / Monthly
- Common Interest:
- Condo/Strata
Room Dimensions
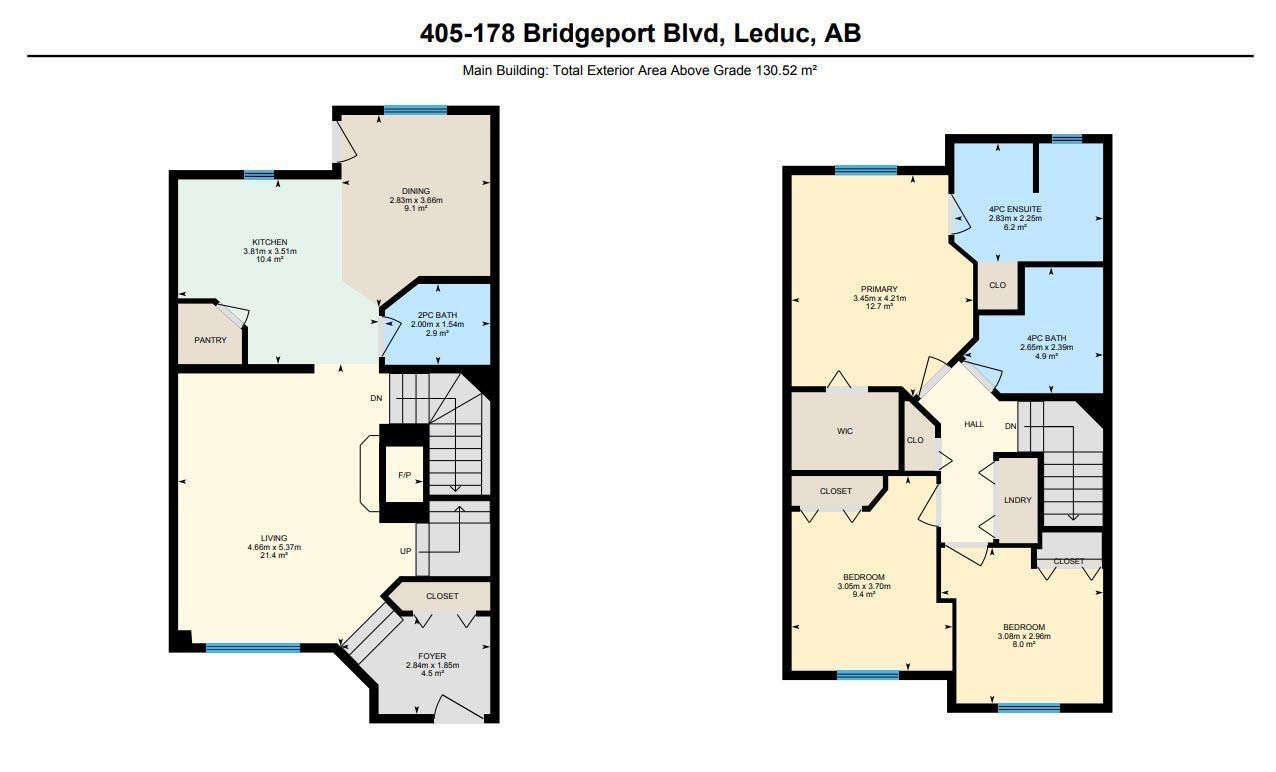
| Room | Level | Size |
|---|---|---|
| Living room | Main level | 4.66 x 5.37 |
| Dining room | Main level | 2.83 x 3.66 |
| Kitchen | Main level | 3.81 x 3.51 |
| Primary Bedroom | Upper Level | 3.45 x 4.21 |
| Bedroom 2 | Upper Level | 3.05 x 3.7 |
| Bedroom 3 | Upper Level | 3.08 x 2.96 |
Location
Data is supplied by Pillar 9 MLS® System. Pillar 9 is the owner of the copyright in its MLS® System. Data is deemed reliable but is not guaranteed accurate by Pillar 9.
The trademarks MLS®, Multiple Listing Service® and the associated logos are owned by The Canadian Real Estate Association (CREA) and identify the quality of services provided by real estate professionals who are members of CREA. Used under license.