Real estate on your terms®
$320,000
active
204 4807 43A Avenue
Leduc
,
AB
T9E8J6
Key Details
- MLS® Number:
- E4502118
- Building Type:
- Row / Townhouse
- Interior Size:
- 1480 square feet
- Bedrooms:
- 4
- Parking Features:
- Attached Garage
- Lot Size:
- 300.08 square meters
- Attached:
- Yes

Property Description
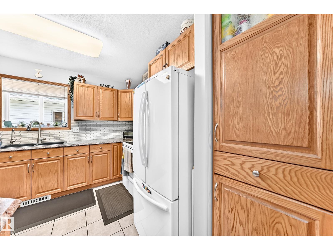
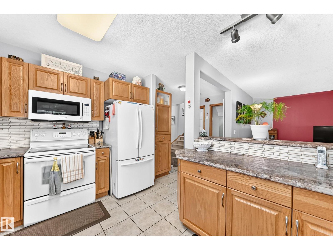
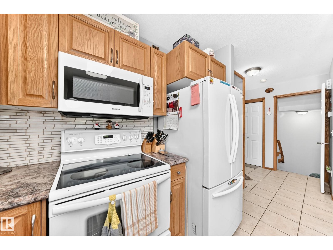
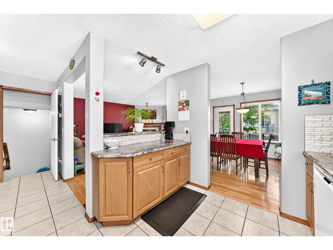
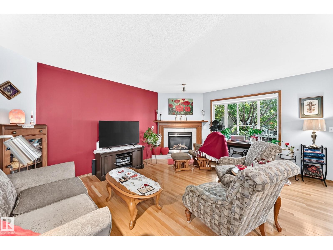
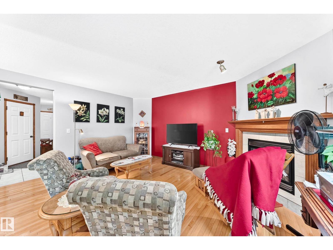
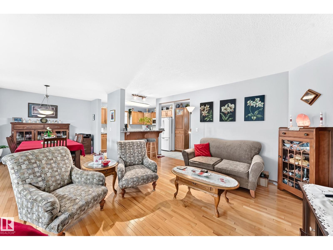
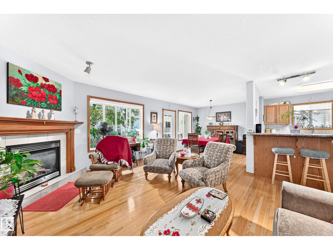
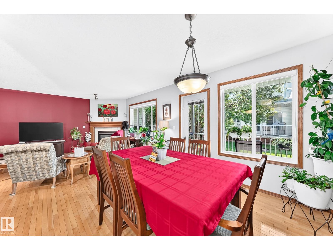
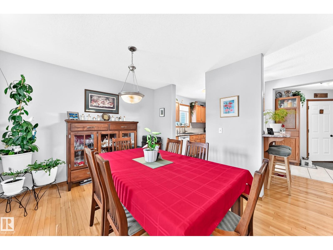
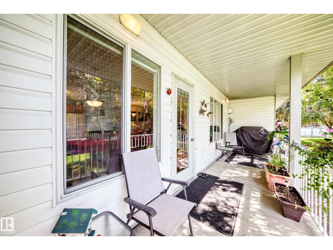
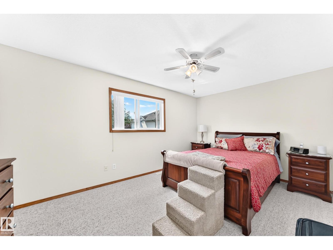
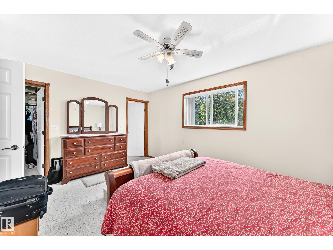
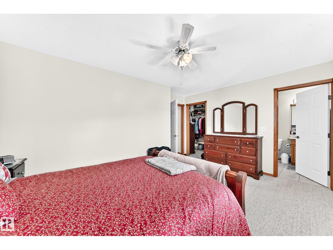
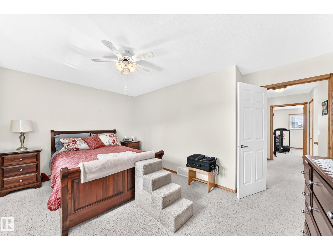
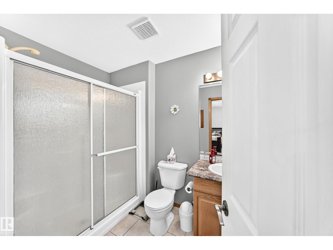
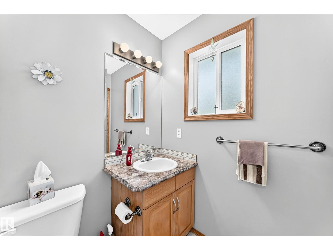
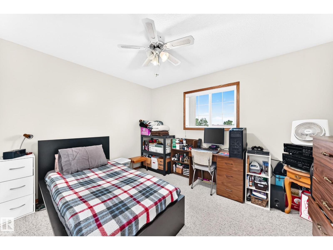
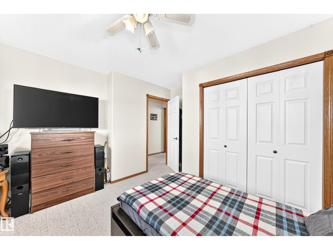
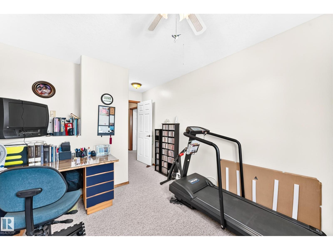
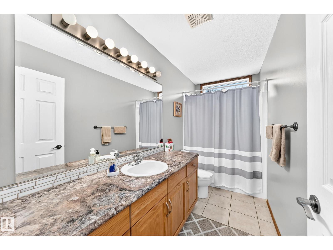
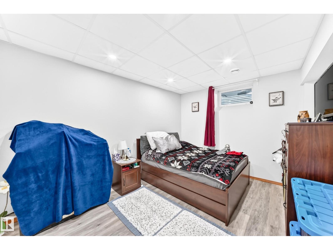
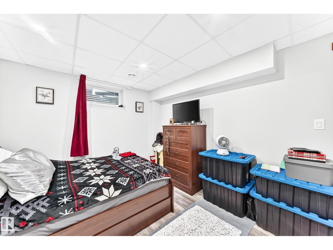
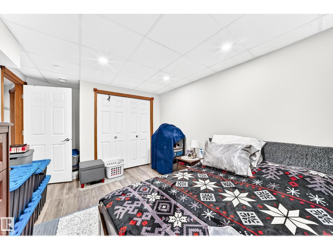
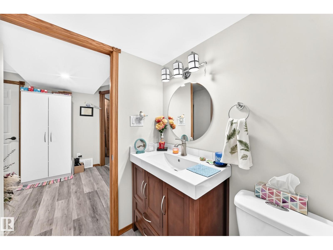
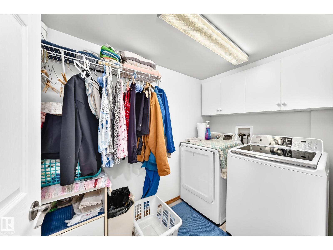
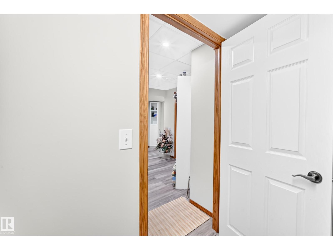
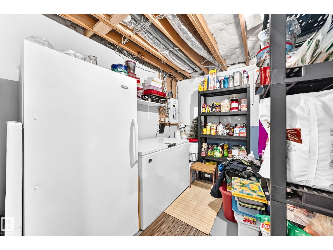
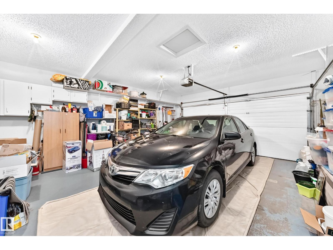
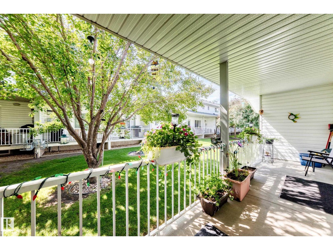
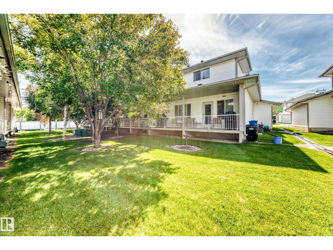
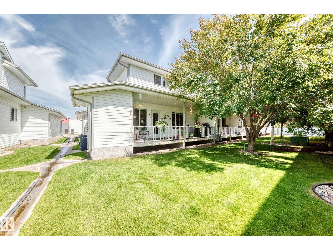
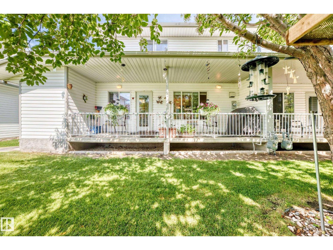
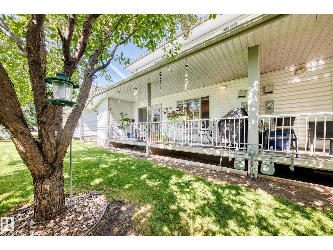
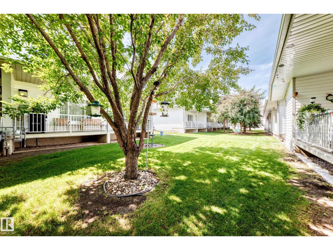
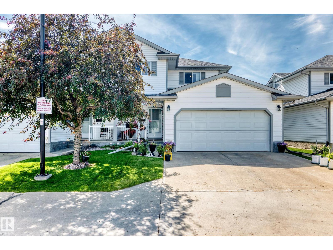
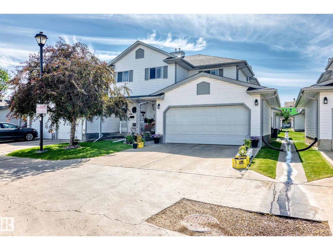
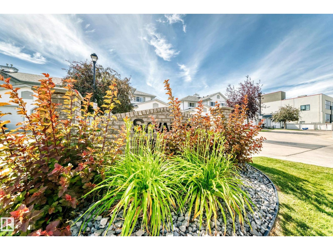
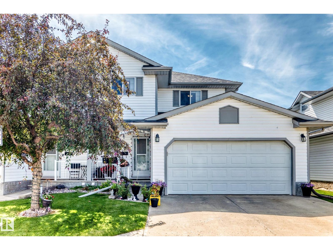
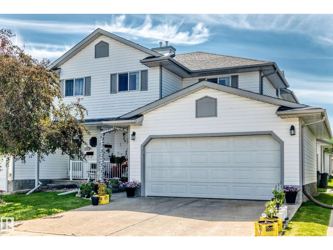
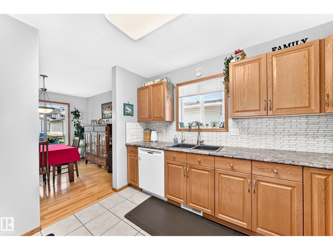
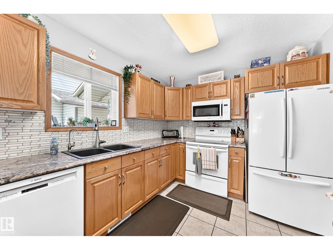
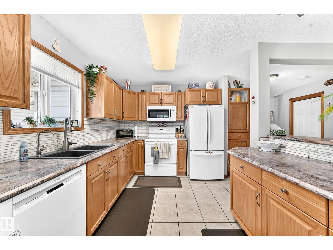
Welcome to this spacious 1,480 sq. ft. two-storey condo in the heart of Leduc! This well-maintained home features a double attached garage, low condo fees, and a prime central location close to schools, the hospital, shopping, and all amenities.The bright kitchen has been tastefully updated with new countertops, a water filtration system, convenient pull-out drawers, and an added pantry for extra storage. The open layout offers comfortable living and access to the back deck, perfect for relaxing or entertaining.Upstairs you'll find three bedrooms, including a generous primary suite complete with a walk-in closet and 3-piece ensuite.The fully finished basement adds even more living space with a large bedroom, 3-piece bathroom, laundry area, and an abundance of storage.Located in a well-managed condominium community, this home offers the perfect combination of space, convenience, and low-maintenance living. A fantastic opportunity for anyone looking to enjoy carefree condo living. (id:53430)
Building
- Property Type:
- Row / Townhouse
- Building Type:
- Row / Townhouse
- Year Built:
- 2002
- Stories:
- 2.0
- Bedrooms:
- 4
- Bathrooms (total):
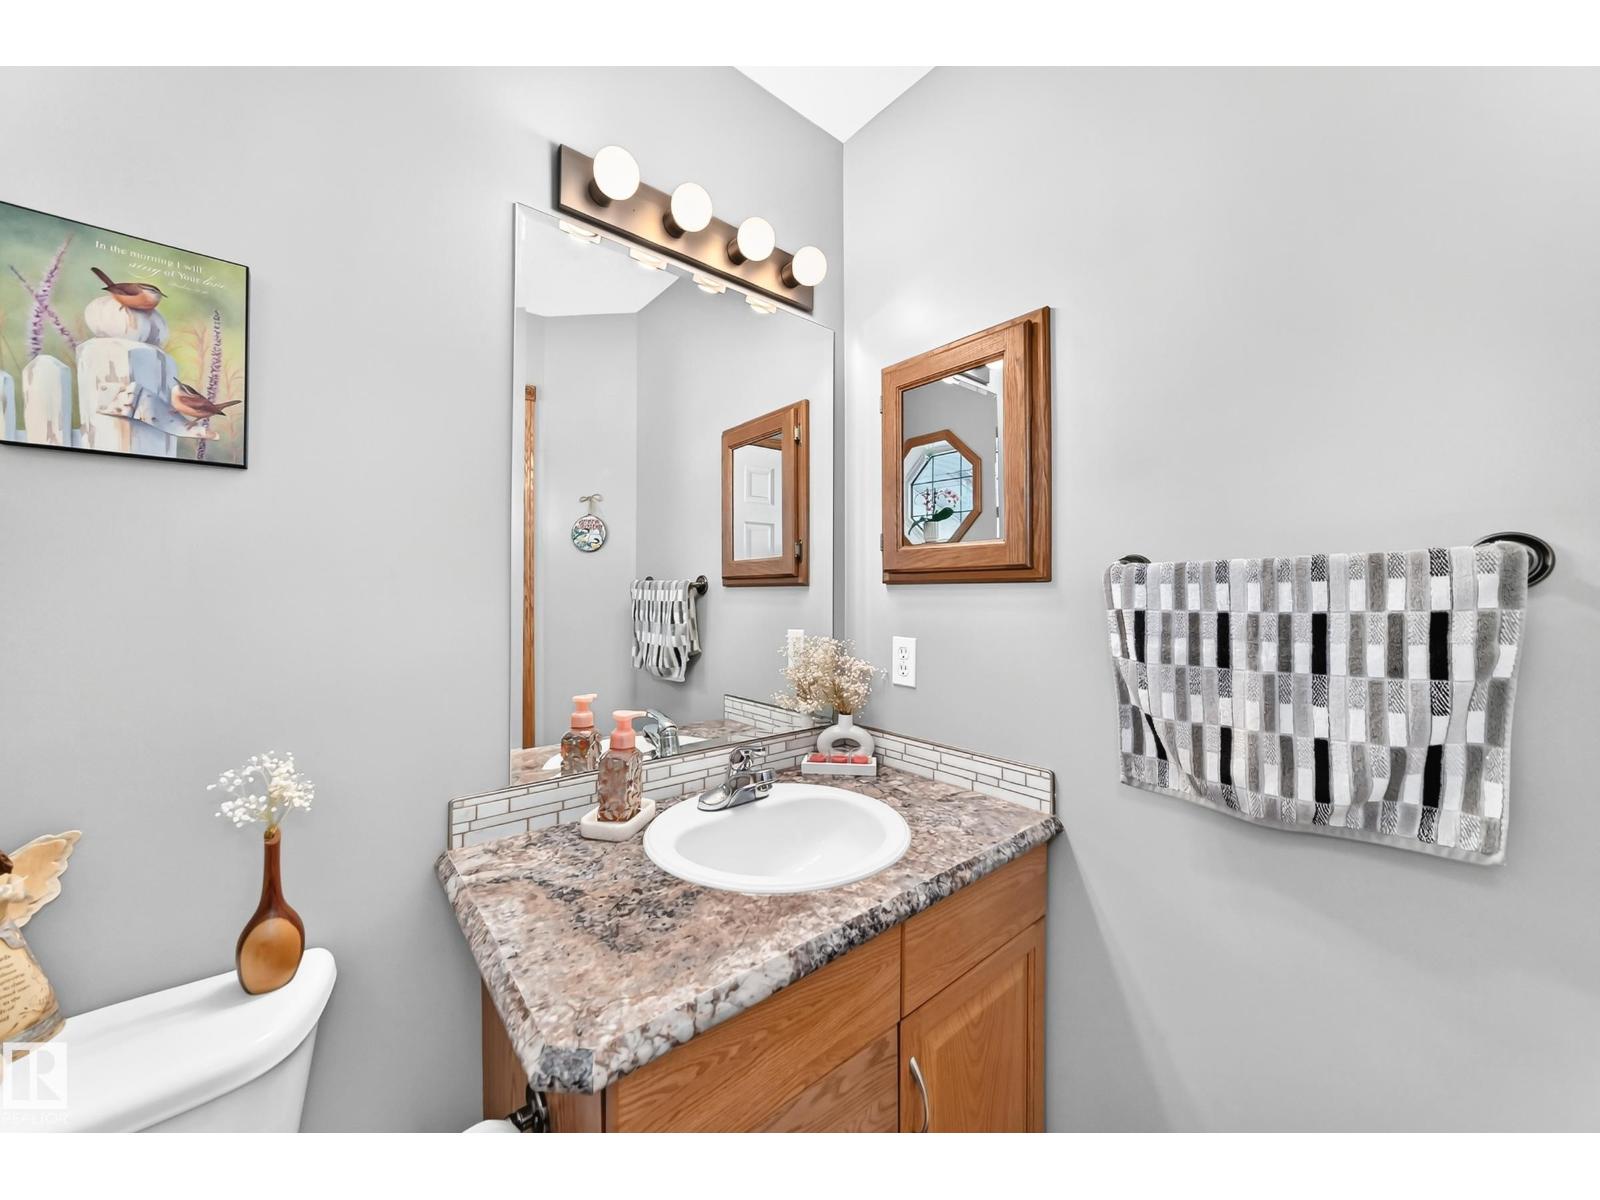
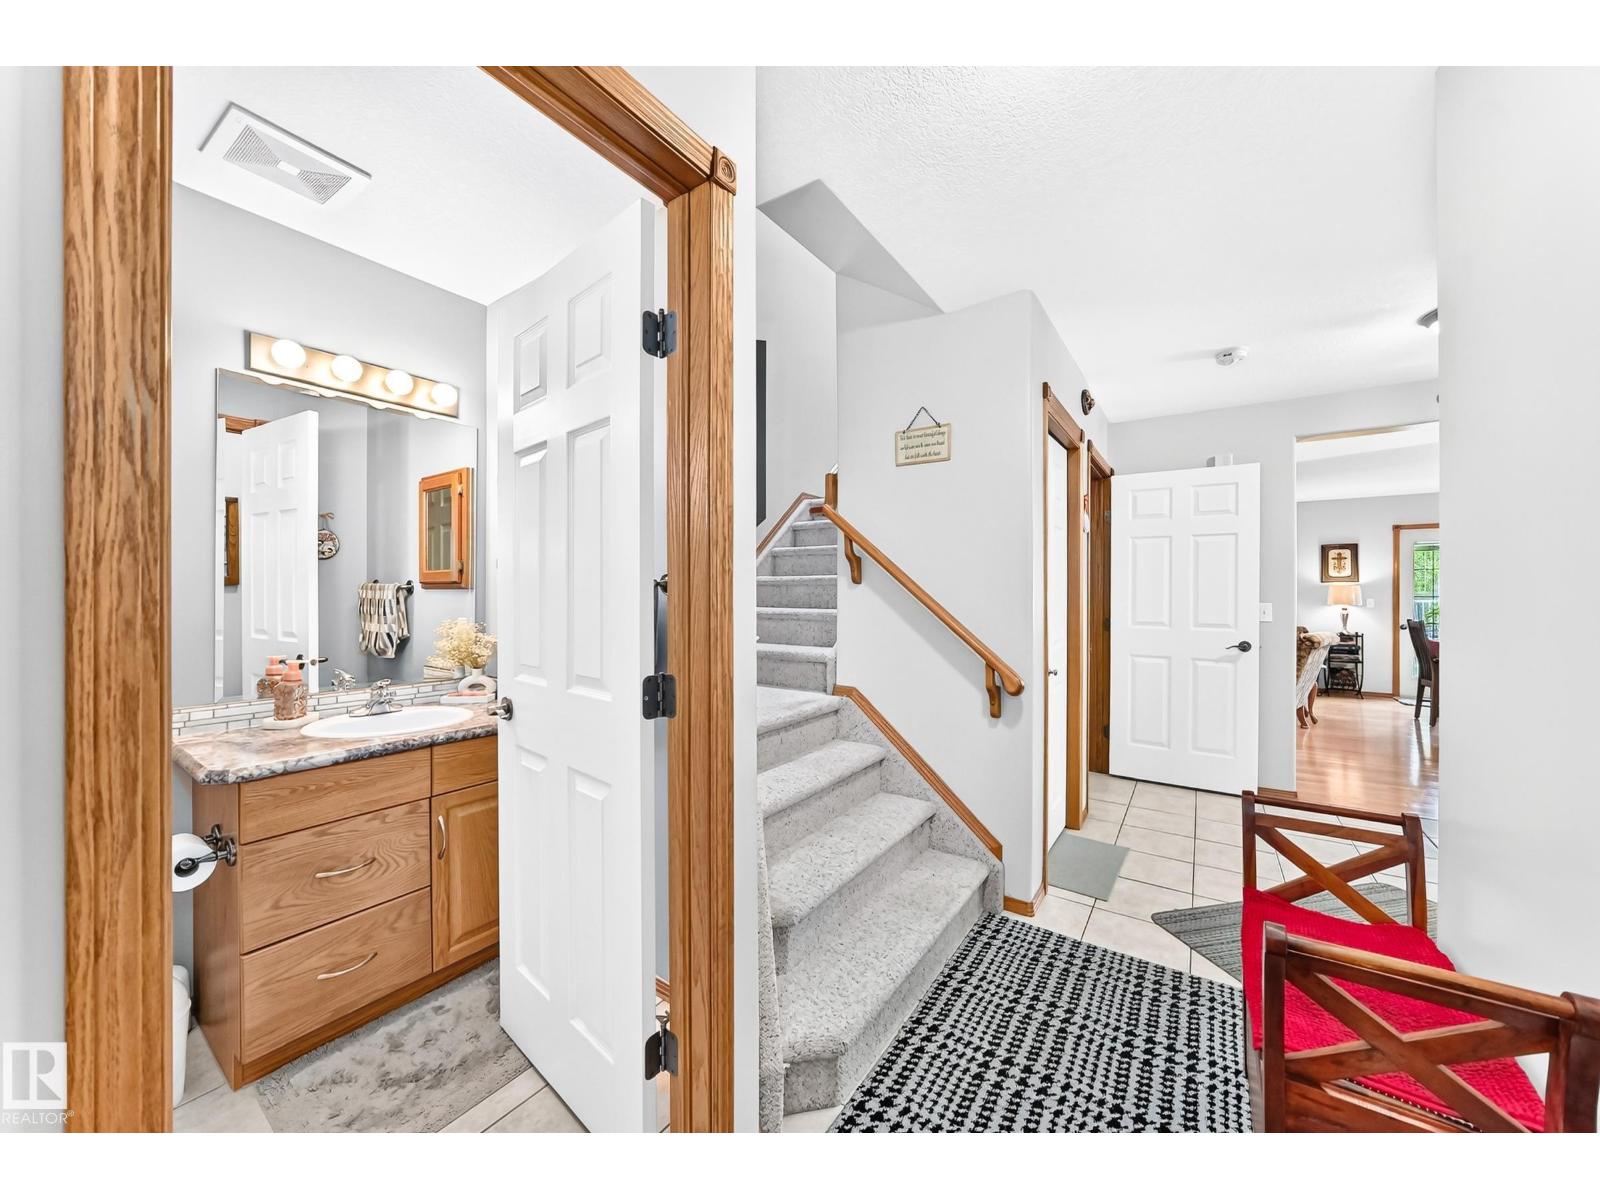
- 4.5 (1 half)
- Basement:
- Finished, Full
Finished Areas
- Interior Size (Total):
- 1480 square feet
Interior
- Appliances:
- Washer, Refrigerator, Dishwasher, Stove, Dryer, Window Coverings, Garage door opener
Parking
- Features:
- Attached Garage
Lot / Land
- Lot Size:
- 300.08 square meters
- Lot Features:
- No Smoking Home
Utilities & Mechanical
- Heating:
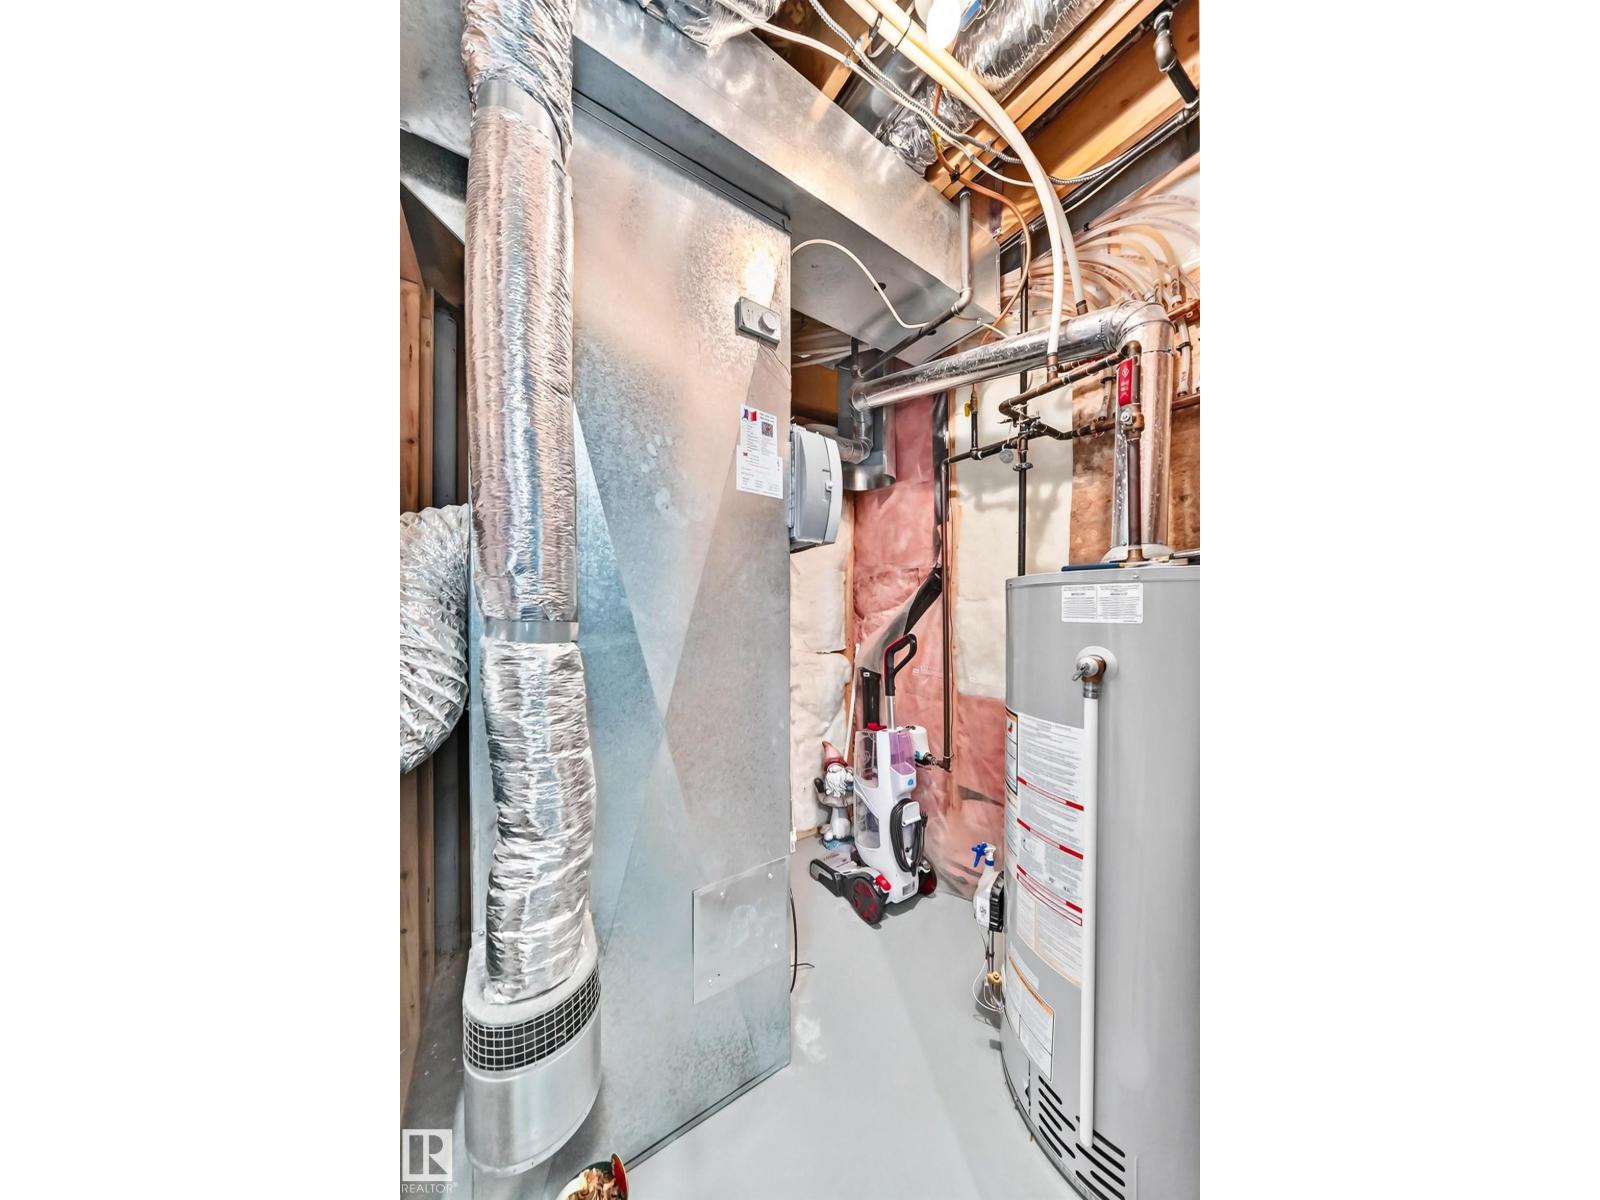
- Forced air
Comfort & Security
- Fireplace(s):
- 1 Gas, Corner
Fees & Dates
- HOA/Condo Fee:
- $378
- Last Modified:
- 08/05/2026 03:40:05 PM
- Status Change:
- 08/05/2026 03:31:53 PM
Association / Ownership
- Fee:
- $378 / Monthly
- Common Interest:
- Condo/Strata
Room Dimensions
| Room | Level | Size |
|---|---|---|
| Living room | Main level | 4.89 × 4.42 |
| Dining room | Main level | 3.18 × 2.90 |
| Kitchen | Main level | 3.33 × 3.21 |
| Primary Bedroom | Upper Level | 3.80 × 4.80 |
| Bedroom 2 | Upper Level | 3.85 × 3.70 |
| Bedroom 3 | Upper Level | 4.44 × 2.90 |
| Bedroom 4 | Basement | 3.05 × 4.60 |
Location
Data is supplied by Pillar 9 MLS® System. Pillar 9 is the owner of the copyright in its MLS® System. Data is deemed reliable but is not guaranteed accurate by Pillar 9.
The trademarks MLS®, Multiple Listing Service® and the associated logos are owned by The Canadian Real Estate Association (CREA) and identify the quality of services provided by real estate professionals who are members of CREA. Used under license.