Real estate on your terms®
$465,000
active
1 Adamic Crescent
Leduc
,
AB
T9E5J4
Key Details
- MLS® Number:
- E4502061
- Building Type:
- House
- Interior Size:
- 2105 square feet
- Bedrooms:
- 4
- Parking Features:
- Attached Garage

Property Description
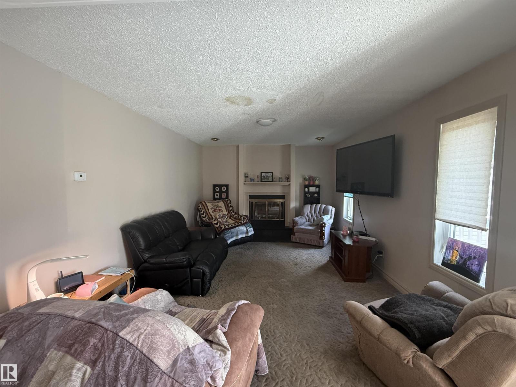

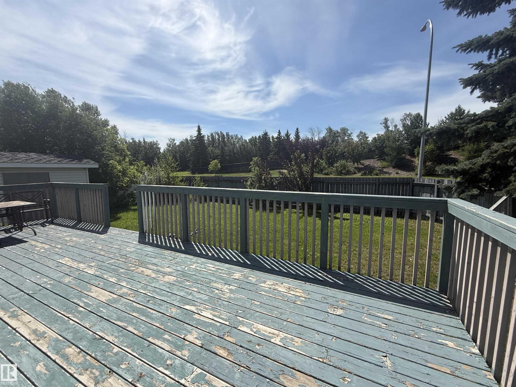
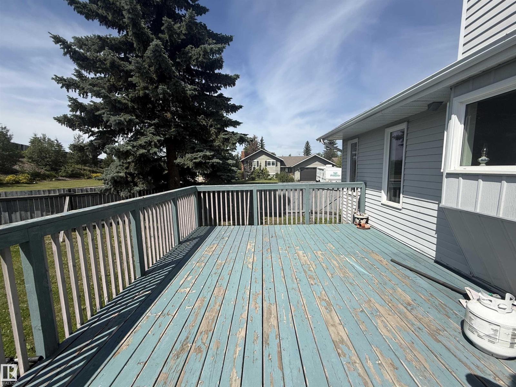
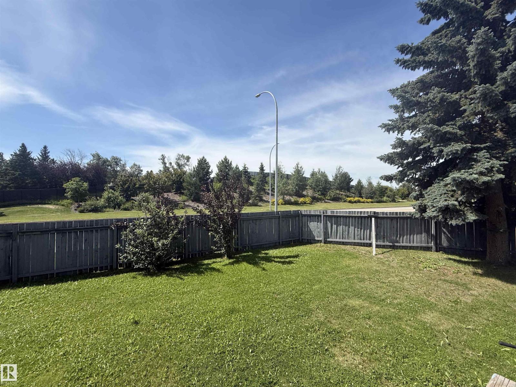
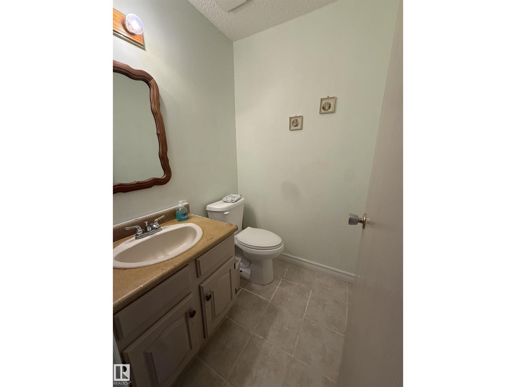
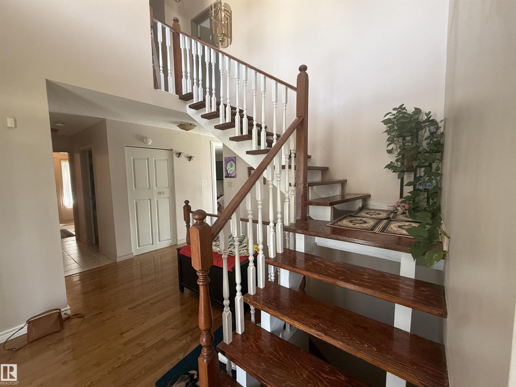
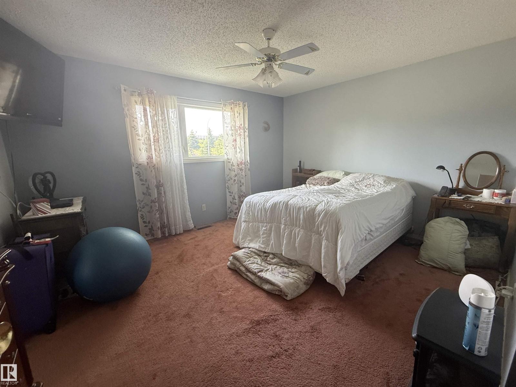
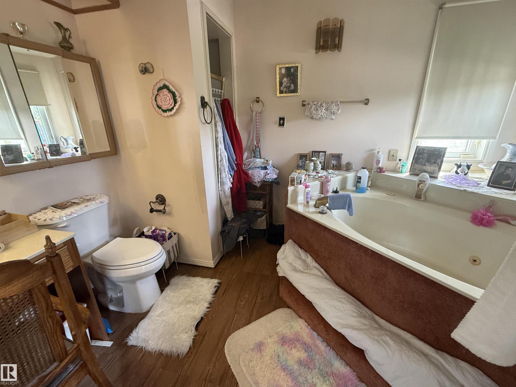
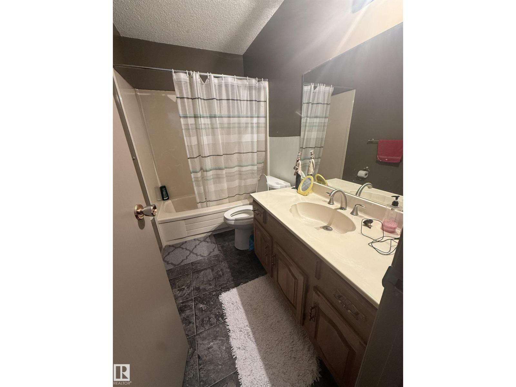
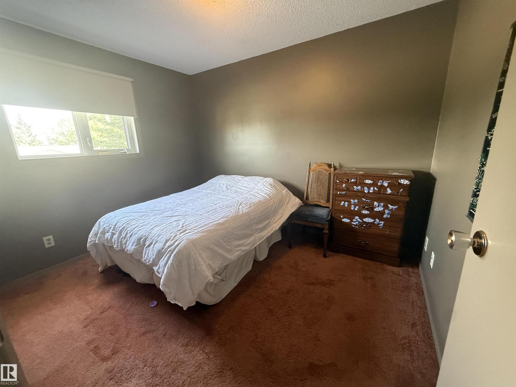
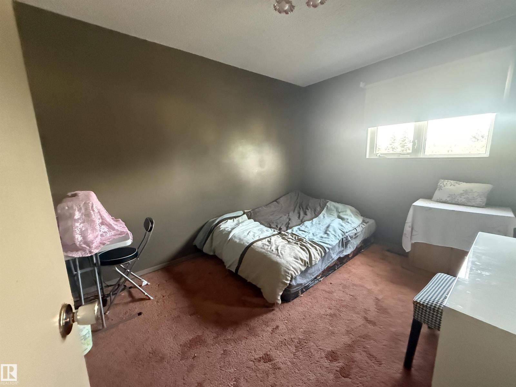
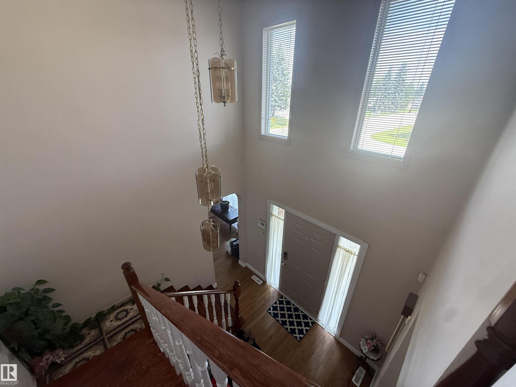
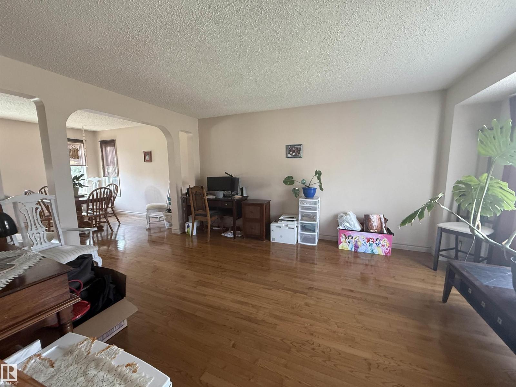
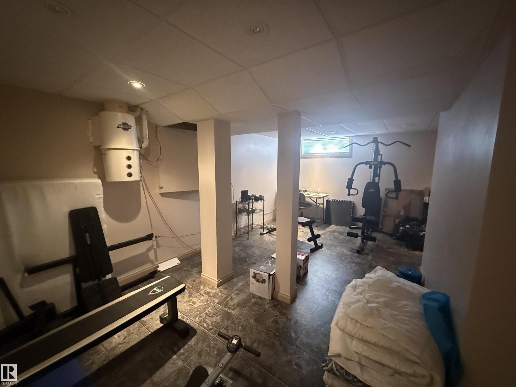
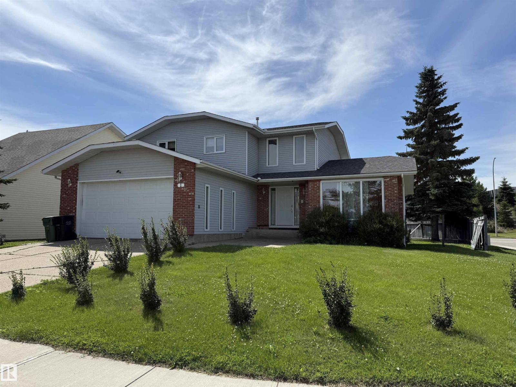
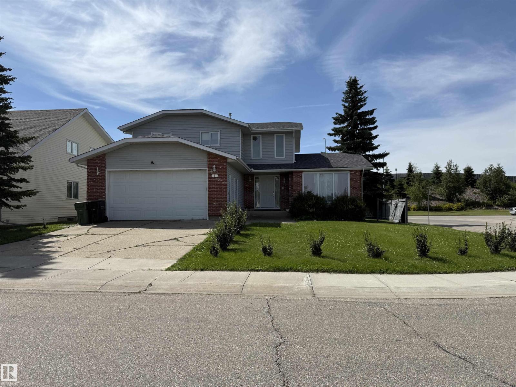
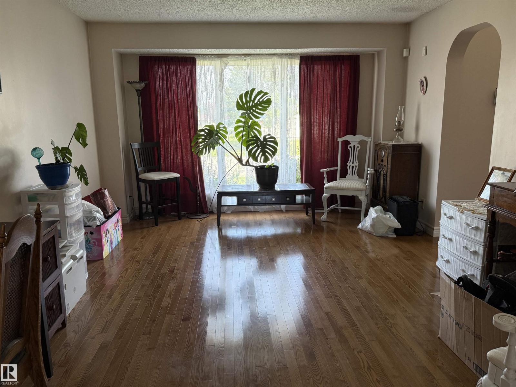
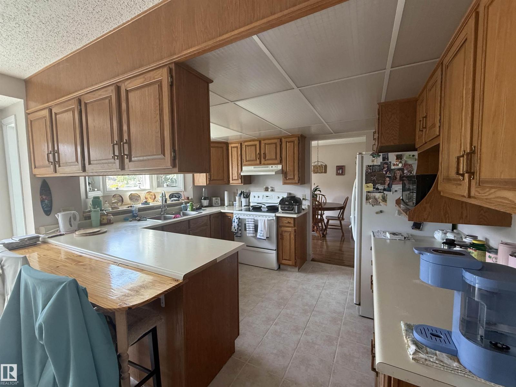
*Please note* property is sold as is where is at time of possession. No warranties or representations. Prime location in Leduc Estates- 2 storey with front attached garage. Inside features hardwood floors in the formal living room and dining room. Spacious kitchen with dinette area and open to main floor family room. 2 piece powder room and laundry/mud room. 3 bedrooms upstairs, 4 piece main bathroom and 4 piece ensuite. Fully finished basement with bathroom, bedroom, 2 family room spaces. Close to schools, walking trails and so much more. (id:53430)
Building
- Property Type:
- House
- Building Type:
- House
- Year Built:
- 1983
- Stories:
- 2.0
- Bedrooms:
- 4
- Bathrooms (total):
- 4.5 (1 half)
- Basement:
- Finished, Full
Finished Areas
- Interior Size (Total):
- 2105 square feet
Interior
Parking
- Features:
- Attached Garage
Lot / Land
- Lot Features:
- See remarks
Utilities & Mechanical
- Heating:
- Forced air
Comfort & Security
- Fireplace(s):
- 1 Wood, Unknown
Fees & Dates
- Last Modified:
- 08/04/2026 09:50:02 PM
- Status Change:
- 08/04/2026 09:41:15 PM
Association / Ownership
- Common Interest:
- Freehold
Room Dimensions
| Room | Level | Size |
|---|---|---|
| Living room | Main level | - |
| Dining room | Main level | - |
| Kitchen | Main level | - |
| Primary Bedroom | Upper Level | - |
| Bedroom 2 | Upper Level | - |
| Bedroom 3 | Upper Level | - |
| Bedroom 4 | Lower level | - |
Location
Data is supplied by Pillar 9 MLS® System. Pillar 9 is the owner of the copyright in its MLS® System. Data is deemed reliable but is not guaranteed accurate by Pillar 9.
The trademarks MLS®, Multiple Listing Service® and the associated logos are owned by The Canadian Real Estate Association (CREA) and identify the quality of services provided by real estate professionals who are members of CREA. Used under license.