Real estate on your terms®
$374,900
active
260 STURTZ BN
Leduc
,
AB
T9E0X4
Key Details
- MLS® Number:
- E4501788
- Building Type:
- Duplex
- Interior Size:
- 1443 square feet
- Bedrooms:
- 3
- Parking:
- 2
- Parking Features:
- Attached Garage
- Attached:
- Yes

Property Description
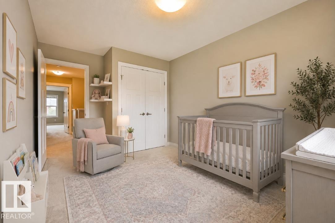
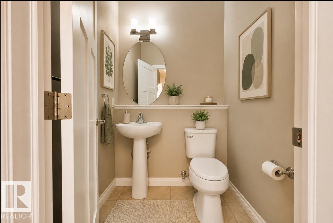
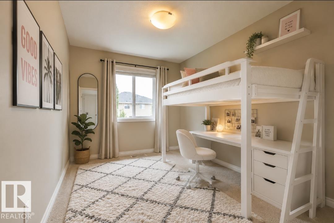
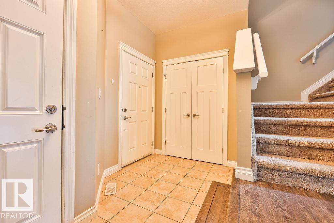
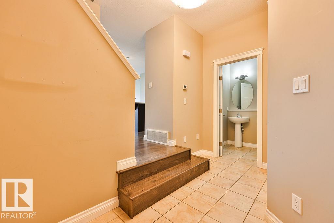
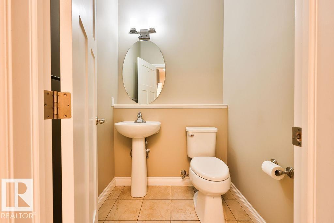
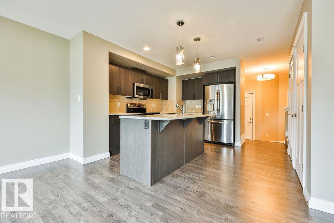
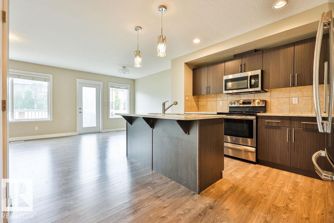
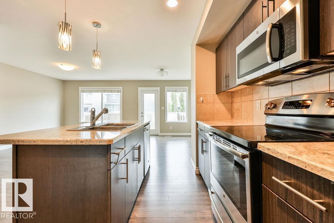
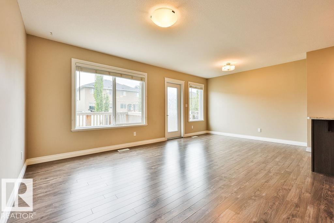
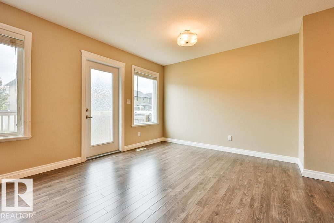
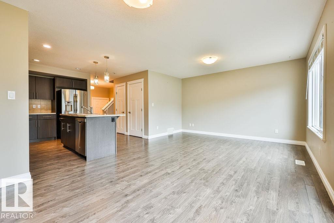
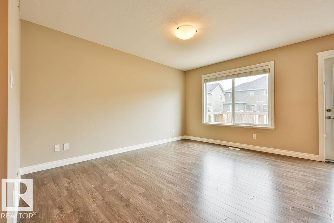
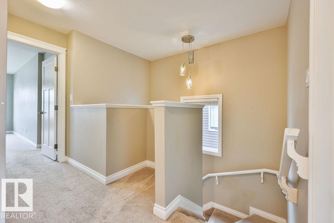
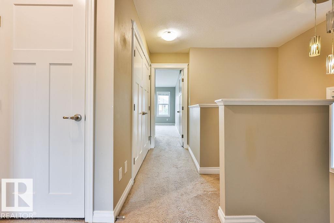
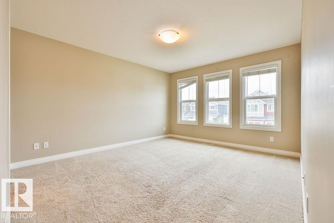
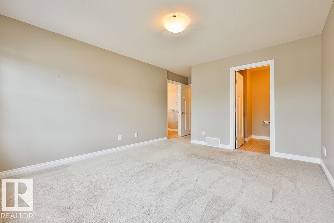
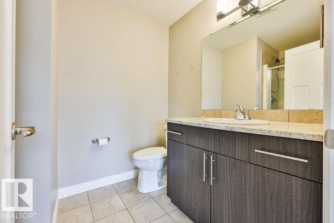
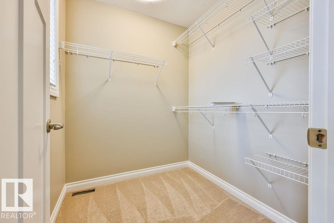
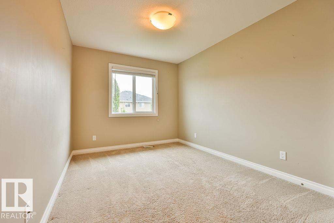
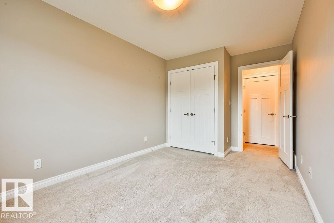
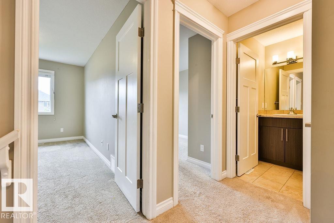
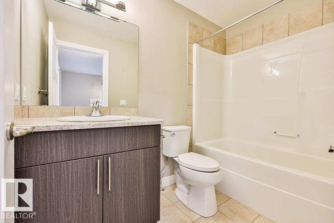
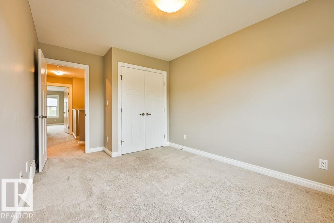
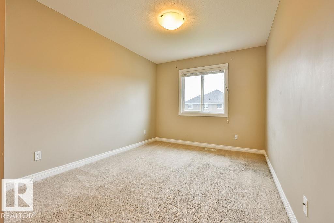
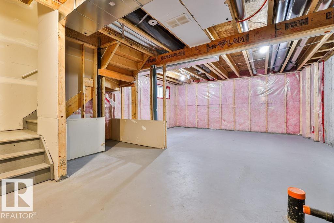
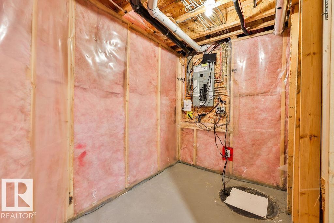
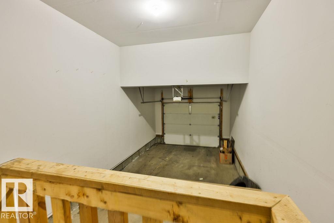
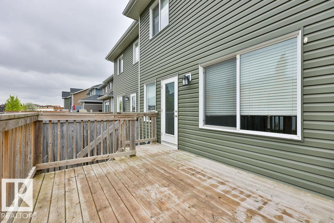
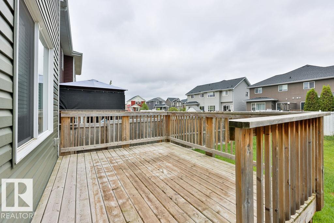
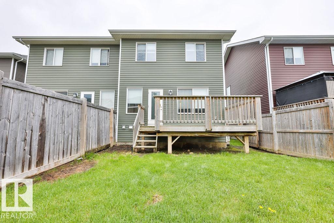
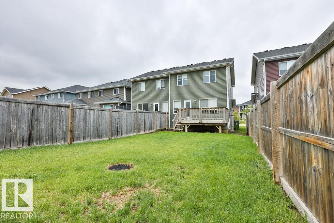
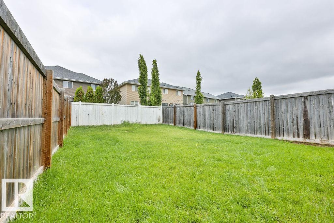
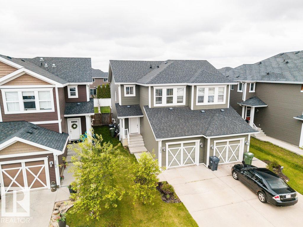
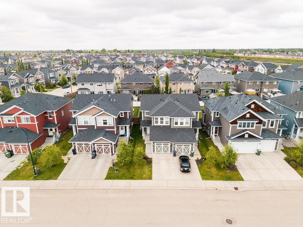
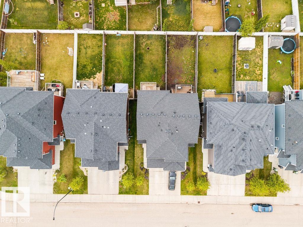
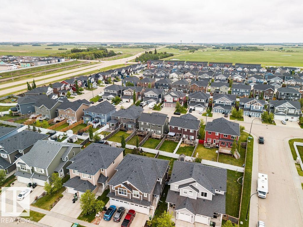
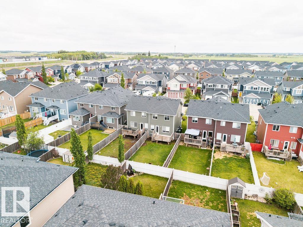
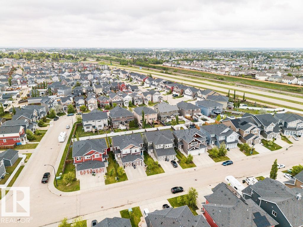
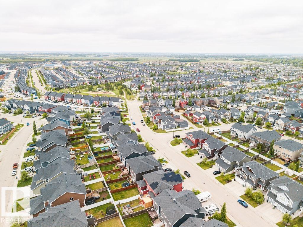
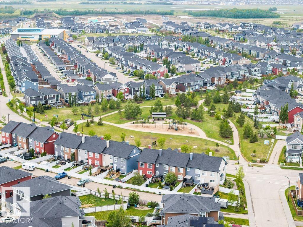
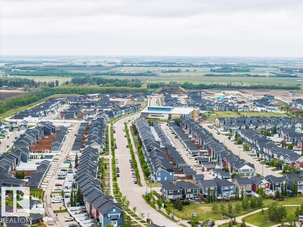
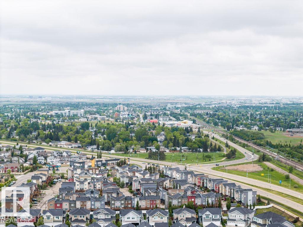
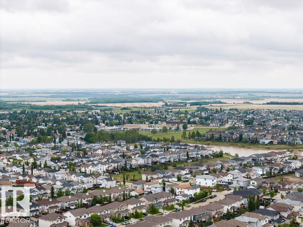
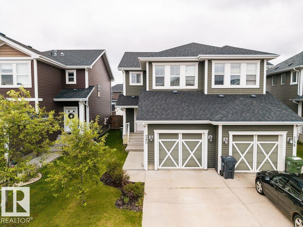
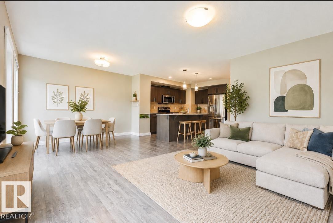
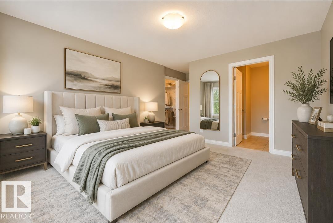
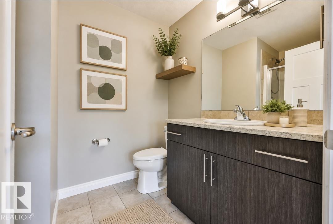
Welcome to desirable Southfork in Leduc! This 2-Storey home offers 1,442 ft with 3 bedrooms, 2.5 bathrooms and an open-concept layout. The spacious main floor features laminate flooring, generous living and dining areas and a modern kitchen complete with abundant cabinetry, tile backsplash, island, pantry and S/S appliances. Upstairs, the primary suite easily accommodates a king-sized bedroom set and features a huge W/I closet and 3-piece ensuite with oversized shower. The two additional bedrooms are generously sized. Ceramic tile flooring enhances the entry and all baths. The landscaped, fenced yard includes a deck, creating an ideal outdoor space. The U/F basement provides excellent potential for future development. Completing the home is a single attached garage that is insulated, drywalled and painted. Conveniently located on quiet street near schools, parks, golf, shopping, Nisku Industrial Park and the Edmonton Int. Airport. Quick possession available + Seller financing for qualified buyer's. (id:53430)
Building
- Property Type:
- Duplex
- Building Type:
- Duplex
- Year Built:
- 2014
- Stories:
- 2.0
- Bedrooms:
- 3
- Bathrooms (total):
- 3.5 (1 half)
- Basement:
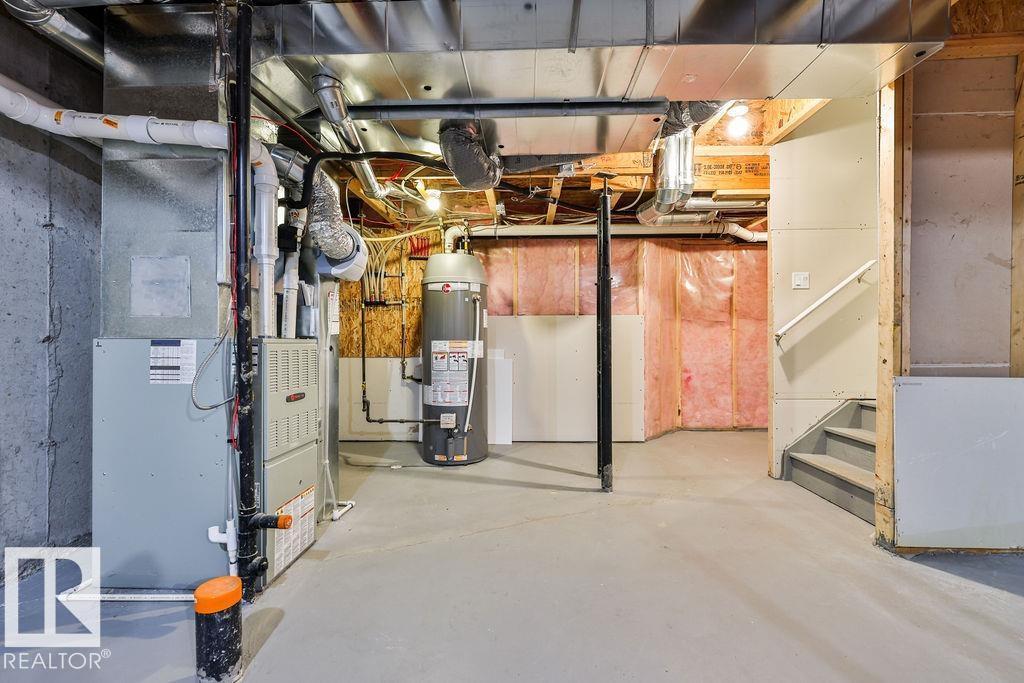
- Unfinished, Full
Finished Areas
- Interior Size (Total):
- 1443 square feet
Interior
- Appliances:
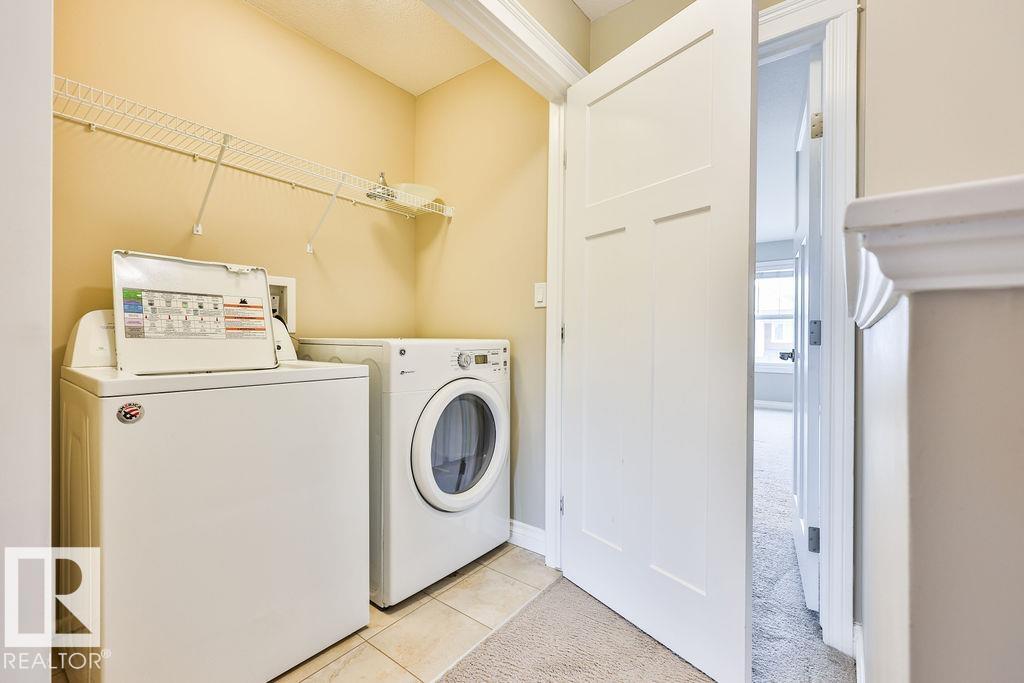
- Washer, Refrigerator, Dishwasher, Stove, Dryer, Microwave Range Hood Combo, Window Coverings, Garage door opener, Garage door opener remote(s)
Parking
- Spaces:
- 2
- Features:
- Attached Garage
Exterior
- Fencing:
- Fence
Utilities & Mechanical
- Heating:
- Forced air
Fees & Dates
- Last Modified:
- 08/11/2026 11:20:00 PM
- Status Change:
- 08/11/2026 11:11:16 PM
Association / Ownership
- Common Interest:
- Freehold
Room Dimensions
| Room | Level | Size |
|---|---|---|
| Living room | Main level | 3.74 x 3.84 |
| Dining room | Main level | 2.03 x 5.15 |
| Kitchen | Main level | 3.32 x 3.78 |
| Primary Bedroom | Upper Level | 3.75 x 5.49 |
| Bedroom 2 | Upper Level | 2.9 x 4.31 |
| Bedroom 3 | Upper Level | 2.76 x 4.31 |
Location
Data is supplied by Pillar 9 MLS® System. Pillar 9 is the owner of the copyright in its MLS® System. Data is deemed reliable but is not guaranteed accurate by Pillar 9.
The trademarks MLS®, Multiple Listing Service® and the associated logos are owned by The Canadian Real Estate Association (CREA) and identify the quality of services provided by real estate professionals who are members of CREA. Used under license.