Real estate on your terms®
$359,888
active
689 BLACK Boulevard
Leduc
,
AB
T9E1H1
Key Details
- MLS® Number:
- E4501713
- Building Type:
- Row / Townhouse
- Interior Size:
- 1221 square feet
- Bedrooms:
- 3
- Parking:
- 3
- Parking Features:
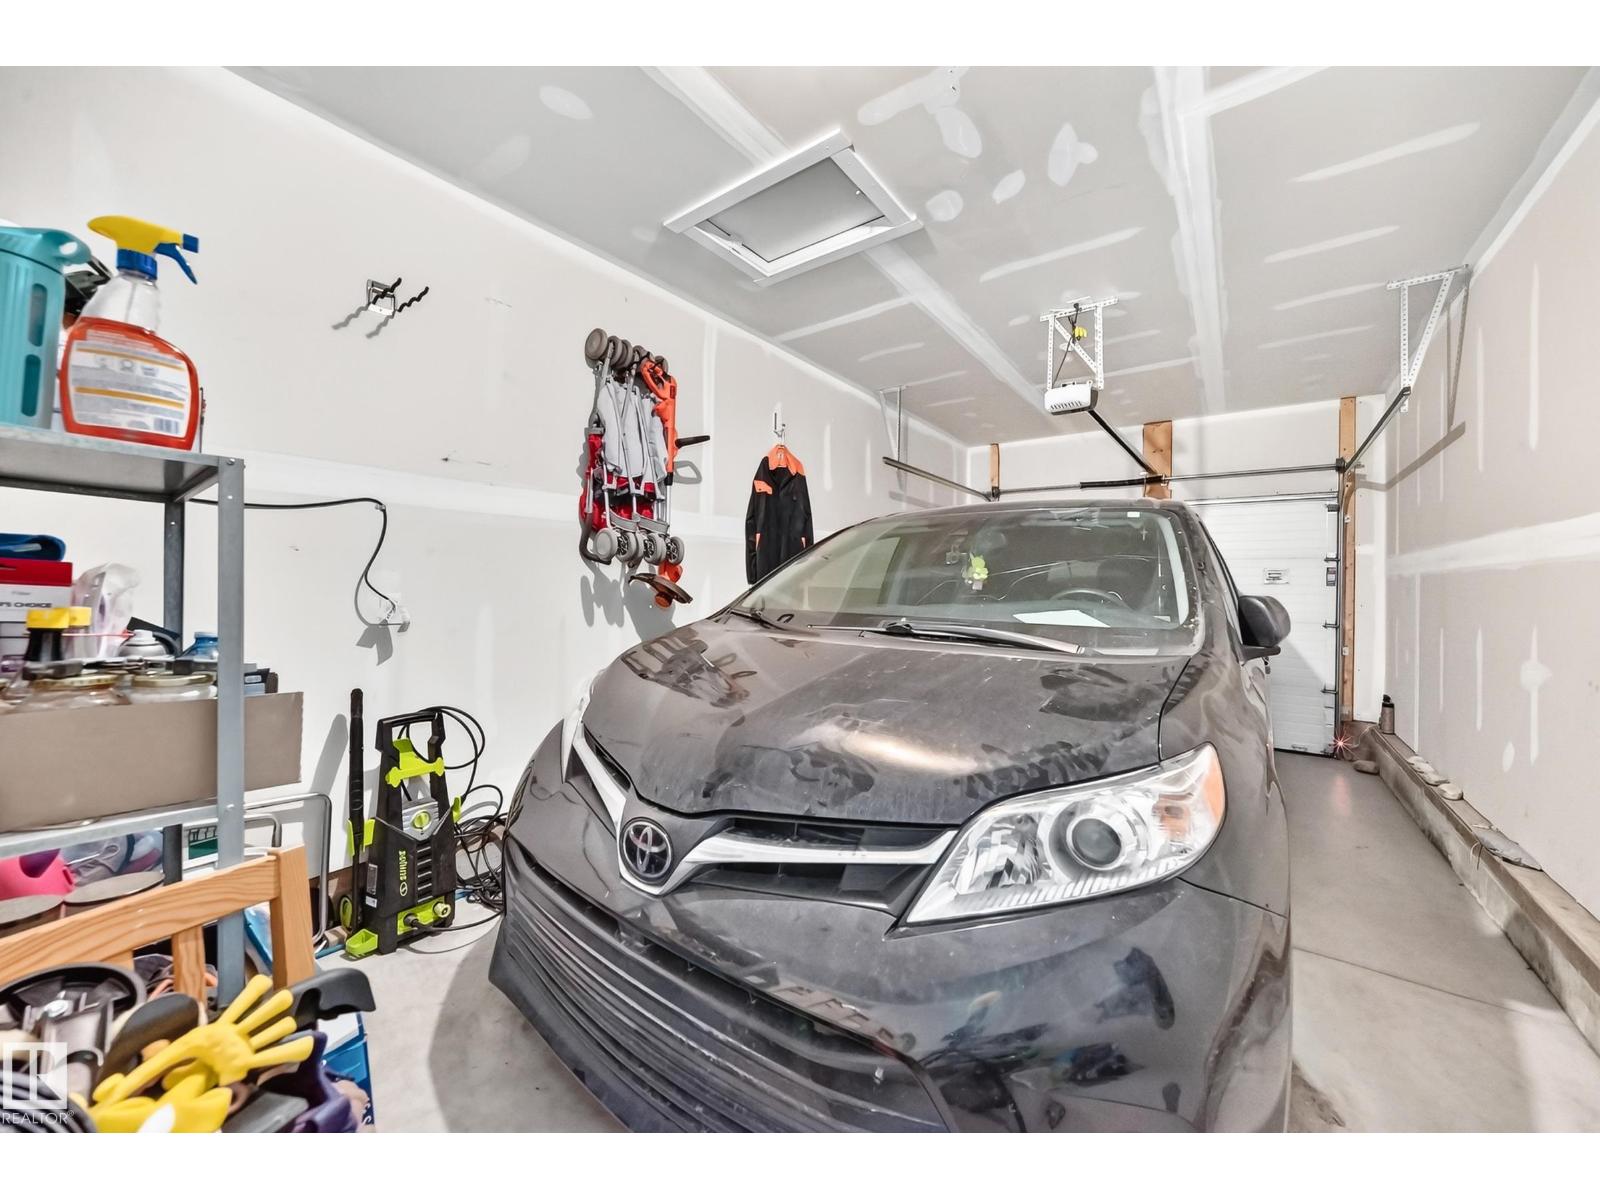
- Attached Garage, Oversize
- Lot Size:
- 213.49 square meters
- Attached:
- Yes

Property Description
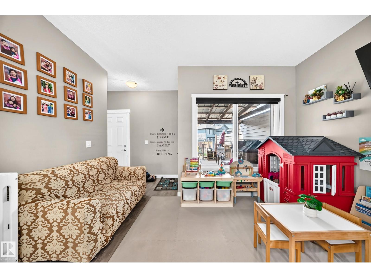
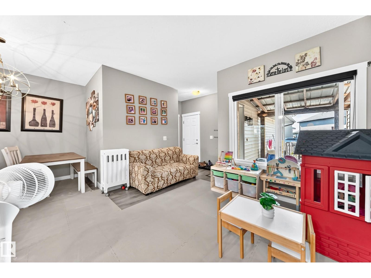
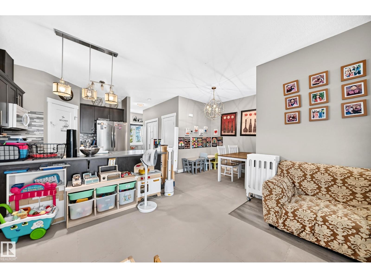
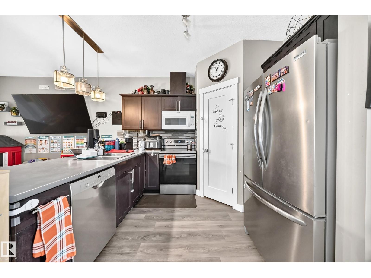
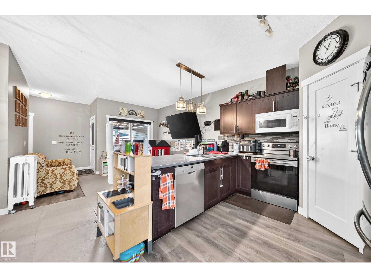
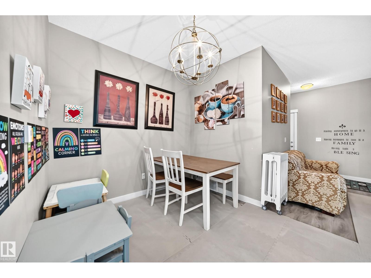
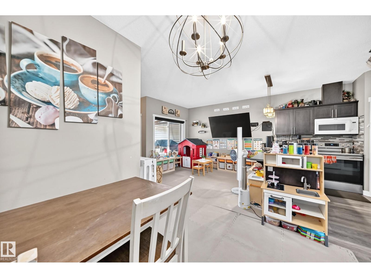
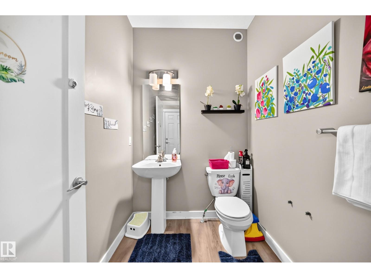
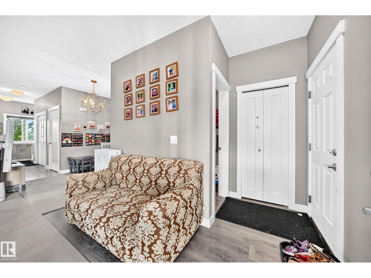
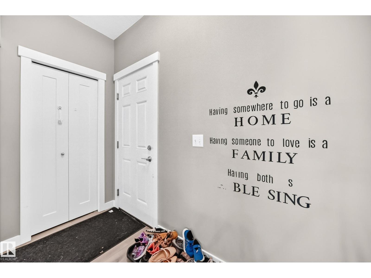
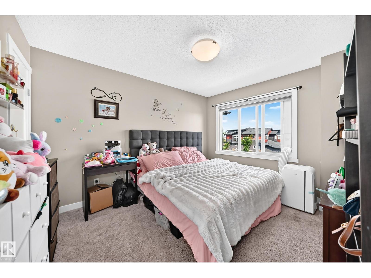
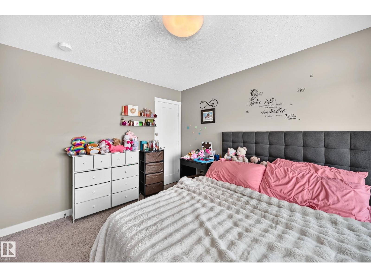
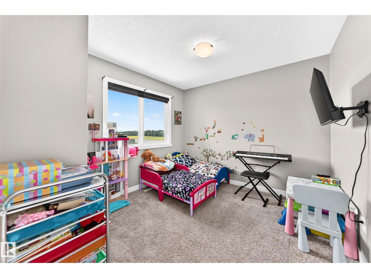
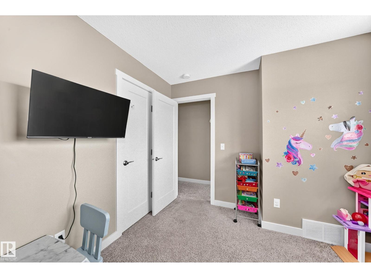
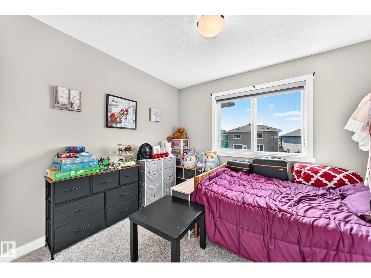
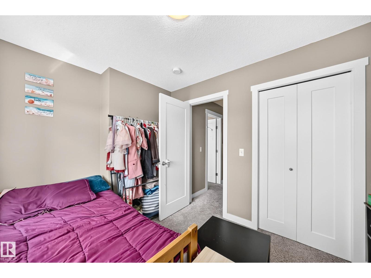
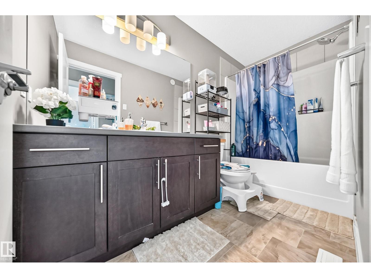
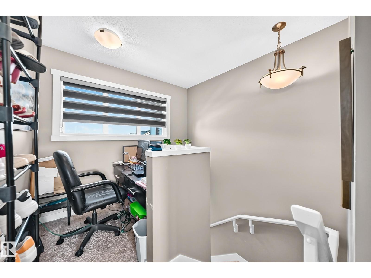
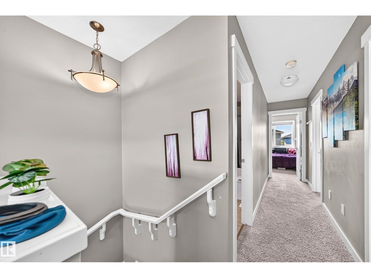
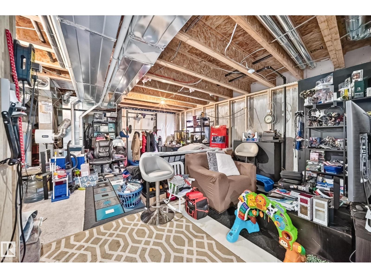
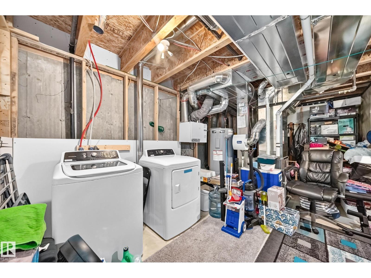
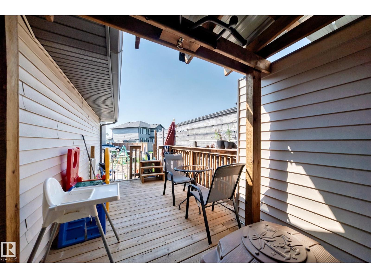
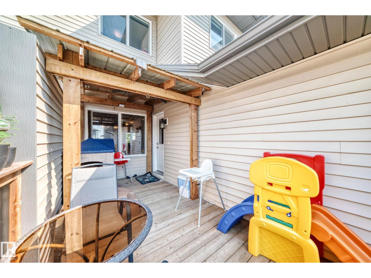
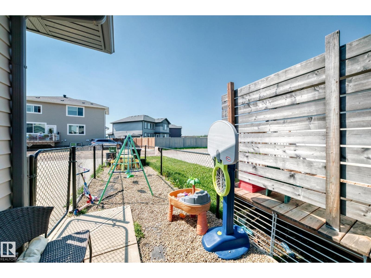
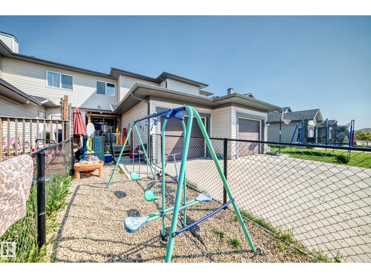
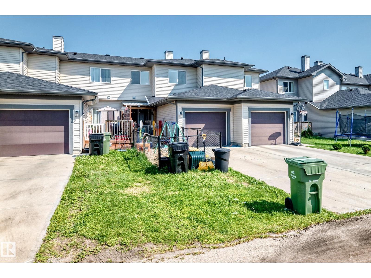
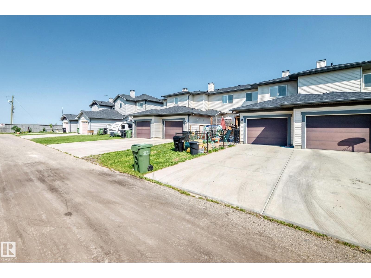
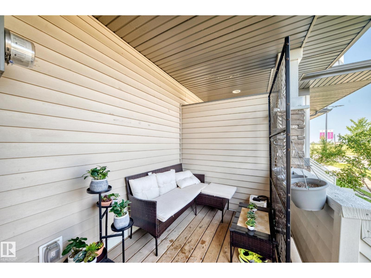
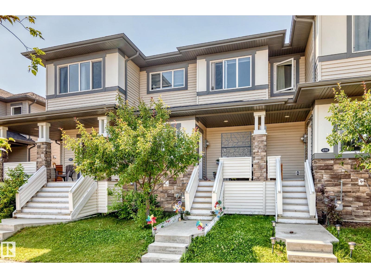
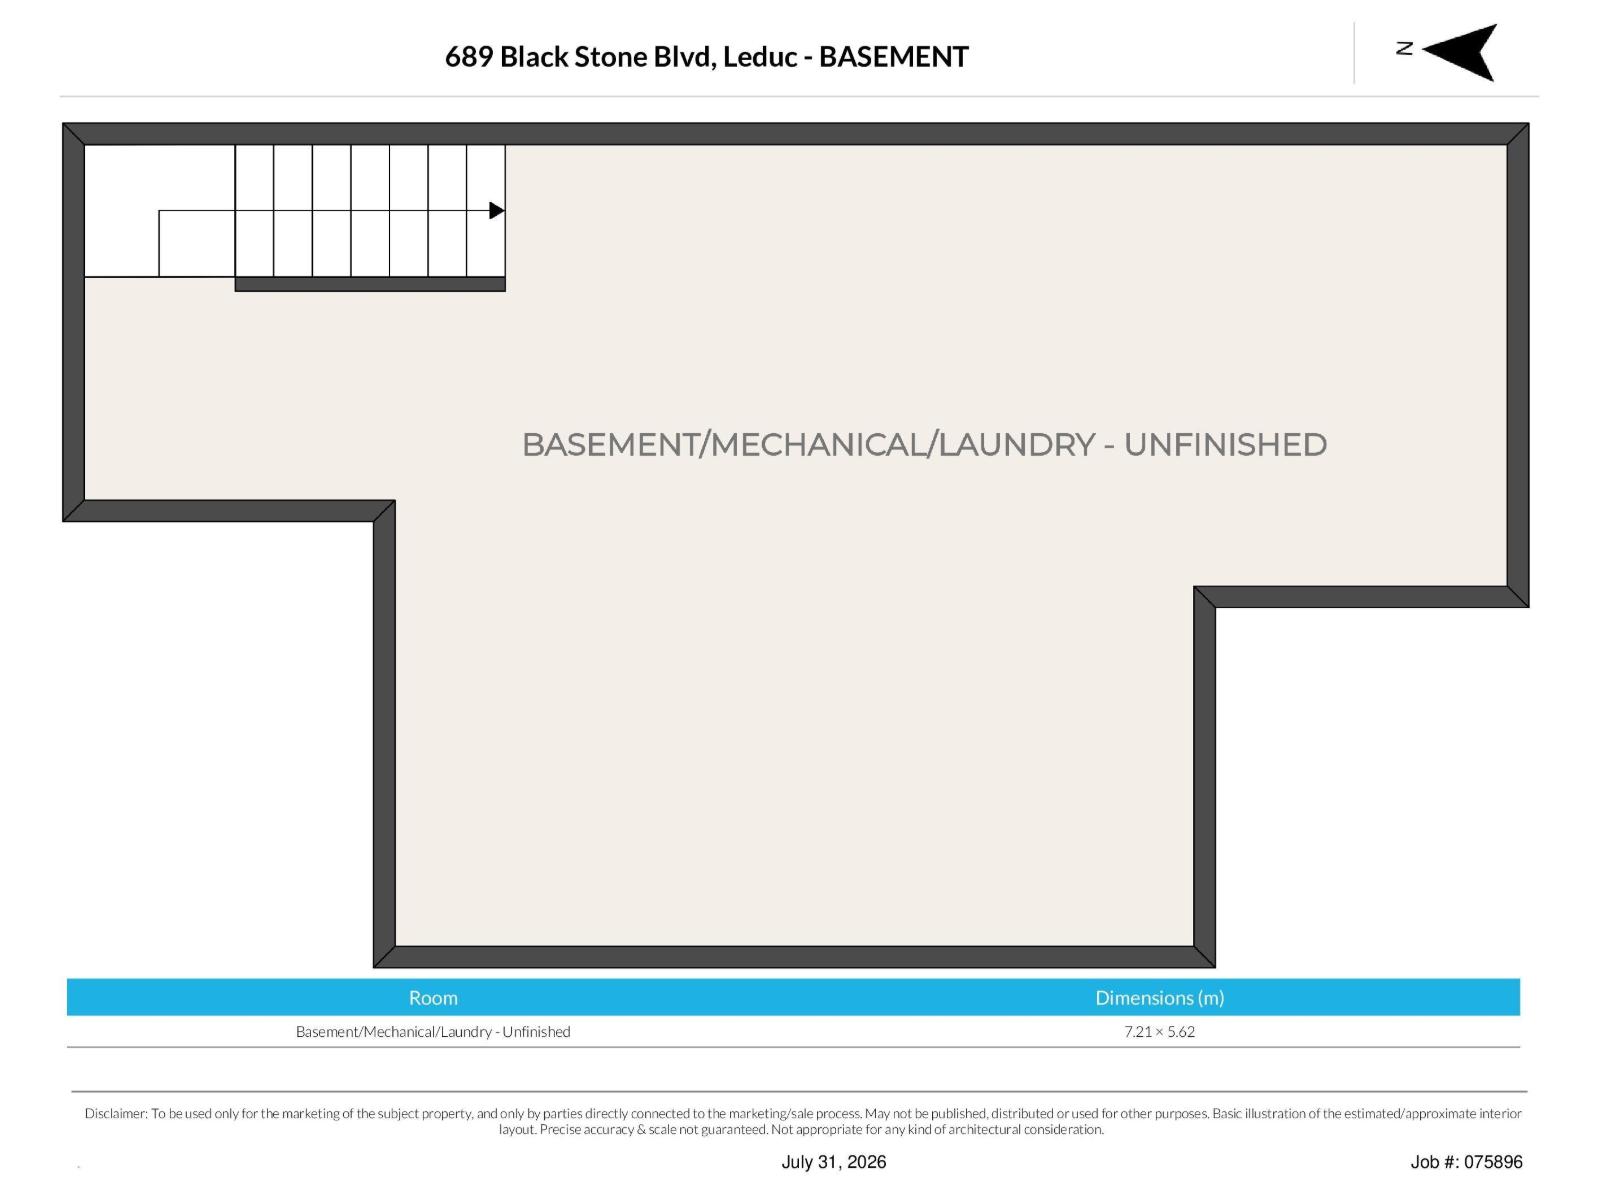
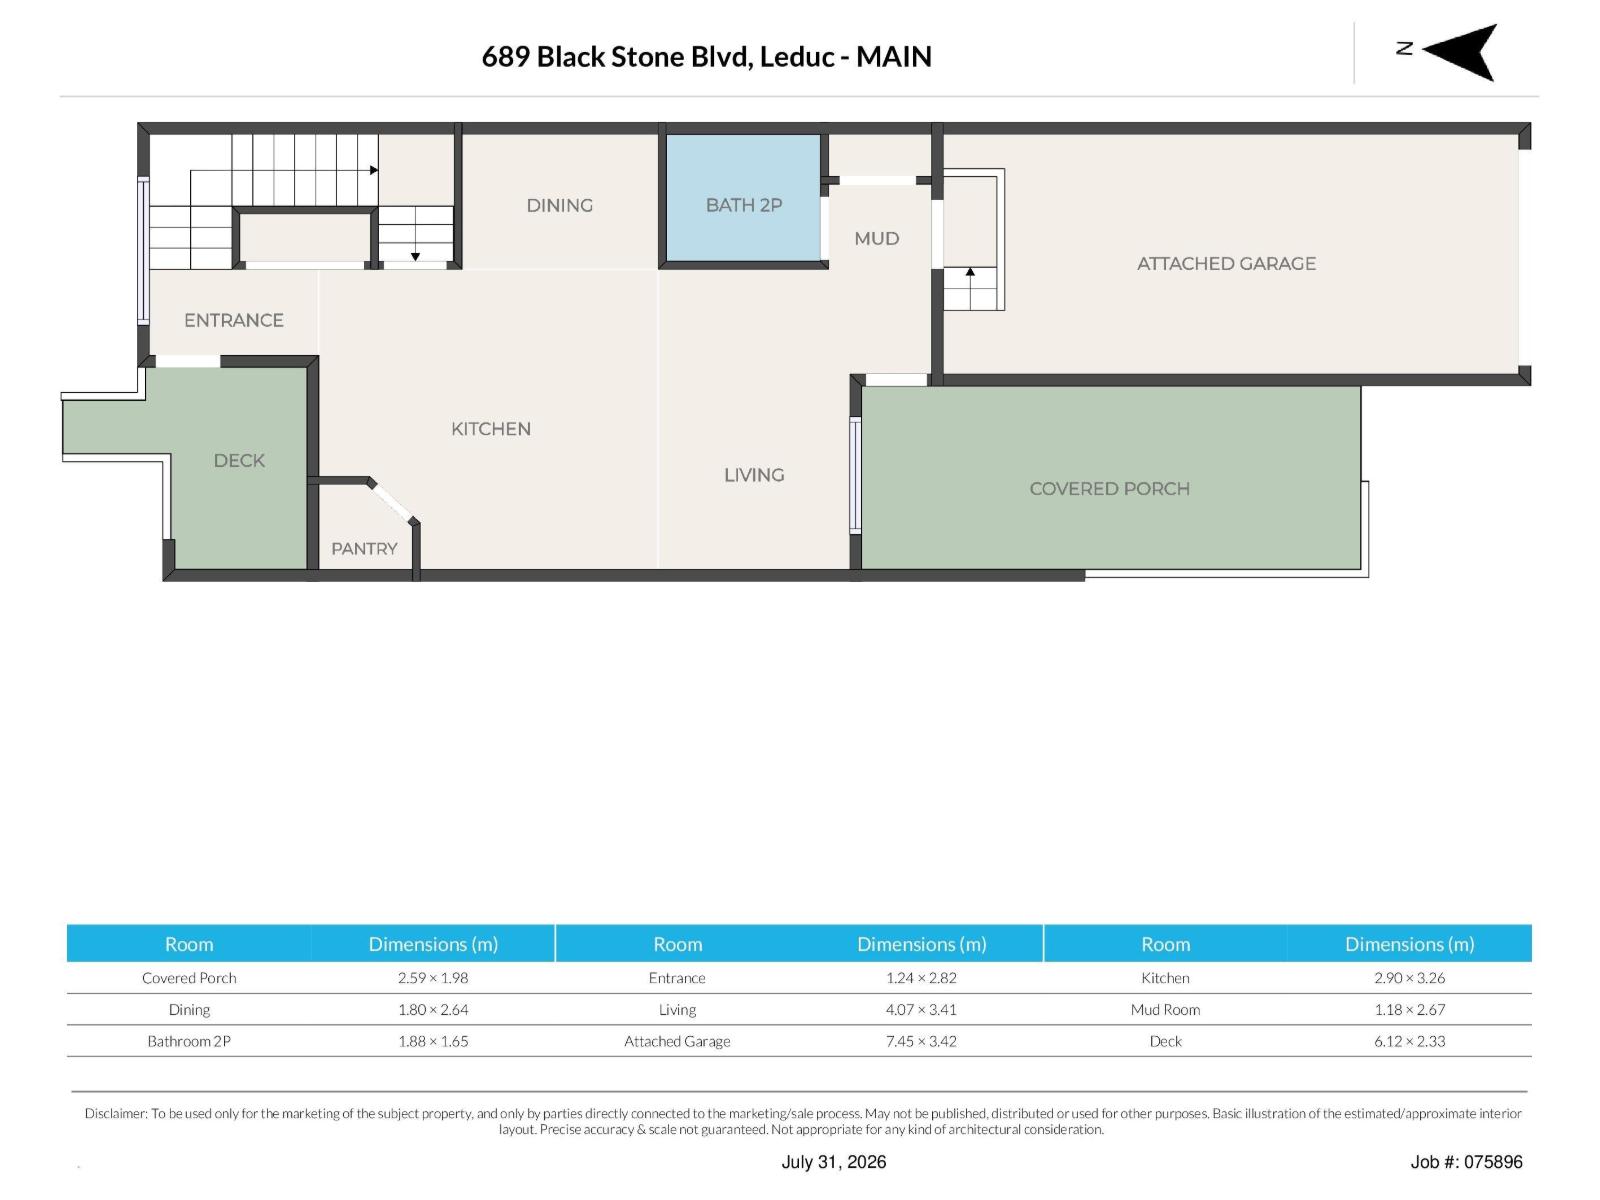
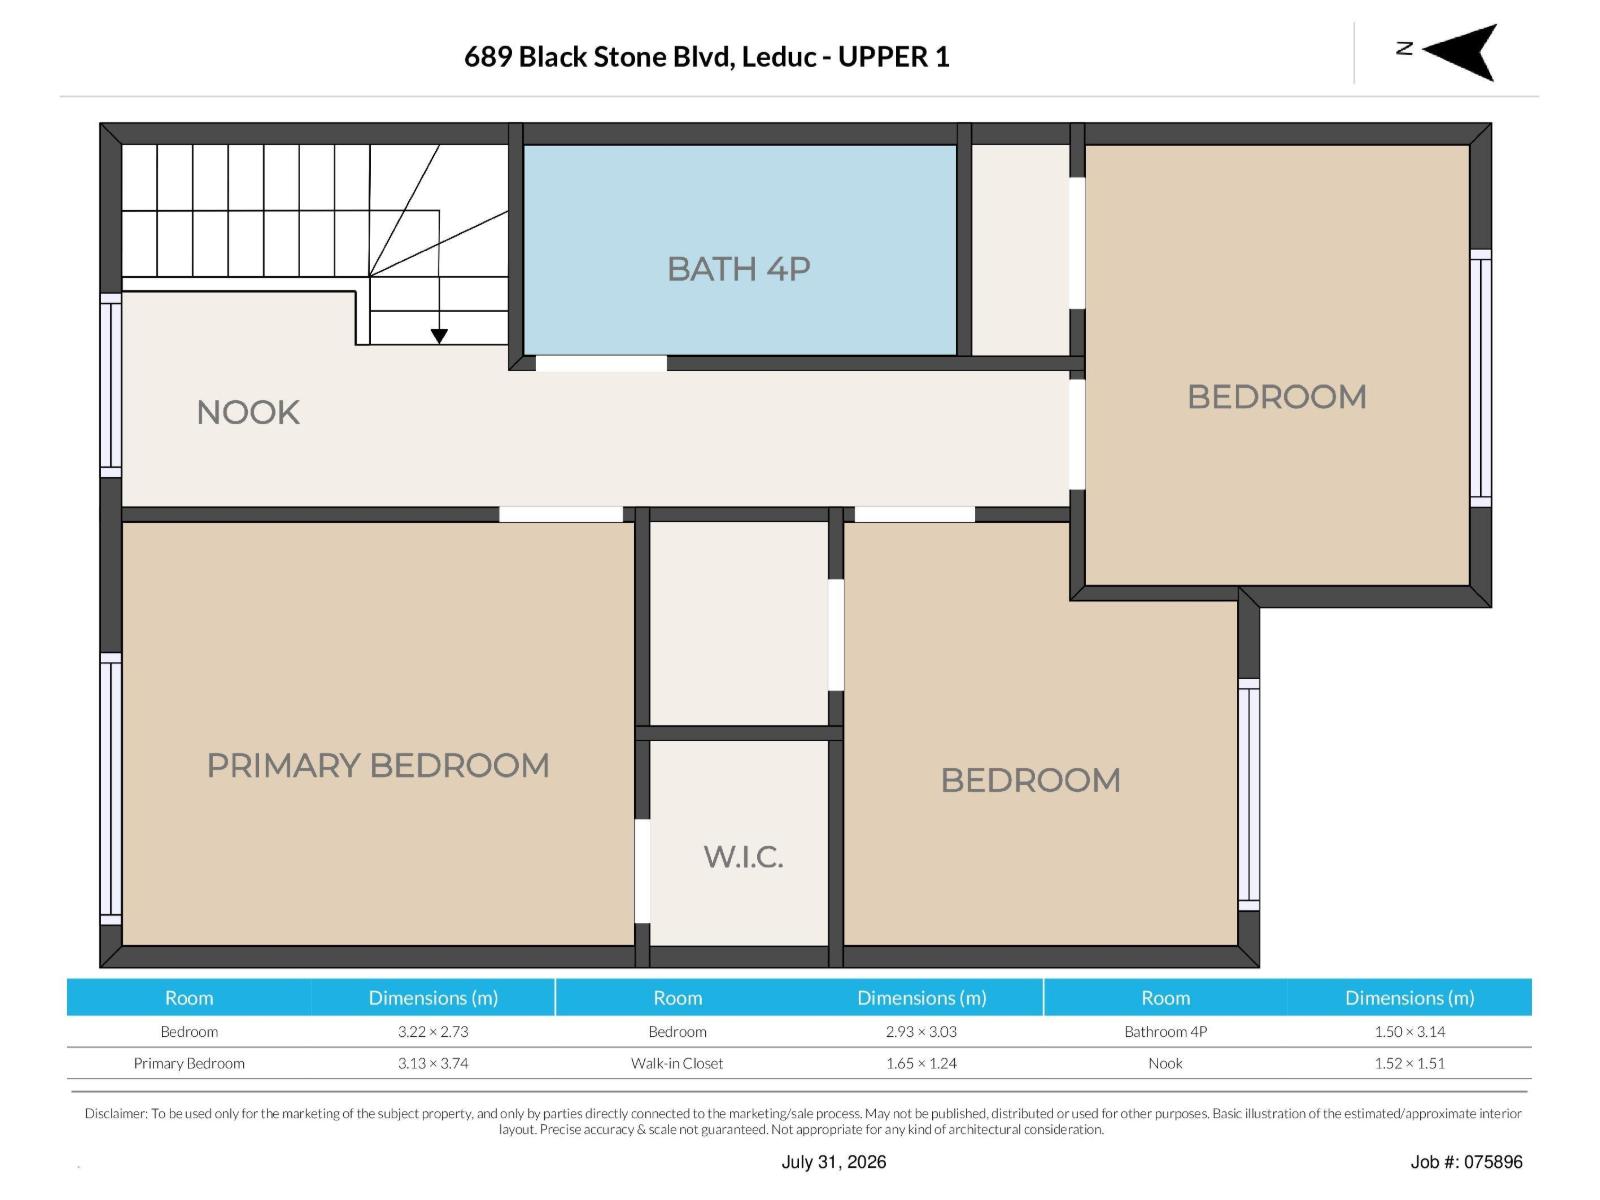
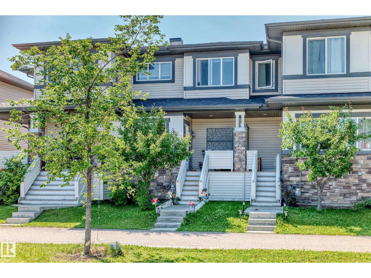
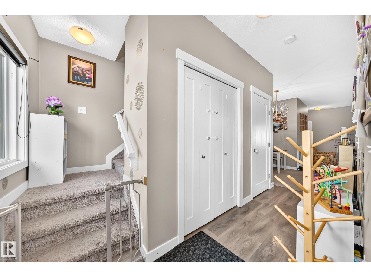
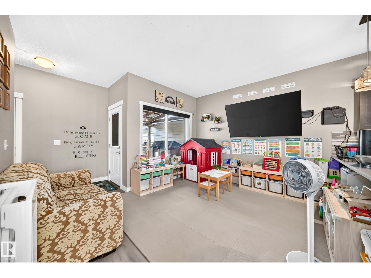
NO CONDO FEES! Your perfect home in the vibrant Black Stone Community is waiting! Move right into this charming and well-maintained 1,221 sq. ft. home featuring, 3 spacious bedrooms, 1.5 bathrooms, Oversized single attached garage, Driveway with parking for 2 vehicles. Fully fenced backyard that's perfect for families, complete with a kids' swing set that can stay! The spacious deck is ideal for summer BBQs, entertaining friends, or simply relaxing after a long day. The unfinished basement offers endless possibilities for extra bedroom, a recreation or entertainment space, a home gym, or additional storage tailored to your lifestyle. Conveniently located close to schools, the Edmonton International Airport, Premium Outlet Collection mall, the popular Pirate Playground, and the community ice skating rink during the winter. (id:53430)
Building
- Property Type:
- Row / Townhouse
- Building Type:
- Row / Townhouse
- Year Built:
- 2016
- Stories:
- 2.0
- Bedrooms:
- 3
- Bathrooms (total):
- 2.5 (1 half)
- Basement:
- Unfinished, Full
Finished Areas
- Interior Size (Total):
- 1221 square feet
Interior
- Appliances:
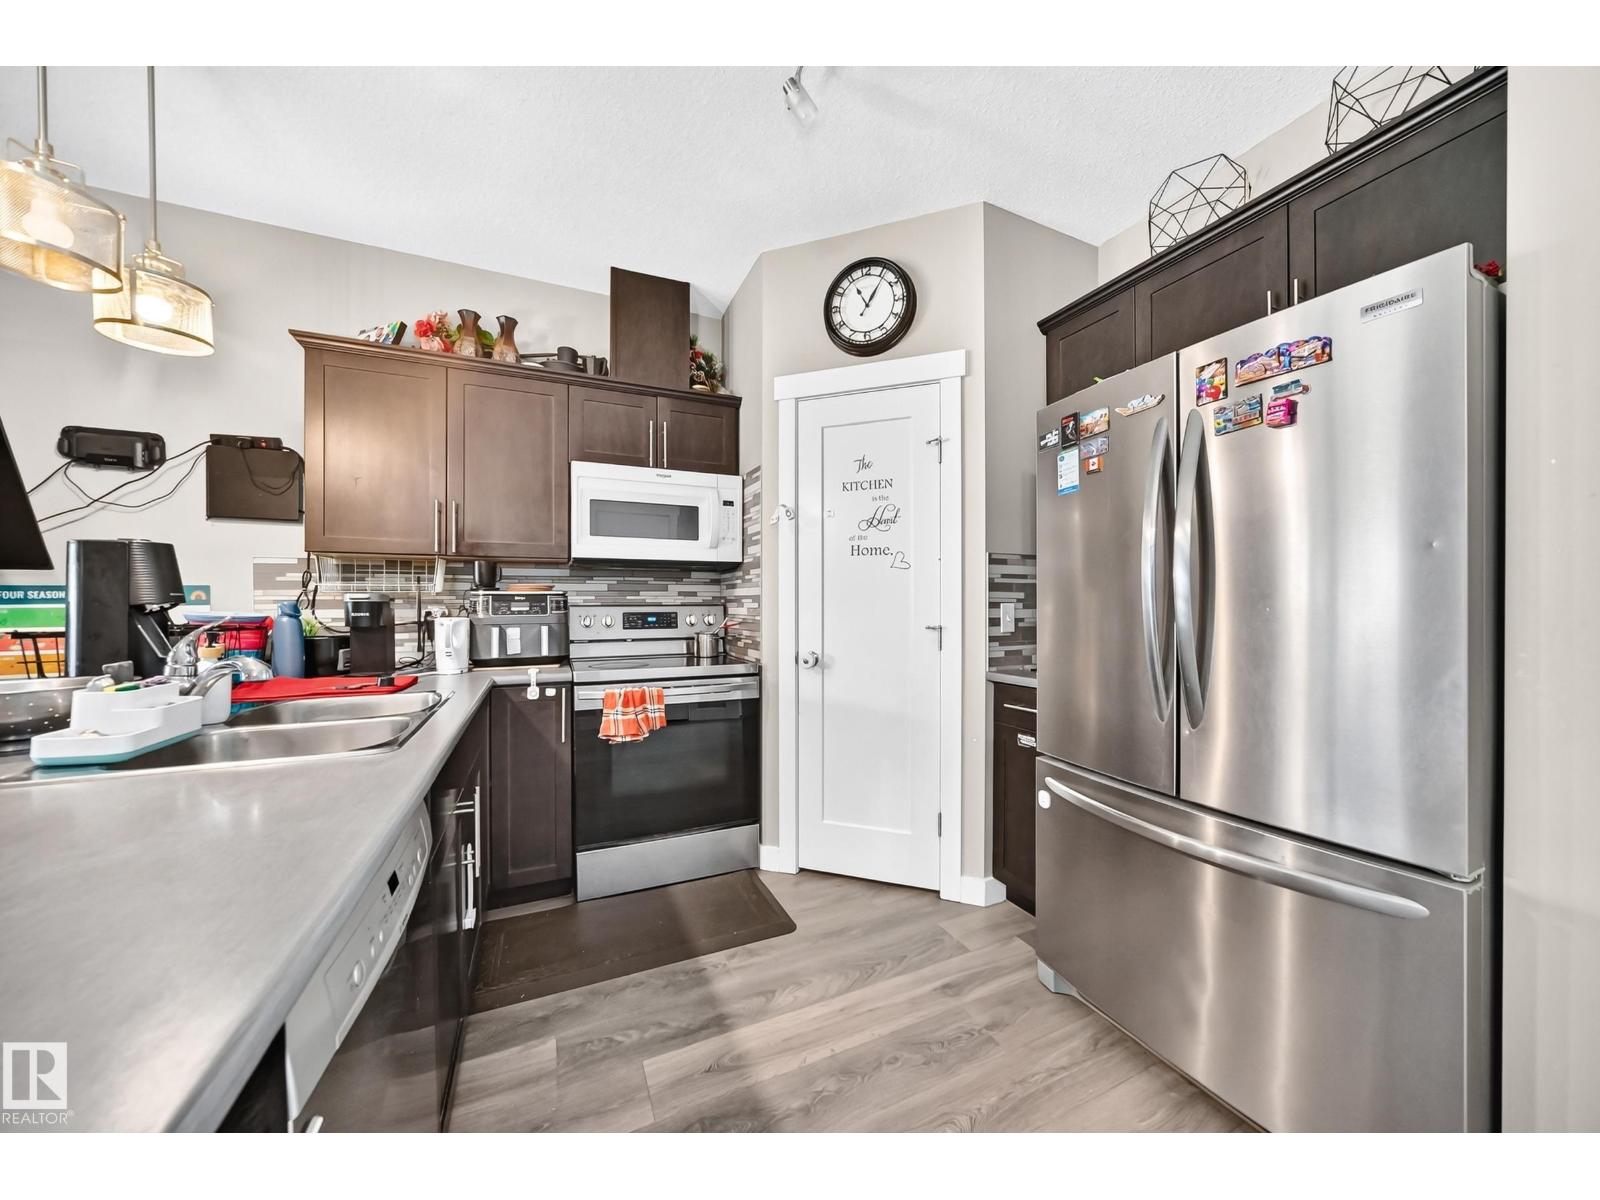
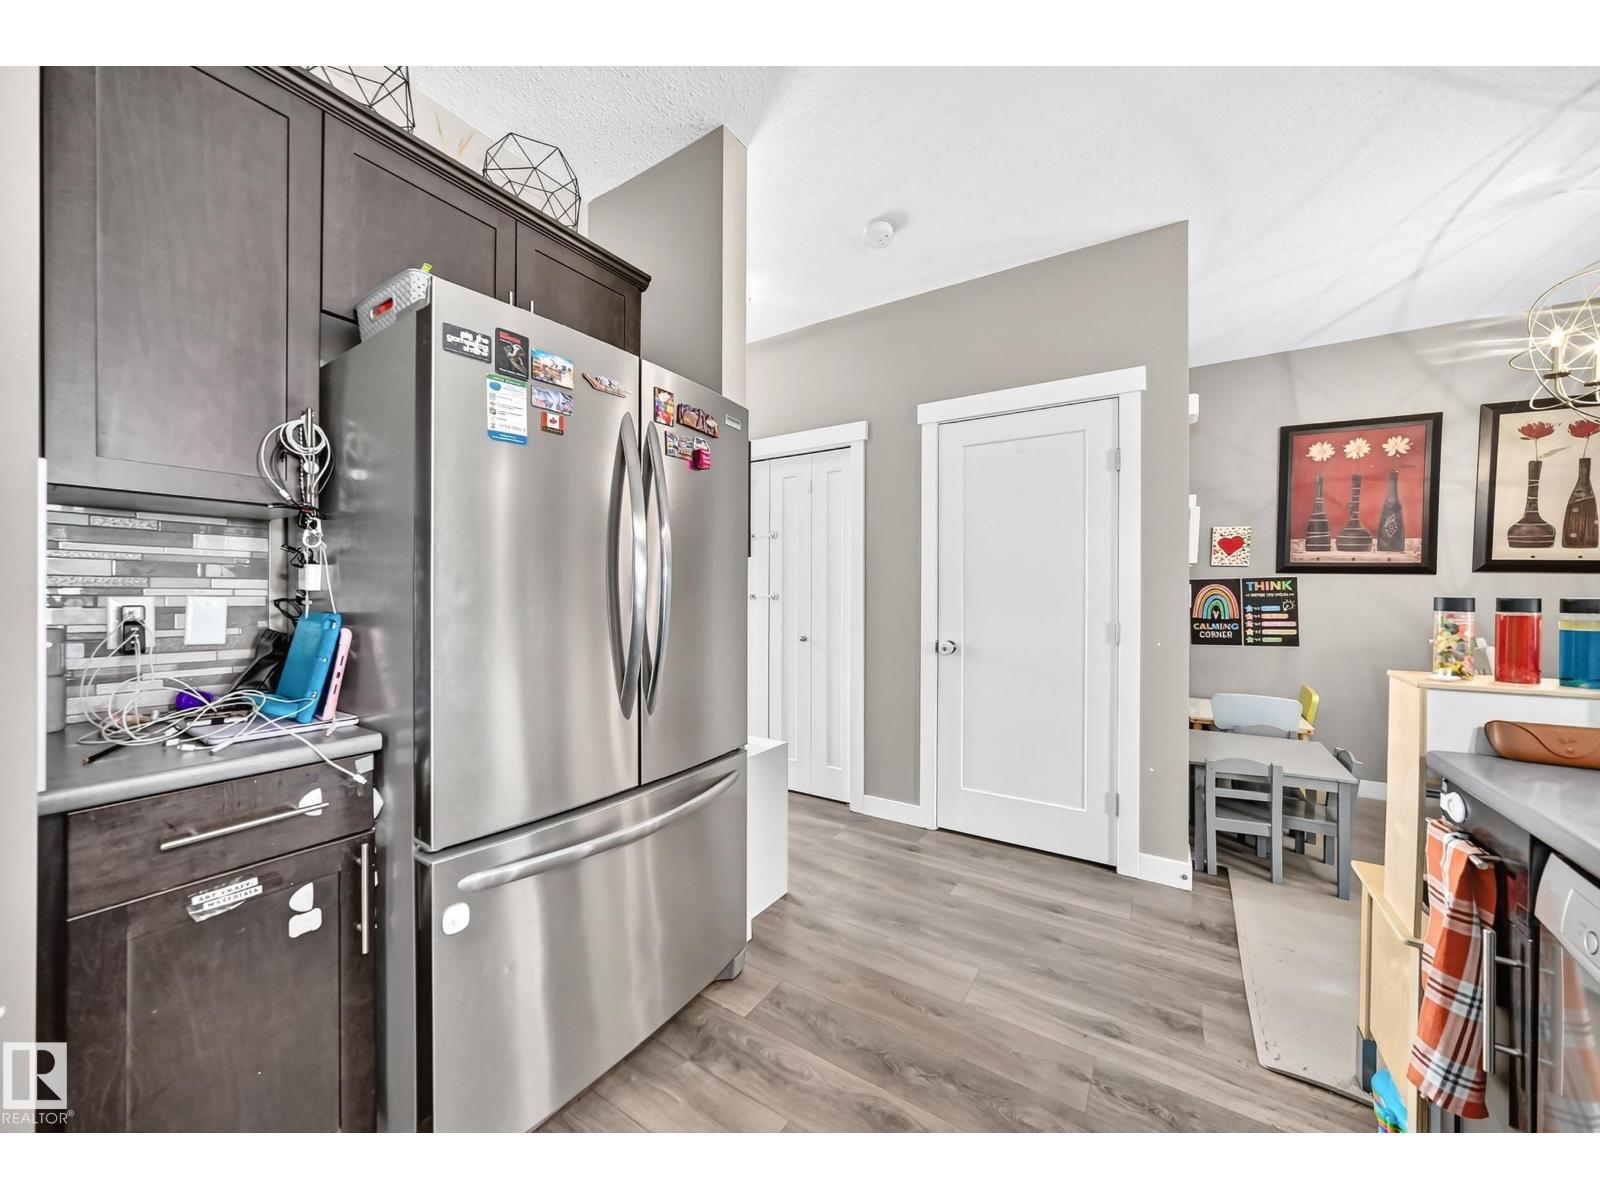
- Washer, Refrigerator, Dishwasher, Stove, Dryer, Microwave Range Hood Combo, Window Coverings, Garage door opener, Garage door opener remote(s)
Parking
- Spaces:
- 3
- Features:
- Attached Garage, Oversize
Lot / Land
- Lot Size:
- 213.49 square meters
- Lot Features:
- No Animal Home, No Smoking Home
Exterior
- Fencing:
- Fence
Utilities & Mechanical
- Heating:
- Forced air
Comfort & Security
- Security:
- Smoke Detectors
Fees & Dates
- Last Modified:
- 08/01/2026 02:40:04 AM
- Status Change:
- 08/01/2026 02:31:39 AM
Association / Ownership
- Common Interest:
- Freehold
Room Dimensions
| Room | Level | Size |
|---|---|---|
| Living room | Main level | 3.41 x 4.07 |
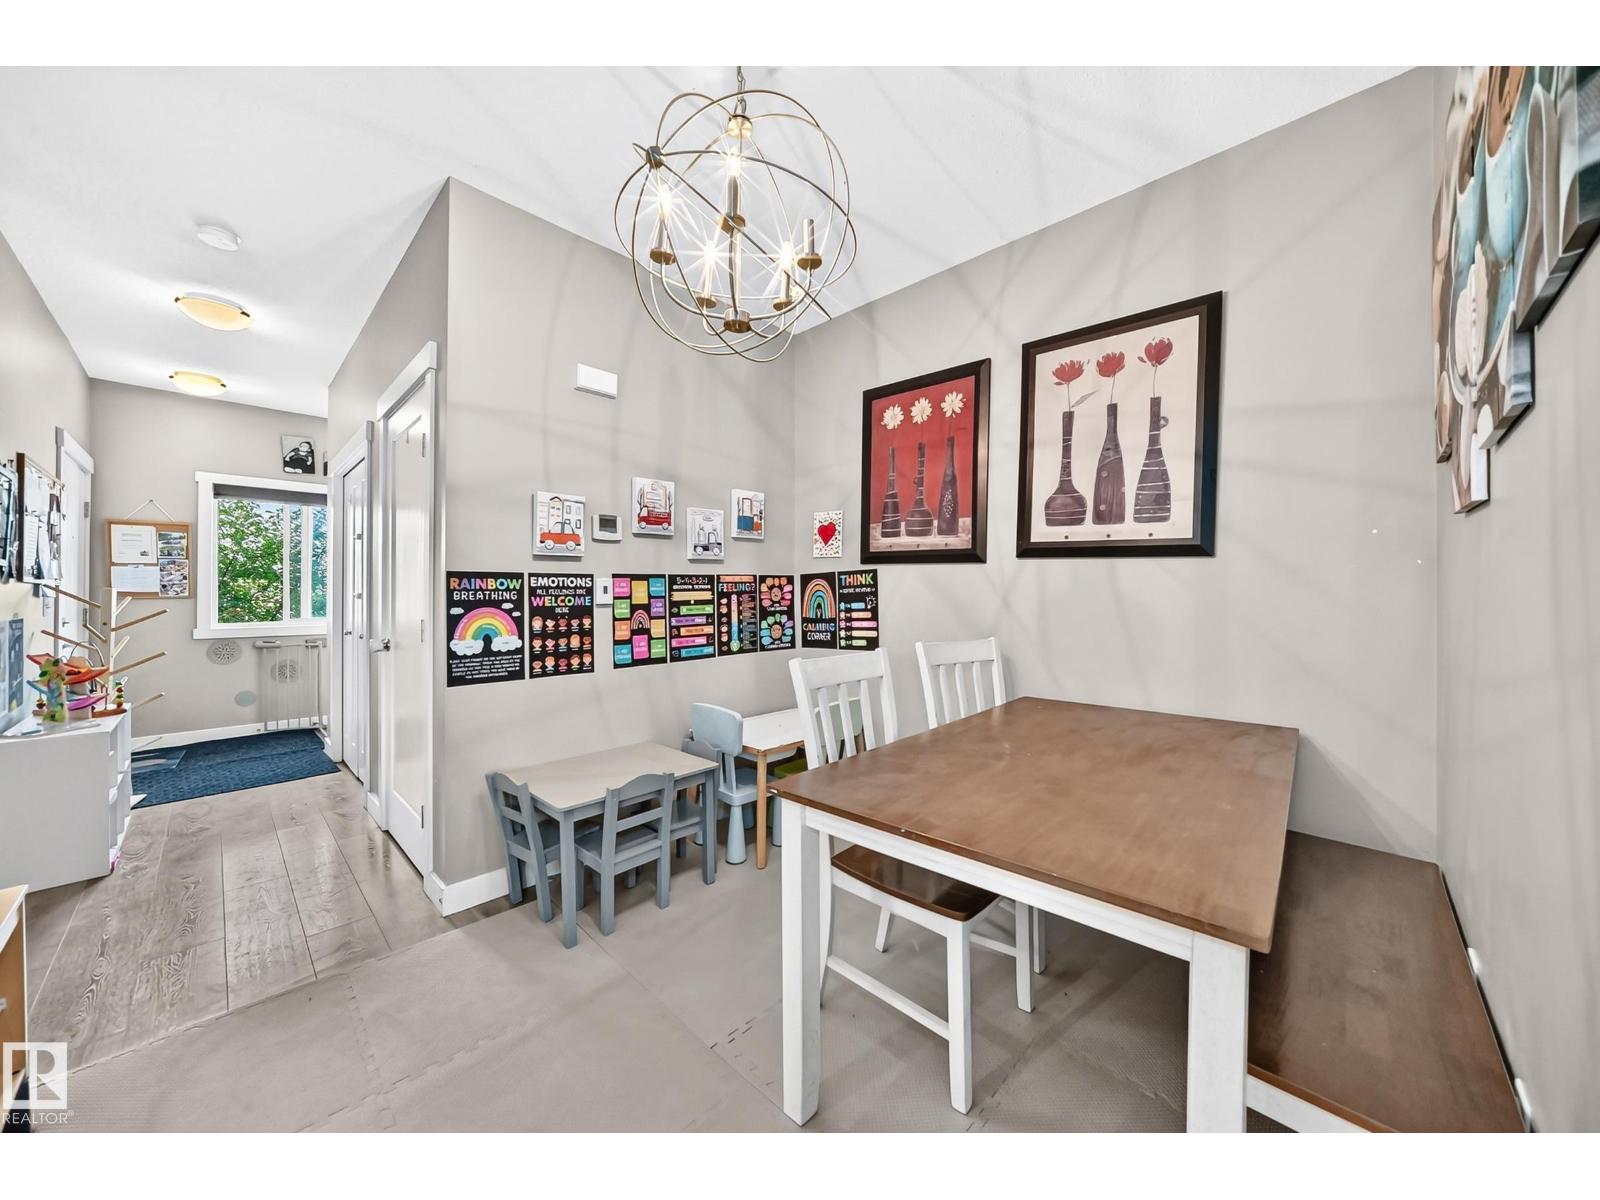
| Dining room | Main level | 2.64 x 1.8 |
| Kitchen | Main level | 3.96 x 2.9 |
| Primary Bedroom | Upper Level | 374.0 x 3.13 |
| Bedroom 2 | Upper Level | 2.73 x 3.22 |
| Bedroom 3 | Upper Level | 3.03 x 2.93 |
Location
Data is supplied by Pillar 9 MLS® System. Pillar 9 is the owner of the copyright in its MLS® System. Data is deemed reliable but is not guaranteed accurate by Pillar 9.
The trademarks MLS®, Multiple Listing Service® and the associated logos are owned by The Canadian Real Estate Association (CREA) and identify the quality of services provided by real estate professionals who are members of CREA. Used under license.