Real estate on your terms®
$399,900
active
924 MORRIS Way
Leduc
,
AB
T9E1G1
Key Details
- MLS® Number:
- E4501668
- Building Type:
- Duplex
- Interior Size:
- 1499 square feet
- Bedrooms:
- 3
- Parking Features:
- Attached Garage, Oversize
- Lot Size:
- 315.59 square meters
- Attached:
- Yes

Property Description
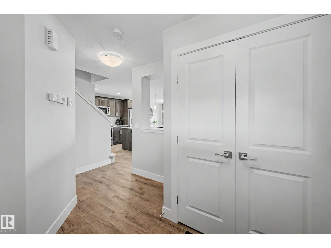
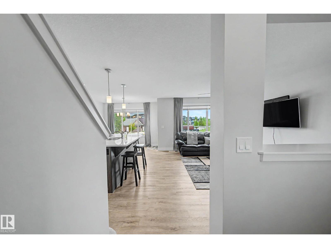
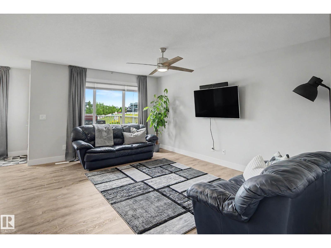
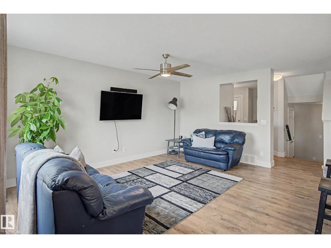
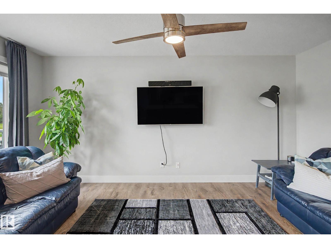
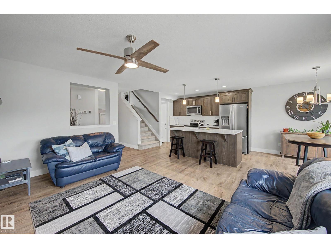
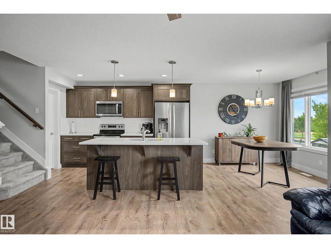
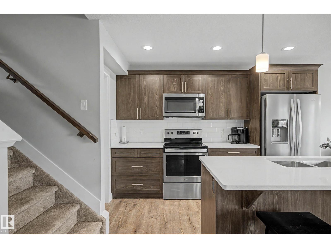
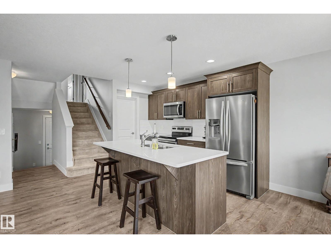
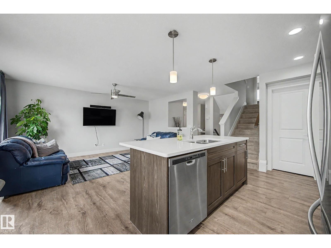
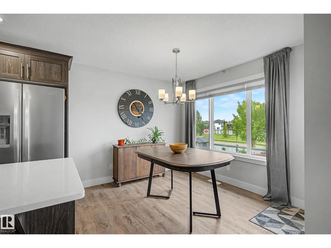
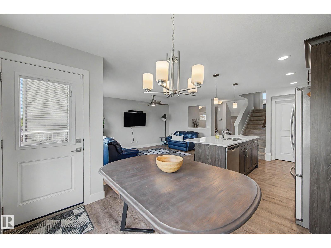
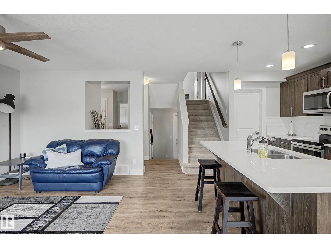
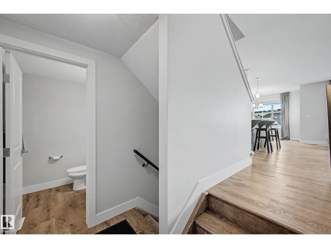
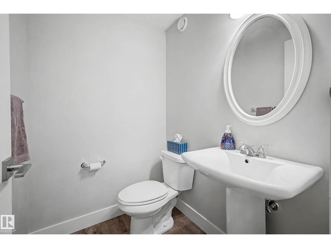
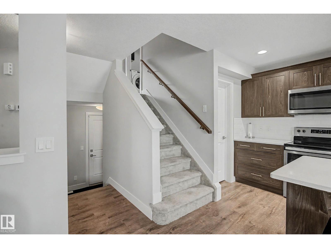
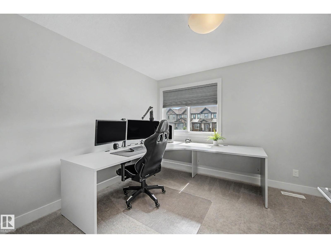
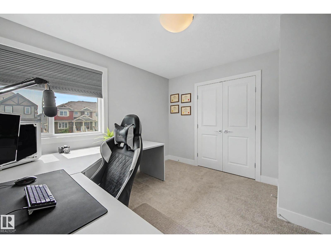
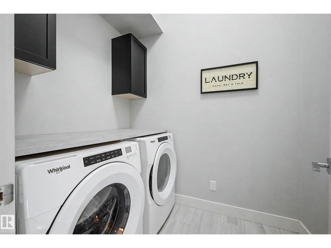
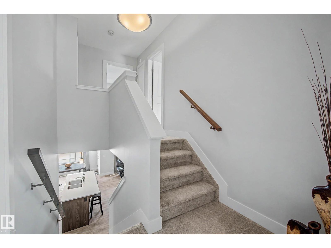
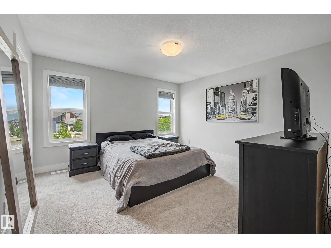
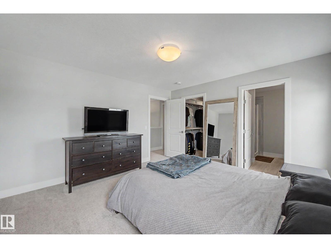
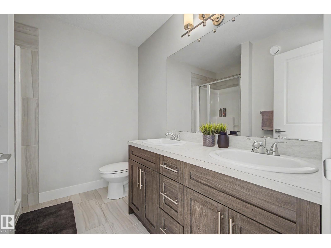
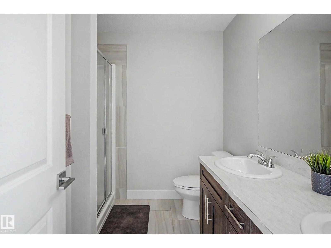
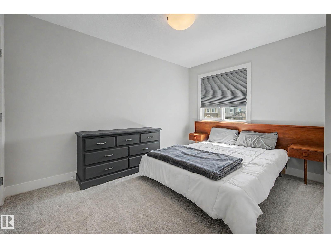
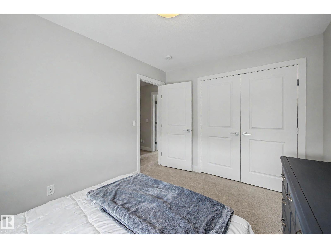
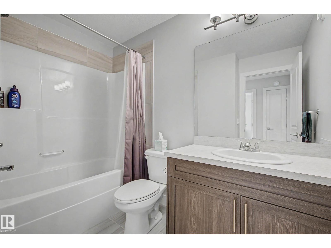
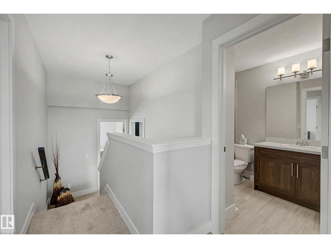
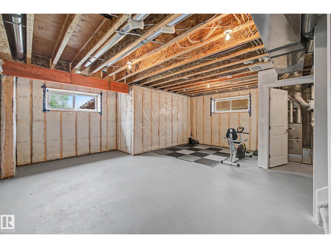
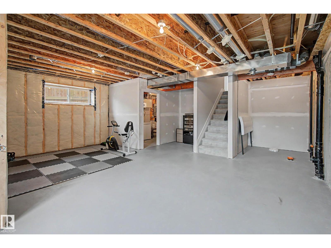
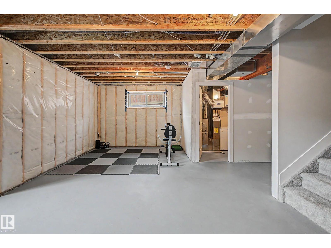
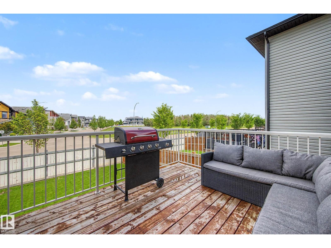
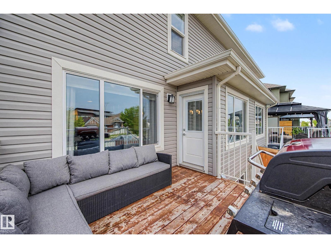
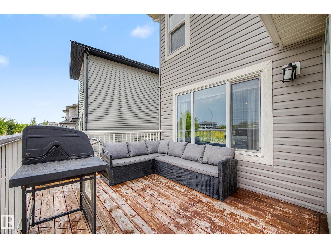
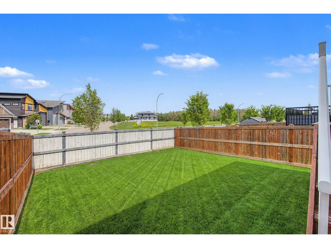
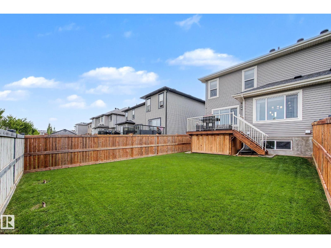
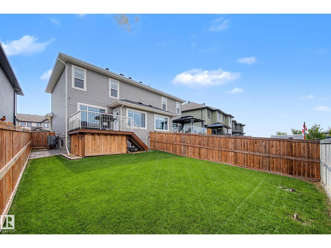
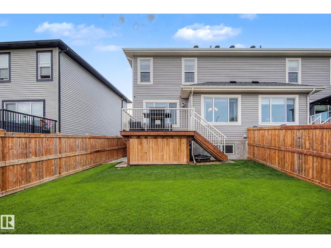
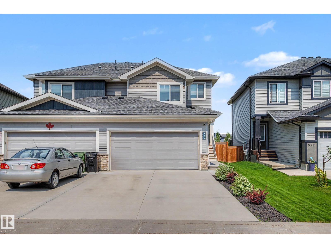
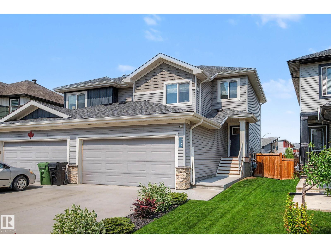
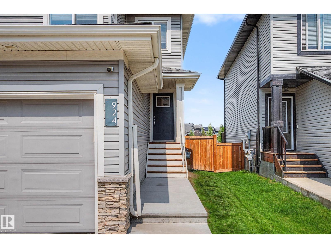
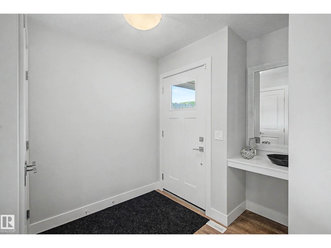
QUALITY CONSTRUCTION! IMMACULATE CONDITION! PARK YOUR TRUCK INSIDE! A/C! FULLY FENCED & LANDSCAPED! This lovely Santos Construction 1498 sq ft 3 bed, 2.5 bath duplex has been well cared for. Open concept living with neighbours directly behind, a unique layout, & steps to the Dinosaur Park! Feat: A/C, vinyl plank flooring gorgeous kitchen w/ quartz countertops, S/S appliances, plush carpets, corner pantry, & more! Main floor is spacious, uniting the living / dining / kitchen space for entertaining & watching tv as you make dinner! 2 pce bath & rear deck access. Upstairs brings 3 good sized bedrooms, inc the primary bed w/ 4 pce ensuite & walk in closet. 4 pce bath, laundry, & linen storage. The basement is unfinished, but space to add a 4th bedroom, bath, rec room, or use as storage. Backyard brings a wood deck, sod & space to add the swing set or firepit for summer bonfires. 24' deep garage for the truck or toys, long driveway; a rare package on desirable Morris Way! (id:53430)
Building
- Property Type:
- Duplex
- Building Type:
- Duplex
- Year Built:
- 2019
- Stories:
- 2.0
- Bedrooms:
- 3
- Bathrooms (total):
- 3.5 (1 half)
- Basement:
- Unfinished, Full
Finished Areas
- Interior Size (Total):
- 1499 square feet
Interior
- Appliances:
- Washer, Refrigerator, Dishwasher, Stove, Dryer, Window Coverings
Parking
- Features:
- Attached Garage, Oversize
Lot / Land
- Lot Size:
- 315.59 square meters
- Lot Features:
- See remarks
Exterior
- Fencing:
- Fence
Utilities & Mechanical
- Heating:
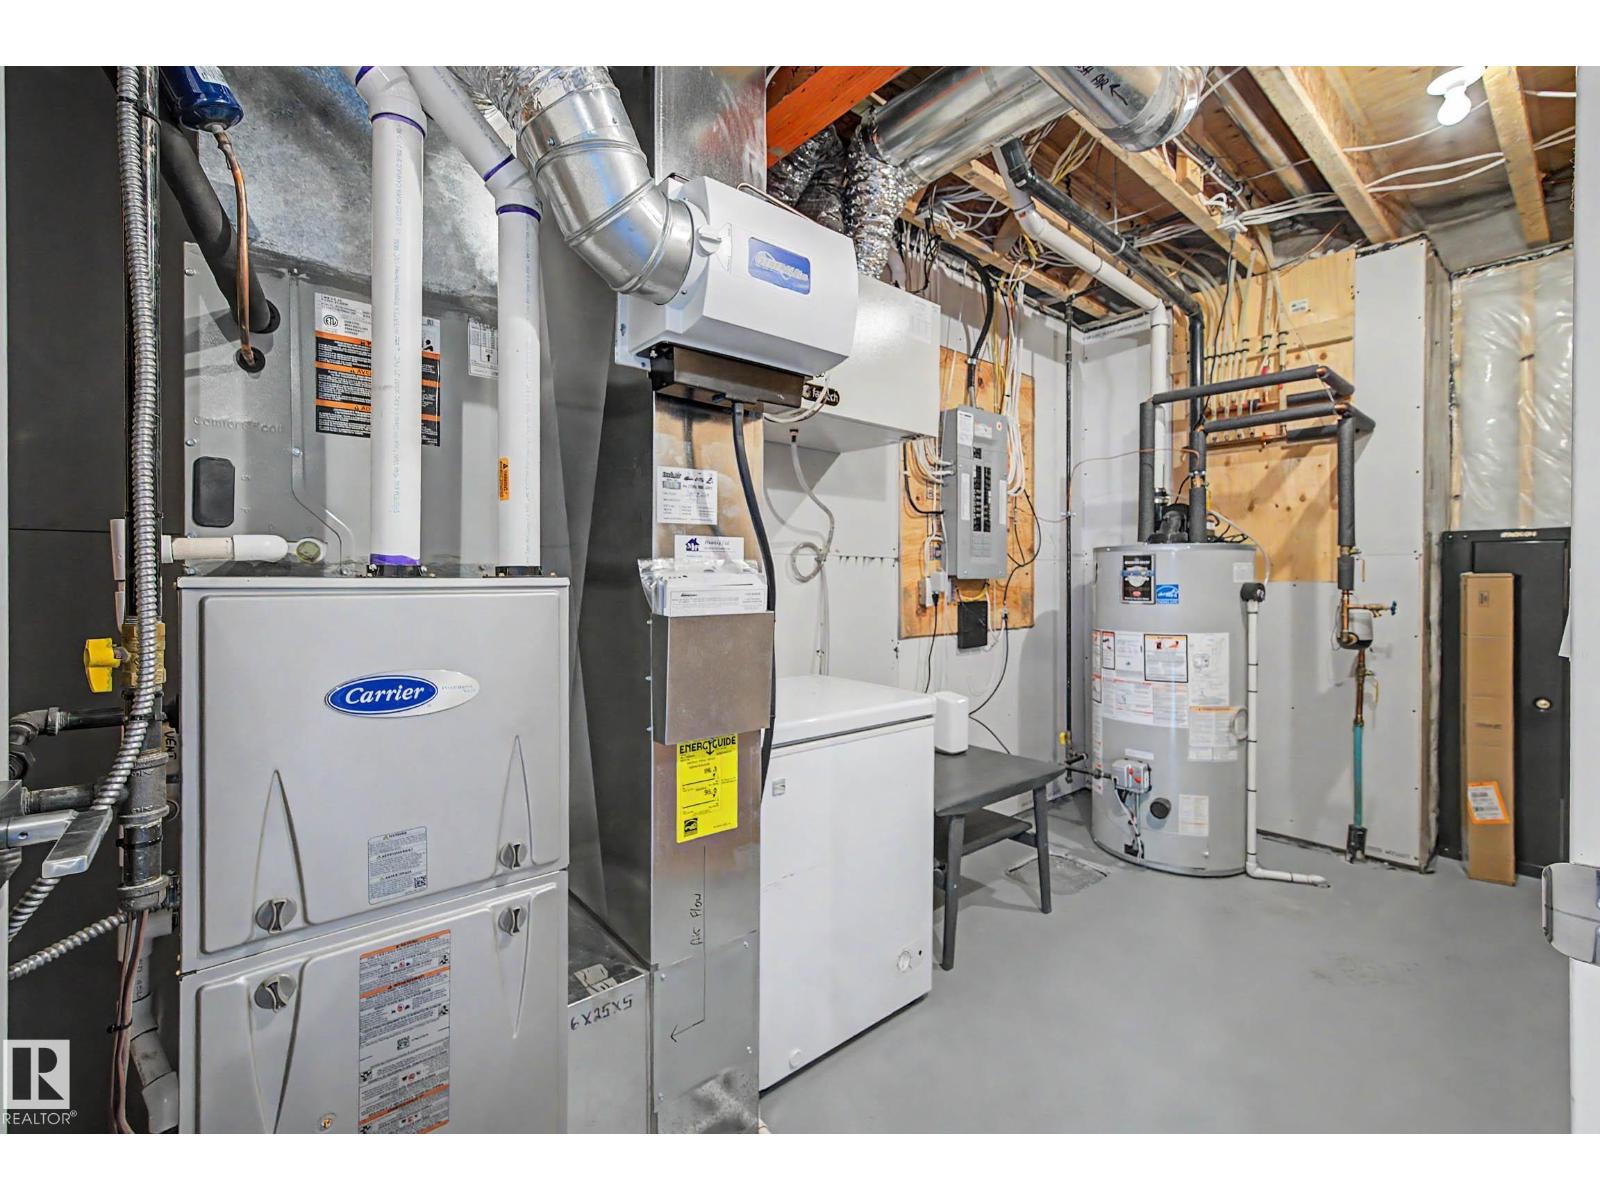
- Forced air
- Cooling:
- Central air conditioning
Fees & Dates
- Last Modified:
- 07/31/2026 09:20:03 PM
- Status Change:
- 07/31/2026 09:12:08 PM
Association / Ownership
- Common Interest:
- Freehold
Room Dimensions
| Room | Level | Size |
|---|---|---|
| Living room | Main level | 4.95 x 3.55 |
| Dining room | Main level | 2.85 x 3.02 |
| Kitchen | Main level | 3.55 x 3.04 |
| Primary Bedroom | Upper Level | 3.84 x 4.08 |
| Bedroom 2 | Upper Level | 3.1 x 3.26 |
| Bedroom 3 | Upper Level | 3.7 x 2.76 |
Location
Data is supplied by Pillar 9 MLS® System. Pillar 9 is the owner of the copyright in its MLS® System. Data is deemed reliable but is not guaranteed accurate by Pillar 9.
The trademarks MLS®, Multiple Listing Service® and the associated logos are owned by The Canadian Real Estate Association (CREA) and identify the quality of services provided by real estate professionals who are members of CREA. Used under license.