Real estate on your terms®
$639,900
active
817 SOUTHFORK Green
Leduc
,
AB
T9E0P4
Key Details
- MLS® Number:
- E4501586
- Building Type:
- House
- Interior Size:
- 2701 square feet
- Bedrooms:
- 4
- Parking:
- 4
- Parking Features:
- Attached Garage, Oversize
- Lot Size:
- 588.17 square meters

Property Description
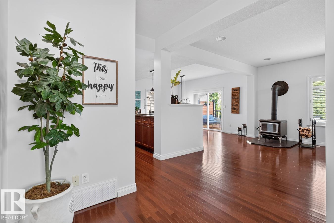
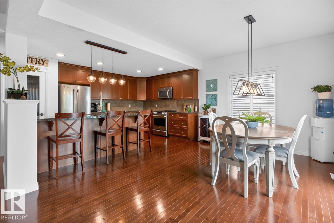
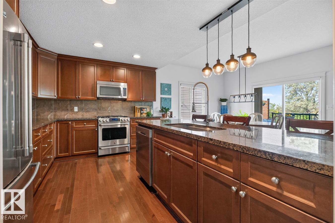
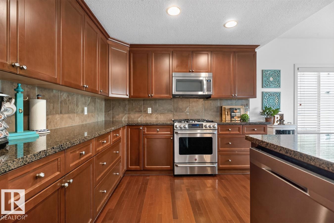
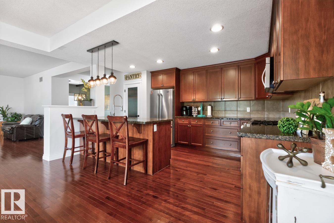
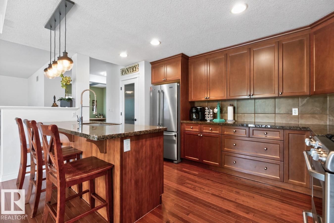
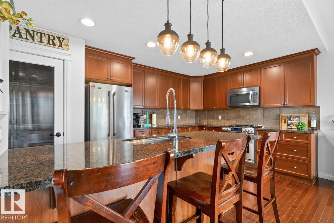
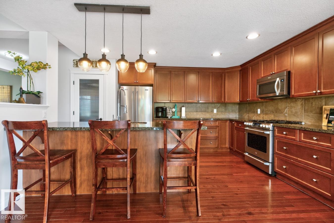
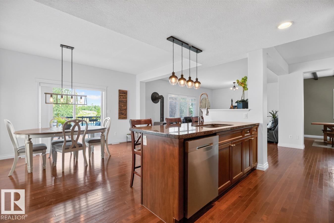
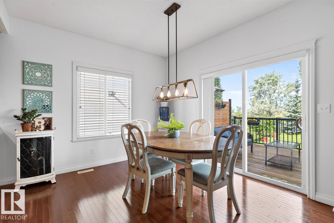
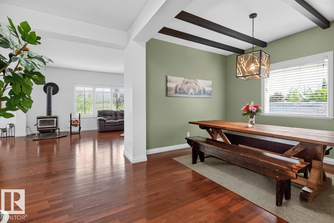
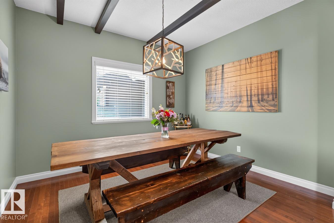
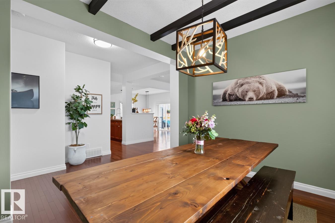
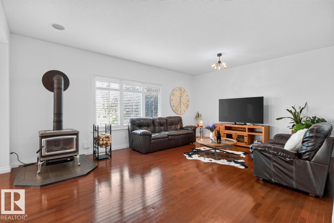
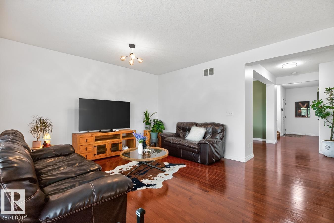
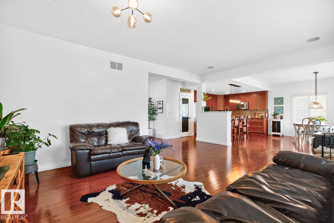
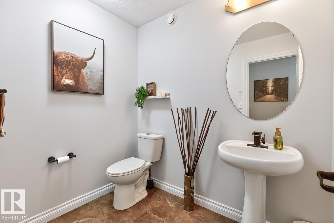
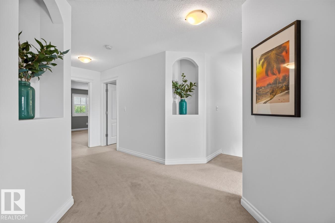
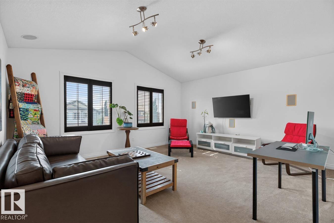
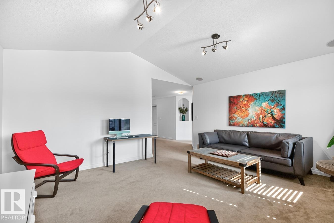
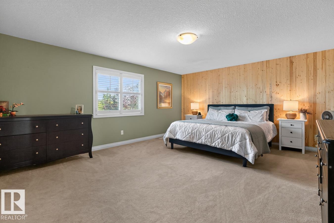
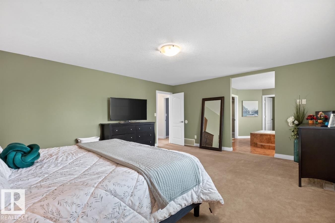
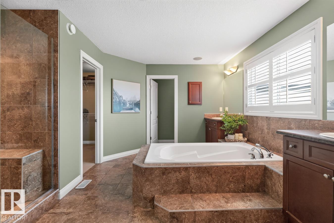
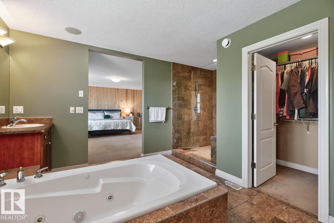
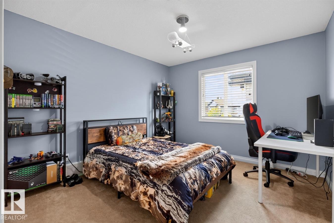
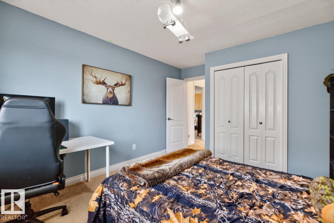
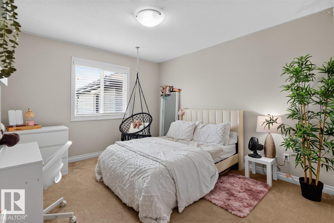
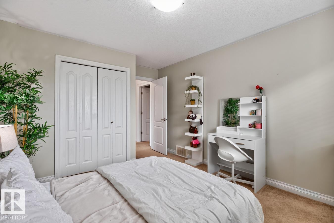
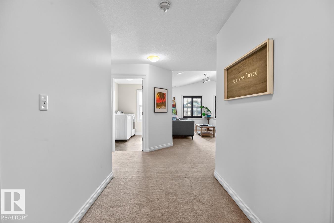
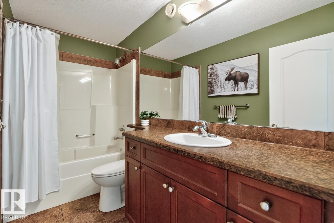
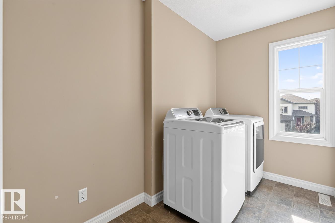
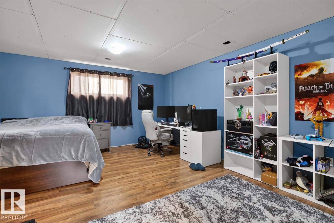
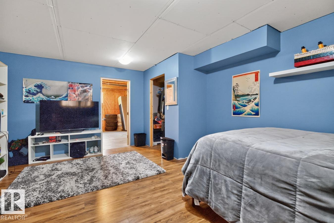
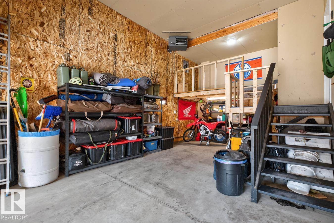
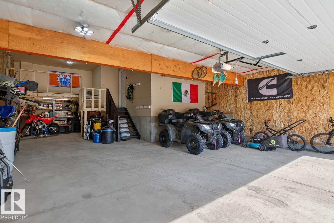
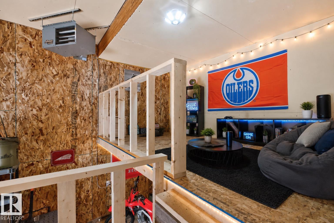
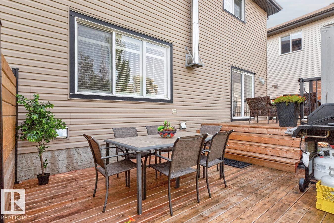
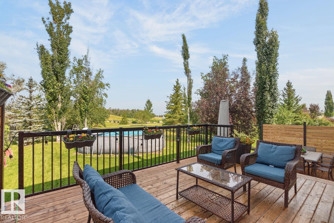
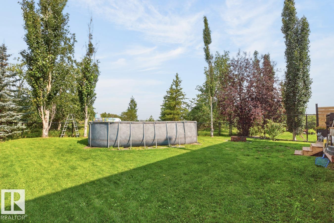
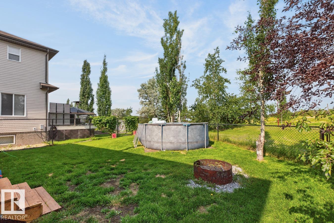
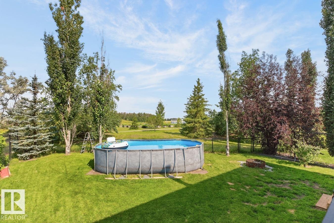
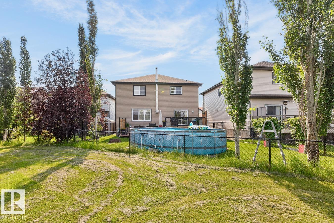
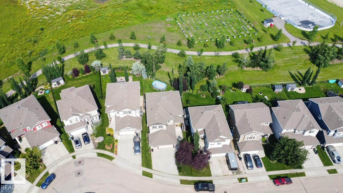
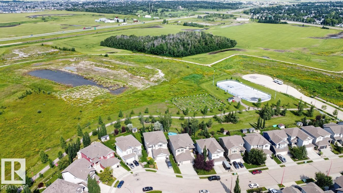
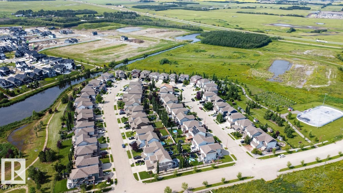
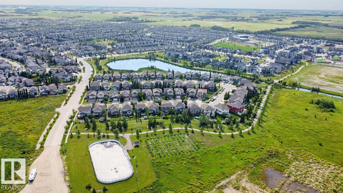
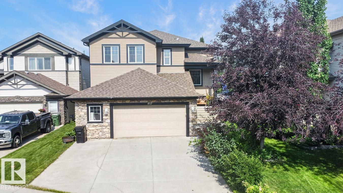
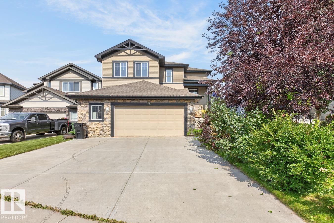
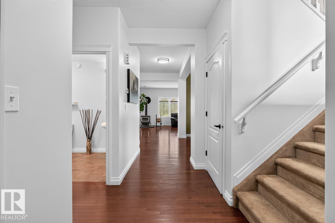
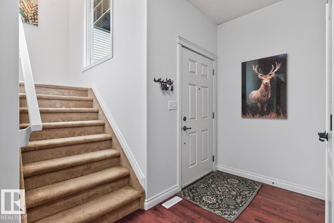
Welcome home to the gorgeous 2700 sq ft, 4 bed, 2.5 bath 2 storey property on one of the most desirable streets in Southfork! Backing a green space & walking paths, this big lot boasts beautiful landscaping, stone accents & a 2-tiered deck perfect for entertaining. The oversized 25' x 39' tandem heated garage w/ mezzanine adds incredible curb appeal & functionality. Inside, the big & spacious open-concept living/kitchen features a wood burning stove, while the kitchen impresses with granite countertops, gas range & abundant cupboards. A main floor den offers flexibility as an office or formal dining area. Upstairs, a vaulted bonus room is filled w/natural light. The generous primary bedroom boasts a gorgeous 5pc ensuite w/tile surround soaker tub, walk in shower w/bench, his & hers vanities, WI closet, while two more bedrooms, laundry room & a 4pc bath complete the level. The partially finished basement offers 1 bedroom. The backyard—complete w/ pool & deck/ is perfect for the kids. (id:53430)
Building
- Property Type:
- House
- Building Type:
- House
- Year Built:
- 2009
- Stories:
- 2.0
- Bedrooms:
- 4
- Bathrooms (total):
- 3.5 (1 half)
- Basement:
- Full, Other, See Remarks
Finished Areas
- Interior Size (Total):
- 2701 square feet
Interior
- Appliances:
- Washer, Dishwasher, Stove, Dryer, Freezer, Microwave Range Hood Combo, See remarks, Window Coverings, Two Refrigerators
Parking
- Spaces:
- 4
- Features:
- Attached Garage, Oversize
Lot / Land
- Lot Size:
- 588.17 square meters
- Lot Features:
- Flat site
Exterior
- Fencing:
- Fence
Utilities & Mechanical
- Heating:
- Forced air
- Cooling:
- Central air conditioning
Comfort & Security
- Fireplace(s):
- 1 Wood, Woodstove
- Pool:
- Outdoor pool
- Security:
- Smoke Detectors
Fees & Dates
- Last Modified:
- 08/01/2026 01:20:02 AM
- Status Change:
- 08/01/2026 01:11:21 AM
Association / Ownership
- Common Interest:
- Freehold
Room Dimensions
| Room | Level | Size |
|---|---|---|
| Living room | Main level | 8.13 x 6.02 |
| Dining room | Main level | 3.49 x 2.98 |
| Kitchen | Main level | 3.29 x 4.62 |
| Primary Bedroom | Upper Level | 4.71 x 5.74 |
| Bedroom 2 | Upper Level | 3.3 x 4.29 |
| Bedroom 3 | Upper Level | 3.33 x 4.36 |
| Bedroom 4 | Basement | - |
| Bonus Room | Upper Level | 4.4 x 5.01 |
| Breakfast | Main level | 3.22 x 4.45 |
| Laundry room | Upper Level | 2.93 x 1.78 |
Location
Data is supplied by Pillar 9 MLS® System. Pillar 9 is the owner of the copyright in its MLS® System. Data is deemed reliable but is not guaranteed accurate by Pillar 9.
The trademarks MLS®, Multiple Listing Service® and the associated logos are owned by The Canadian Real Estate Association (CREA) and identify the quality of services provided by real estate professionals who are members of CREA. Used under license.