Real estate on your terms®
$499,697
active
161 LARCH Crescent
Leduc
,
AB
T9E1N3
Key Details
- MLS® Number:
- E4501044
- Building Type:
- House
- Interior Size:
- 1796 square feet
- Bedrooms:
- 3
- Parking:
- 4
- Parking Features:
- Attached Garage

Property Description
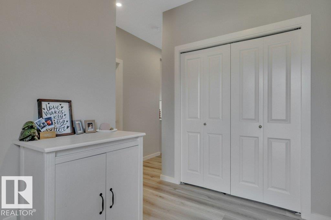
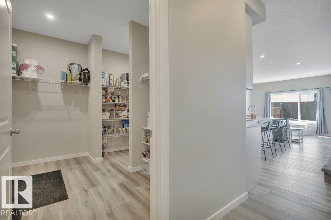
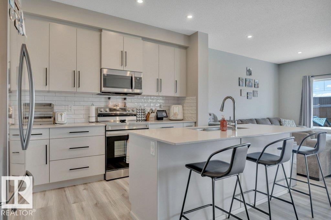
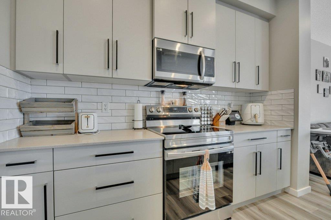
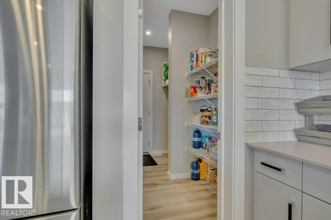
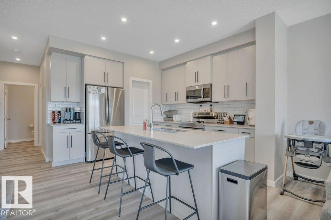
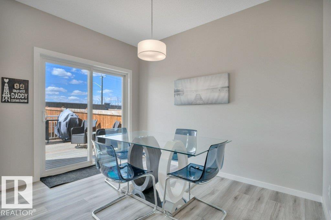
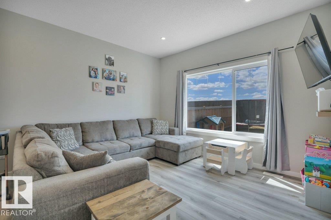
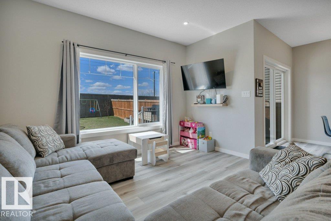
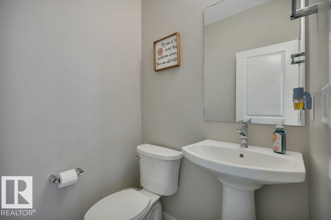
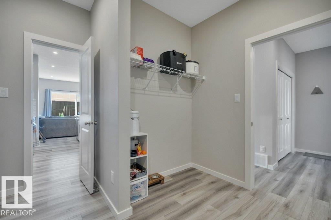
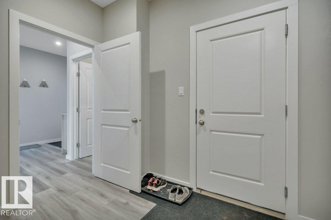
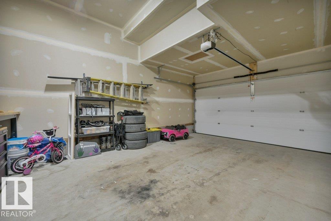
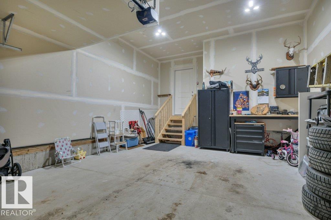
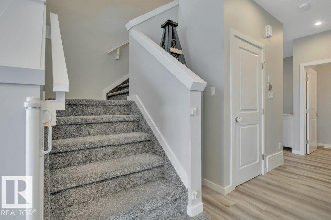
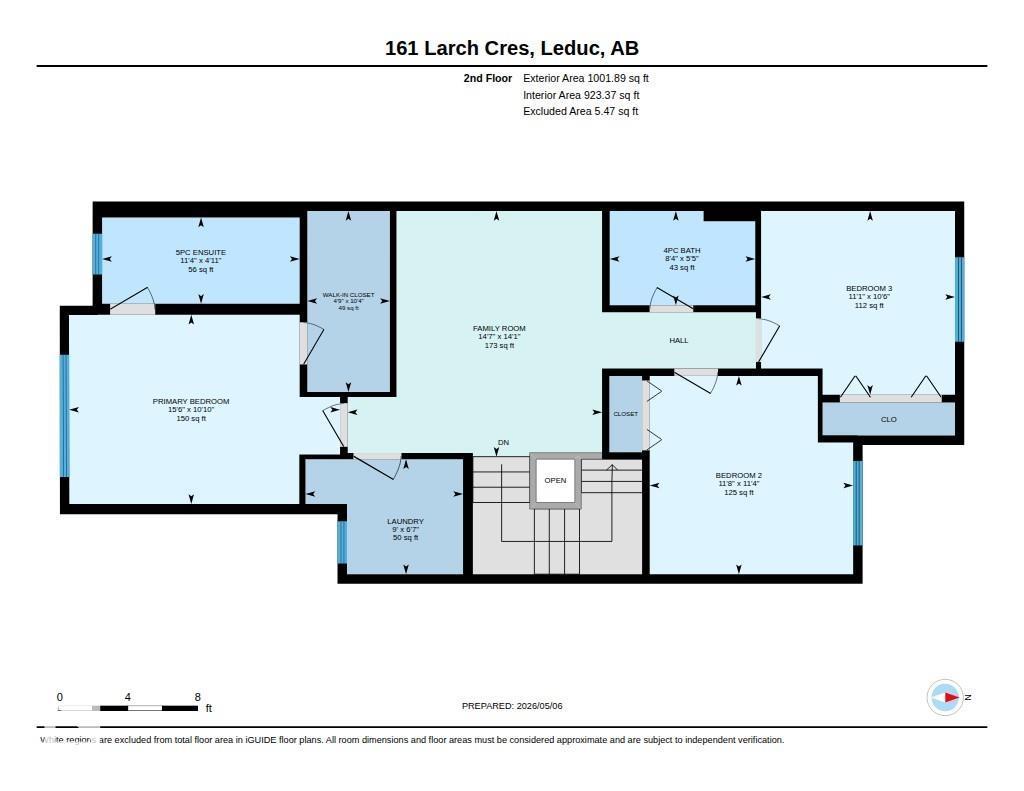
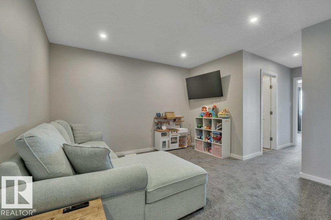
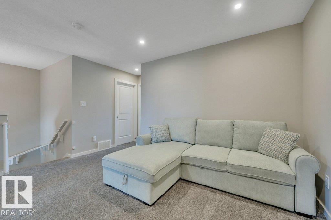
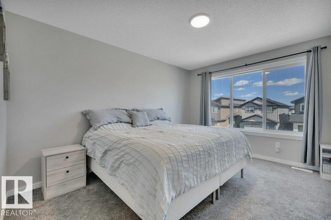
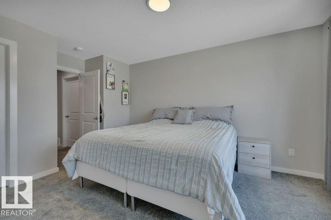
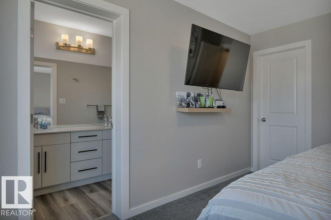
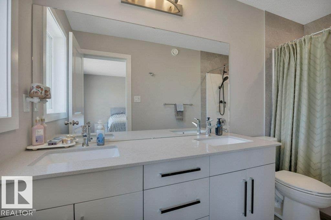
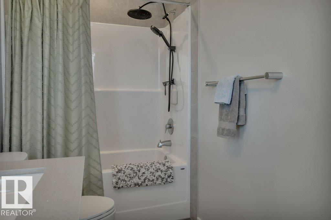
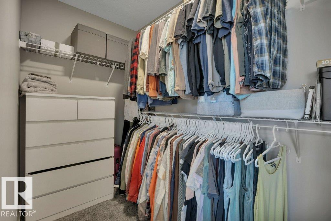
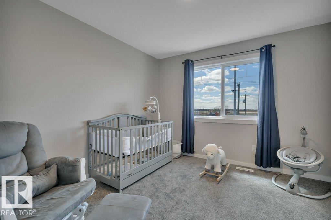
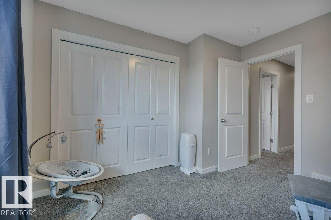
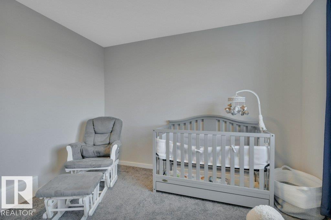
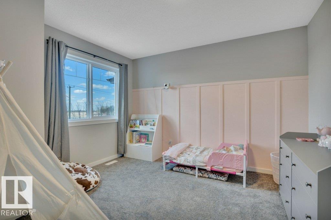
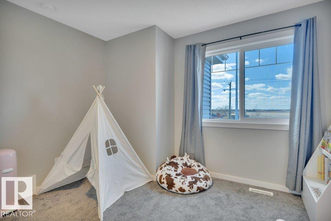
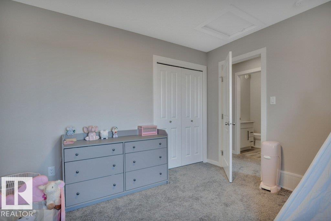
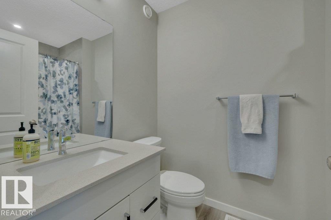
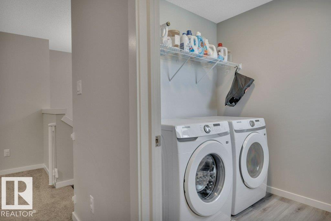
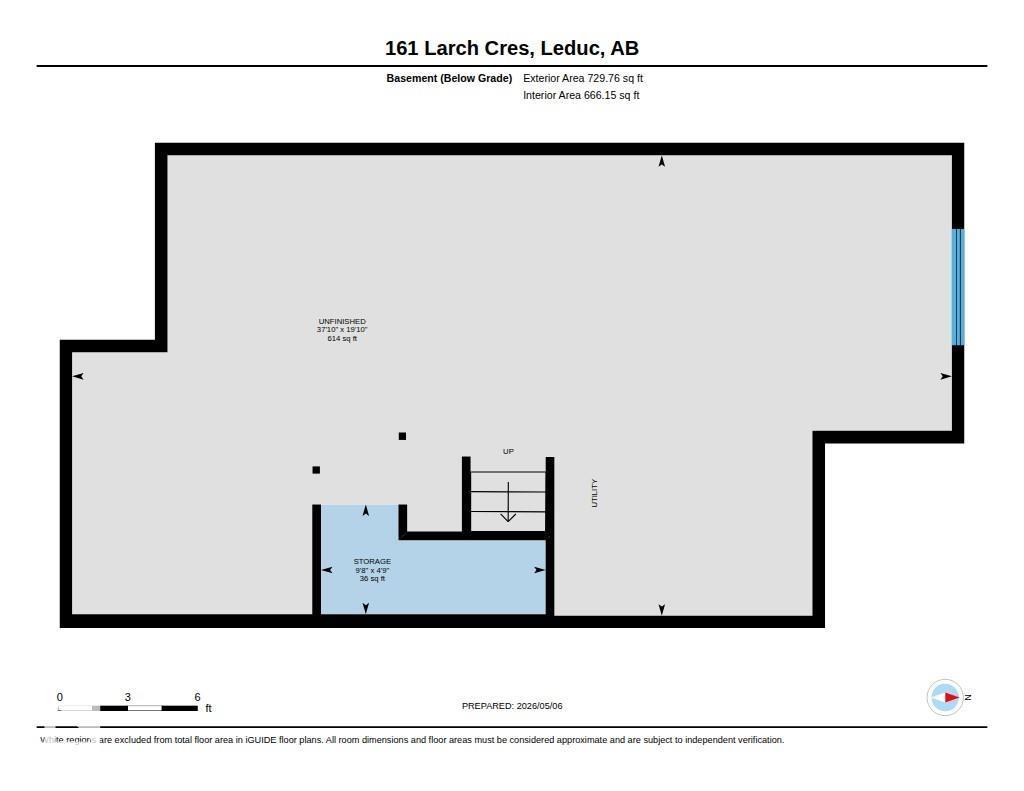
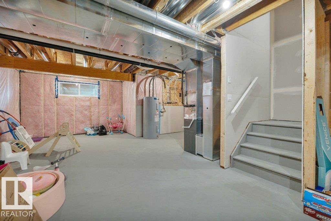
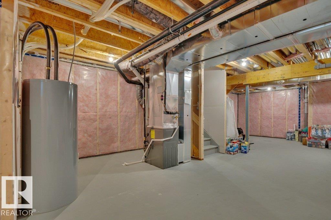
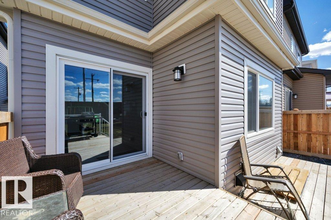
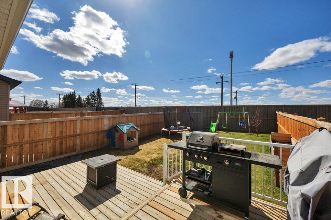
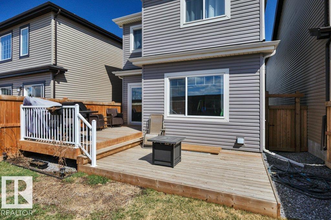
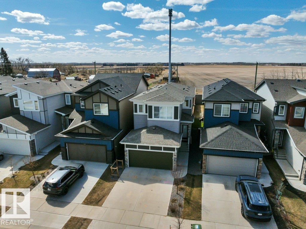
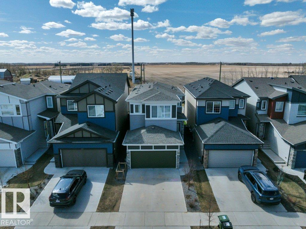
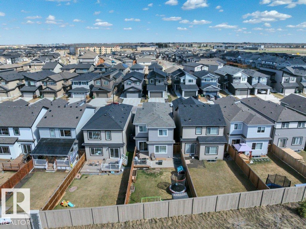
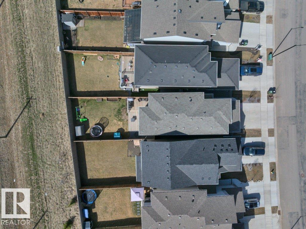
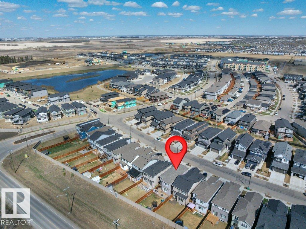
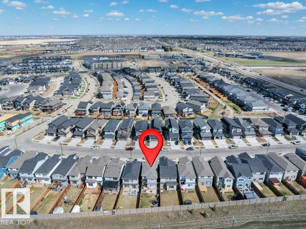
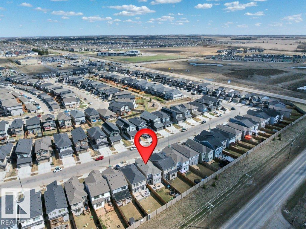
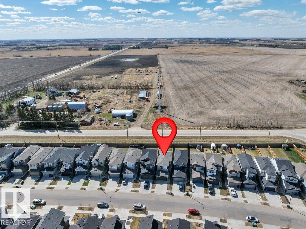
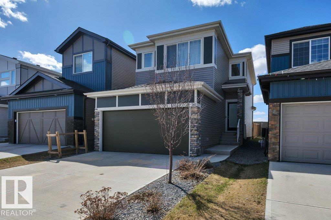
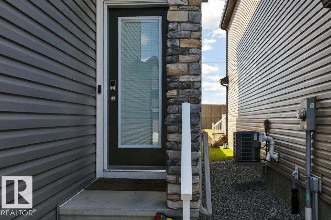
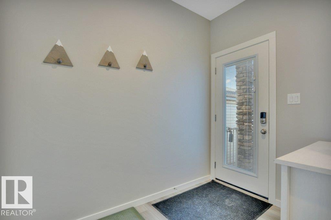
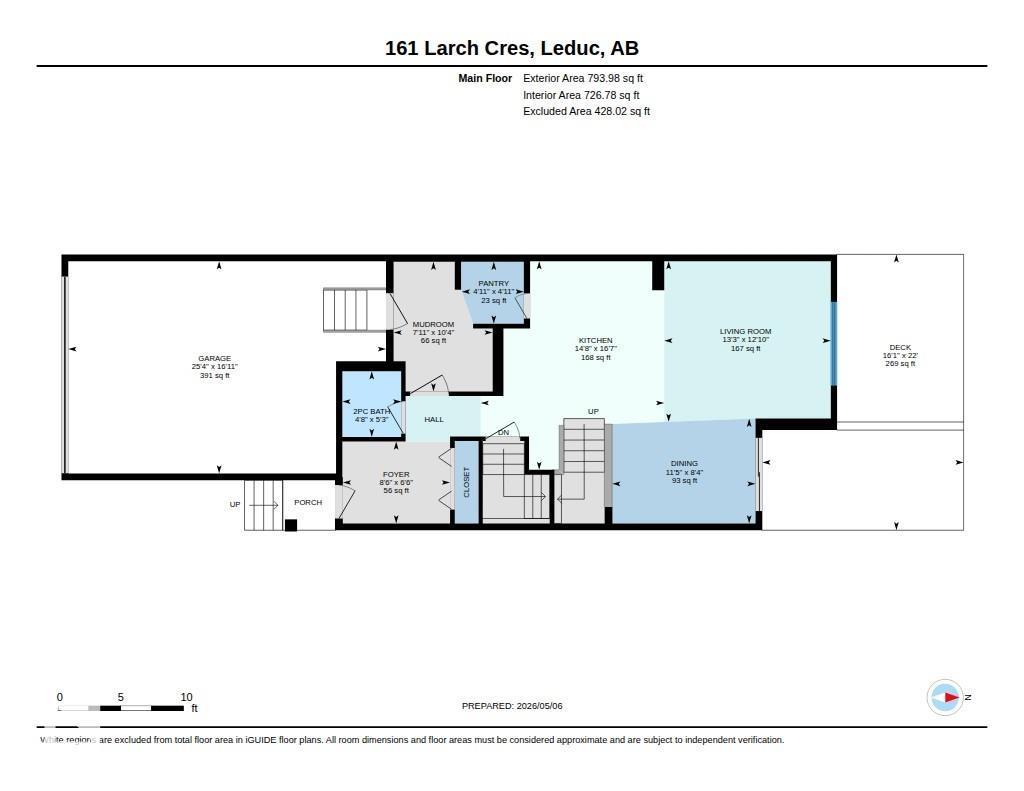
Welcome to this Amazing 2-Story home located in the heart of the family community of Woodbend in Leduc, Alberta. Park on the Driveway or in the Double Attached Garage and make your way inside. On the Main level you will find 2 spacious entrances, a 2-piece bathroom, a walkthrough pantry to the kitchen with an island and all Stainless Steel Appliances, the dining room and living room. Make your way upstairs where you will find a spacious Family room, large Primary bedroom with room for a King bed, walk in closet and 5-piece bathroom, 2 more bedrooms and upstairs Laundry. The basement is untouched and ready for you to use it as is or develop it into what you want. Back yard has been Professionally Landscaped including being fenced all the way around with gate, and a 2-Tier deck to spend your time on. Comes with HE Furnace, HE Hot Water Tank, HRV System and Central Air Conditioning so you can keep the temperature where you want it. Close to schools, shopping (Outlet mall), golfing, skiing and the Airport. (id:53430)
Building
- Property Type:
- House
- Building Type:
- House
- Year Built:
- 2022
- Stories:
- 2.0
- Bedrooms:
- 3
- Bathrooms (total):
- 3.5 (1 half)
- Basement:
- Unfinished, Full
Finished Areas
- Interior Size (Total):
- 1796 square feet
Interior
- Appliances:
- Washer, Refrigerator, Dishwasher, Stove, Dryer, Microwave Range Hood Combo, Storage Shed, Window Coverings, Garage door opener, Garage door opener remote(s)
Parking
- Spaces:
- 4
- Features:
- Attached Garage
Lot / Land
- Lot Features:
- Cul-de-sac, No back lane, Exterior Walls- 2x6", No Smoking Home
Exterior
- Fencing:
- Fence
Utilities & Mechanical
- Heating:
- Forced air
- Cooling:
- Central air conditioning
Comfort & Security
- Security:
- Smoke Detectors
Fees & Dates
- Last Modified:
- 08/02/2026 06:20:08 AM
- Status Change:
- 08/02/2026 06:11:27 AM
Association / Ownership
- Common Interest:
- Freehold
Room Dimensions
| Room | Level | Size |
|---|---|---|
| Living room | Main level | 4.05 x 3.9 |
| Dining room | Main level | 3.48 x 2.54 |
| Kitchen | Main level | 4.46 x 5.07 |
| Family room | Upper Level | 4.44 x 4.29 |
| Primary Bedroom | Upper Level | 4.73 x 3.3 |
| Bedroom 2 | Upper Level | 3.55 x 3.46 |
| Bedroom 3 | Upper Level | 3.39 x 3.21 |
| Pantry | Main level | 1.51 x 1.51 |
| Mud room | Main level | 2.41 x 3.15 |
| Laundry room | Upper Level | 2.75 x 2.01 |
| Storage | Basement | 2.95 x 1.44 |
Location
Data is supplied by Pillar 9 MLS® System. Pillar 9 is the owner of the copyright in its MLS® System. Data is deemed reliable but is not guaranteed accurate by Pillar 9.
The trademarks MLS®, Multiple Listing Service® and the associated logos are owned by The Canadian Real Estate Association (CREA) and identify the quality of services provided by real estate professionals who are members of CREA. Used under license.