Real estate on your terms®
$775,000
active
107 MCDOWELL WD
Leduc
,
AB
T9E0J6
Key Details
- MLS® Number:
- E4500791
- Building Type:
- House
- Interior Size:
- 3013 square feet
- Bedrooms:
- 4
- Parking Features:
- Attached Garage, Heated Garage
- Lot Size:
- 619.76 square meters

Property Description
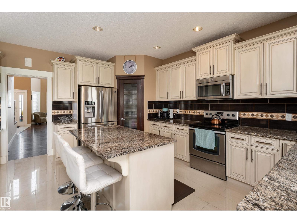
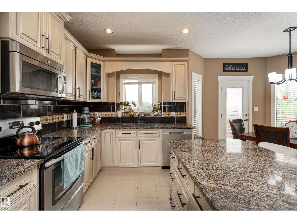
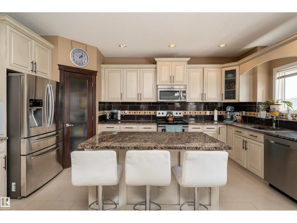
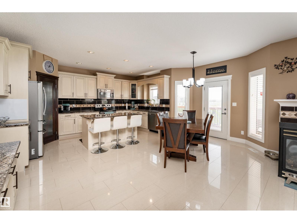
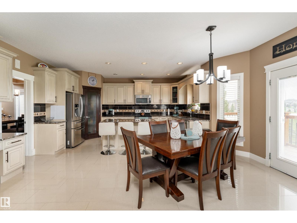
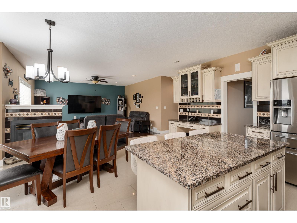
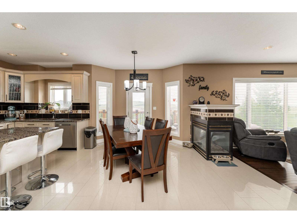
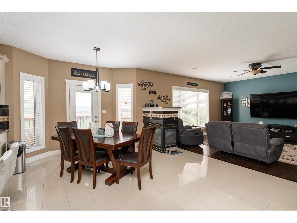
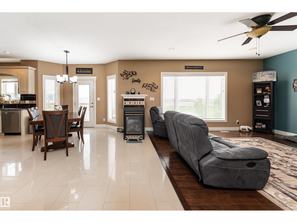
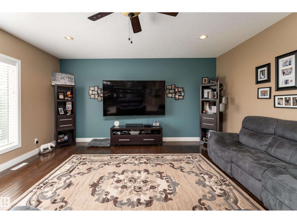
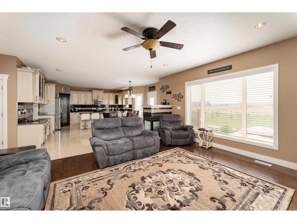
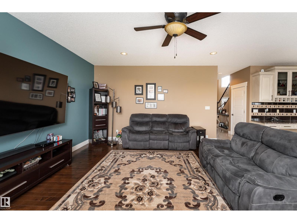
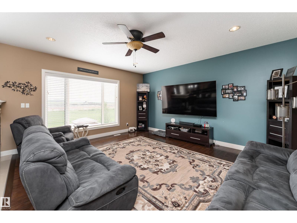
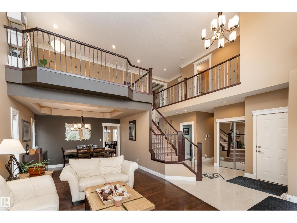
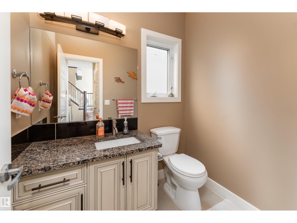
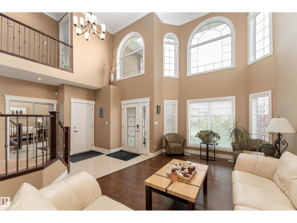
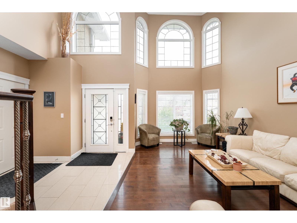
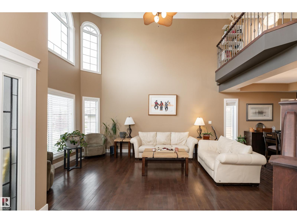
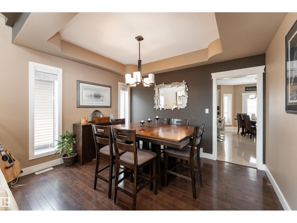
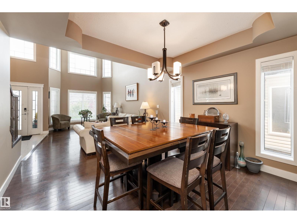
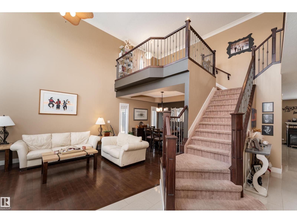
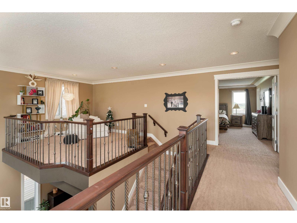
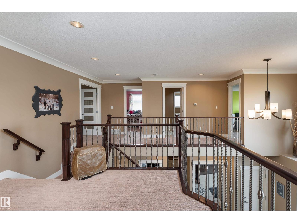
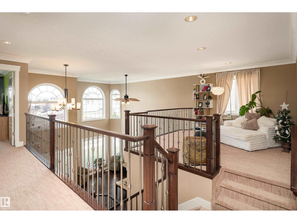
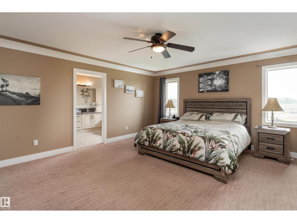
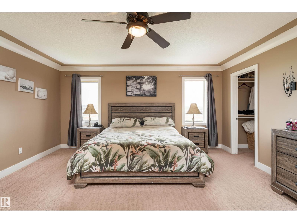
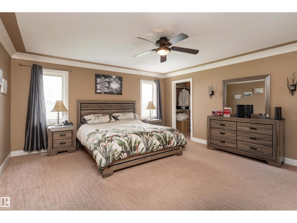
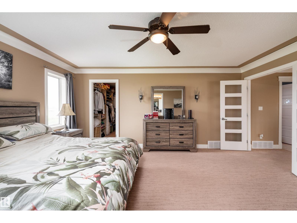
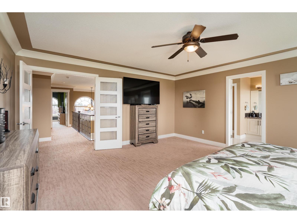
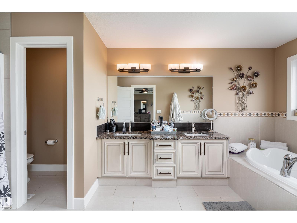
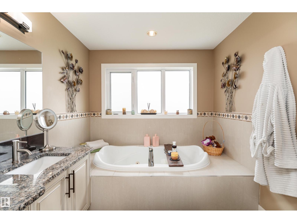
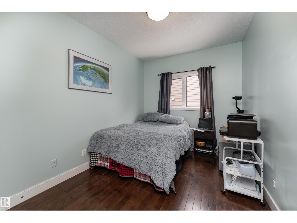
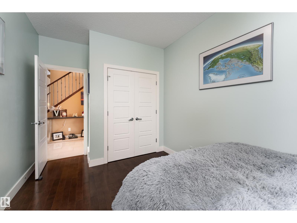
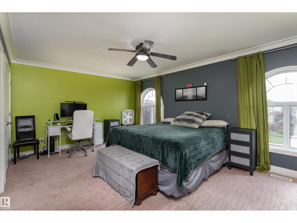
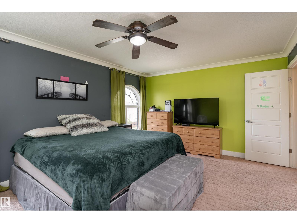
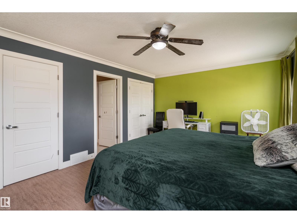
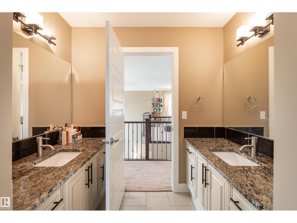
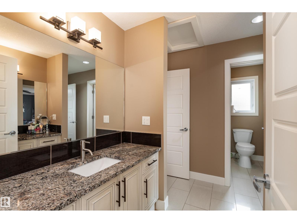
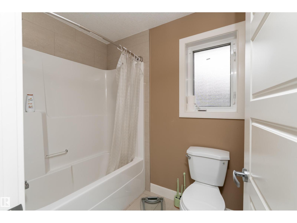
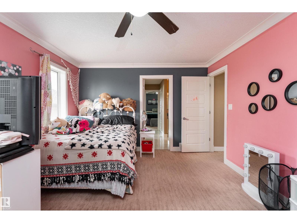
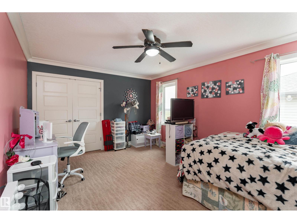
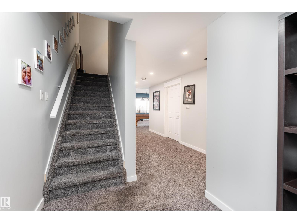
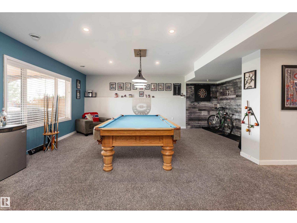
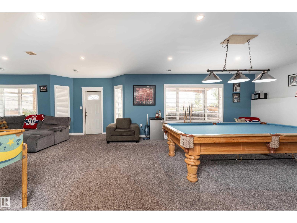
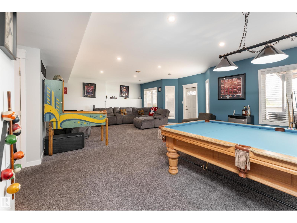
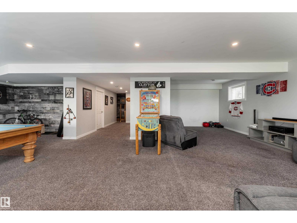
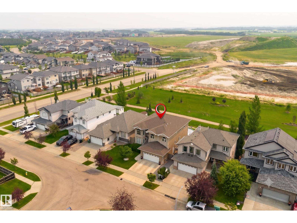
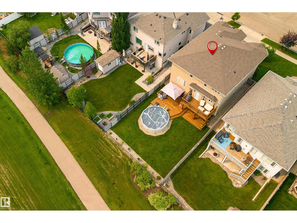
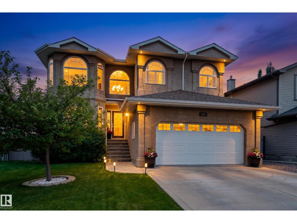
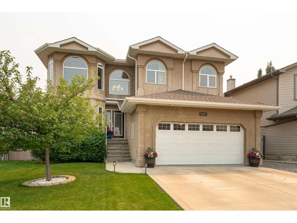
Looking for something extraordinary? This sprawling home boasts a WALK OUT BASEMENT and over 4500sqft of living space! WOW factor the minute you walk in with open to above front room with soaring ceilings and floor to ceiling windows that flood the home in natural light, formal dining room, huge kitchen with neutral cabinets, stainless appliances. thick GRANITE counters and island with eating bar, open to the family room with 3-sided fireplace, down the hall to main floor bedroom/den and 1/2 bath, upper level has MASSIVE bedrooms, a 5 piece jack-n-jill bathroom and primary with spa inspired 6 piece ensuite. The walk out basement is perfect for entertaining with a huge rec room, bedroom and roughed in bath, access to the attached patio area with pool that stays! Backing onto path and zoned green space, this is the perfect oasis! Central A/C will keep you cool i the summer and the heated garage warm in the winter. Great opportunity to buy into this upscale neighbourhood with easy access to all amenitites! (id:53430)
Building
- Property Type:
- House
- Building Type:
- House
- Year Built:
- 2011
- Stories:
- 2.0
- Bedrooms:
- 4
- Bathrooms (total):
- 3.5 (1 half)
- Basement:
- Finished, Full, Walk out
Finished Areas
- Interior Size (Total):
- 3013 square feet
Interior
- Appliances:
- Washer, Refrigerator, Dishwasher, Stove, Dryer, Microwave, Garburator, Window Coverings
Parking
- Features:
- Attached Garage, Heated Garage
Lot / Land
- Lot Size:
- 619.76 square meters
Utilities & Mechanical
- Heating:
- Forced air
- Cooling:
- Central air conditioning
Comfort & Security
- Pool:
- Outdoor pool
Fees & Dates
- Last Modified:
- 07/26/2026 03:50:01 AM
- Status Change:
- 07/26/2026 03:41:14 AM
Association / Ownership
- Common Interest:
- Freehold
Room Dimensions
| Room | Level | Size |
|---|---|---|
| Living room | Main level | - |
| Dining room | Main level | - |
| Kitchen | Main level | - |
| Family room | Main level | - |
| Primary Bedroom | Upper Level | - |
| Bedroom 2 | Upper Level | - |
| Bedroom 3 | Upper Level | - |
| Bedroom 4 | Main level | - |
| Bonus Room | Upper Level | - |
Location
Data is supplied by Pillar 9 MLS® System. Pillar 9 is the owner of the copyright in its MLS® System. Data is deemed reliable but is not guaranteed accurate by Pillar 9.
The trademarks MLS®, Multiple Listing Service® and the associated logos are owned by The Canadian Real Estate Association (CREA) and identify the quality of services provided by real estate professionals who are members of CREA. Used under license.