Real estate on your terms®
$784,800
active
16 MIDDLETON Close
Leduc
,
AB
T9E0E3
Key Details
- MLS® Number:
- E4500628
- Building Type:
- House
- Interior Size:
- 2899 square feet
- Bedrooms:
- 5
- Parking:
- 4
- Parking Features:
- Attached Garage
- Lot Size:
- 596.16 square meters

Property Description
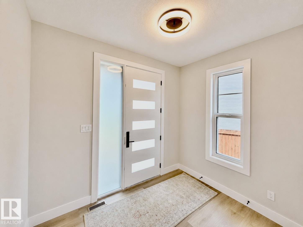
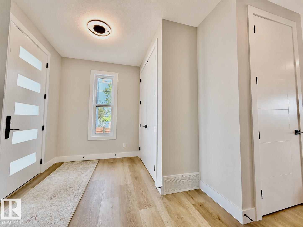
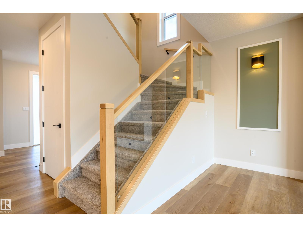
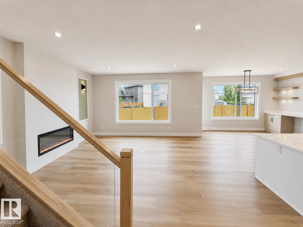
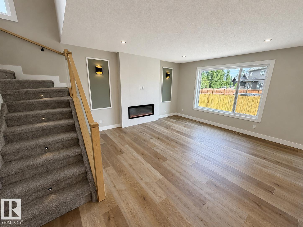
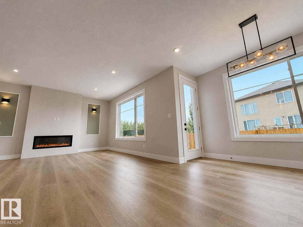
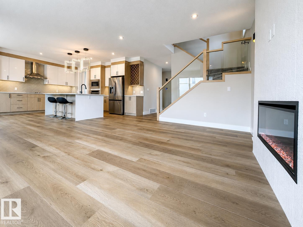
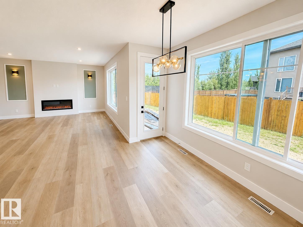
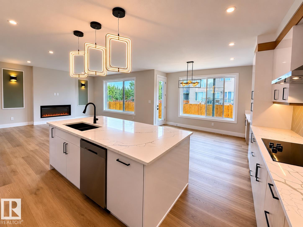
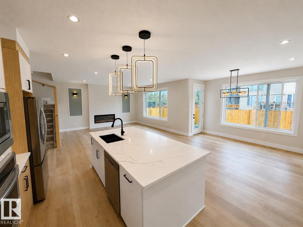
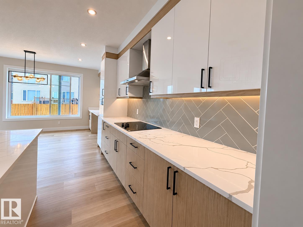
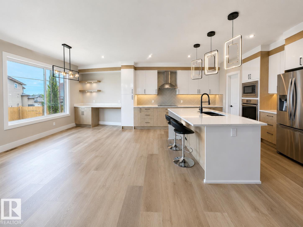

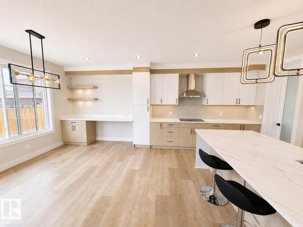
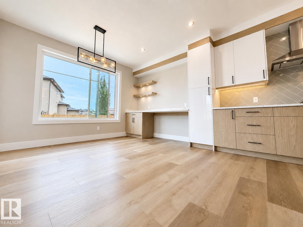
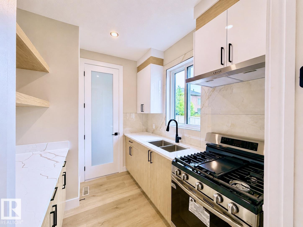
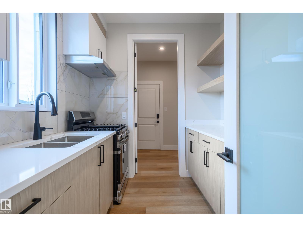
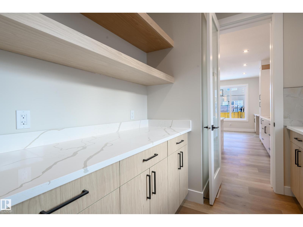
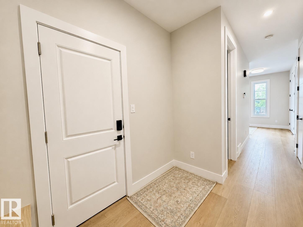
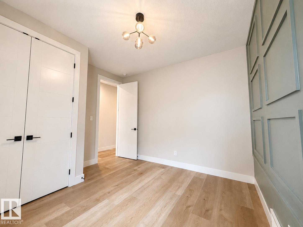
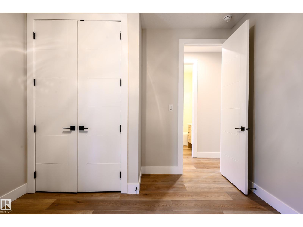
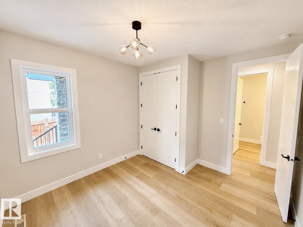
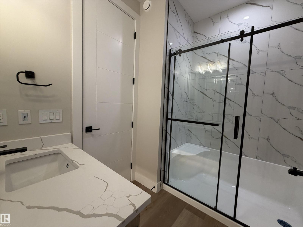
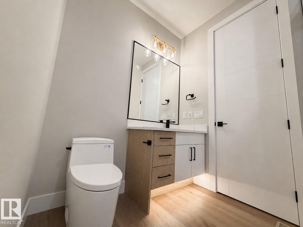
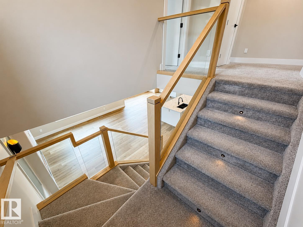
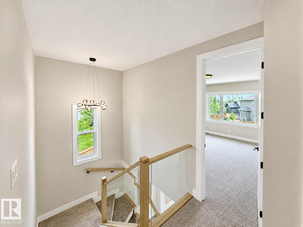
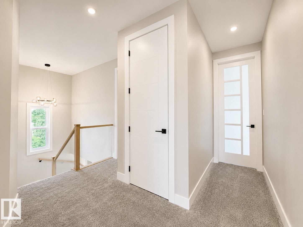
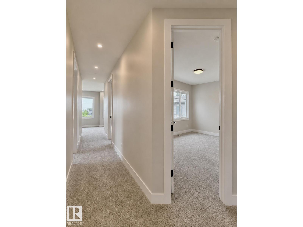
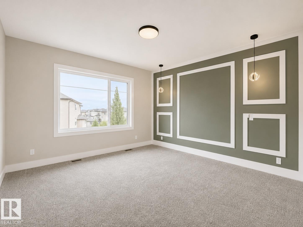
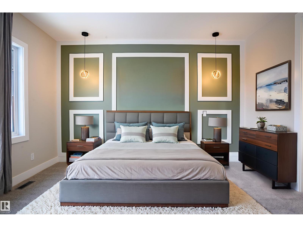
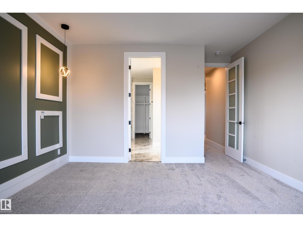
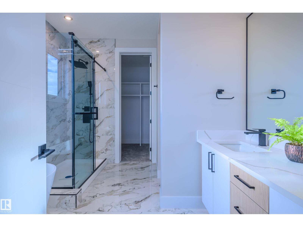
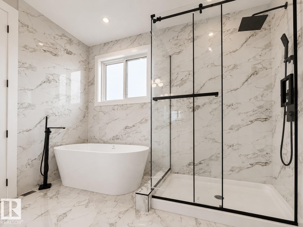
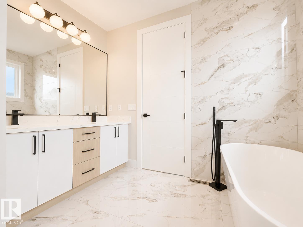
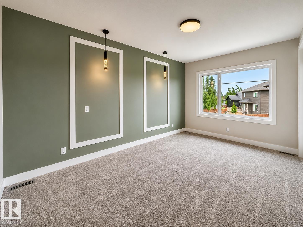
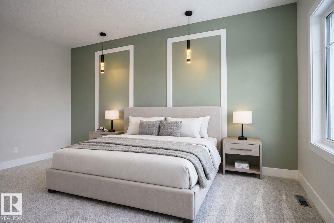
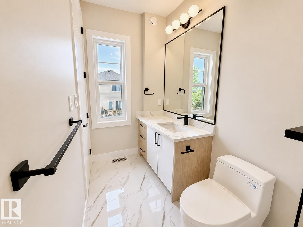
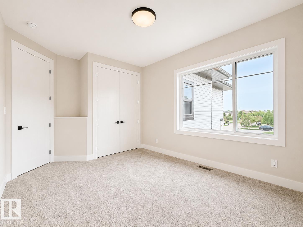
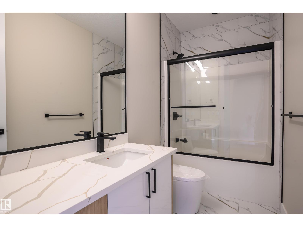
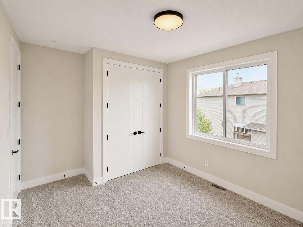
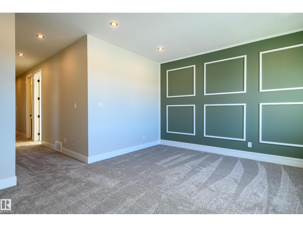
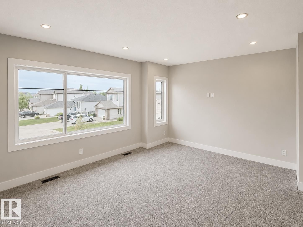
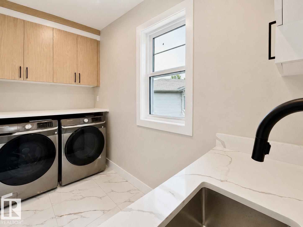
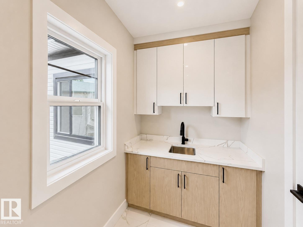
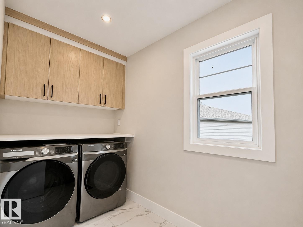
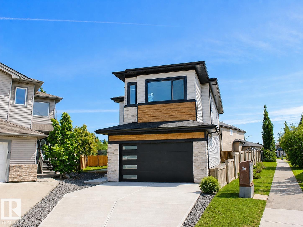
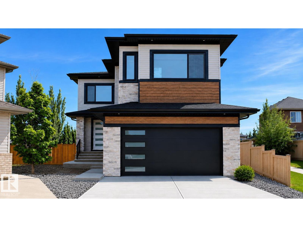
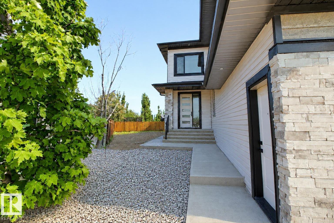
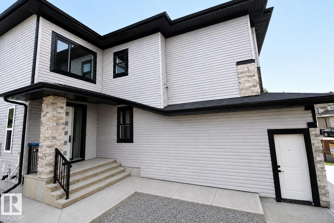
Brand-new custom home in Meadowview Park, ready for immediate possession. Situated on a quiet cul-de-sac with a massive pie-shaped lot, it offers 2,900 sq. ft. above grade, 5 bedrooms, and 4 bathrooms, including a main-floor bedroom with a full bath and a dual-primary layout. The kitchen features built-in appliances and a separate spice kitchen. Additional details include 9-foot ceilings, LVP flooring, a contemporary fireplace, upper-level laundry, and 2 master bedrooms. A separate side entry leads to an unfinished basement with a bath rough-in and future development potential. Walk to Caledonia Park School; close to parks, LRC, hospital, QEII, YEG, Nisku and Costco. Some photos are virtually staged. New Home Warranty included. (id:53430)
Building
- Property Type:
- House
- Building Type:
- House
- Year Built:
- 2025
- Stories:
- 2.0
- Bedrooms:
- 5
- Bathrooms (total):
- 4.0
- Basement:
- Unfinished, Full
Finished Areas
- Interior Size (Total):
- 2899 square feet
Interior
- Appliances:
- Washer, Refrigerator, Gas stove(s), Dishwasher, Stove, Dryer, Oven - Built-In, Humidifier, Hood Fan, Garage door opener
Parking
- Spaces:
- 4
- Features:
- Attached Garage
Lot / Land
- Lot Size:
- 596.16 square meters
- Lot Features:
- Cul-de-sac, Flat site, Closet Organizers, Exterior Walls- 2x6"
Exterior
- Fencing:
- Fence
Utilities & Mechanical
- Heating:
- Forced air
Comfort & Security
- Fireplace(s):
- 1 Electric, Unknown
- Security:
- Smoke Detectors
Fees & Dates
- Last Modified:
- 07/28/2026 07:20:06 PM
- Status Change:
- 07/28/2026 07:11:20 PM
Association / Ownership
- Common Interest:
- Freehold
Room Dimensions
| Room | Level | Size |
|---|---|---|
| Living room | Main level | 16.1 x 13.5 |
| Dining room | Main level | 10.1 x 16.6 |
| Kitchen | Main level | 13.3 x 16.6 |
| Primary Bedroom | Upper Level | 16.1 x 13.7 |
| Bedroom 2 | Upper Level | 16.1 x 12.1 |
| Bedroom 3 | Upper Level | 10.6 x 15.3 |
| Bedroom 4 | Upper Level | 11.1 x 10.0 |
| Bonus Room | Upper Level | 13.0 x 15.11 |
| Bedroom 5 | Main level | 10.1 x 16.6 |
| Second Kitchen | Main level | - |
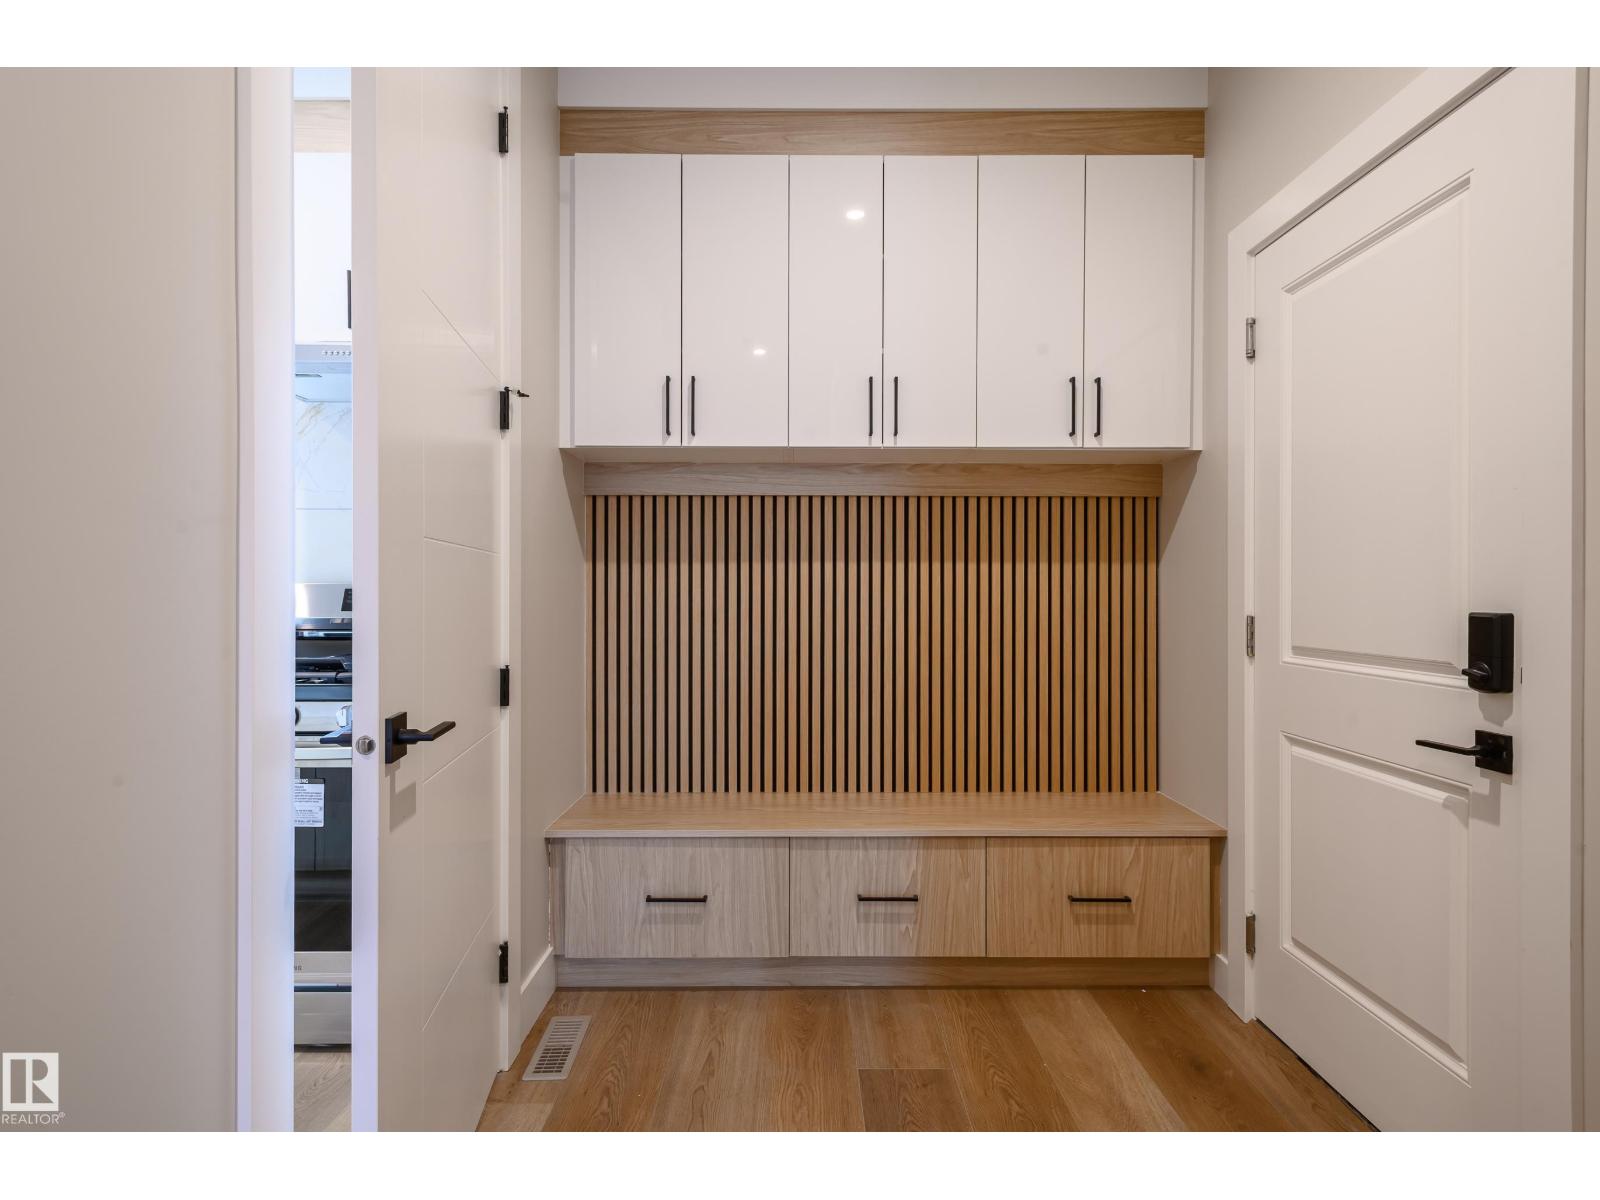
| Mud room | Main level | - |
Location
Data is supplied by Pillar 9 MLS® System. Pillar 9 is the owner of the copyright in its MLS® System. Data is deemed reliable but is not guaranteed accurate by Pillar 9.
The trademarks MLS®, Multiple Listing Service® and the associated logos are owned by The Canadian Real Estate Association (CREA) and identify the quality of services provided by real estate professionals who are members of CREA. Used under license.