Real estate on your terms®
$599,900
active
4129 43B Avenue
Leduc
,
AB
T9E4T6
Key Details
- MLS® Number:
- E4499946
- Building Type:
- House
- Interior Size:
- 1866 square feet
- Bedrooms:
- 5
- Parking Features:
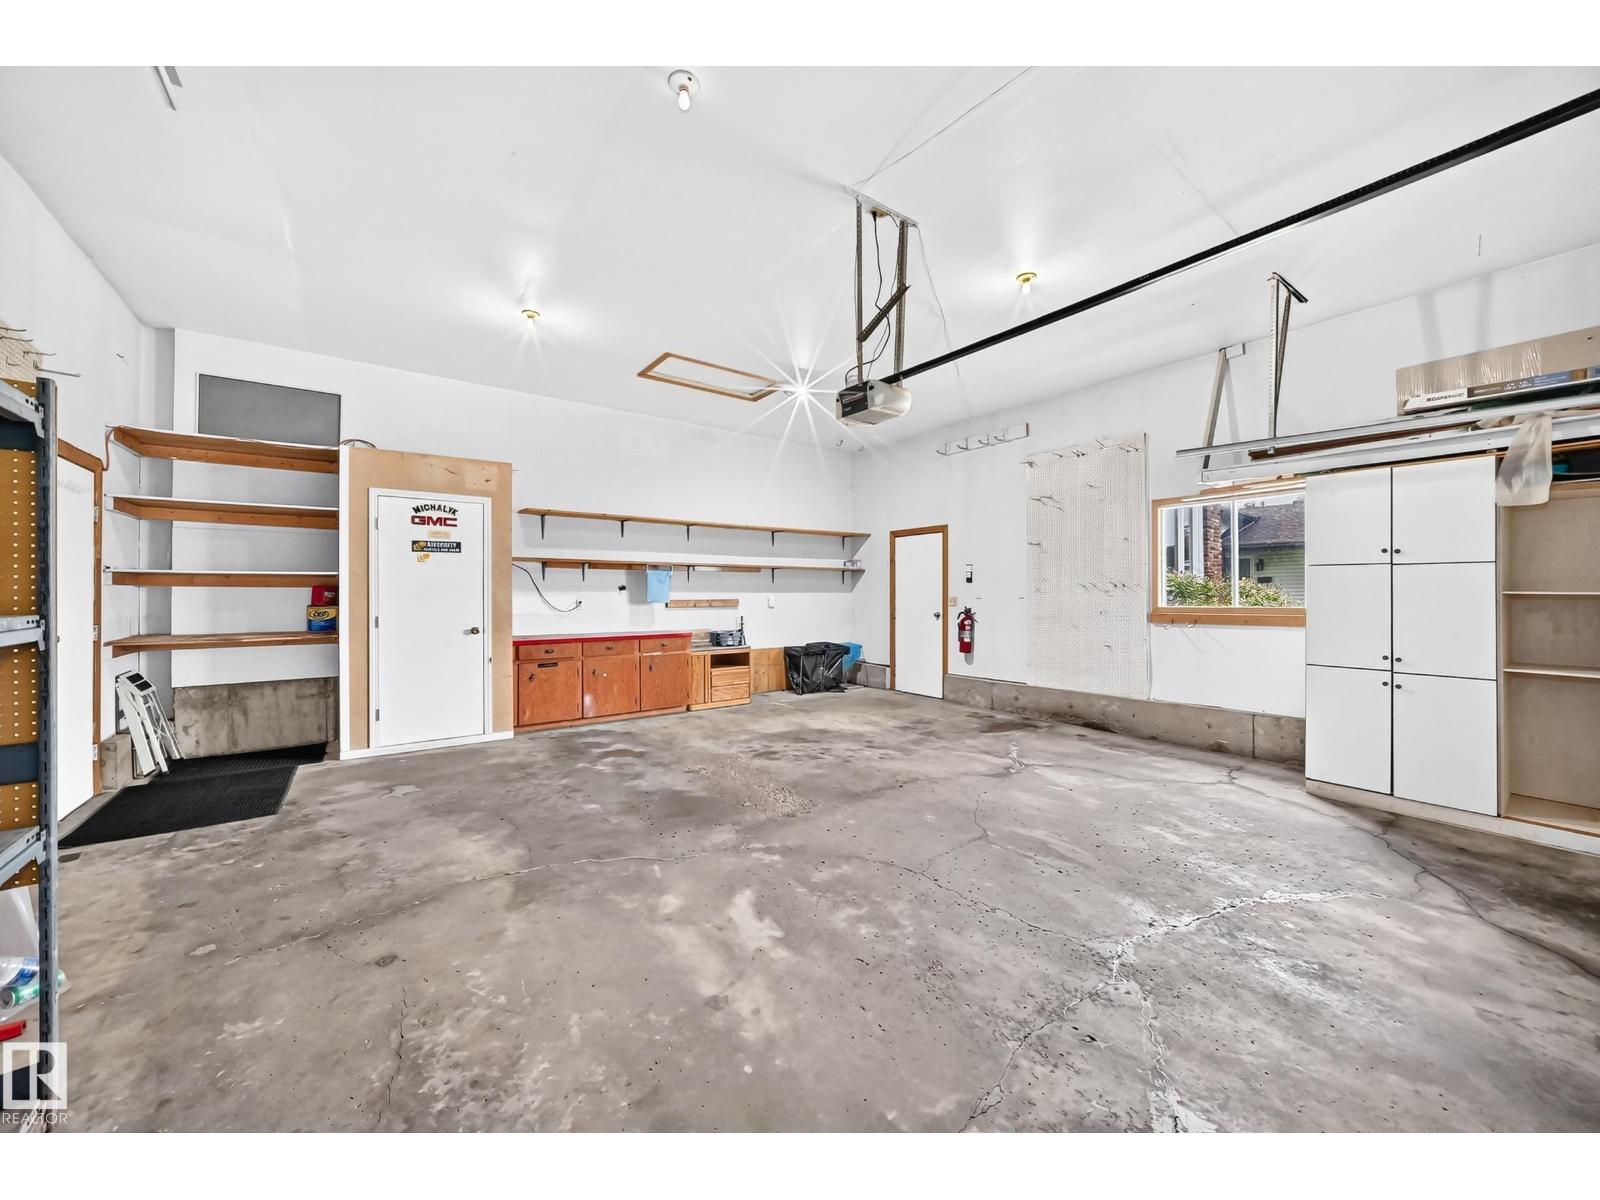
- Attached Garage, Oversize
- Lot Size:
- 747.87 square meters

Property Description
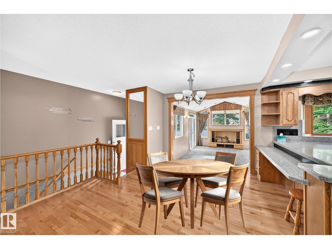
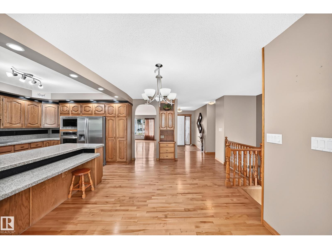
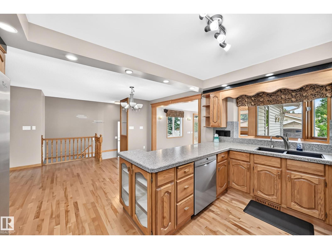
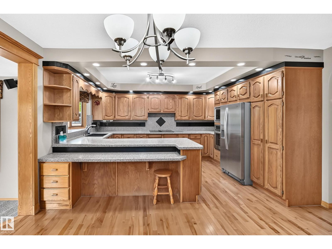
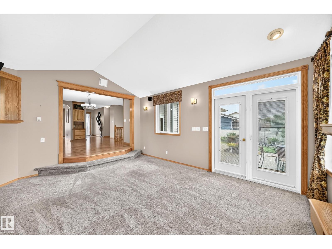
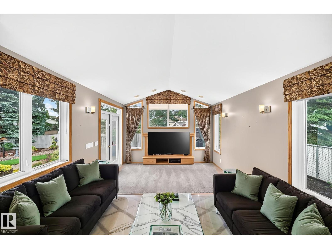
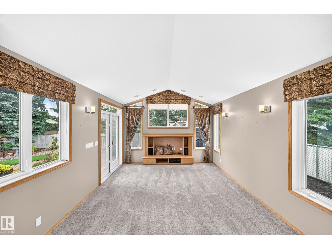
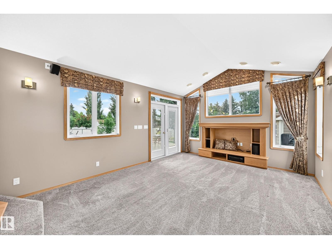
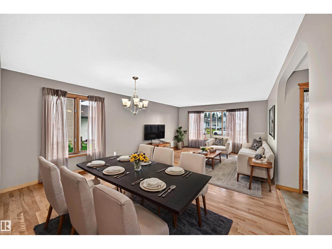
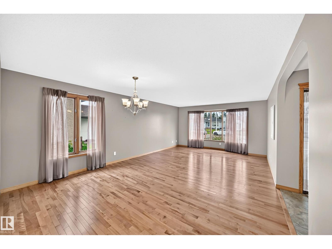
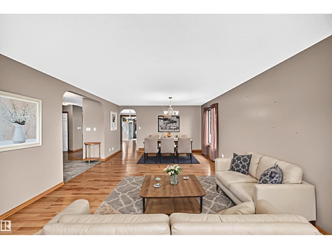

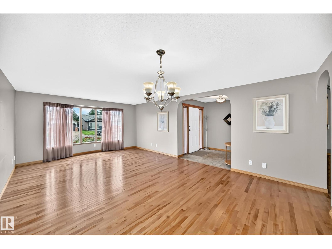
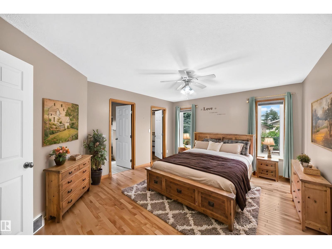
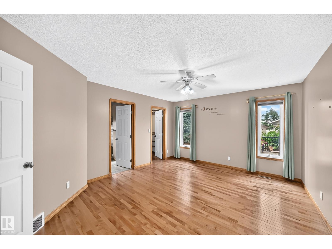
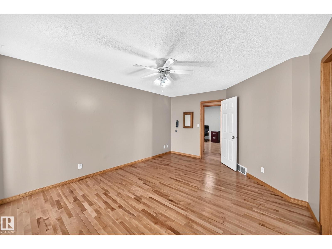
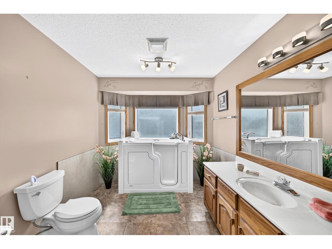
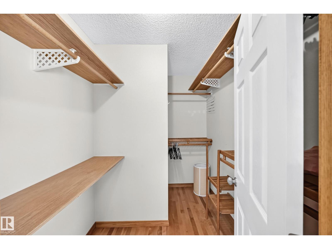
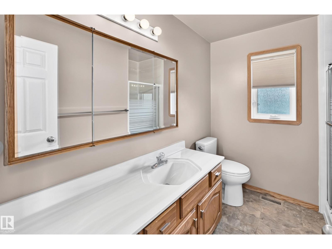
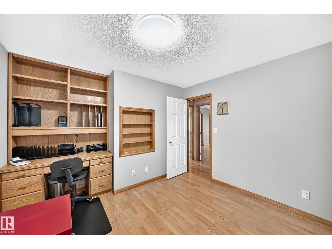
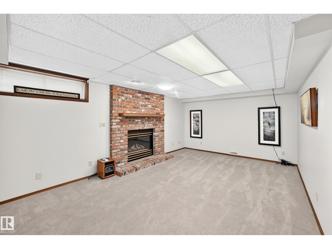
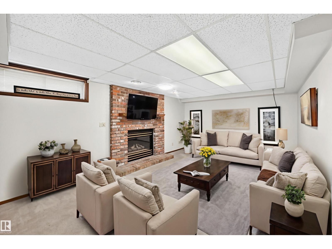
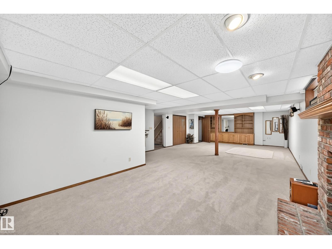
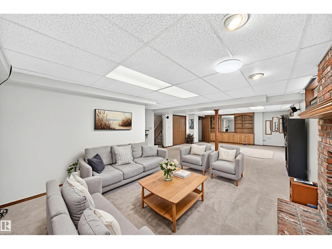
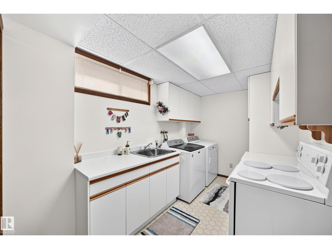
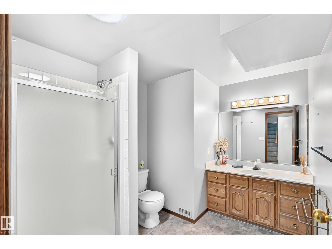
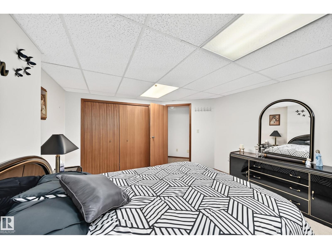
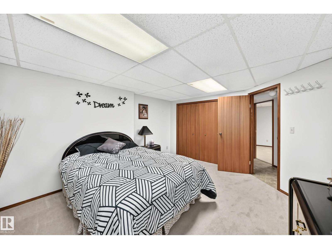
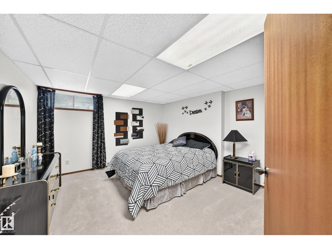
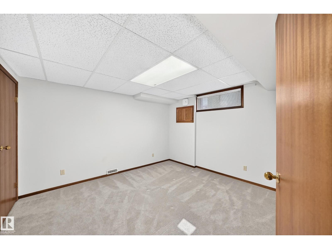
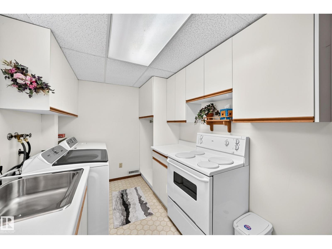
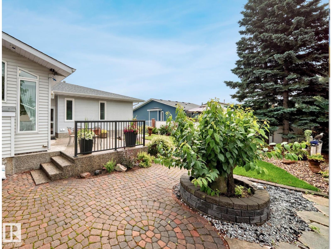
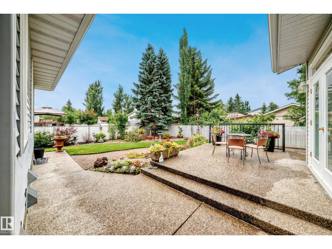
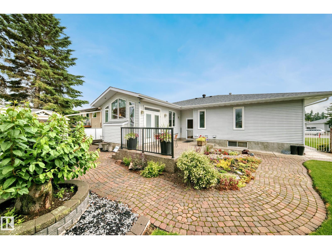
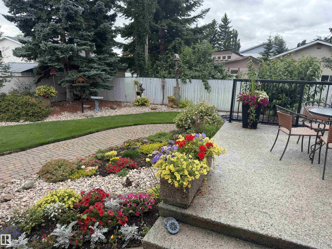
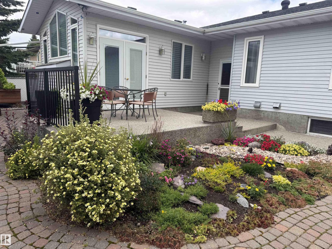
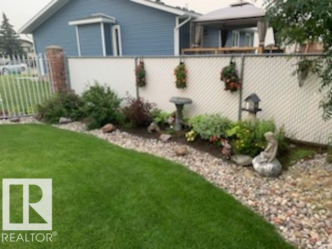
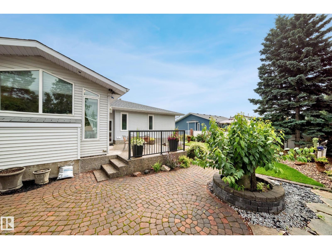
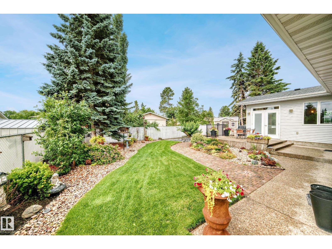
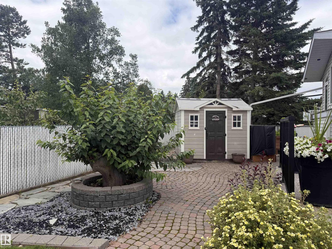
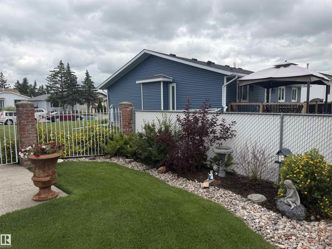
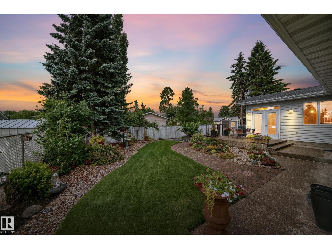
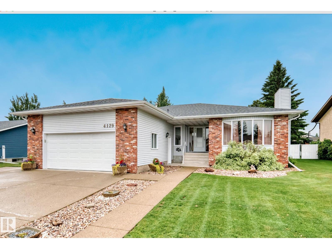
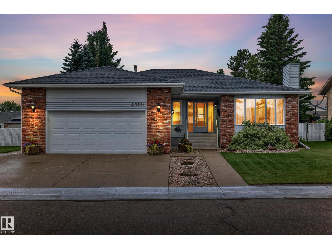
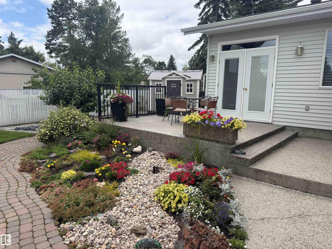
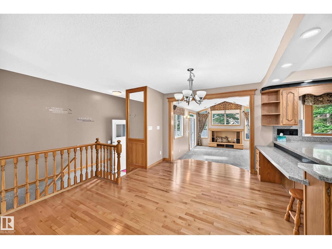
This 1866 sq ft bungalow is a one-of-a-kind home in the heart of Leduc & just a 2-minute walk to the Leduc Rec Centre, parks & schools.Proudly built by Sherbilt Homes and lovingly maintained by its original owner. This immaculate home showcases true pride of ownership throughout. It's the perfect home for a growing family or retirees.The main floor features a large living room, formal dining room, an updated kitchen with granite transformation & an abundance of cabinets & counter space with updated appliances. A beautiful sunken family room addition that creates the perfect space for entertaining. The master is very spacious with a W/I closet and ensuite.The fully finished basement rec room is plumbing for a second kitchen and has gas fireplace, with 2 additional bdrms providing room for extended family.Situated on a beautifully landscaped 8,000 sq.ft. lot.The private backyard is beautifully manicured, a gardener's dream with meticulously maintained flower beds & RV parking. A beautifully updated home. (id:53430)
Building
- Property Type:
- House
- Building Type:
- House
- Style:
- Bungalow
- Year Built:
- 1986
- Stories:
- 1.0
- Bedrooms:
- 5
- Bathrooms (total):
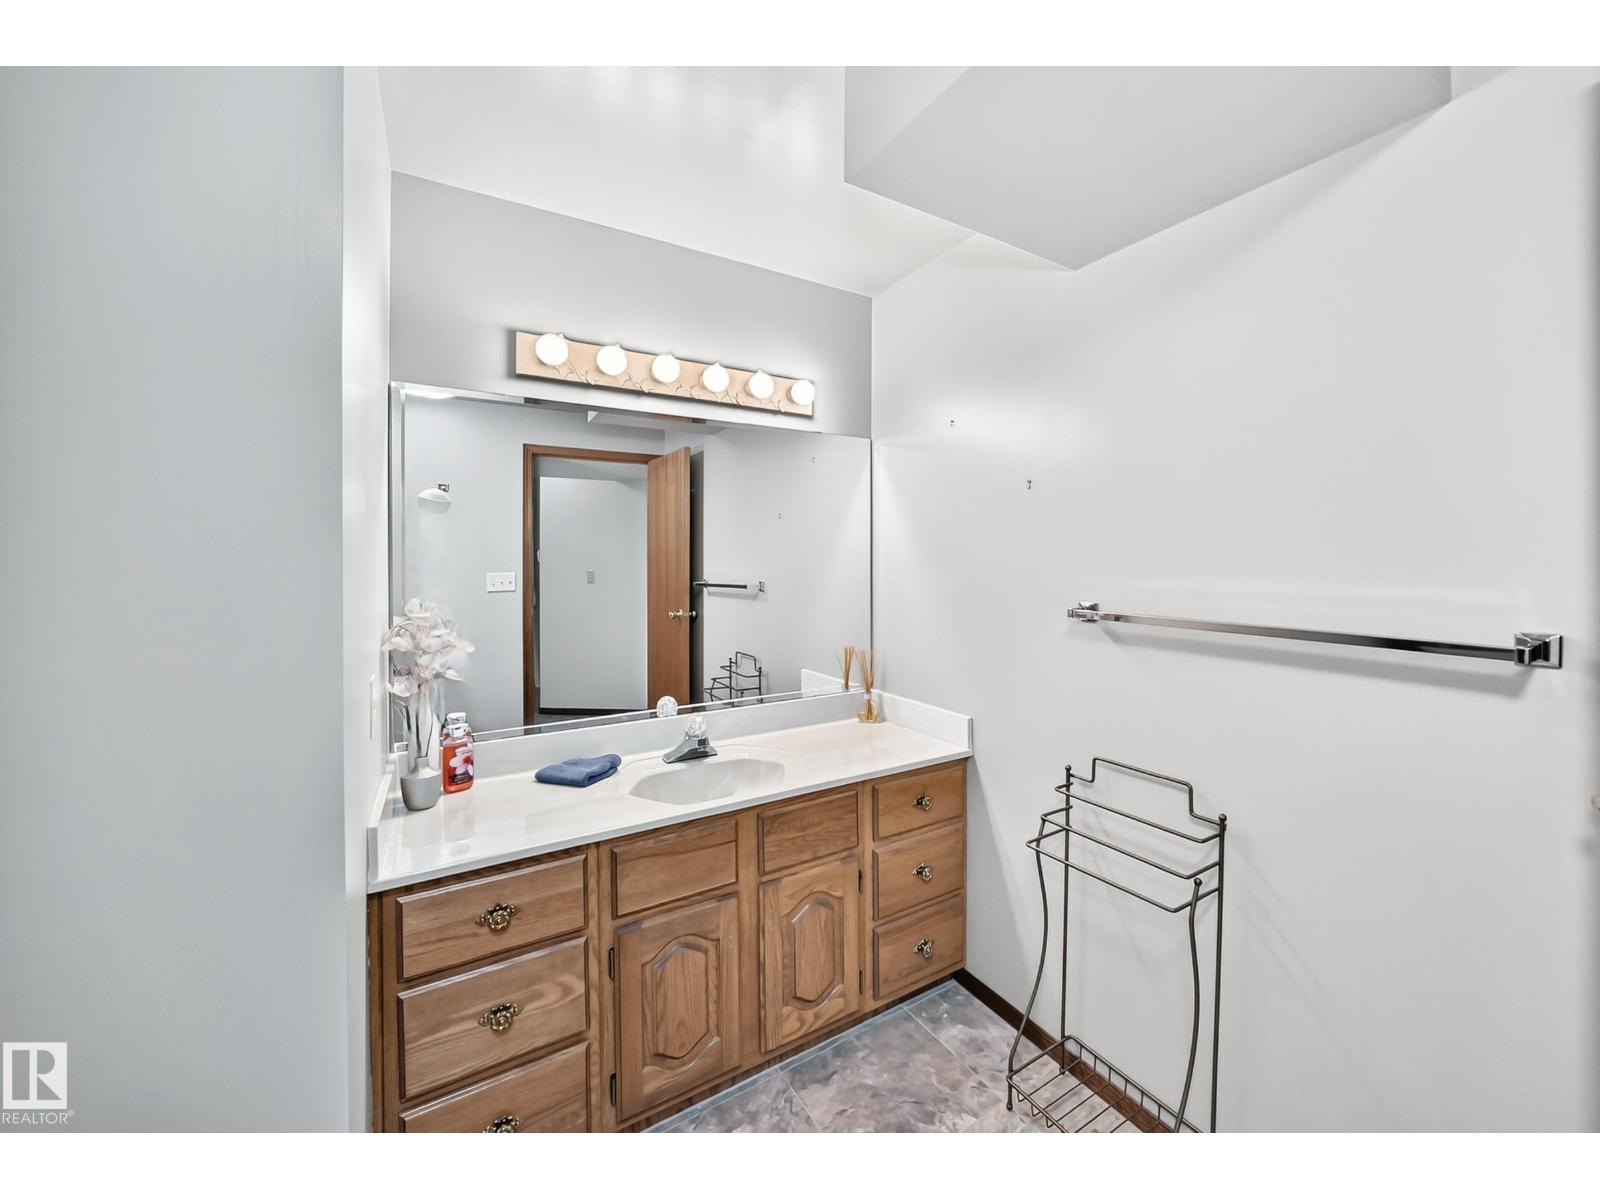
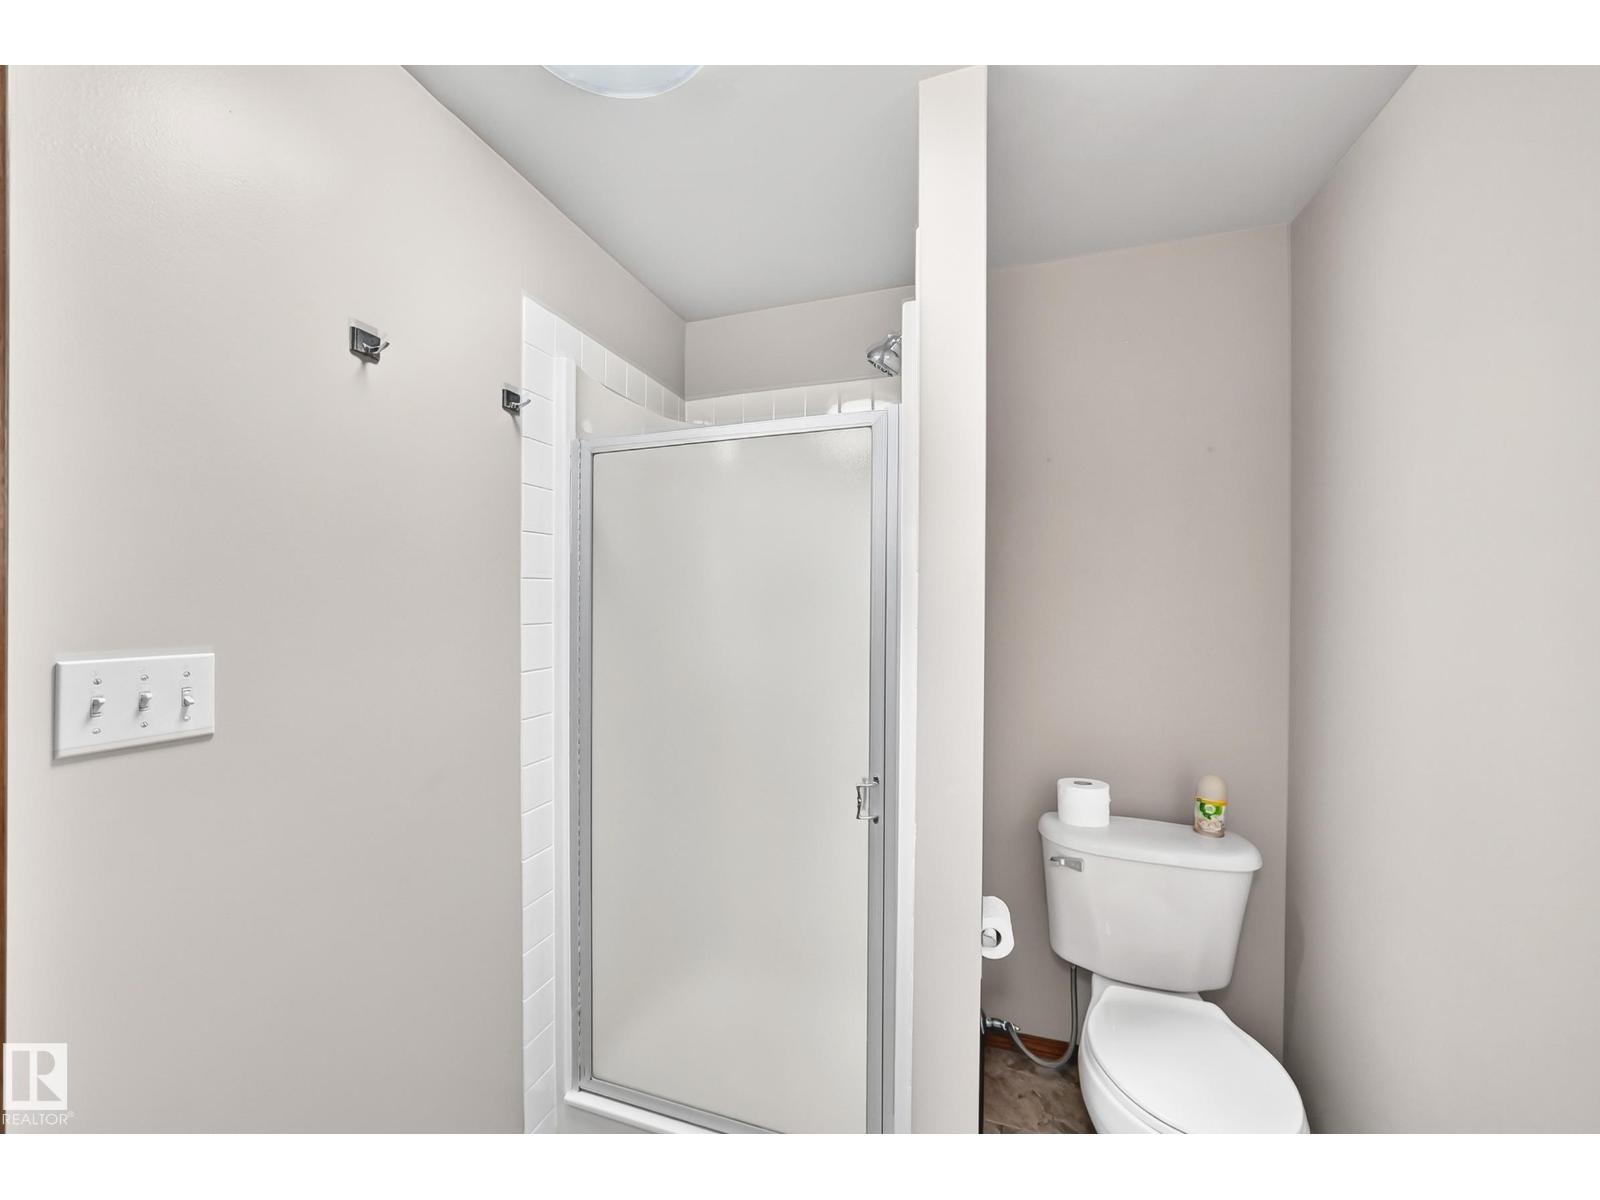
- 3.0
- Basement:
- Finished, Full
Finished Areas
- Interior Size (Total):
- 1866 square feet
Interior
- Appliances:
- Washer, Dishwasher, Stove, Dryer, Microwave, Microwave Range Hood Combo, Oven - Built-In, Storage Shed, Two stoves, Window Coverings, Garage door opener, Garage door opener remote(s), Two Refrigerators
Parking
- Features:
- Attached Garage, Oversize
Lot / Land
- Lot Size:
- 747.87 square meters
- Lot Features:
- Cul-de-sac
Exterior
- Fencing:
- Fence
Utilities & Mechanical
- Heating:
- Forced air
- Cooling:
- Central air conditioning
Comfort & Security
- Fireplace(s):
- 1 Gas, Unknown
Fees & Dates
- Last Modified:
- 08/14/2026 08:50:01 PM
- Status Change:
- 08/14/2026 08:40:55 PM
Association / Ownership
- Common Interest:
- Freehold
Room Dimensions
| Room | Level | Size |
|---|---|---|
| Living room | Main level | 6.93 × 4.24 |
| Dining room | Main level | 3.99 × 2.77 |
| Kitchen | Main level | 4.21 × 3.16 |
| Family room | Main level | 5.33 × 3.96 |
| Primary Bedroom | Main level | 4.86 × 3.92 |
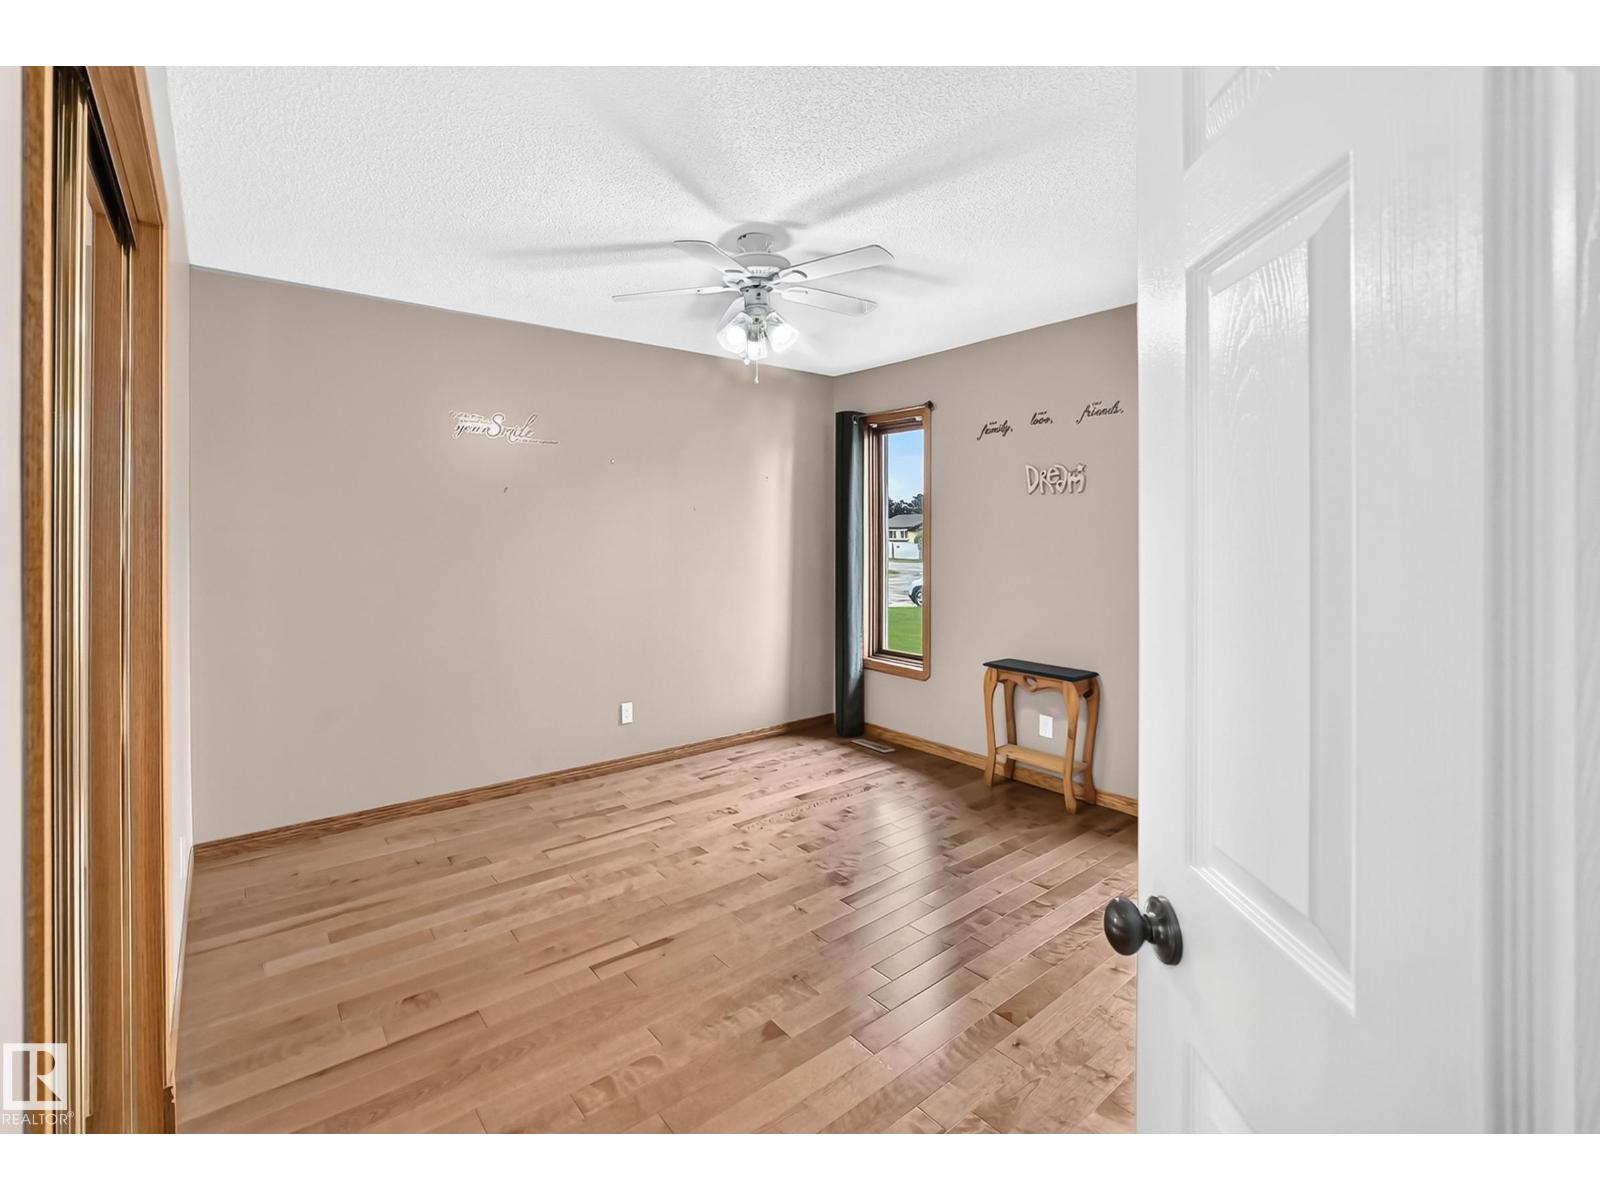
| Bedroom 2 | Main level | 3.10 × 3.69 |
| Bedroom 3 | Main level | 3.39 × 3.78 |
| Bedroom 4 | Basement | 3.87 × 3.81 |
| Bedroom 5 | Basement | 4.48 × 3.89 |
| Recreation room | Basement | 10.63 × 5.5 |
Location
Data is supplied by Pillar 9 MLS® System. Pillar 9 is the owner of the copyright in its MLS® System. Data is deemed reliable but is not guaranteed accurate by Pillar 9.
The trademarks MLS®, Multiple Listing Service® and the associated logos are owned by The Canadian Real Estate Association (CREA) and identify the quality of services provided by real estate professionals who are members of CREA. Used under license.