Real estate on your terms®
$0
active
336 Munn Way
Leduc
,
AB
T9E0S9
Key Details
- MLS® Number:
- E4498939
- Building Type:
- House
- Interior Size:
- 1474 square feet
- Bedrooms:
- 3
- Parking:
- 2
- Parking Features:
- Detached Garage

Property Description
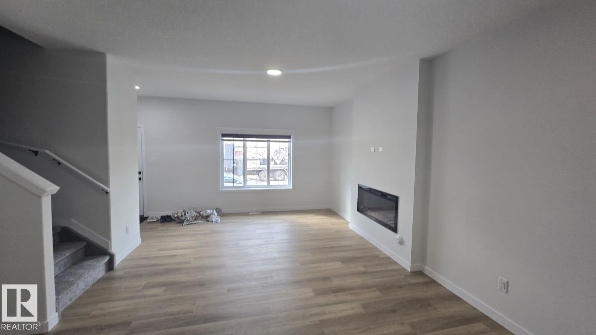
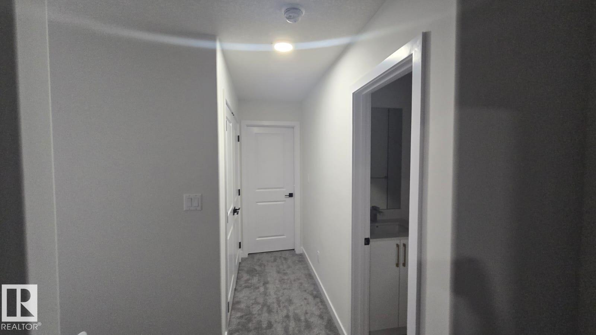
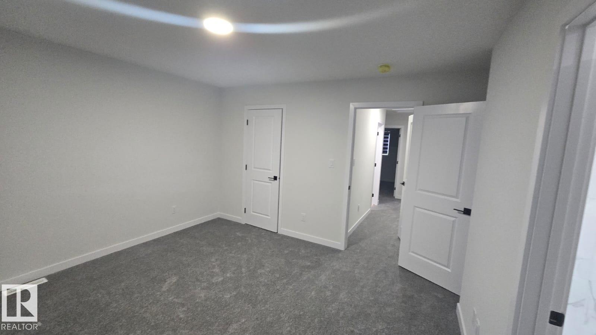
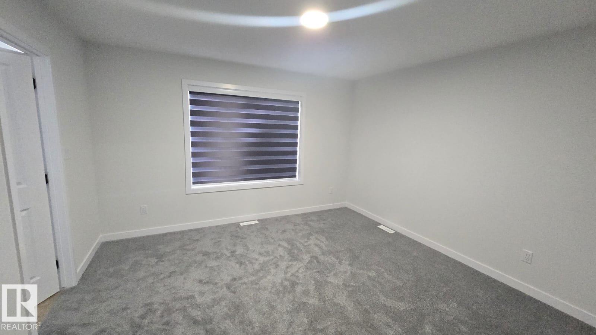
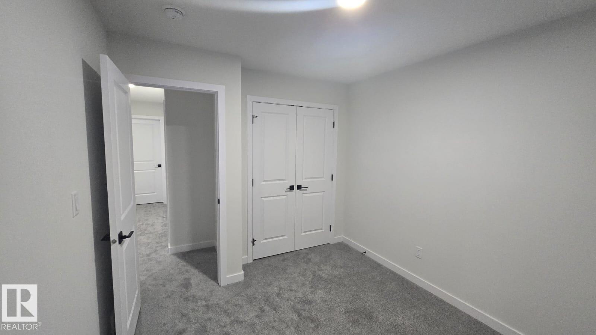
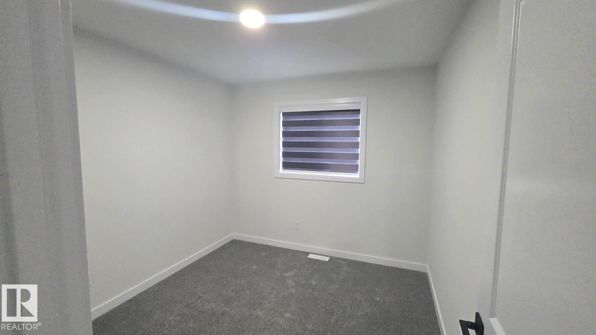
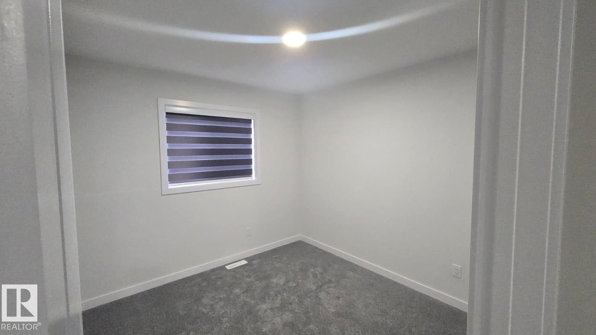
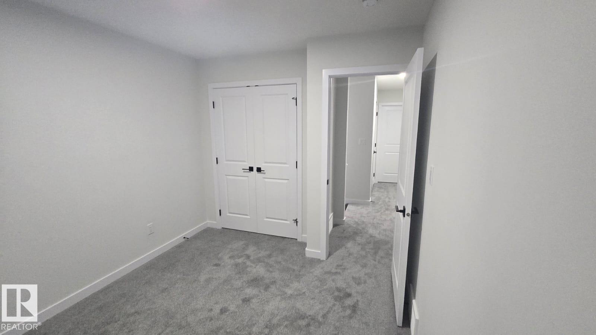
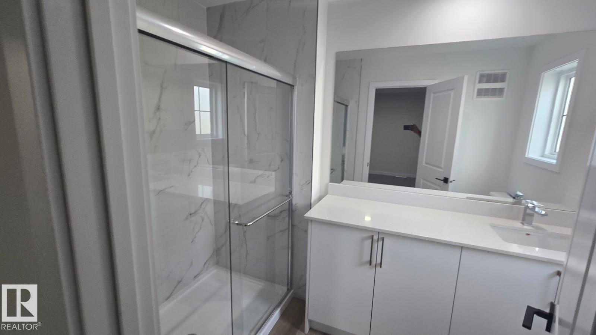
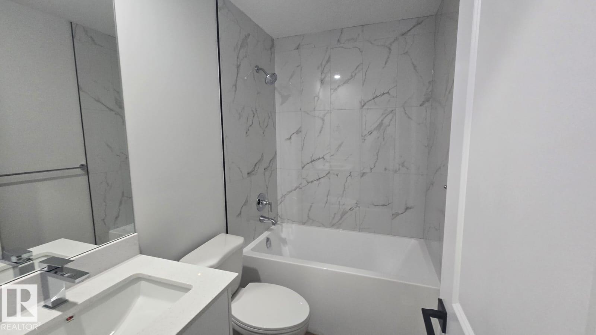
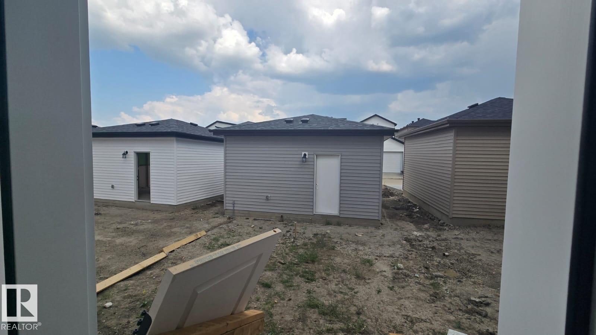
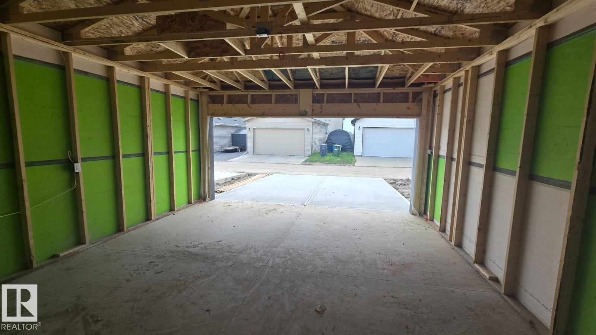
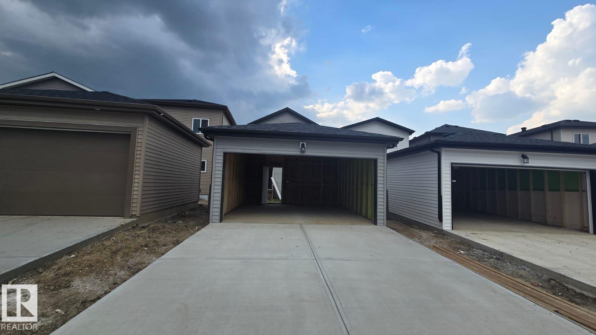
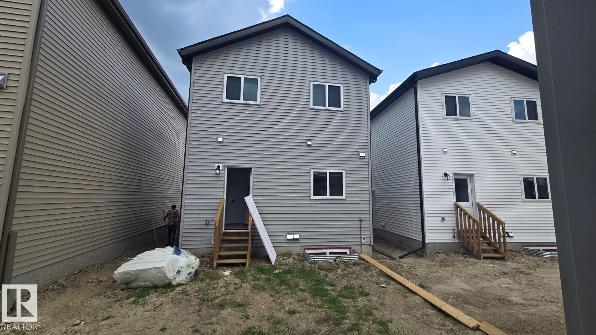
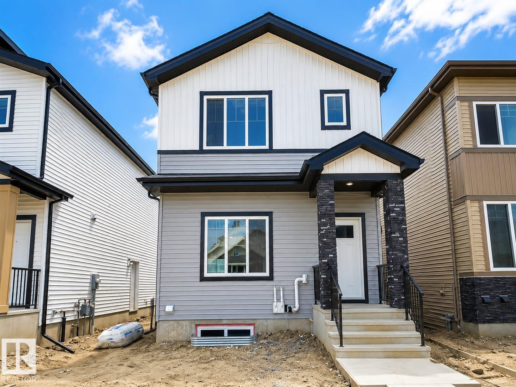
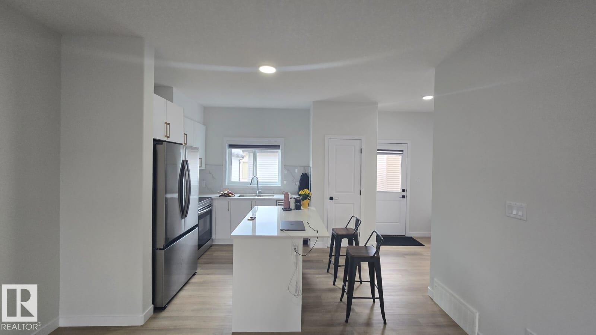
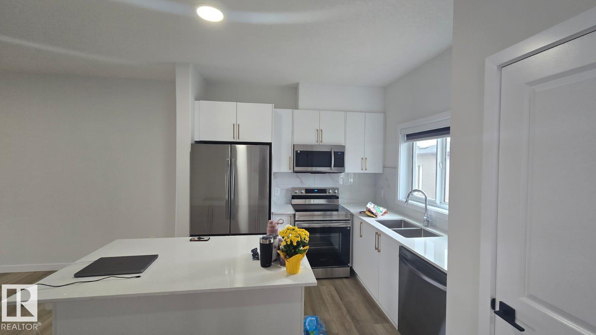
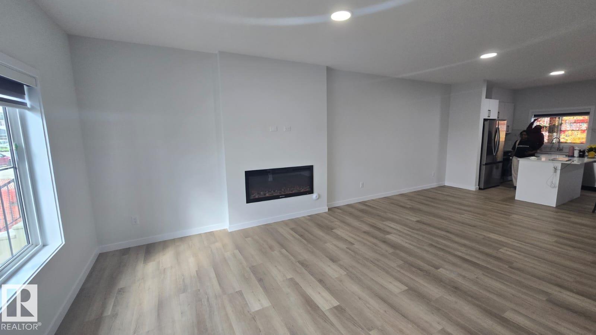
Welcome to this beautiful and well-maintained main floor suite located in the desirable Meadowview Park community in Leduc. This bright and spacious home offers comfortable living with an open-concept layout, a modern kitchen, and quality finishes throughout. The main floor features a separate entrance for added privacy, a spacious living area, and a functional layout perfect for individuals or families. Enjoy the convenience of a private double detached garage and exclusive use of the front yard. The basement is rented separately. Ideally located close to schools, parks, walking trails, playgrounds, and shopping, this home offers easy access to everyday amenities. With quick access to major roadways, commuting to Edmonton and surrounding areas is simple and convenient. This home is perfect for those looking for a comfortable and welcoming place to call home. Available September 1, 2026. Small trained pets will be considered. Non-smoking home. (id:53430)
Building
- Property Type:
- House
- Building Type:
- House
- Year Built:
- 2025
- Stories:
- 2.0
- Bedrooms:
- 3
- Bathrooms (total):
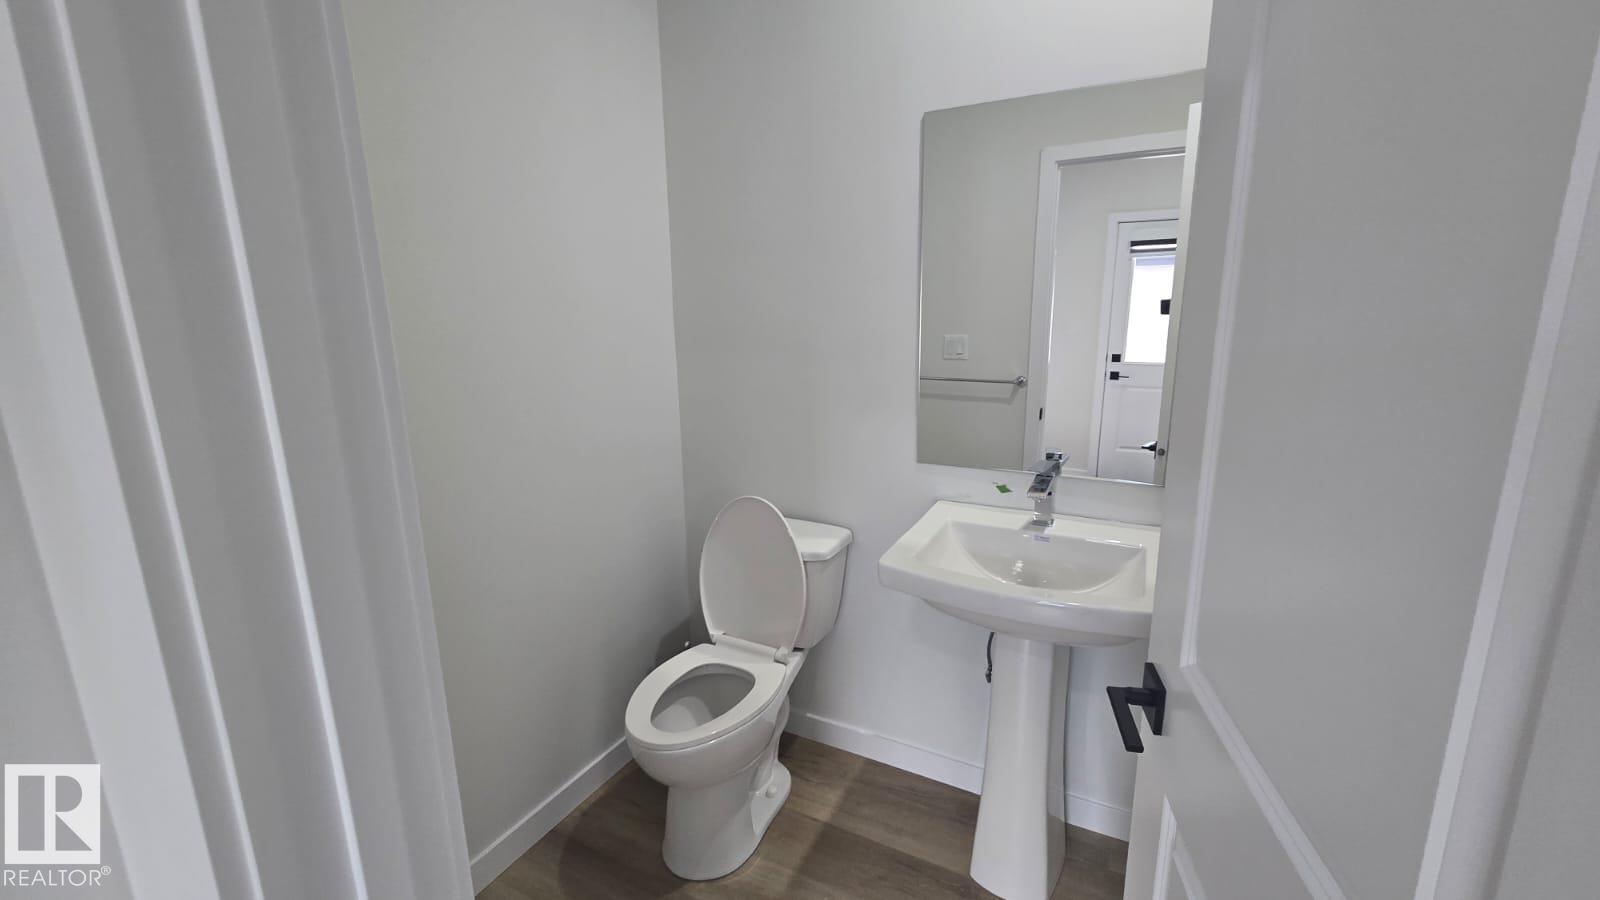
- 3.5 (1 half)
- Basement:
- Finished, Full
Finished Areas
- Interior Size (Total):
- 1474 square feet
Interior
- Appliances:
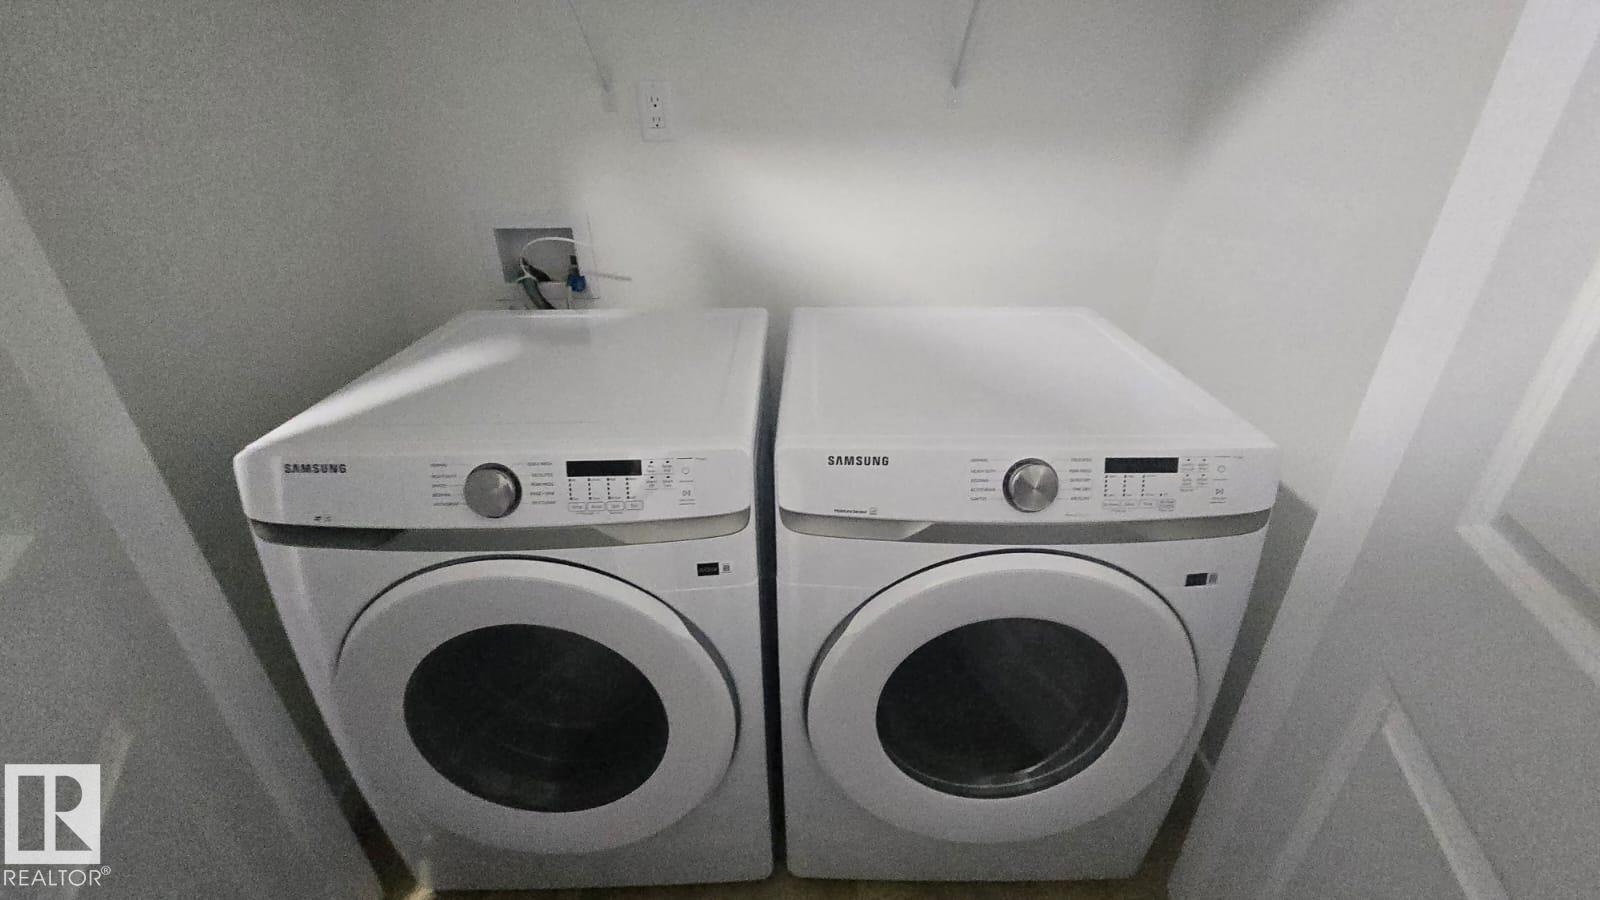
- Washer, Refrigerator, Dishwasher, Stove, Dryer, Microwave
Parking
- Spaces:
- 2
- Features:
- Detached Garage
Lot / Land
- Lot Features:
- No Smoking Home
Fees & Dates
- Last Modified:
- 07/31/2026 04:10:05 PM
- Status Change:
- 07/31/2026 04:02:08 PM
Association / Ownership
- Common Interest:
- Freehold
Lease & Income
Location
Data is supplied by Pillar 9 MLS® System. Pillar 9 is the owner of the copyright in its MLS® System. Data is deemed reliable but is not guaranteed accurate by Pillar 9.
The trademarks MLS®, Multiple Listing Service® and the associated logos are owned by The Canadian Real Estate Association (CREA) and identify the quality of services provided by real estate professionals who are members of CREA. Used under license.