Real estate on your terms®
$469,900
active
283 AMEENA Drive
Leduc
,
AB
T9E1J1
Key Details
- MLS® Number:
- E4498787
- Building Type:
- House
- Interior Size:
- 1722 square feet
- Bedrooms:
- 3
- Parking Features:
- Detached Garage, Oversize
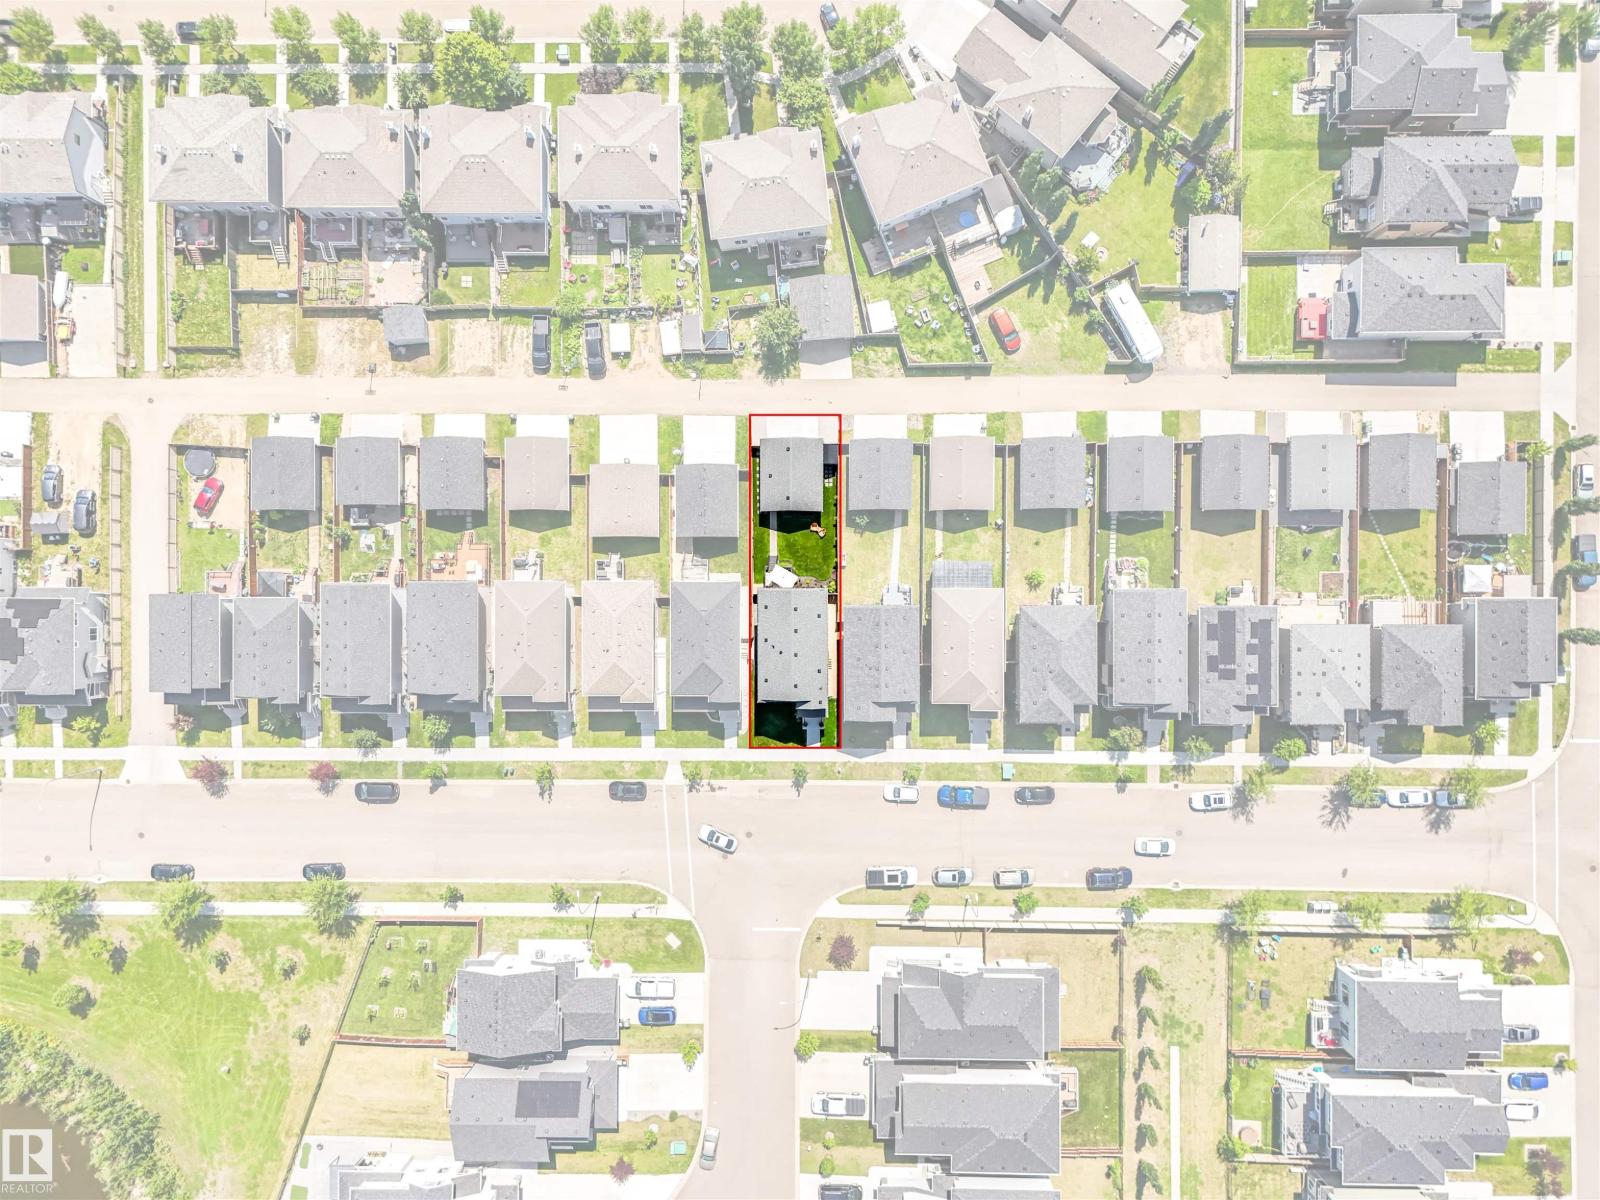
- Lot Size:
- 368.83 square meters

Property Description
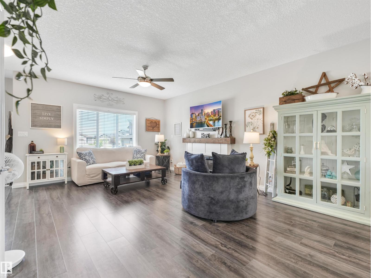
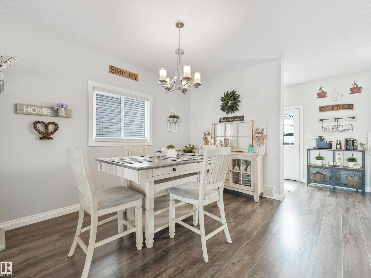
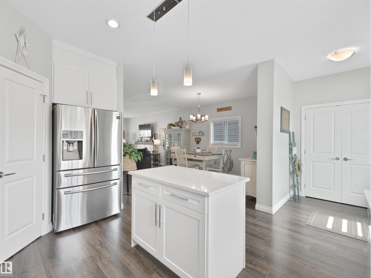
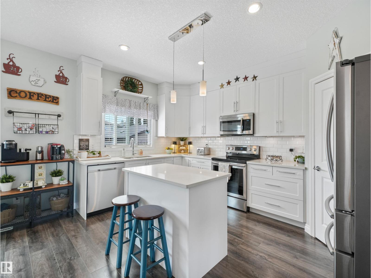
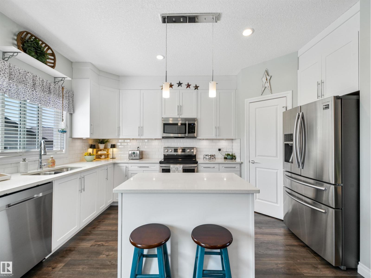
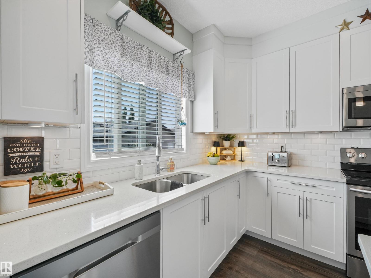
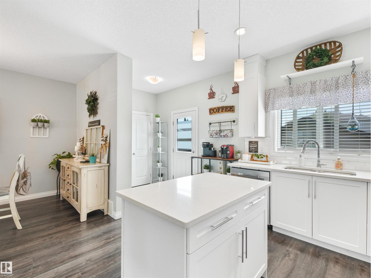
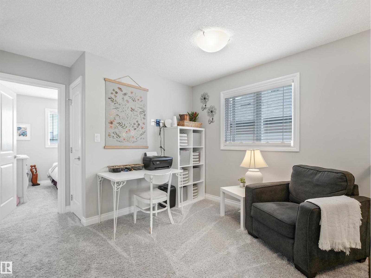
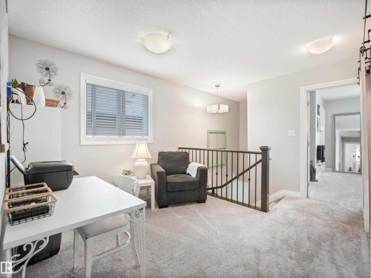
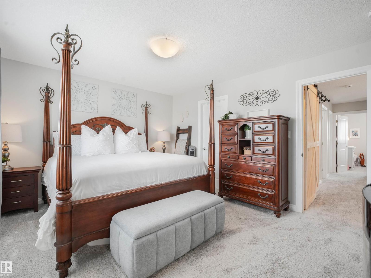
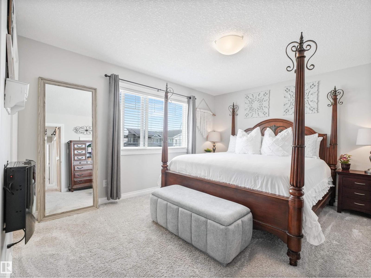
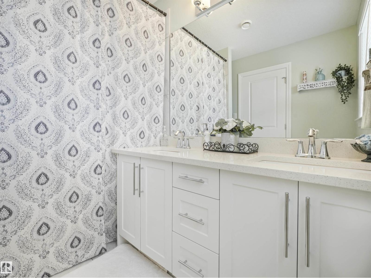
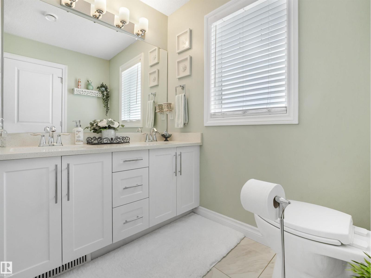
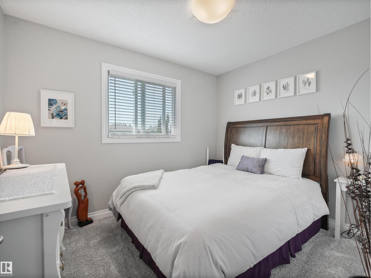
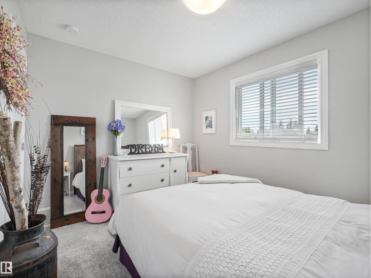
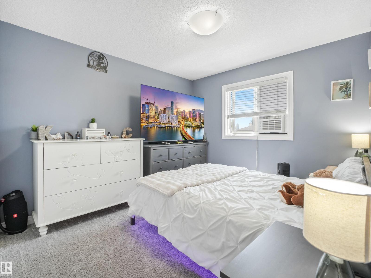
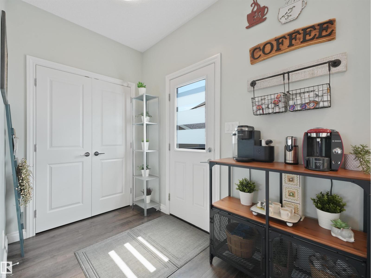
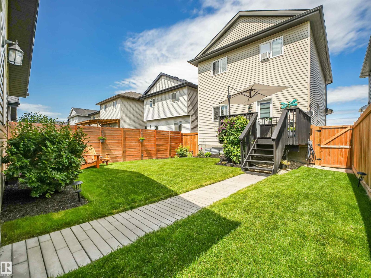
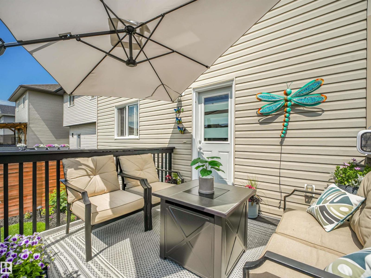
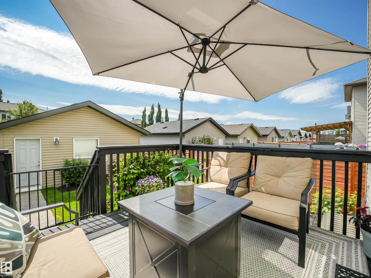
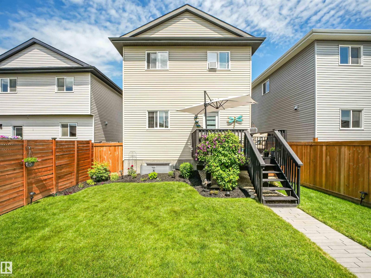
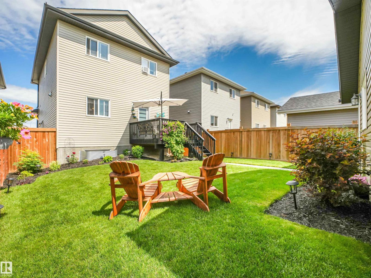
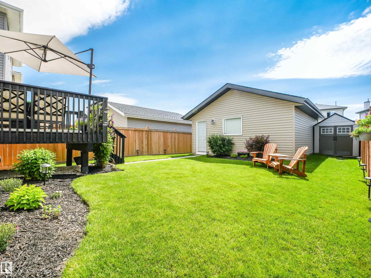
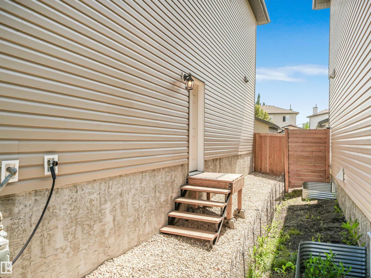
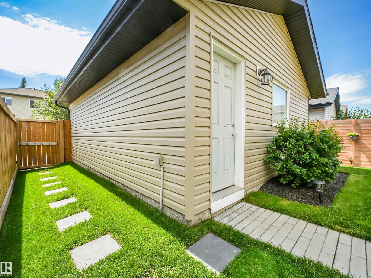
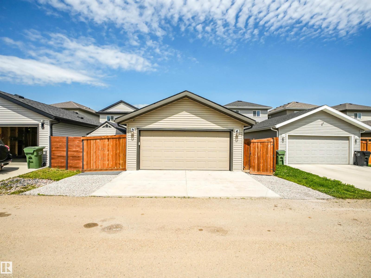
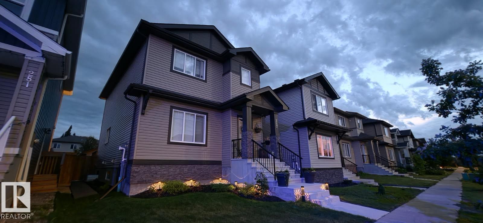
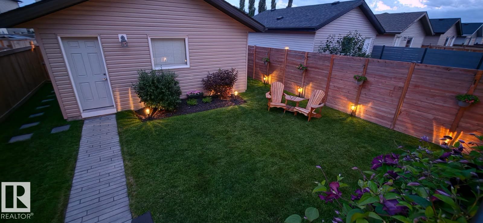
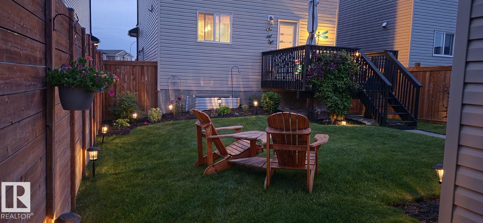
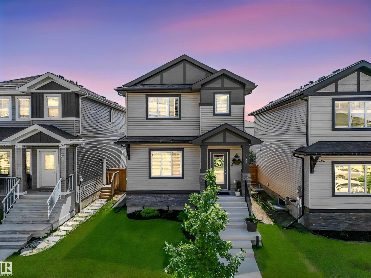
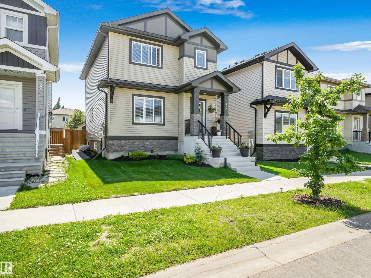
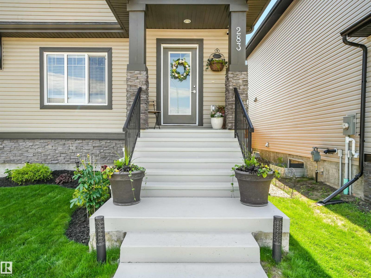
Pristine and impeccably maintained, this stunning 1700 sq ft, 2-storey in the community of Deer Valley is the definition of move-in ready. Every inch of this 3-bedroom home reflects true pride of ownership, offering a perfect blend of style, comfort and functionality. The bright, open-concept main floor is ideal for both everyday living and entertaining, while upstairs you'll find 3 spacious bedrooms, a laundry closet, and a bonus room area that is perfect for relaxing, an office, or a play area. Private primary with en-suite completes the 2nd level. A separate side entrance to the basement provides an excellent opportunity for future development. Outside, you will fall in love with this beautifully landscaped yard, meticulously cared for and designed for both relaxation and quiet enjoyment. The oversized detached garage offers plenty of room for vehicles, tools, or extra storage. This is a rare opportunity to own a home that has been exceptionally cared for inside and out - simply unpack and enjoy. (id:53430)
Building
- Property Type:
- House
- Building Type:
- House
- Year Built:
- 2018
- Stories:
- 2.0
- Bedrooms:
- 3
- Bathrooms (total):
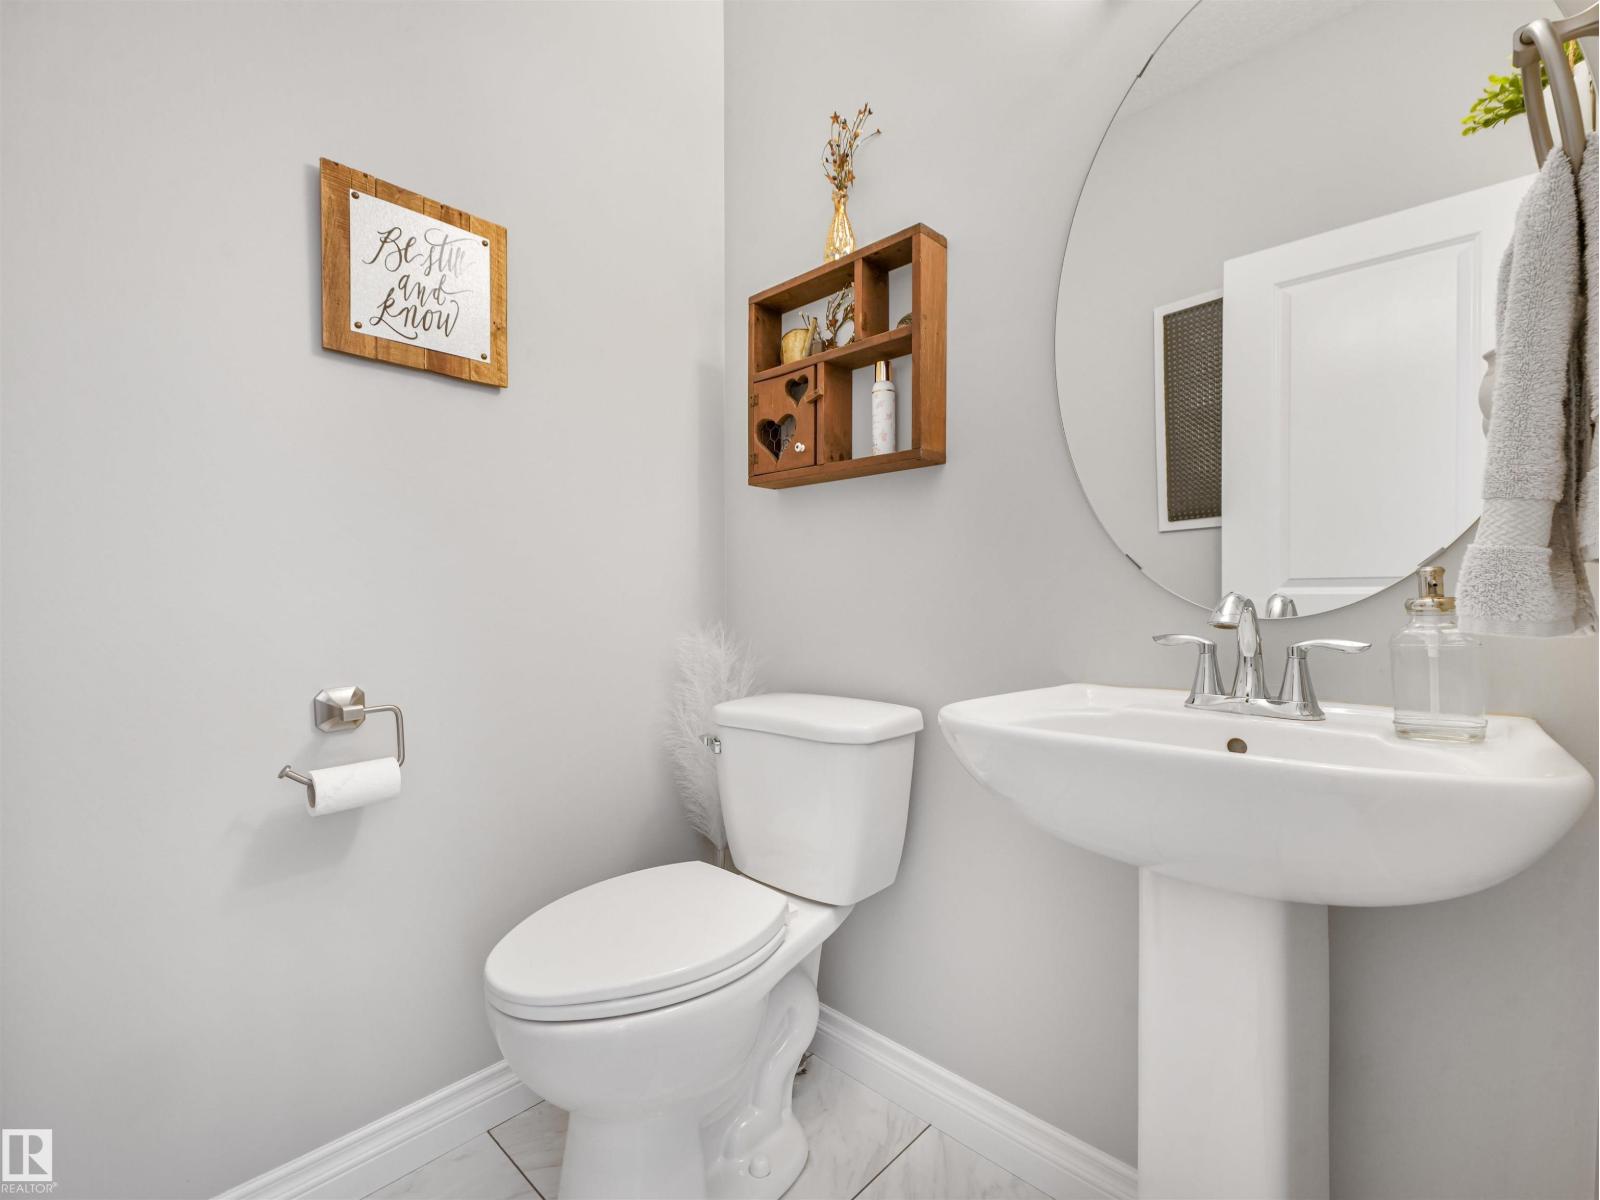
- 3.5 (1 half)
- Basement:
- Unfinished, Full
Finished Areas
- Interior Size (Total):
- 1722 square feet
Interior
- Appliances:
- Refrigerator, Dishwasher, Microwave Range Hood Combo, Oven - Built-In, Window Coverings, Garage door opener, Garage door opener remote(s), Fan
Parking
- Features:
- Detached Garage, Oversize
Lot / Land
- Lot Size:
- 368.83 square meters
- Lot Features:
- Flat site, Paved lane, Lane, Exterior Walls- 2x6"
Exterior
- Fencing:
- Fence
Utilities & Mechanical
- Heating:
- Forced air
Comfort & Security
- Fireplace(s):
- 1 Electric, Unknown
Fees & Dates
- Last Modified:
- 07/27/2026 10:50:01 PM
- Status Change:
- 07/27/2026 10:40:56 PM
Association / Ownership
- Common Interest:
- Freehold
Room Dimensions
| Room | Level | Size |
|---|---|---|
| Living room | Main level | 3.6 x 5.02 |
| Dining room | Main level | 5.68 x 4.81 |
| Kitchen | Main level | 4.5 x 4.11 |
| Primary Bedroom | Upper Level | 3.68 x 5.1 |
| Bedroom 2 | Upper Level | 3.82 x 3.06 |
| Bedroom 3 | Upper Level | 2.74 x 3.25 |
| Bonus Room | Upper Level | 4.68 x 3.25 |
Location
Data is supplied by Pillar 9 MLS® System. Pillar 9 is the owner of the copyright in its MLS® System. Data is deemed reliable but is not guaranteed accurate by Pillar 9.
The trademarks MLS®, Multiple Listing Service® and the associated logos are owned by The Canadian Real Estate Association (CREA) and identify the quality of services provided by real estate professionals who are members of CREA. Used under license.