Real estate on your terms®
$419,000
active

34 ROLSTON Close
Leduc
,
AB
T9E1G5
Key Details
- MLS® Number:
- E4498157
- Building Type:
- Duplex
- Interior Size:
- 1415 square feet
- Bedrooms:
- 4
- Parking Features:
- Attached Garage, Parking Pad, See Remarks, Heated Garage
- Lot Size:
- 269.98 square meters
- Attached:
- Yes

Property Description
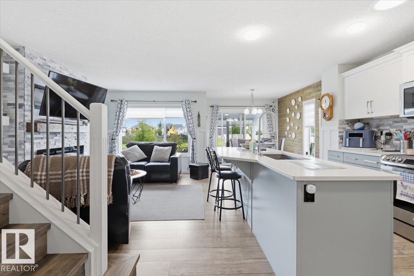
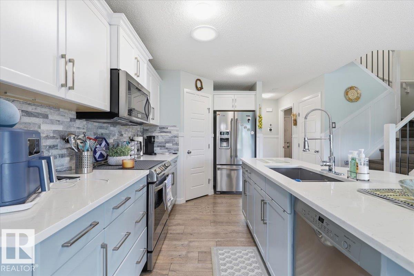
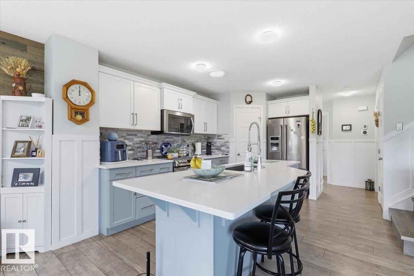
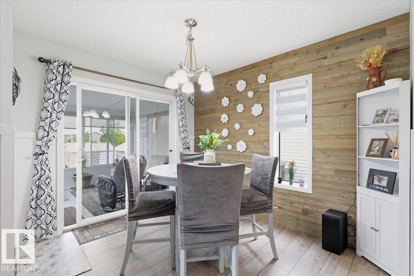
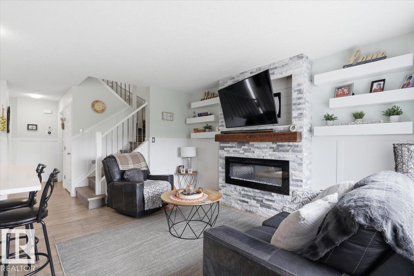
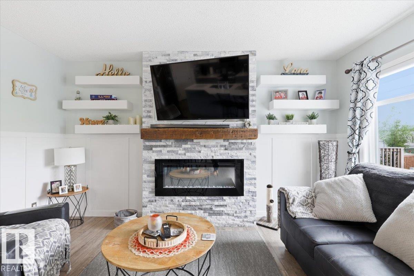
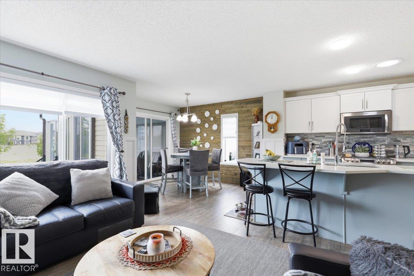
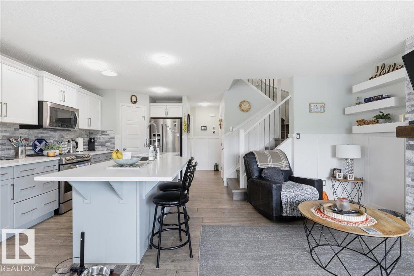
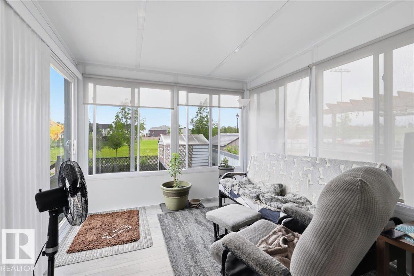
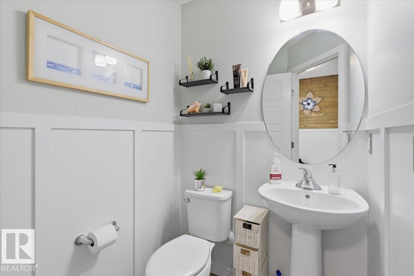
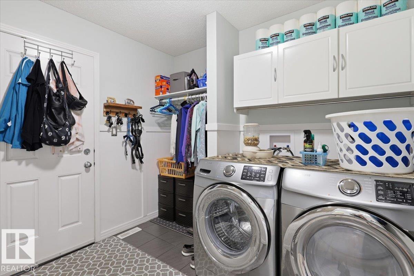
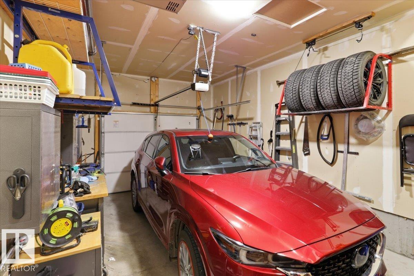
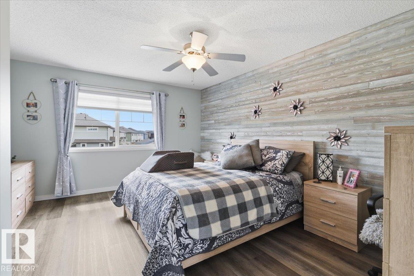
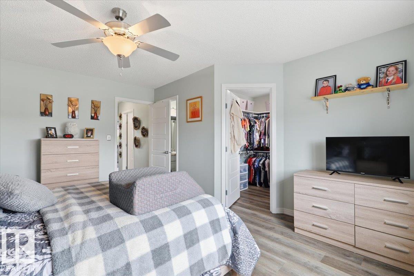
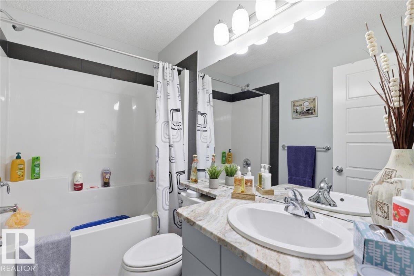
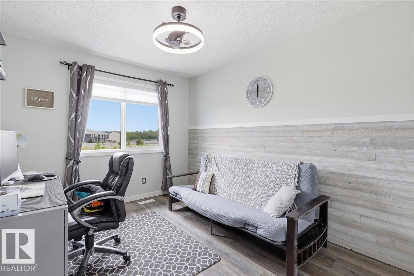
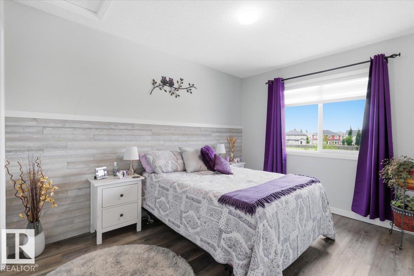
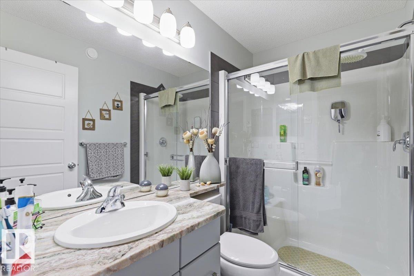
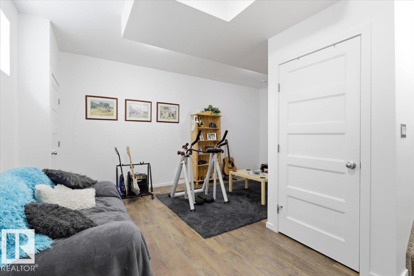
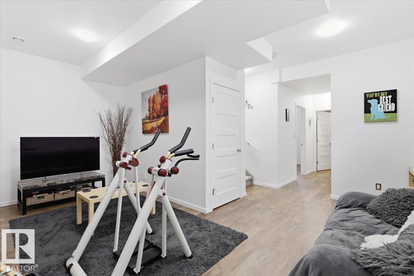
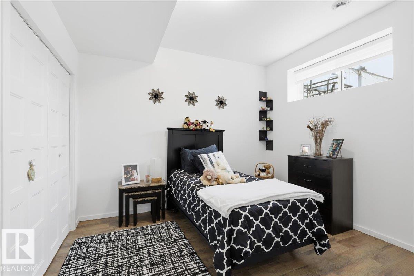
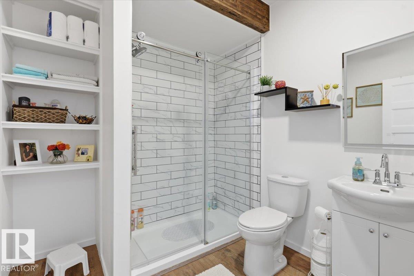
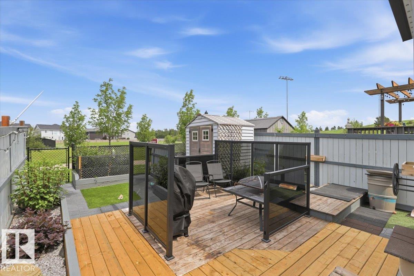
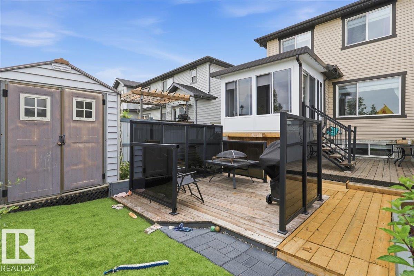
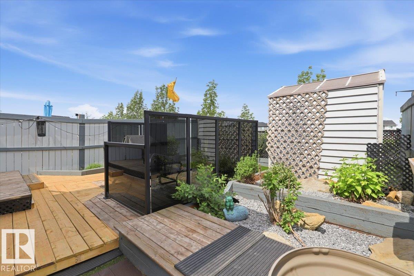
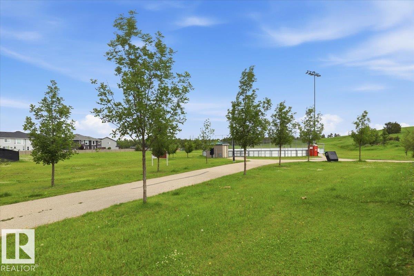
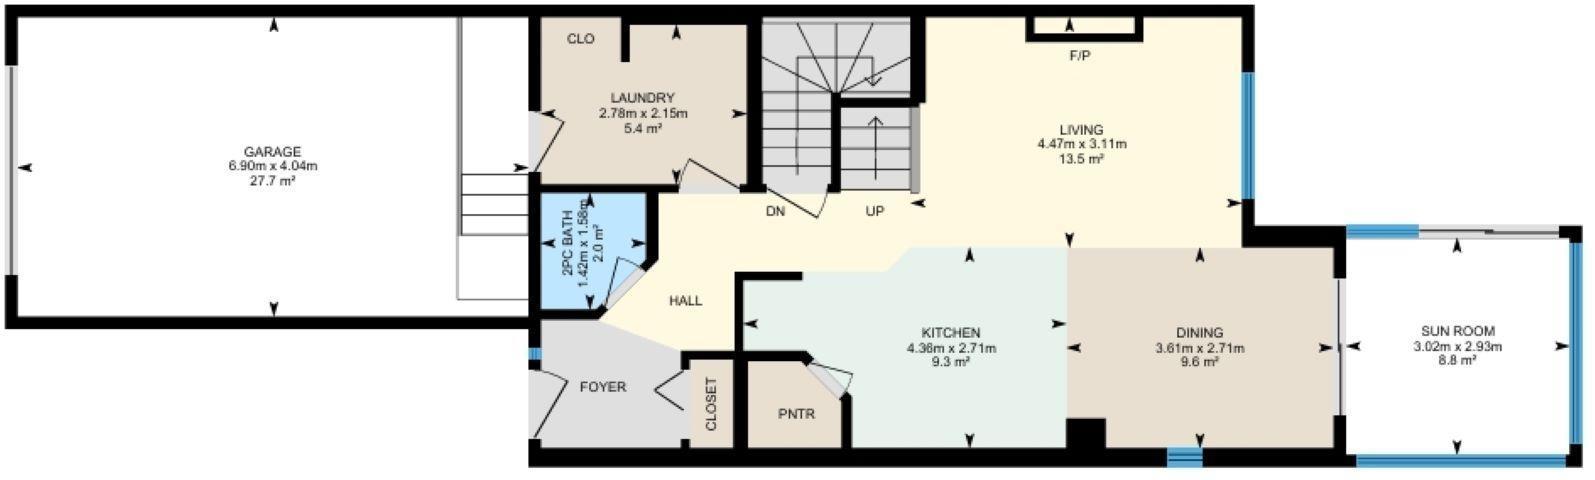
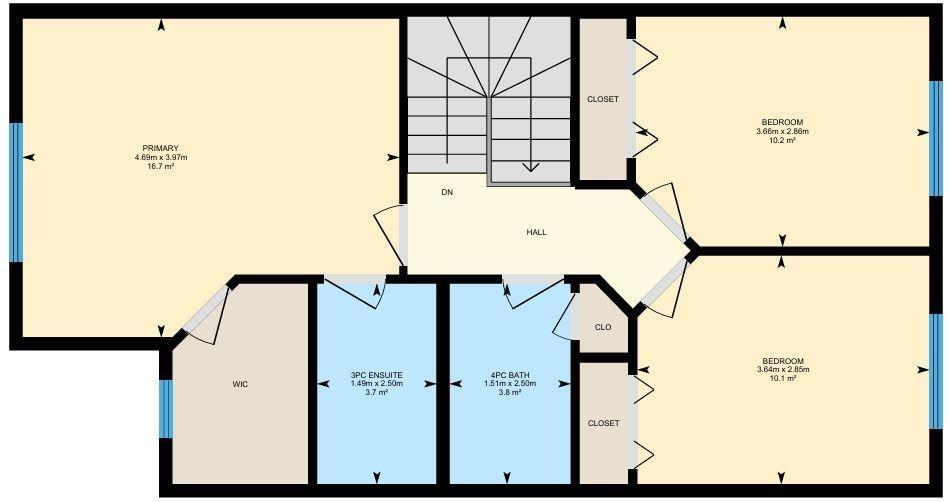
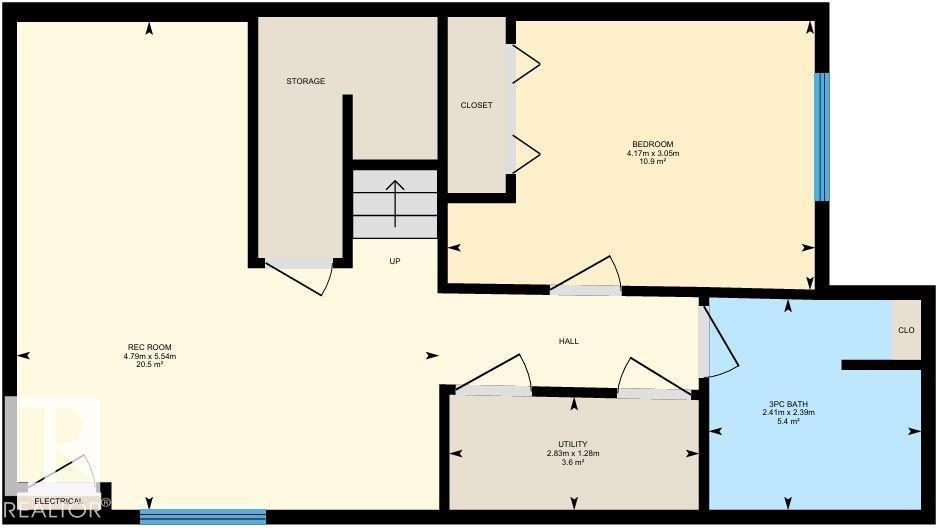
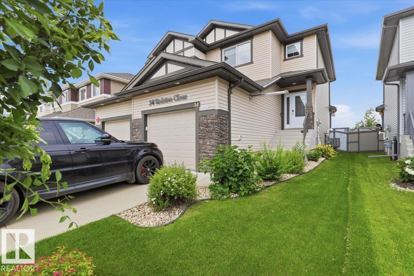
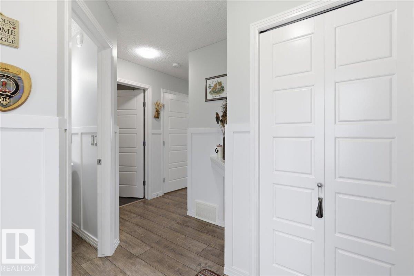
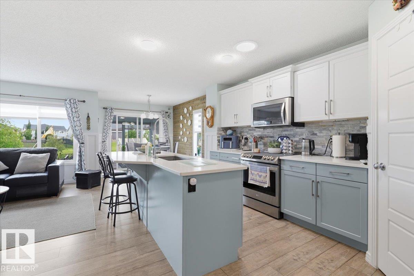
This Immaculate 1415 sq/ft home has all the Bells and Whistles! The Main floor hosts the living room with an electric fire place with stone work and floating shelves on either side. The Kitchen has a large island, lots of cabinets, quartz countertops, and a corner pantry. the dining area has a barnwood feature wall leading to the covered sunroom not included in the RMS measurements that overlooks the amazing backyard. The laundry room concludes the main floor and has access to the Heated Garage. The Upper level has 3 bedrooms including the primary with a 3 Piece Ensuite and walk-in closet. A 4 piece bathroom completes the upper floor. The Basement is fully finished hosting the forth bedroom, family room, and a huge 3 piece bathroom with a custom tile shower. The home has A/C for the hot summer days, and a a gas BBQ hook up on one of tiered decks of the low maintenance back yard. Backing onto a walking path and a park with an outdoor rink. This Property Must be viewed person to see its Pride of Ownership! (id:53430)
Building
- Property Type:
- Duplex
- Building Type:
- Duplex
- Year Built:
- 2015
- Stories:
- 2.0
- Bedrooms:
- 4
- Bathrooms (total):
- 4.5 (1 half)
- Basement:
- Finished, Full
Finished Areas
- Interior Size (Total):
- 1415 square feet
Interior
- Appliances:
- Washer, Refrigerator, Dishwasher, Stove, Dryer, Microwave Range Hood Combo, Storage Shed, Window Coverings, Garage door opener, Garage door opener remote(s)
Parking
- Features:
- Attached Garage, Parking Pad, See Remarks, Heated Garage
Lot / Land
- Lot Size:
- 269.98 square meters
- Lot Features:
- See remarks
Exterior
- Fencing:
- Fence
Utilities & Mechanical
- Heating:
- Forced air
- Cooling:
- Central air conditioning
Comfort & Security
- Fireplace(s):
- 1 Electric, Unknown
Fees & Dates
- Last Modified:
- 07/30/2026 04:50:05 PM
- Status Change:
- 07/30/2026 04:41:25 PM
Association / Ownership
- Common Interest:
- Freehold
Room Dimensions
| Room | Level | Size |
|---|---|---|
| Living room | Main level | 3.11 x 4.47 |
| Dining room | Main level | 2.71 x 3.61 |
| Kitchen | Main level | 2.71 x 4.36 |
| Family room | Basement | 4.79 x 5.54 |
| Primary Bedroom | Upper Level | 3.97 x 4.69 |
| Bedroom 2 | Upper Level | 3.86 x 3.66 |
| Bedroom 3 | Upper Level | 2.85 x 3.64 |
| Bedroom 4 | Basement | 3.05 x 4.17 |
Location
Data is supplied by Pillar 9 MLS® System. Pillar 9 is the owner of the copyright in its MLS® System. Data is deemed reliable but is not guaranteed accurate by Pillar 9.
The trademarks MLS®, Multiple Listing Service® and the associated logos are owned by The Canadian Real Estate Association (CREA) and identify the quality of services provided by real estate professionals who are members of CREA. Used under license.