Real estate on your terms®
$400,000
active
7 CAMELOT Crescent
Leduc
,
AB
T9E4L4
Key Details
- MLS® Number:
- E4497901
- Building Type:
- House
- Interior Size:
- 1207 square feet
- Bedrooms:
- 4
- Parking:
- 4
- Parking Features:
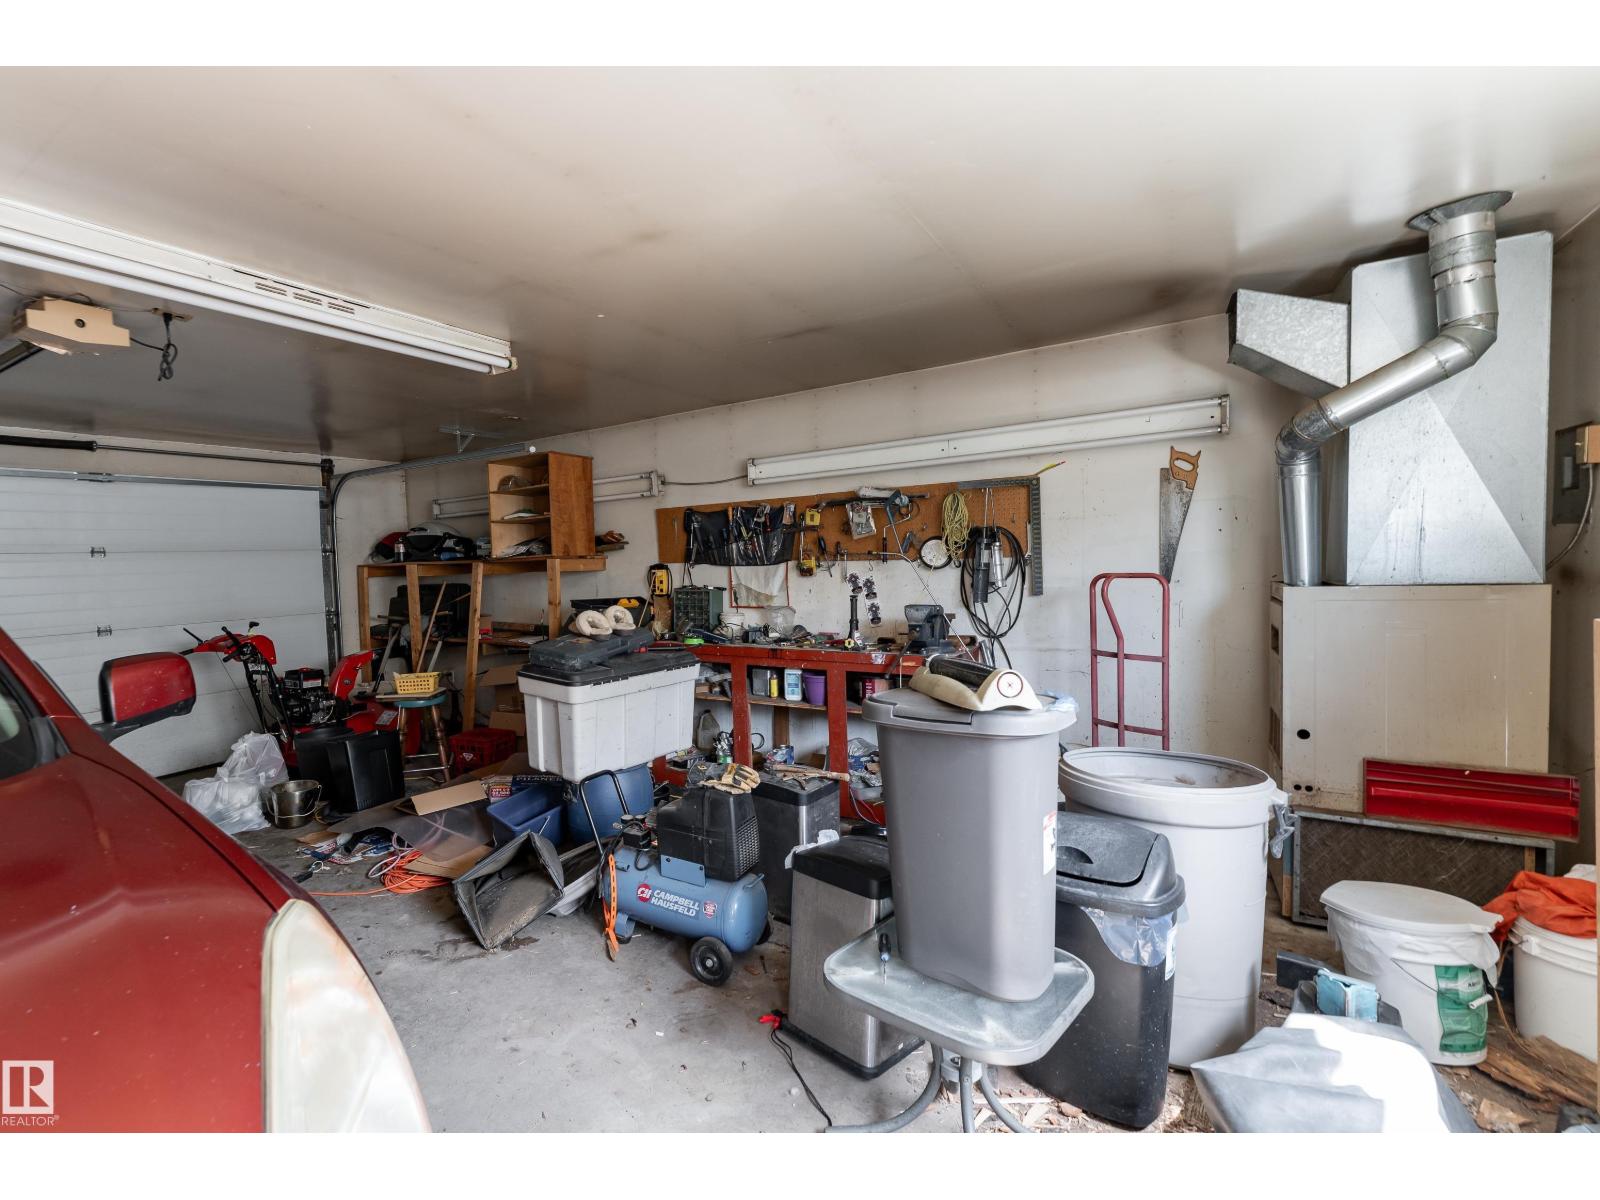
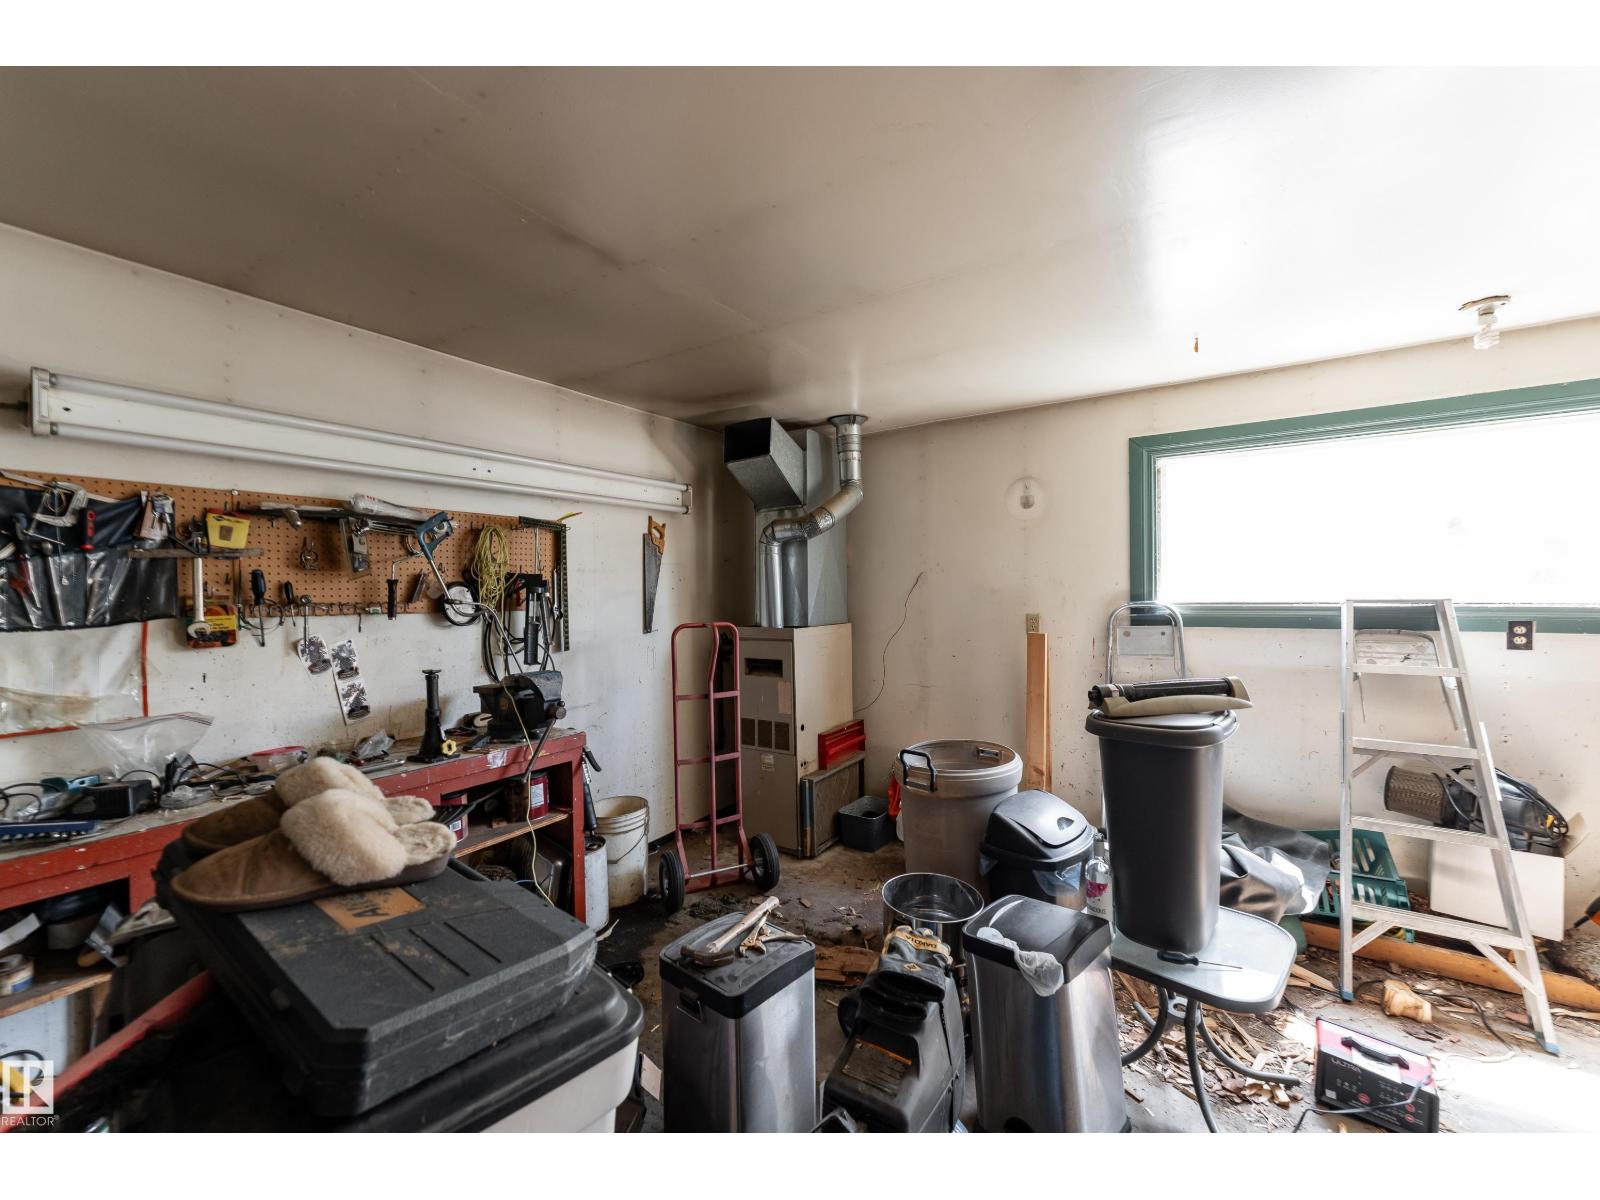
- Detached Garage, Heated Garage
- Lot Size:
- 557.42 square meters

Property Description
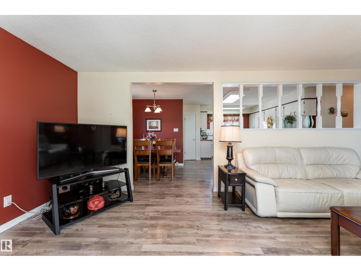
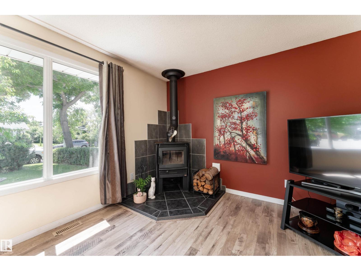
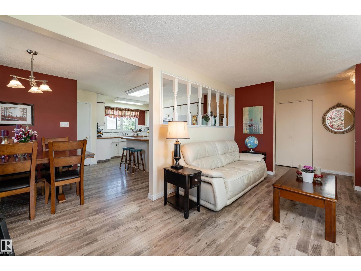
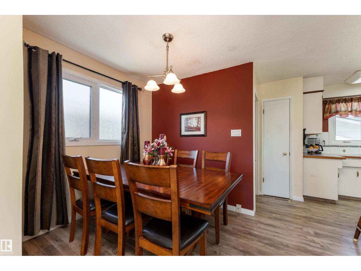
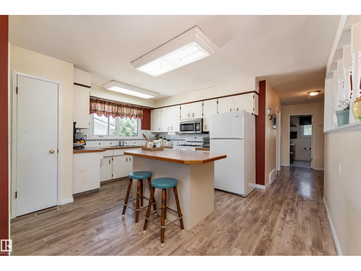
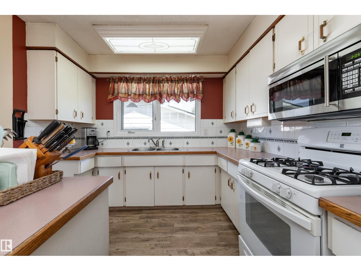
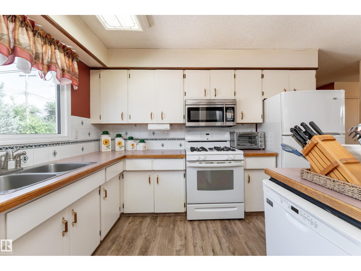
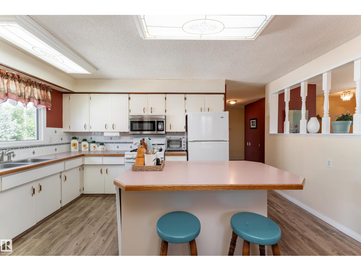
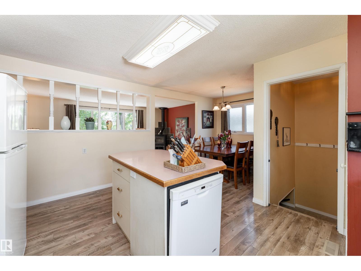
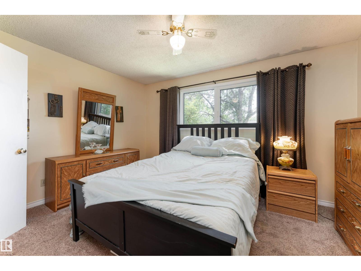
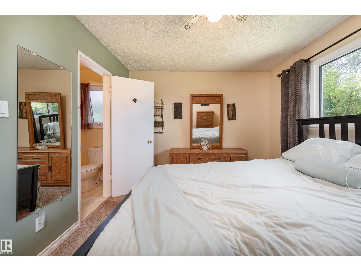

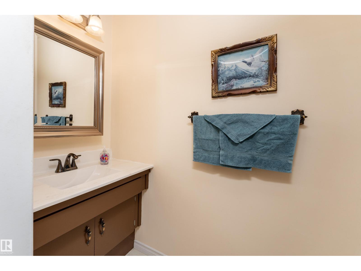
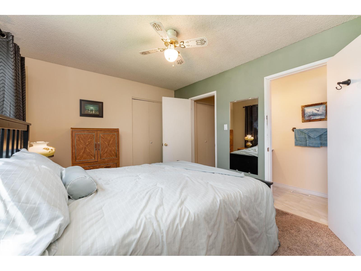
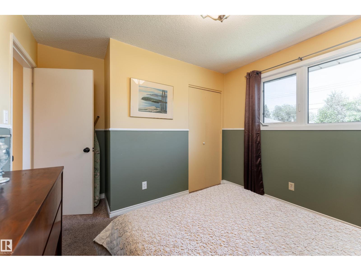
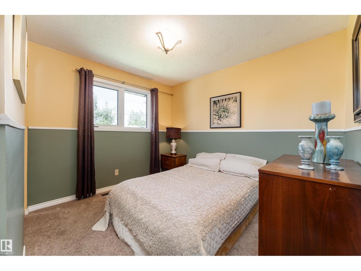
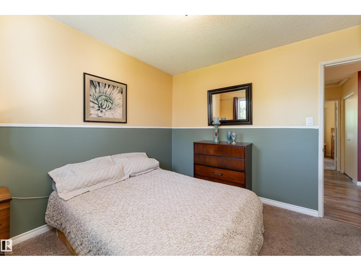
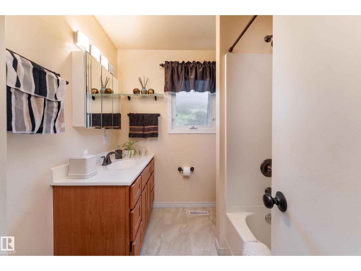
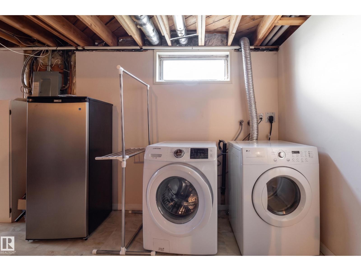
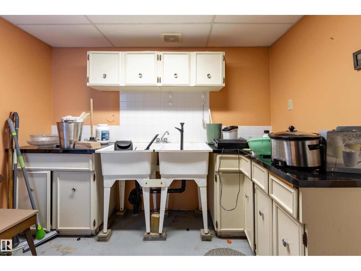

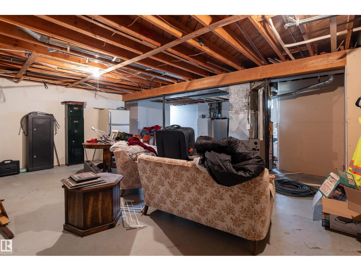
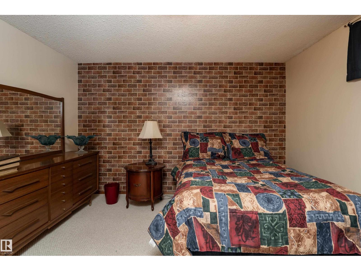
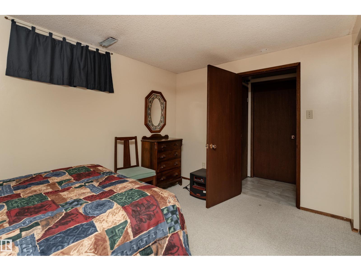
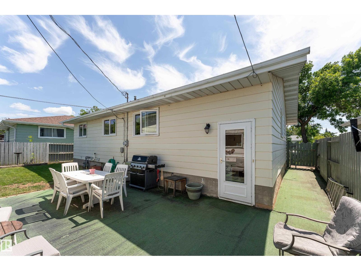
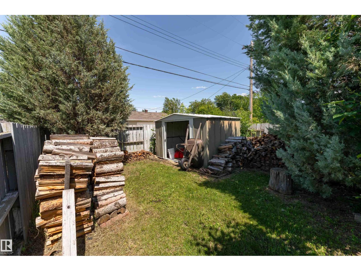
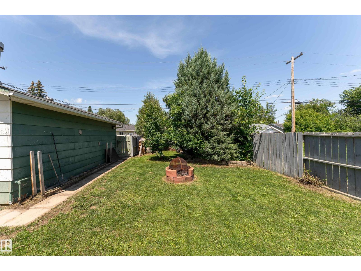
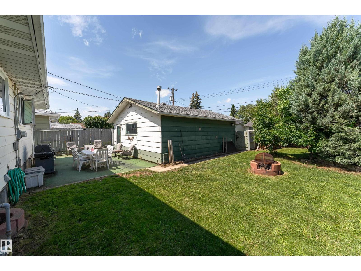
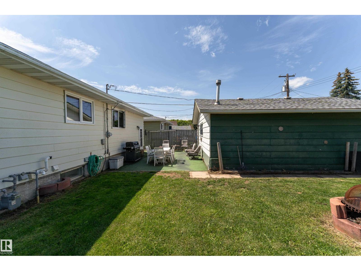
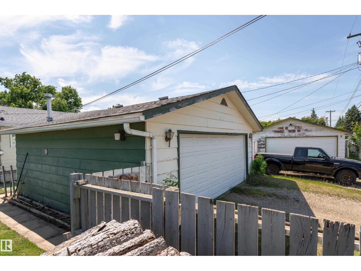
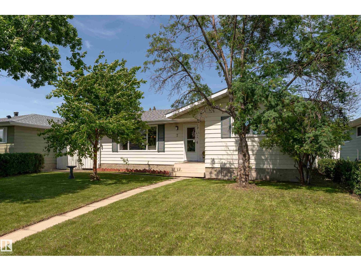
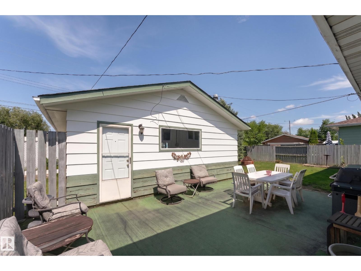
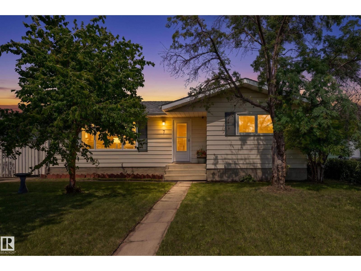
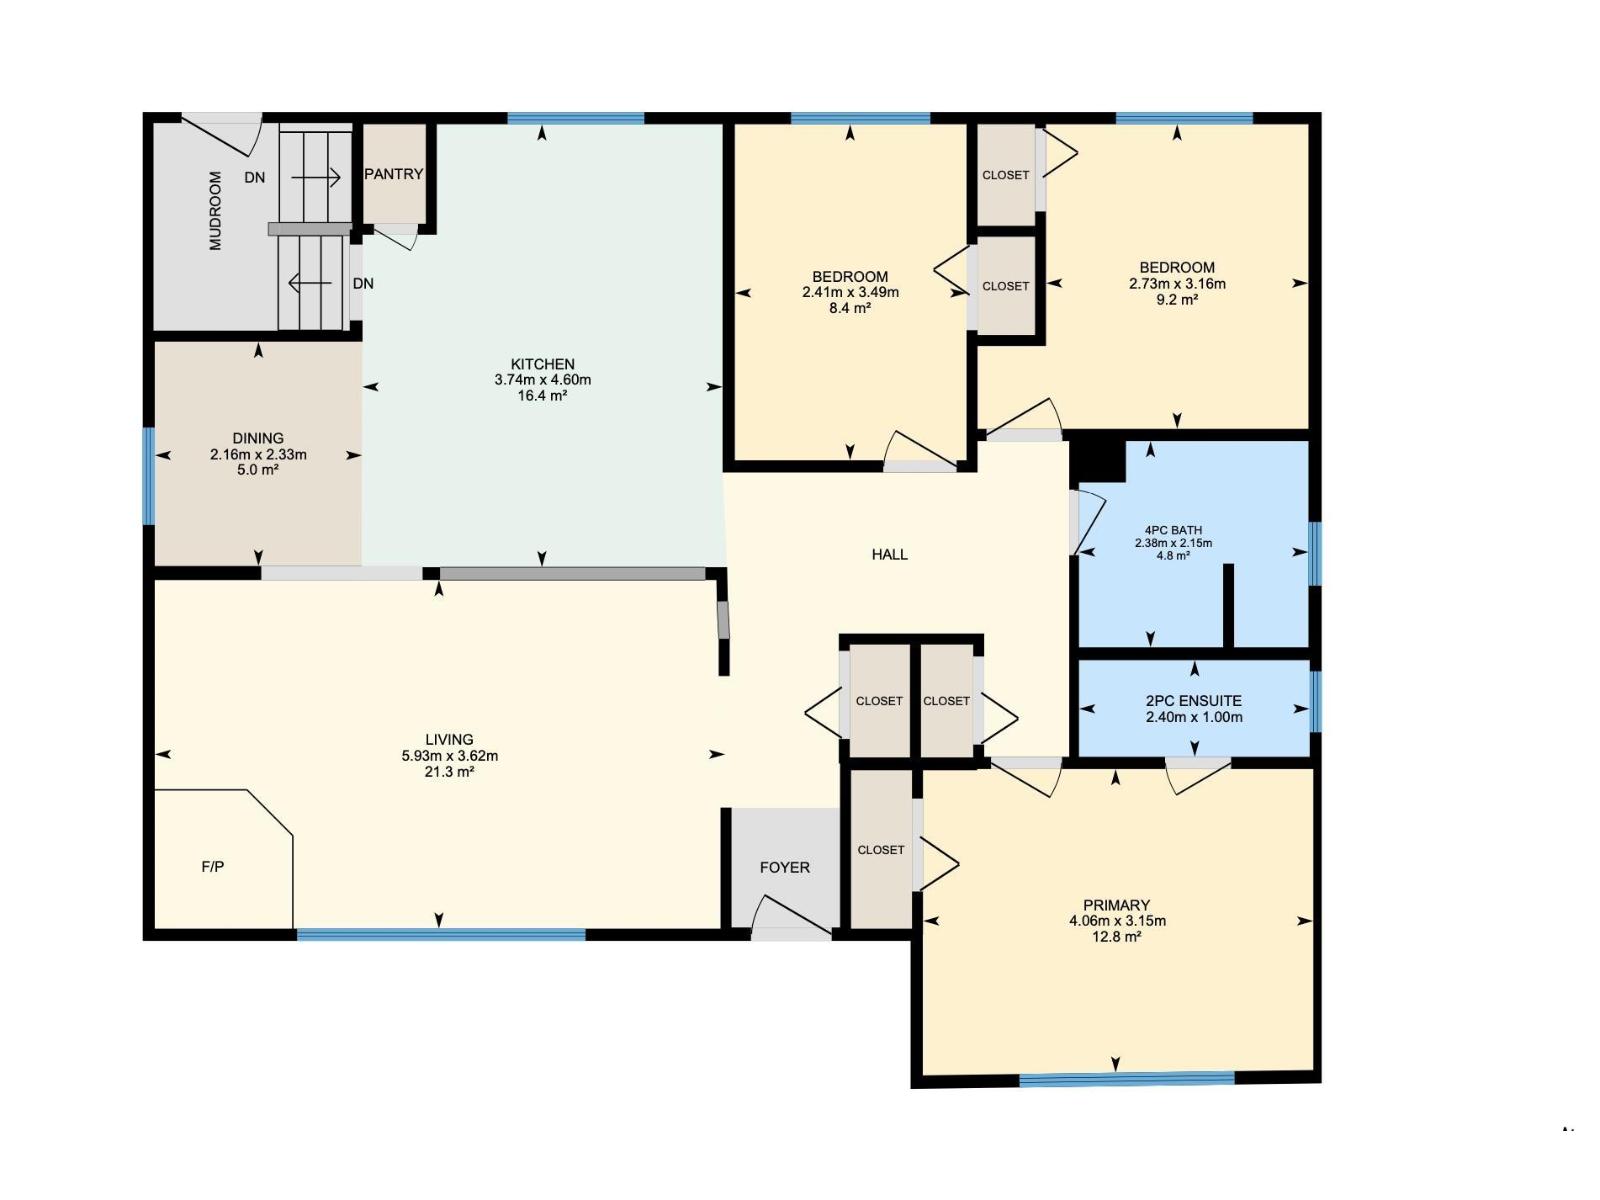
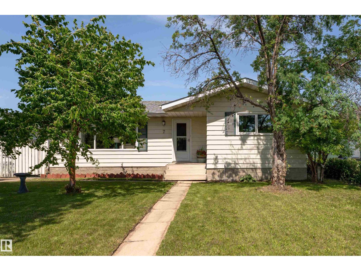
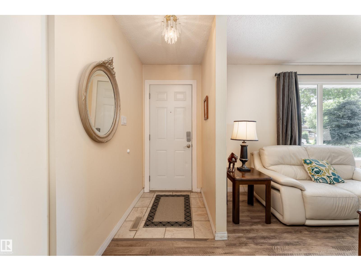
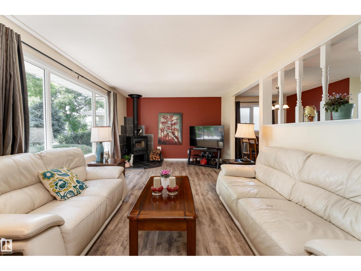
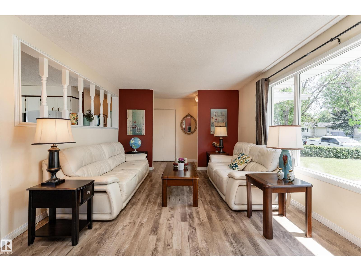
Opportunity is knocking in Corinthia Park! This spacious 1,207 sq. ft. bungalow offers the perfect blend of comfort, functionality, and endless potential for first-time buyers, growing families, or investors looking to make it their own. The main floor features a bright living room with a cozy corner wood-burning fireplace, a generous dining area, and a well-designed kitchen with ample cabinetry and workspace. Three bedrooms are conveniently located on the main level, including a primary bedroom with its own 2-piece ensuite, plus a full 4-piece bathroom. The partially finished basement is a canvas ready for your vision, offering a 4th bedroom, there is incredible potential to expand your living space. Step outside to enjoy the fully fenced backyard with a patio, back lane access, and a double detached heated garage. Ideally situated close to schools, parks, playgrounds, shopping, golf, and the airport, this is a fantastic opportunity to add value in a family-friendly neighbourhood. (id:53430)
Building
- Property Type:
- House
- Building Type:
- House
- Style:
- Bungalow
- Year Built:
- 1973
- Stories:
- 1.0
- Bedrooms:
- 4
- Bathrooms (total):
- 2.5 (1 half)
- Basement:
- Partially finished, Full
Finished Areas
- Interior Size (Total):
- 1207 square feet
Interior
- Appliances:
- Washer, Refrigerator, Gas stove(s), Dishwasher, Dryer, Microwave Range Hood Combo, Window Coverings
Parking
- Spaces:
- 4
- Features:
- Detached Garage, Heated Garage
Lot / Land
- Lot Size:
- 557.42 square meters
- Lot Features:
- Lane, Closet Organizers
Exterior
- Fencing:
- Fence
Utilities & Mechanical
- Heating:
- Forced air
Comfort & Security
- Fireplace(s):
- 1 Wood, Corner
Fees & Dates
- Last Modified:
- 07/28/2026 08:00:21 PM
- Status Change:
- 07/28/2026 07:50:39 PM
Association / Ownership
- Common Interest:
- Freehold
Room Dimensions
| Room | Level | Size |
|---|---|---|
| Living room | Main level | 5.93 x 3.62 |
| Dining room | Main level | 2.16 x 2.33 |
| Kitchen | Main level | 3.74 x 4.6 |
| Primary Bedroom | Main level | 4.06 x 3.15 |
| Bedroom 2 | Main level | 2.73 x 3.16 |
| Bedroom 3 | Main level | 2.41 x 3.49 |
| Bedroom 4 | Basement | - |
Location
Data is supplied by Pillar 9 MLS® System. Pillar 9 is the owner of the copyright in its MLS® System. Data is deemed reliable but is not guaranteed accurate by Pillar 9.
The trademarks MLS®, Multiple Listing Service® and the associated logos are owned by The Canadian Real Estate Association (CREA) and identify the quality of services provided by real estate professionals who are members of CREA. Used under license.