Real estate on your terms®
$547,000
active
78 BIRCHMONT Crescent
Leduc
,
AB
T9E8S4
Key Details
- MLS® Number:
- E4497342
- Building Type:
- House
- Interior Size:
- 1556 square feet
- Bedrooms:
- 4
- Parking Features:
- Attached Garage, Heated Garage
- Lot Size:
- 414.81 square meters

Property Description
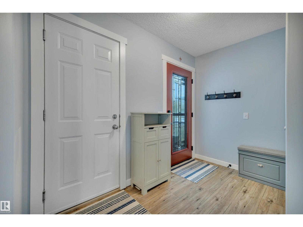
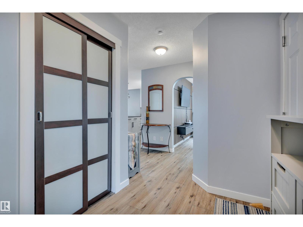
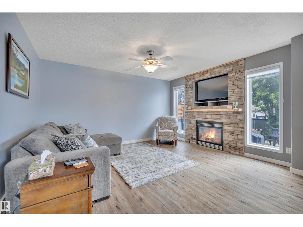
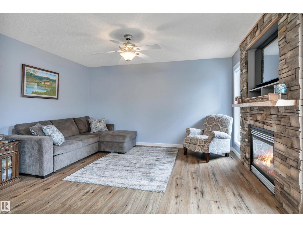
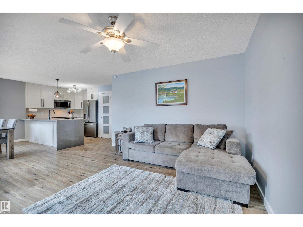
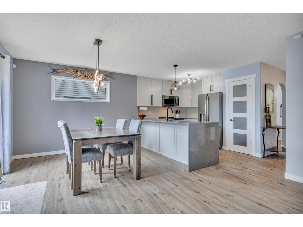
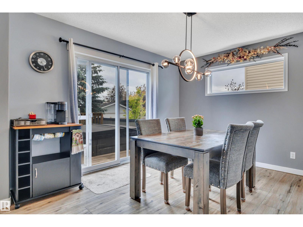
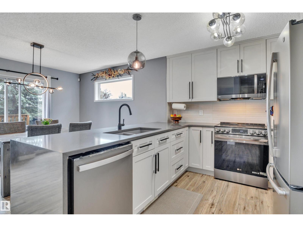
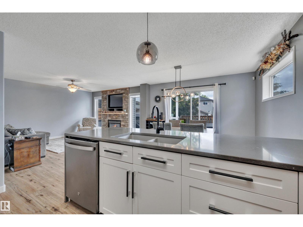
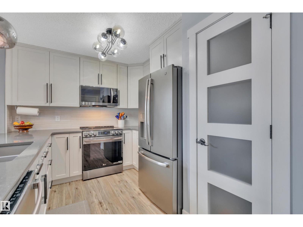
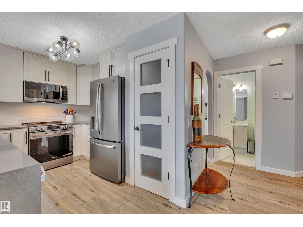
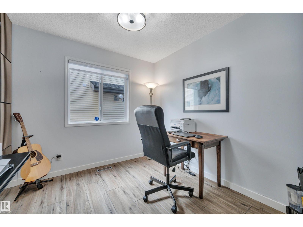
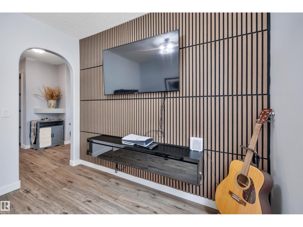
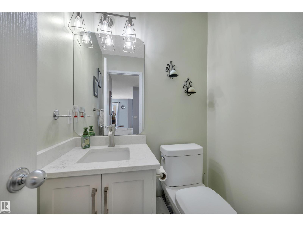
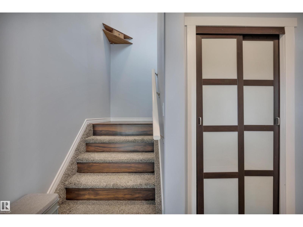
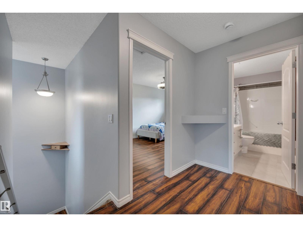
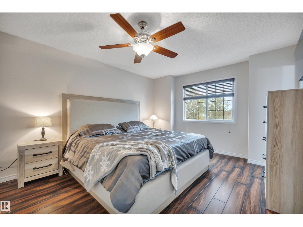
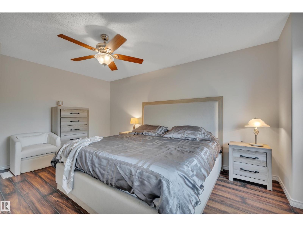
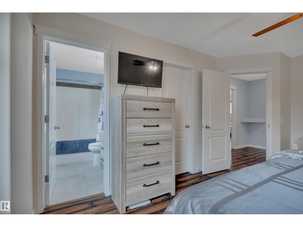
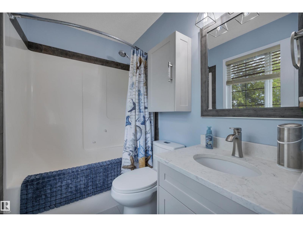
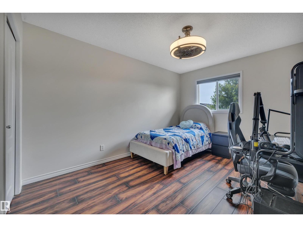
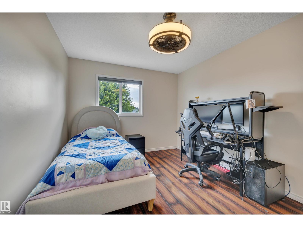
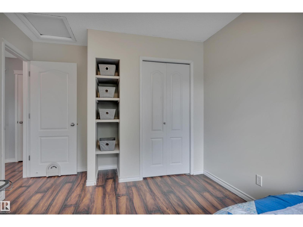
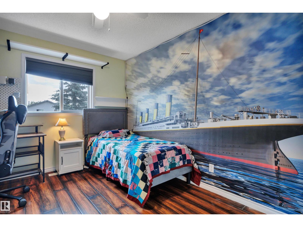
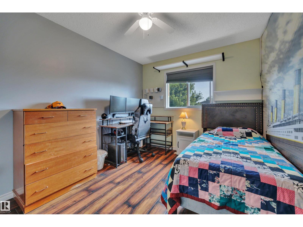
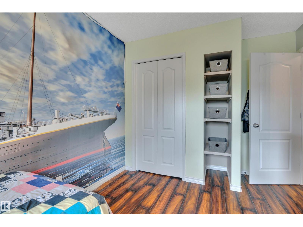
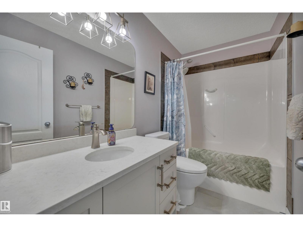
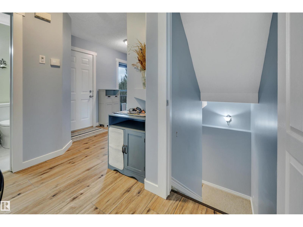
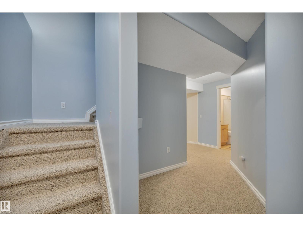
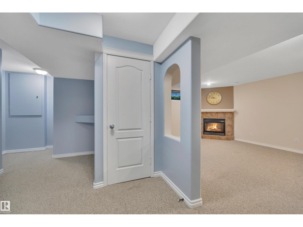
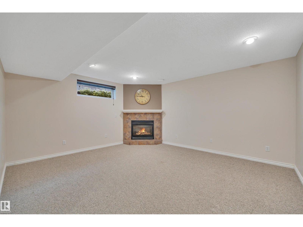
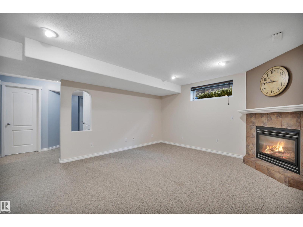
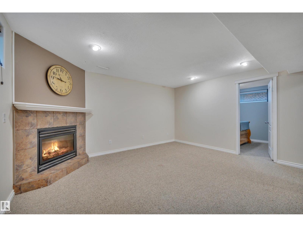
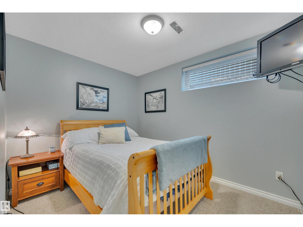
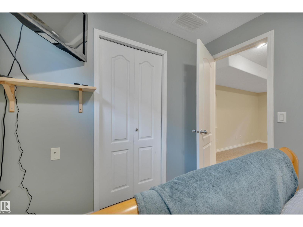
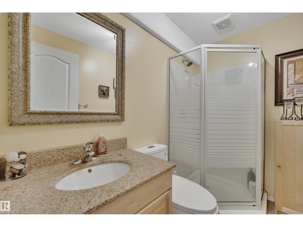
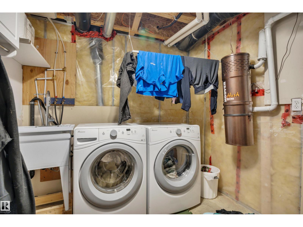
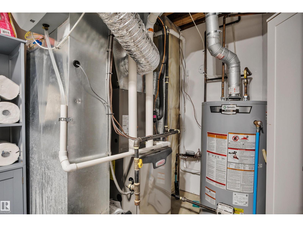
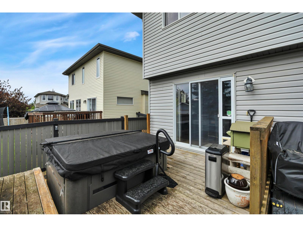
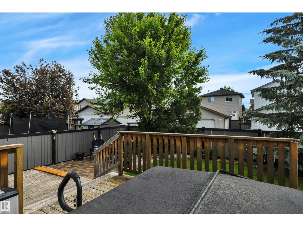
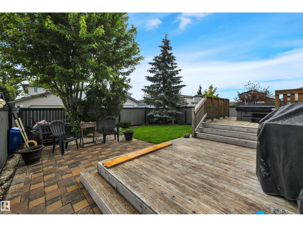
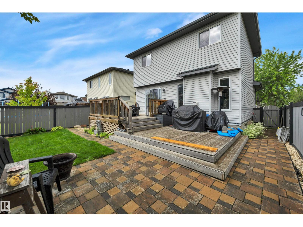
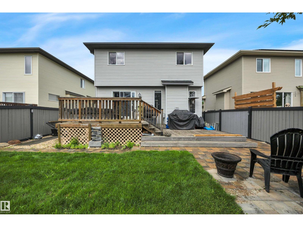
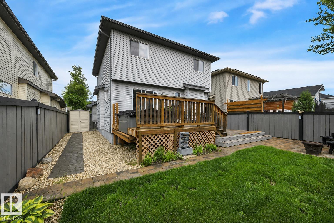
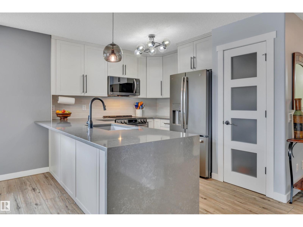
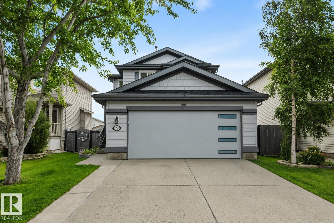
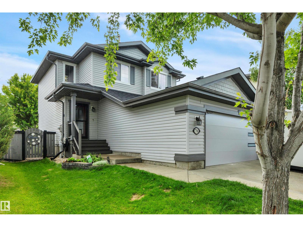
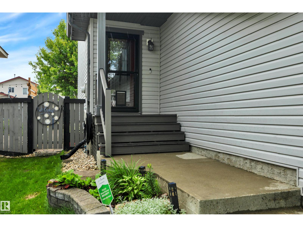
UPGRADES GALORE! 24' DEEP GARAGE! IMMEDIATE POSSESSION! Searching for a RENOVATED home on mature Birchmont Crescent? This 1556 sq ft 4 bed, 3.5 bath home shows exceptionally well! Feat: new shingles, furnace, hot water tank, A/C, paint, lighting, kitchen w/ S/S appliances, garage door, Govee exterior lighting, garage heater, vinyl plank flooring, & more! Spacious entryway leads into your lovely open concept living / dining / kitchen. Lovely white shaker cabinetry, quartz countertops w/ waterfall island, sill granite sink, gas fireplace, main floor office / den. 2 pce bath & rear deck access. Upstairs brings 3 large bedrooms inc the primary bed w/ 4 pce ensuite & walk in closet - additional 4 pce bath; no carpet upstairs! Fully finished basement w/ large rec room & gas fireplace, 4th bedroom, 3 pce bath, & laundry / storage. Nicely landscaped yard, complete with underground irrigation, pavers & 2 tier deck. Located on a quiet street & close to amenities; a rare, move in ready package! (id:53430)
Building
- Property Type:
- House
- Building Type:
- House
- Year Built:
- 2005
- Stories:
- 2.0
- Bedrooms:
- 4
- Bathrooms (total):
- 4.5 (1 half)
- Basement:
- Finished, Full
Finished Areas
- Interior Size (Total):
- 1556 square feet
Interior
- Appliances:
- Washer, Refrigerator, Dishwasher, Stove, Dryer, Window Coverings, Garage door opener, Garage door opener remote(s)
Parking
- Features:
- Attached Garage, Heated Garage
Lot / Land
- Lot Size:
- 414.81 square meters
- Lot Features:
- See remarks, No Smoking Home
Exterior
- Fencing:
- Fence
Utilities & Mechanical
- Heating:
- Forced air
- Cooling:
- Central air conditioning
Comfort & Security
- Fireplace(s):
- 1 Gas, Insert
Fees & Dates
- Last Modified:
- 07/14/2026 02:20:03 PM
- Status Change:
- 07/14/2026 02:11:07 PM
Association / Ownership
- Common Interest:
- Freehold
Room Dimensions
| Room | Level | Size |
|---|---|---|
| Living room | Main level | 4.27 x 3.82 |
| Dining room | Main level | 3.32 x 3.81 |
| Kitchen | Main level | 2.71 x 4.1 |
| Den | Main level | 2.62 x 2.87 |
| Primary Bedroom | Upper Level | 4.95 x 3.62 |
| Bedroom 2 | Upper Level | 4.66 x 3.05 |
| Bedroom 3 | Upper Level | 4.37 x 2.79 |
| Bedroom 4 | Basement | 3.33 x 2.53 |
| Recreation room | Basement | 4.31 x 4.82 |
Location
Data is supplied by Pillar 9 MLS® System. Pillar 9 is the owner of the copyright in its MLS® System. Data is deemed reliable but is not guaranteed accurate by Pillar 9.
The trademarks MLS®, Multiple Listing Service® and the associated logos are owned by The Canadian Real Estate Association (CREA) and identify the quality of services provided by real estate professionals who are members of CREA. Used under license.