Real estate on your terms®
$400,000
active
57 NOOTKA Road
Leduc
,
AB
T9E4J8
Key Details
- MLS® Number:
- E4497051
- Building Type:
- House
- Interior Size:
- 1087 square feet
- Bedrooms:
- 4
- Parking Features:
- Detached Garage
- Lot Size:
- 602.0 square meters

Property Description
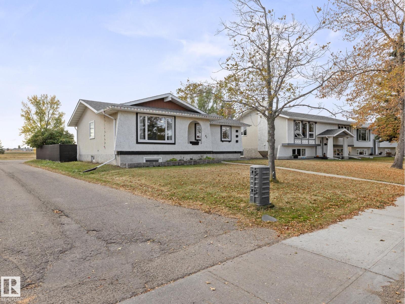

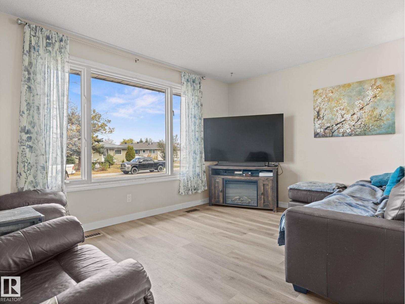
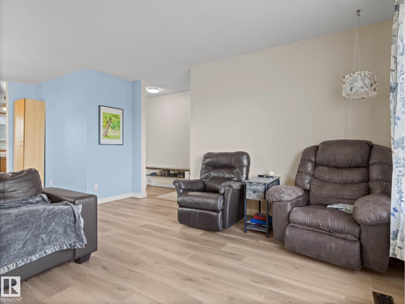
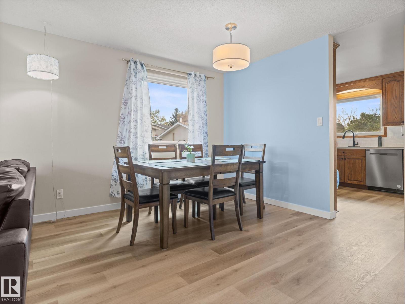
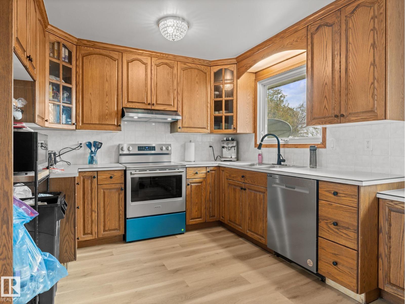
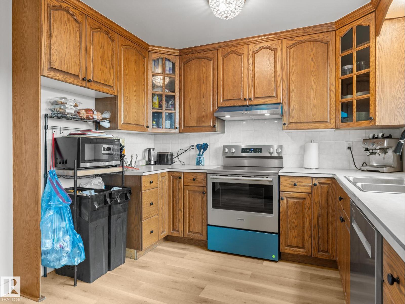
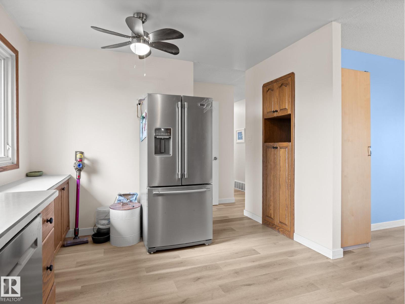

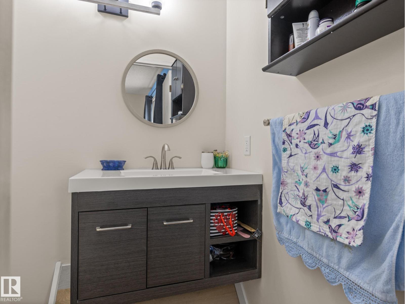
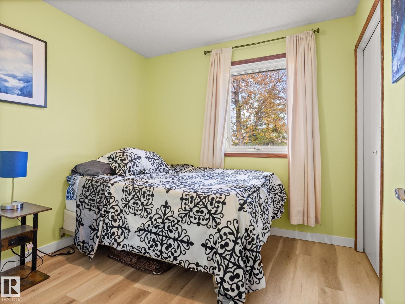
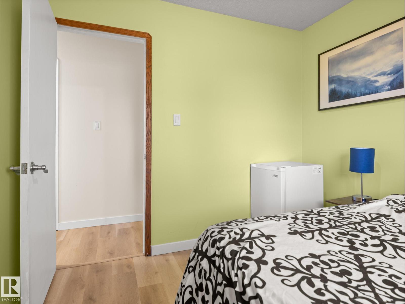
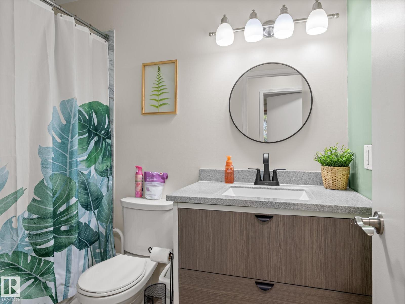
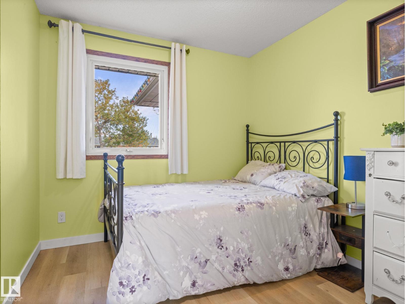
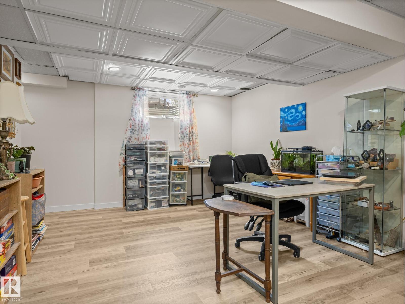
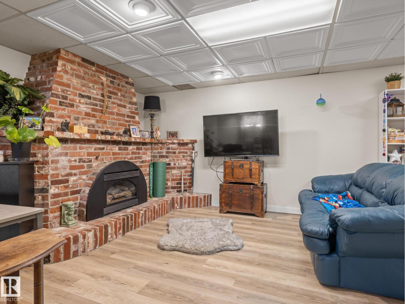
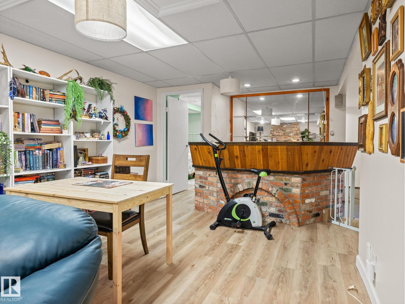
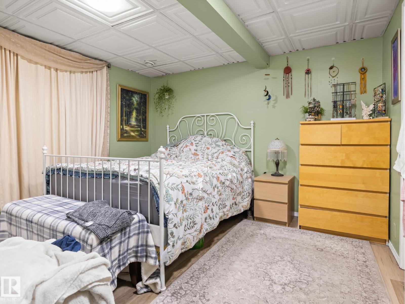
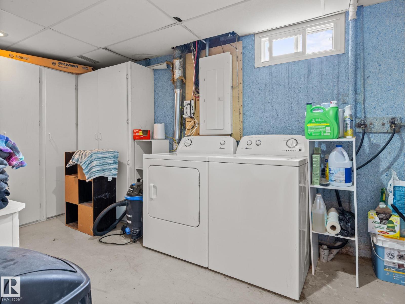
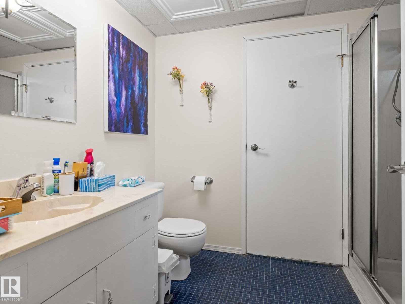
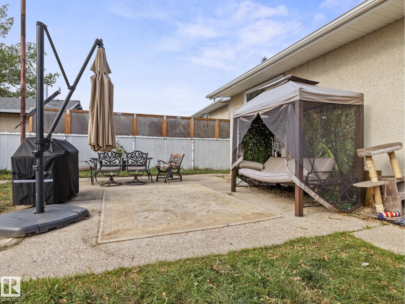
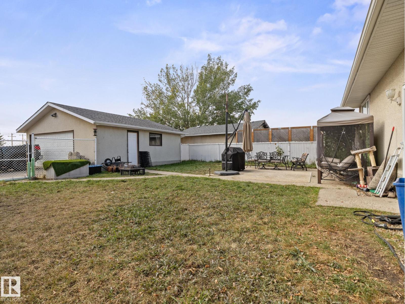
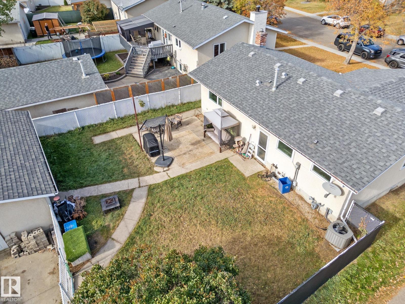
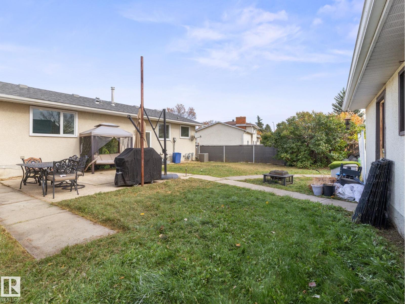
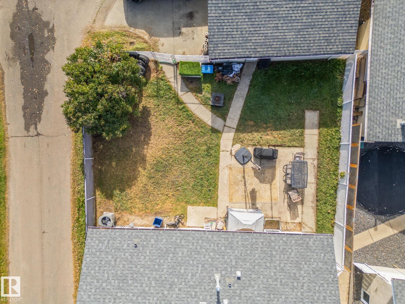
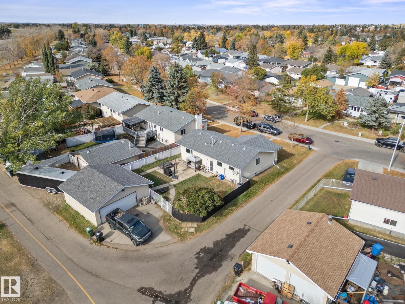
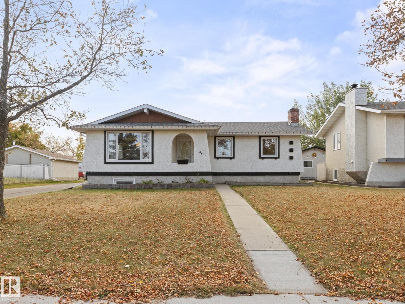
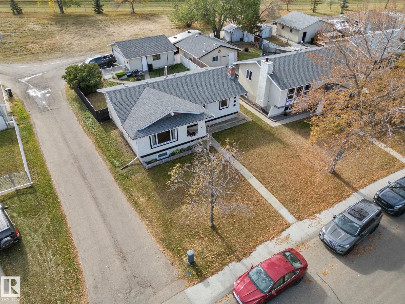
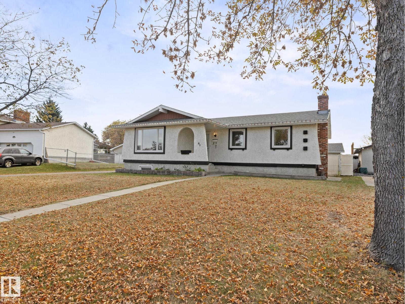
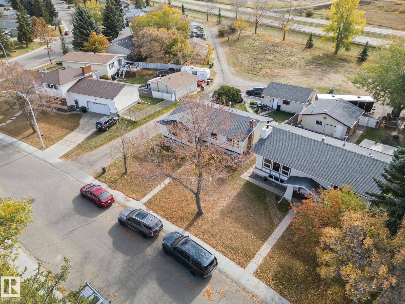
~ 3 + 1 BEDROOM, 2.5 BATHROOM BUNGALOW ~ DOUBLE DETACHED GARAGE ~ FULLY FINISHED BASEMENT ~ BUILT in 1973 ~ CENTRAL AIR CONDITIONING ~ FAMILY FRIENDLY COMMUNITY of CORINTHIA PARK ~ This updated home is located on a quiet residential street in the family friendly community of Corinthia Park. Recent updates include new shingle in 2022, new window wells in 2023, newer windows, new kitchen appliances, new bathroom vanities, new toilet, new vinyl flooring, NEW HIGH EFFICIENCY LENNOX FURNACE & CENTAL AC (2023), NEW 100 AMP ELECTRICAL PANEL (2023) with wiring brought up to code, NEW HOT WATER TANK (2023), and much more. The yard has a patio perfect for a BBQ and sitting area, plus a double detached garage. The location is excellent, close to schools, QE2 highway, Costco, Edmonton International Airport, Nisku and the outlet mall. Perfect home for retirees, first time buyers, or great for investment. Just move in and enjoy. (id:53430)
Building
- Property Type:
- House
- Building Type:
- House
- Style:
- Bungalow
- Year Built:
- 1973
- Stories:
- 1.0
- Bedrooms:
- 4
- Bathrooms (total):
- 3.5 (1 half)
- Basement:
- Finished, Full
Finished Areas
- Interior Size (Total):
- 1087 square feet
Interior
- Appliances:
- Washer, Refrigerator, Dishwasher, Stove, Dryer, Hood Fan, Window Coverings, Garage door opener
Parking
- Features:
- Detached Garage
Lot / Land
- Lot Size:
- 602.0 square meters
- Lot Features:
- Flat site, Park/reserve, Lane, No Smoking Home
Exterior
- Fencing:
- Fence
Utilities & Mechanical
- Heating:
- Forced air
- Cooling:
- Central air conditioning
Comfort & Security
- Fireplace(s):
- 1 Gas, Unknown
- Security:
- Smoke Detectors
Fees & Dates
- Last Modified:
- 08/05/2026 06:40:05 PM
- Status Change:
- 08/05/2026 06:31:27 PM
Association / Ownership
- Common Interest:
- Freehold
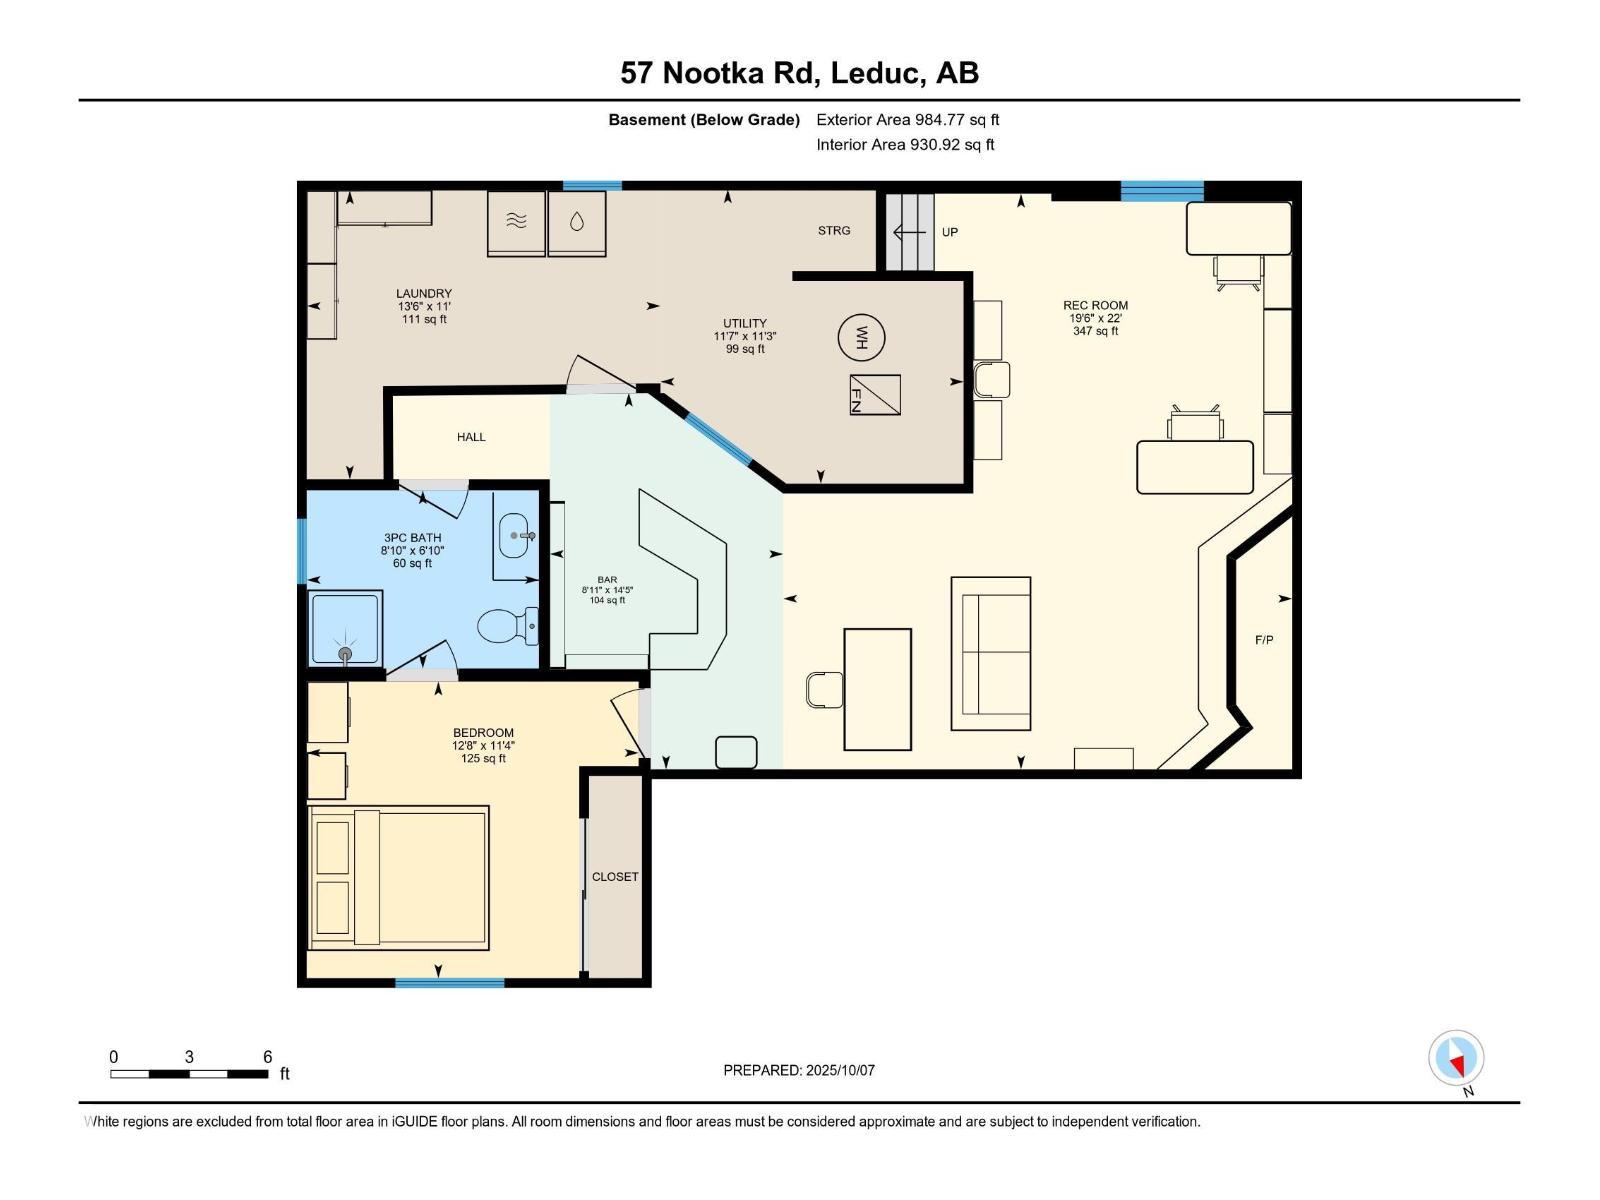
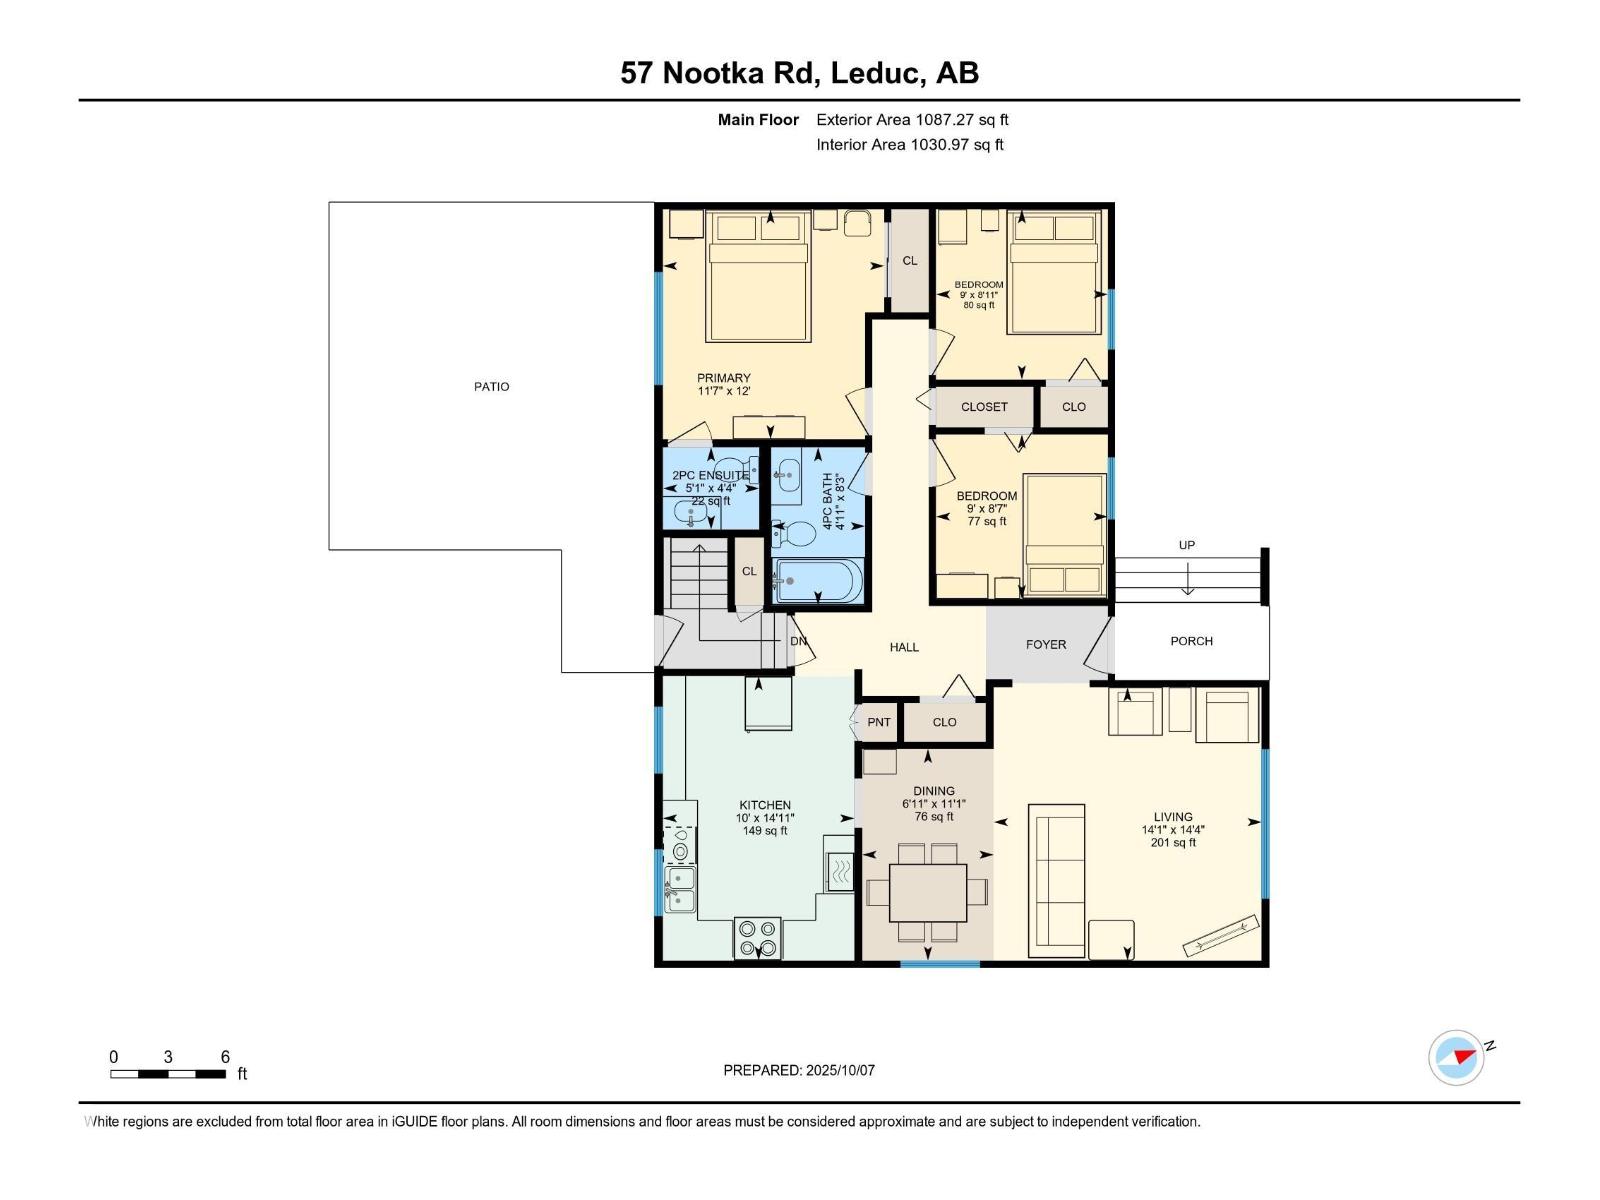
Room Dimensions
| Room | Level | Size |
|---|---|---|
| Living room | Main level | 4.36 x 4.28 |
| Dining room | Main level | 3.38 x 2.1 |
| Kitchen | Main level | 4.54 x 3.05 |
| Family room | Basement | 5.93 x 6.71 |
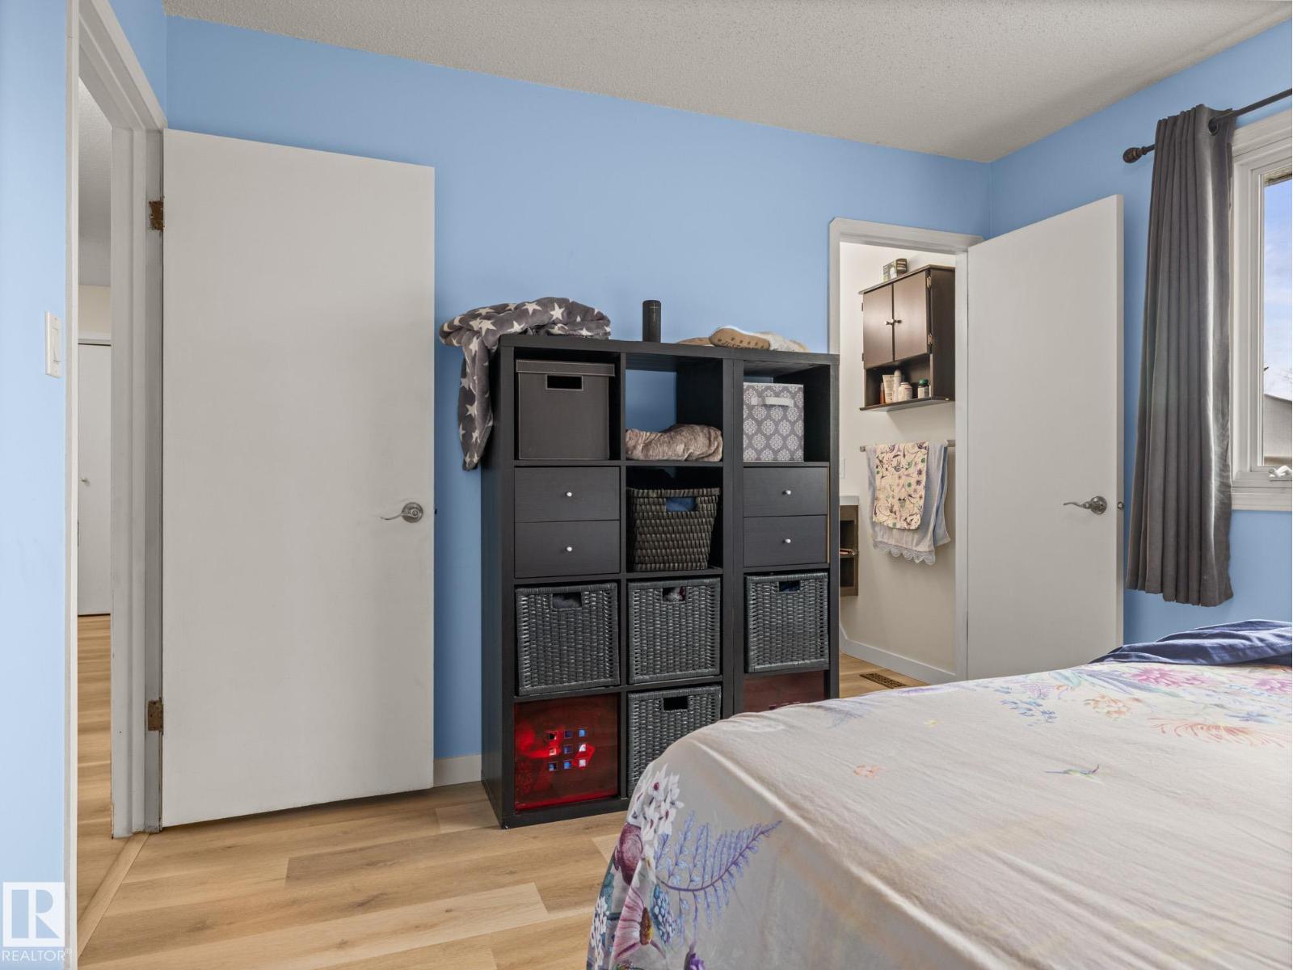
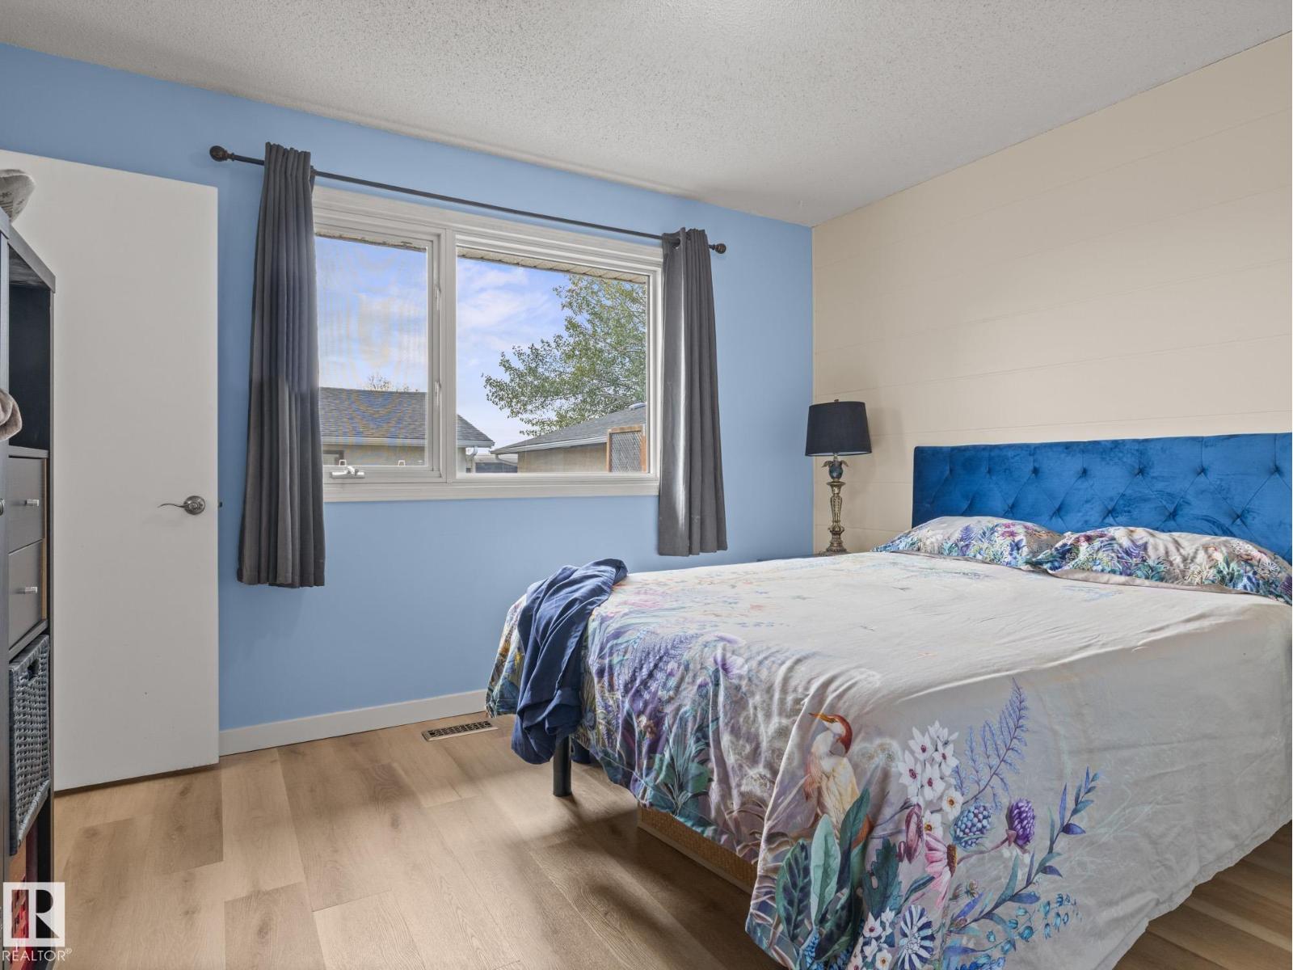
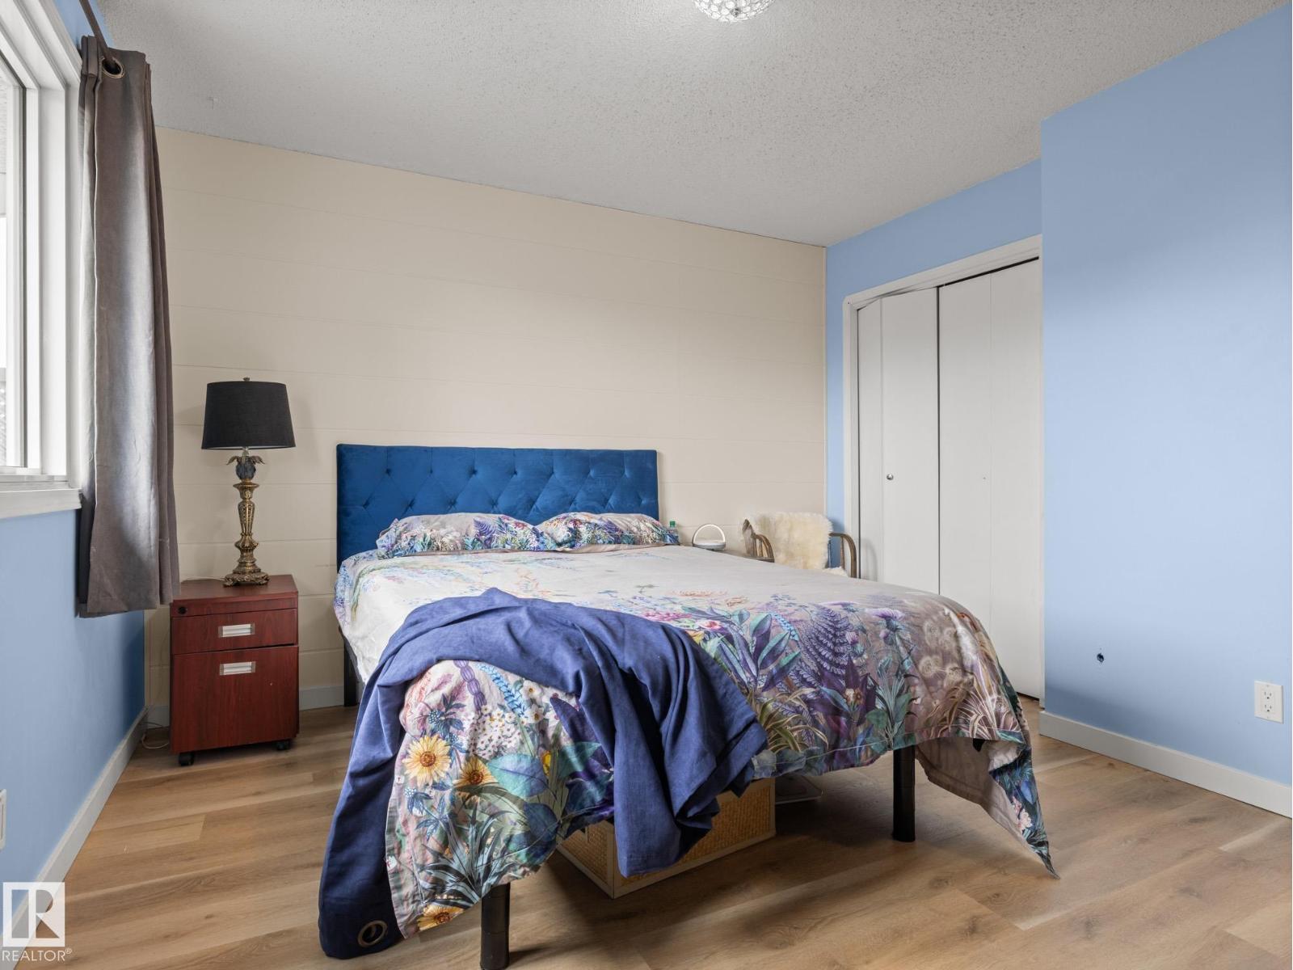
| Primary Bedroom | Main level | 3.67 x 3.53 |
| Bedroom 2 | Main level | 2.62 x 2.74 |
| Bedroom 3 | Main level | 2.72 x 2.74 |
| Bedroom 4 | Basement | 3.87 x 3.45 |
| Laundry room | Basement | 4.12 x 3.37 |
| Utility room | Basement | 3.53 x 3.43 |
Location
Data is supplied by Pillar 9 MLS® System. Pillar 9 is the owner of the copyright in its MLS® System. Data is deemed reliable but is not guaranteed accurate by Pillar 9.
The trademarks MLS®, Multiple Listing Service® and the associated logos are owned by The Canadian Real Estate Association (CREA) and identify the quality of services provided by real estate professionals who are members of CREA. Used under license.