Real estate on your terms®
$215,000
active
4022 Aspen Way
Leduc
,
AB
T9E8P9
Key Details
- MLS® Number:
- E4496950
- Building Type:
- House
- Interior Size:
- 1482 square feet
- Bedrooms:
- 3
- Parking Features:
- Detached Garage

Property Description
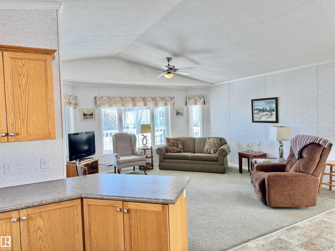
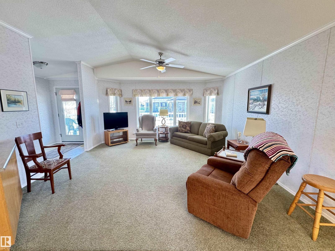
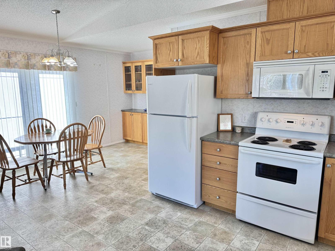
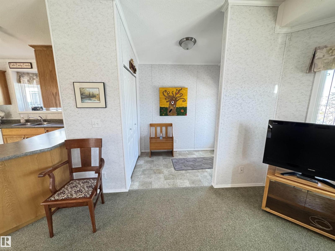
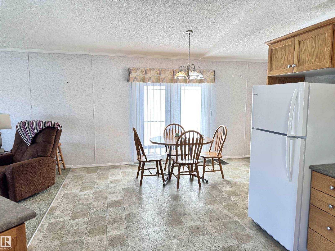
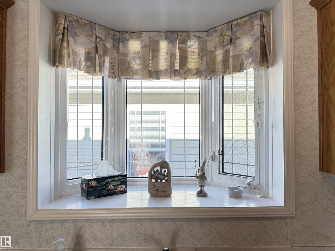
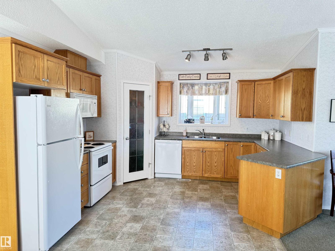
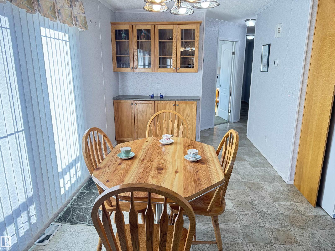
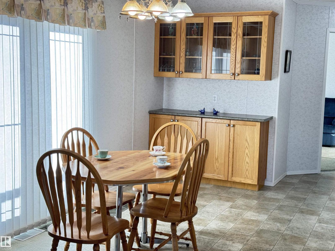
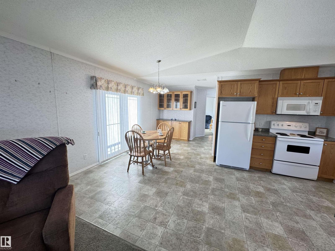
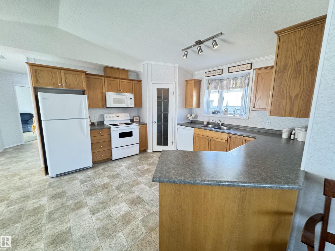
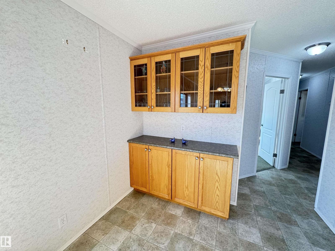
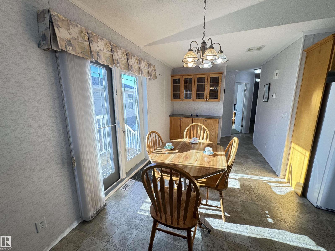
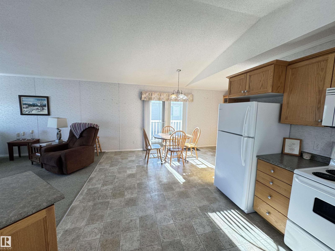
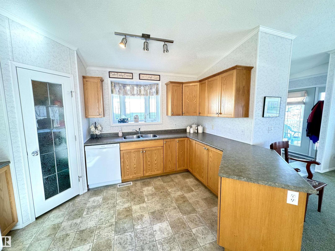
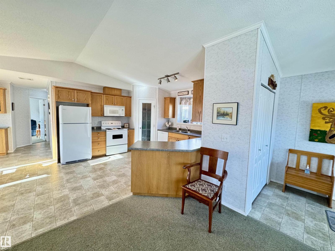
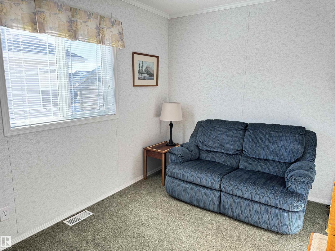
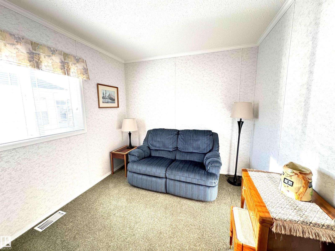
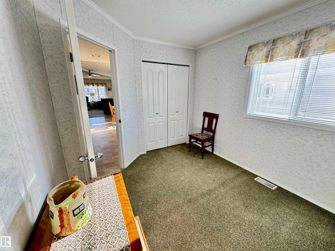
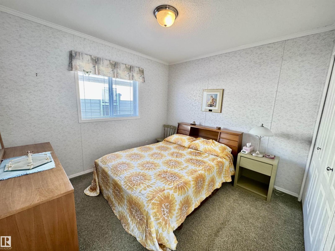
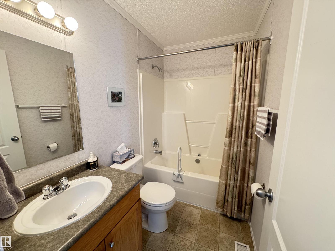
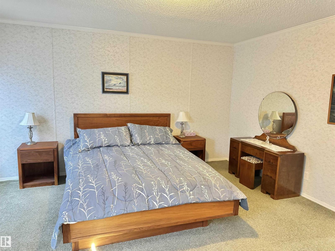
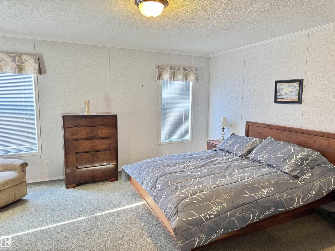
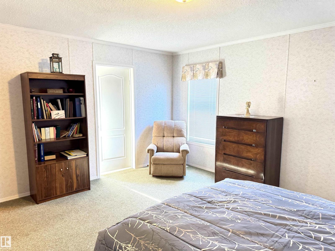
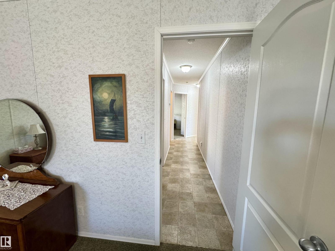
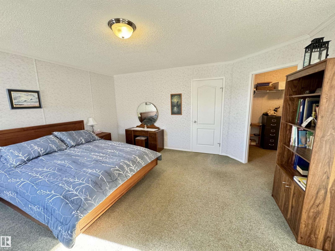
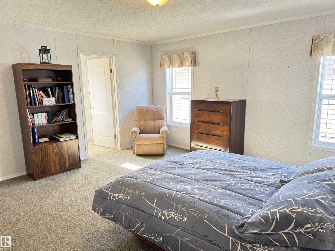
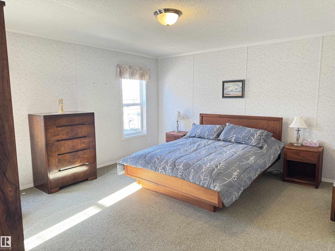
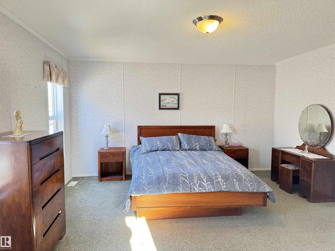
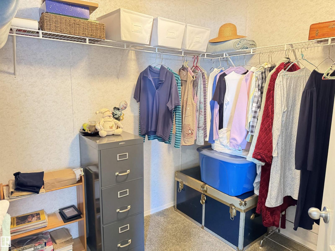
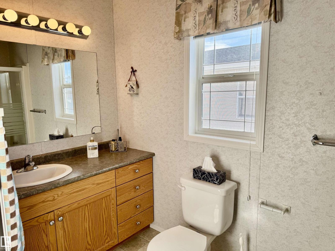
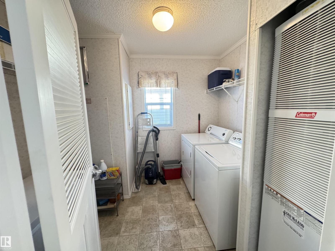
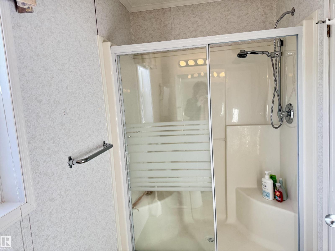
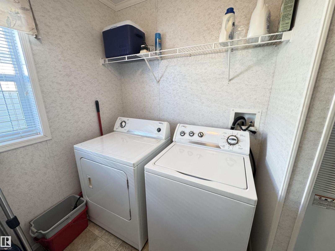
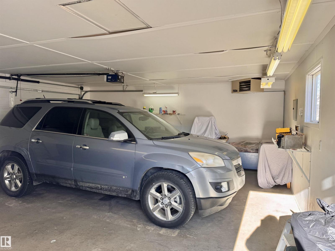
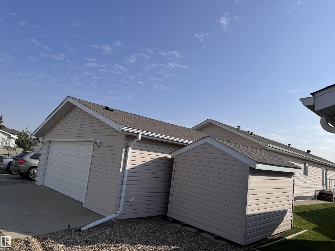
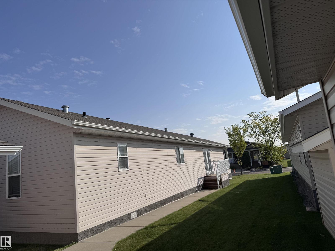
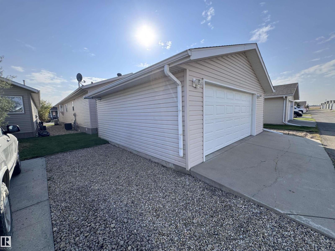
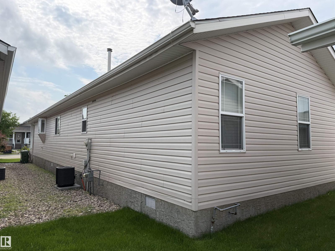
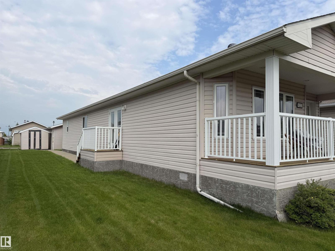
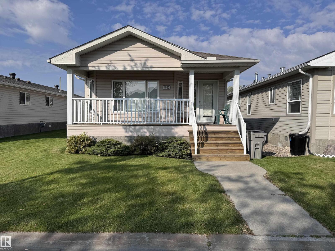
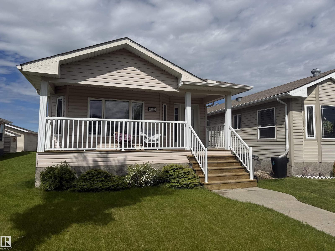
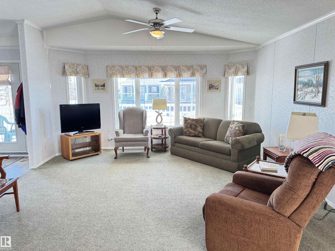
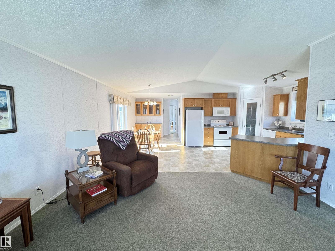
Pride of ownership shines throughout this 1,480 sq. ft. home, originally built as the community show home and lovingly maintained.Start your day with a cup of coffee on the inviting covered front deck before stepping inside to a bright, open-concept living room and kitchen designed for comfortable everyday living. The spacious kitchen features a walk-in pantry, a built-in china cabinet, and patio doors leading to the backyard—perfect for entertaining or enjoying the outdoors.Offering three bedrooms, this home includes an exceptionally spacious primary suite complete with a private 3-piece ensuite. The convenient walk-in laundry room provides additional storage space and room for a freezer.Outside, you'll appreciate the large heated double detached garage, ideal for parking, and working on projects year-round. With its thoughtful layout, generous room sizes, and single-level design, this home is an excellent choice for retirees, downsizers, or anyone looking for comfortable, low-maintenance living. (id:53430)
Building
- Property Type:
- House
- Building Type:
- House
- Style:
- Bungalow
- Year Built:
- 2005
- Stories:
- 1.0
- Bedrooms:
- 3
- Bathrooms (total):
- 2.0
Finished Areas
- Interior Size (Total):
- 1482 square feet
Interior
- Appliances:
- Washer, Refrigerator, Dishwasher, Stove, Dryer, Storage Shed
Parking
- Features:
- Detached Garage
Lot / Land
- Lot Features:
- Lane
Utilities & Mechanical
- Heating:
- Forced air
- Cooling:
- Central air conditioning
Fees & Dates
- Last Modified:
- 07/03/2026 06:40:08 PM
- Status Change:
- 07/03/2026 06:33:02 PM
Association / Ownership
- Common Interest:
- Leasehold
Room Dimensions
| Room | Level | Size |
|---|---|---|
| Living room | Main level | 15' x 15'4 |
| Dining room | Main level | 9' x 16'6" |
| Kitchen | Main level | 13'6" x 12' |
| Primary Bedroom | Main level | 14'8" x 15'6" |
| Bedroom 2 | Main level | 9' x 10'6" |
| Bedroom 3 | Main level | 9' x 10'8" |
Location
Data is supplied by Pillar 9 MLS® System. Pillar 9 is the owner of the copyright in its MLS® System. Data is deemed reliable but is not guaranteed accurate by Pillar 9.
The trademarks MLS®, Multiple Listing Service® and the associated logos are owned by The Canadian Real Estate Association (CREA) and identify the quality of services provided by real estate professionals who are members of CREA. Used under license.