Real estate on your terms®
$484,000
active
523 KLEINS Common
Leduc
,
AB
T9E1M5
Key Details
- MLS® Number:
- E4496537
- Building Type:
- Duplex
- Interior Size:
- 1633 square feet
- Bedrooms:
- 4
- Parking Features:
- Attached Garage
- Lot Size:
- 289.39 square meters
- Attached:
- Yes

Property Description
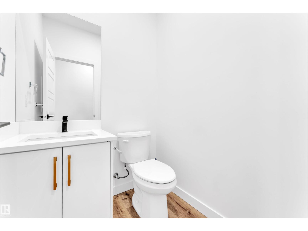
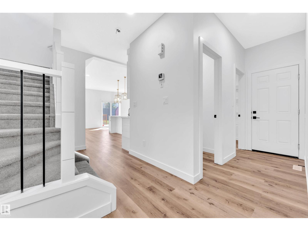
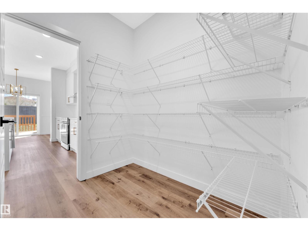
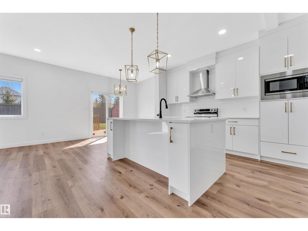
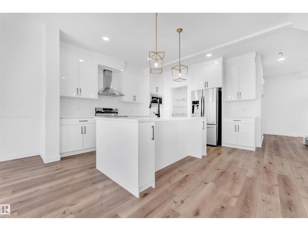
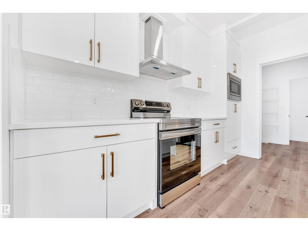
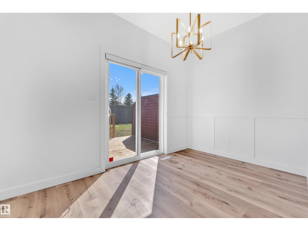
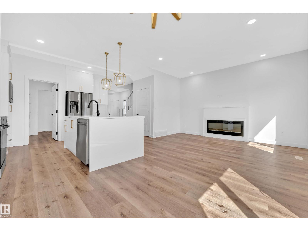
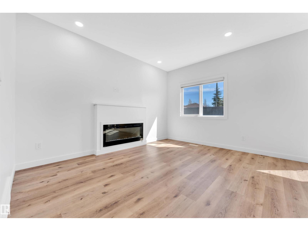
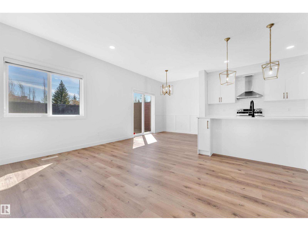
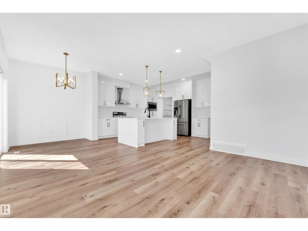
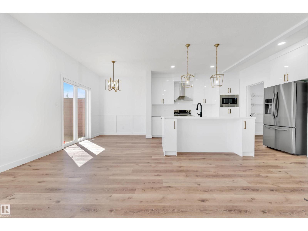
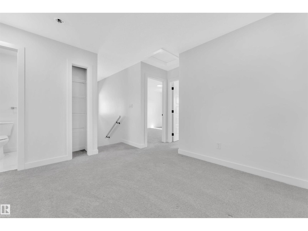
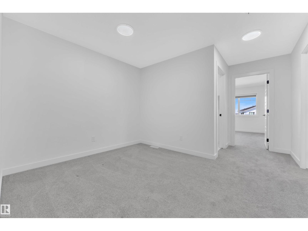
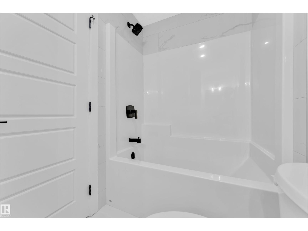
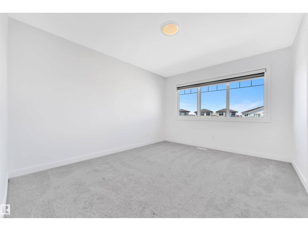
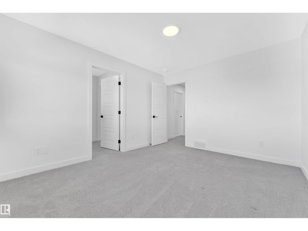
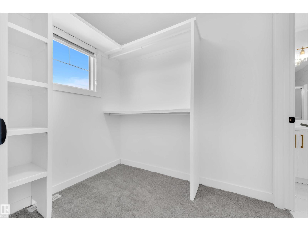
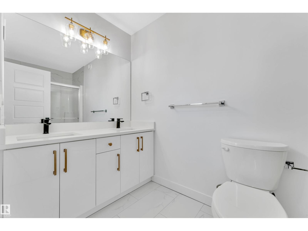
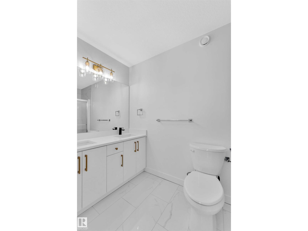
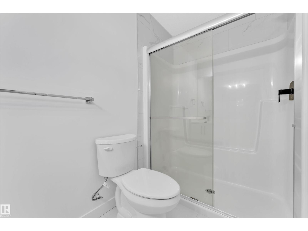
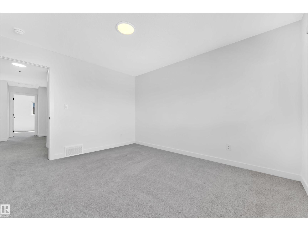
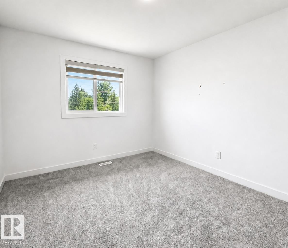
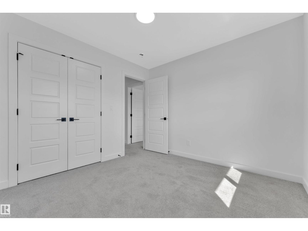
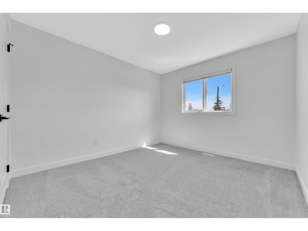
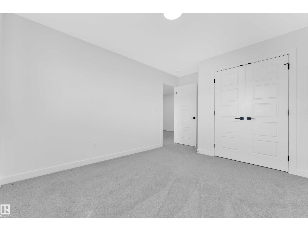
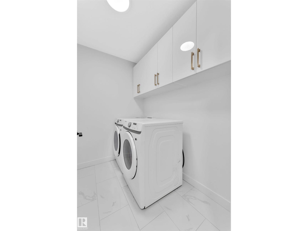
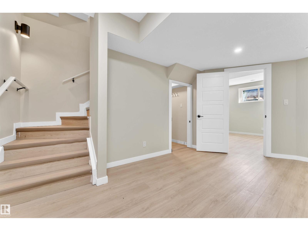
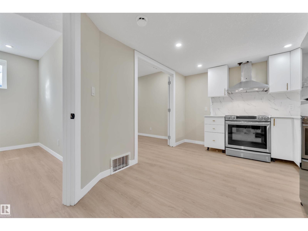
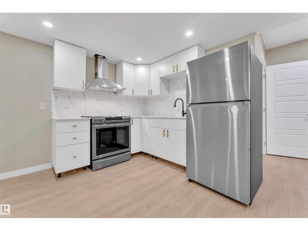
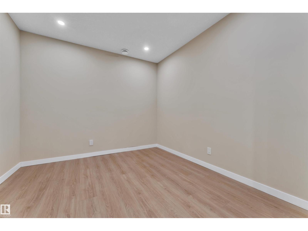
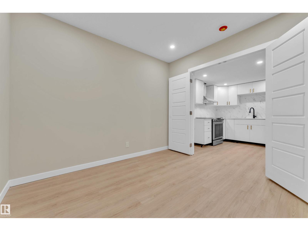
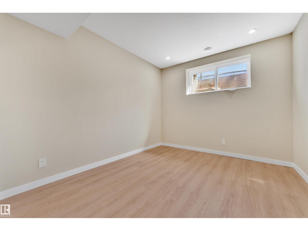
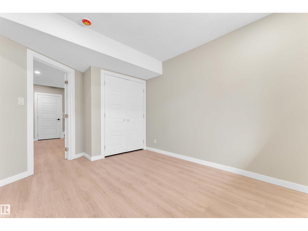
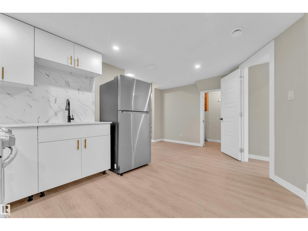
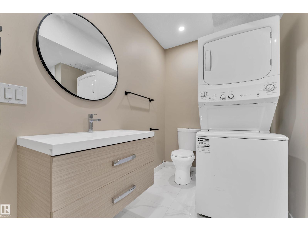
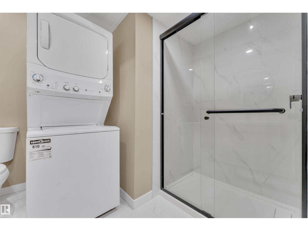
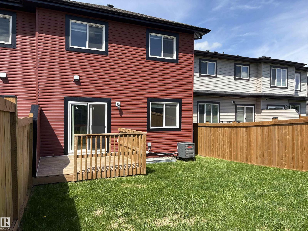
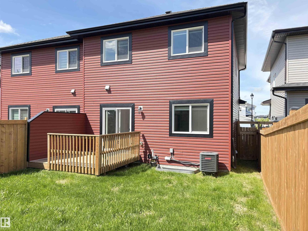
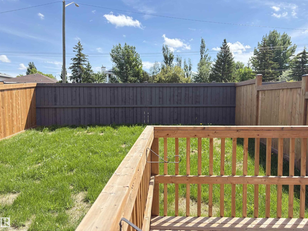
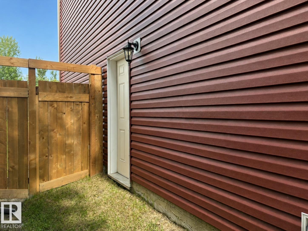
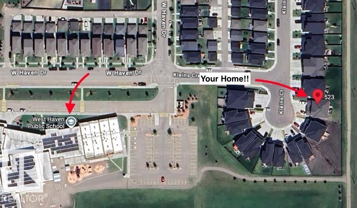
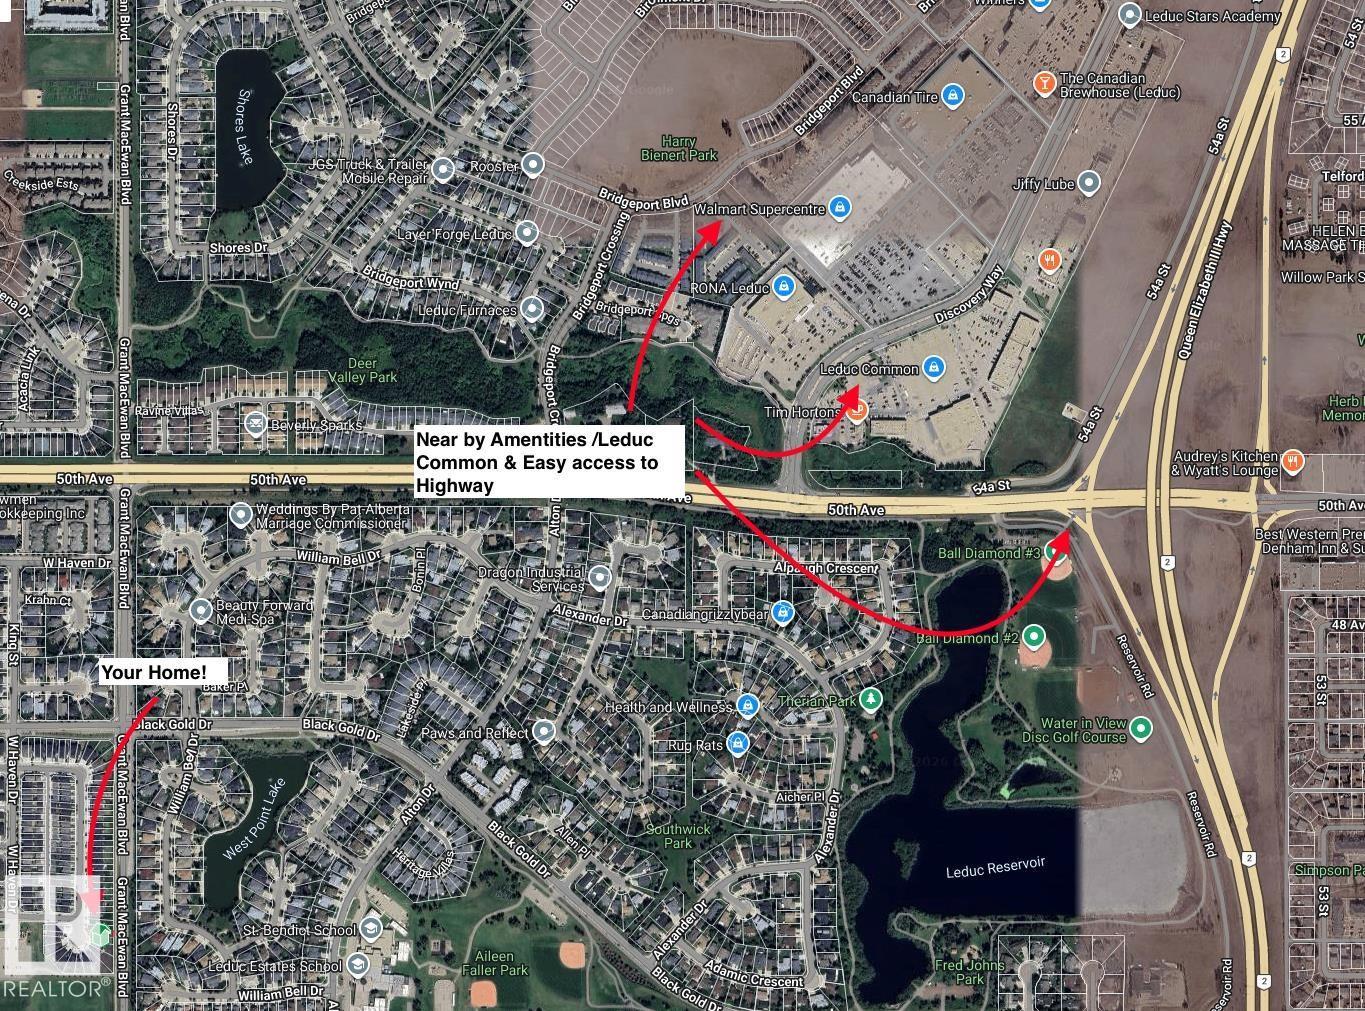
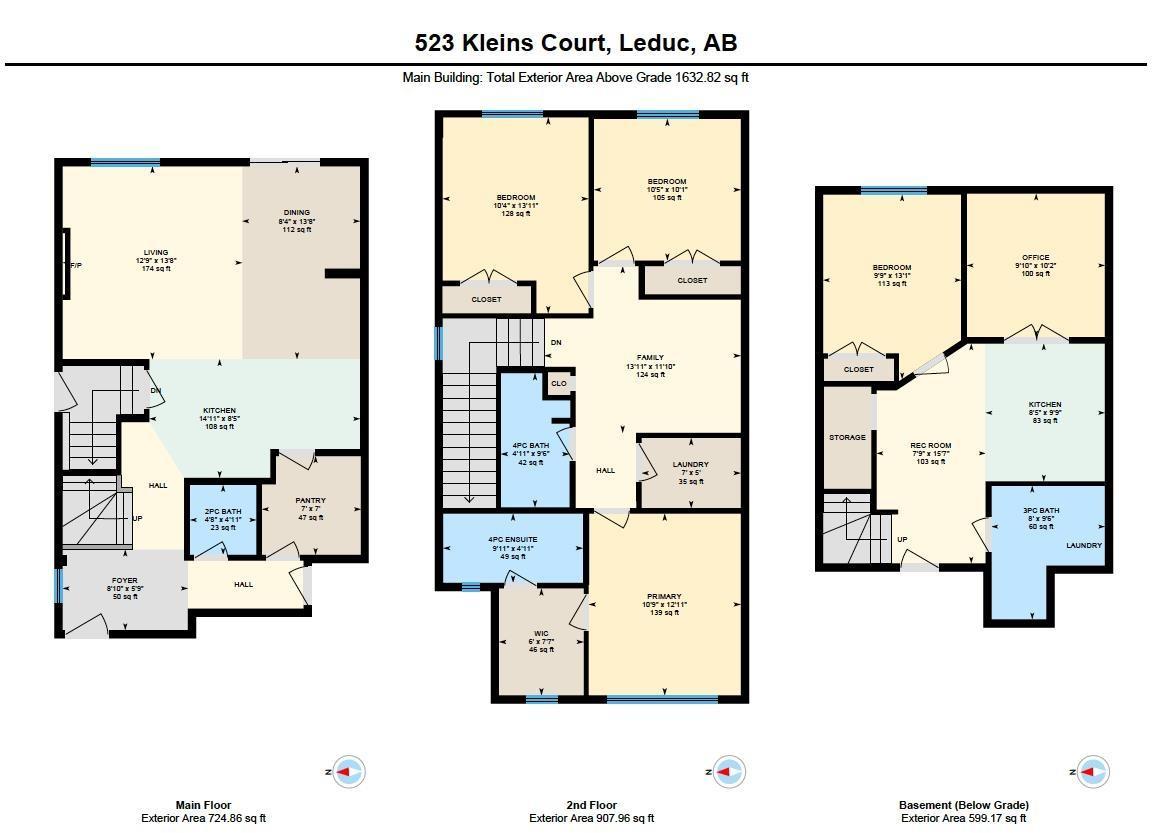
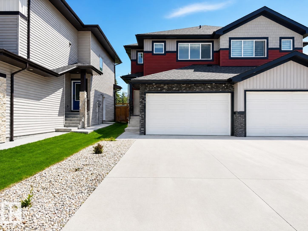
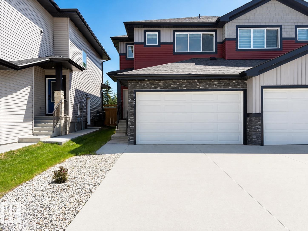
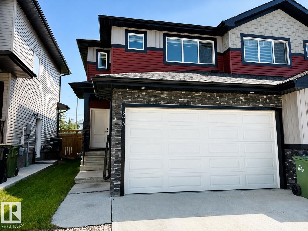
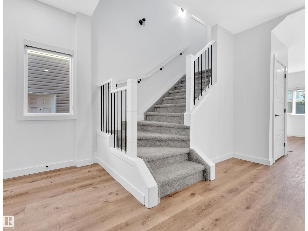
FULLY UPGRADED duplex features about 2200 SF of beautifully designed living space, including 1 Bed FINISHED BASEMENT with SECOND KITCHEN & SEPARATE ENTRANCE. Residence boasts 4 GENEROUS BEDROOMS & 3.5 bathrooms, with bonus room upstairs. Located within WALKING DISTANCE of WEST HAVEN PUBLIC SCHOOL. The MODERN KITCHEN is a chef’s dream, featuring MASSIVE WALKTHROUGH PANTRY & STYLISH DESIGN ELEMENTS. The bedrooms are NOTICEABLY LARGER, providing ample space & comfort, master suite offers spacious WALK-IN CLOSET & luxurious 4PC EN-SUITE with standing shower. Upgrades abound, including 9FT ceilings, GOLDEN CHANDELIERS, cozy FIREPLACE, elegant SPINDLE RAILINGS, WIDE STAIRCASE, & upgraded black and golden fixtures throughout. Additional features include WALK-IN LAUNDRY WITH CABINETS, DRAINAGE SYSTEM in the garage, DECK for outdoor enjoyment, and AIR CONDITIONER to keep you cool during summer months. Home offers perfect blend of modern elegance, functionality, & affordability for your next lifestyle. Welcome Home (id:53430)
Building
- Property Type:
- Duplex
- Building Type:
- Duplex
- Year Built:
- 2022
- Stories:
- 2.0
- Bedrooms:
- 4
- Bathrooms (total):
- 4.5 (1 half)
- Basement:
- Finished, Full
Finished Areas
- Interior Size (Total):
- 1633 square feet
Interior
- Appliances:
- Washer, Dishwasher, Dryer, Microwave, Hood Fan, Two stoves, Window Coverings, Washer/Dryer Stack-Up, Two Refrigerators
Parking
- Features:
- Attached Garage
Lot / Land
- Lot Size:
- 289.39 square meters
- Lot Features:
- Cul-de-sac, Flat site
Exterior
- Fencing:
- Fence
Utilities & Mechanical
- Heating:
- Forced air
- Cooling:
- Central air conditioning
Comfort & Security
- Fireplace(s):
- 1 Insert, Electric
- Security:
- Smoke Detectors
Fees & Dates
- Last Modified:
- 08/10/2026 06:20:02 AM
- Status Change:
- 08/10/2026 06:11:00 AM
Association / Ownership
- Common Interest:
- Freehold
Room Dimensions
| Room | Level | Size |
|---|---|---|
| Living room | Main level | 12.9 x 13.8 |
| Dining room | Main level | 8.4 x 13.8 |
| Kitchen | Main level | 8.5 x 14.11 |
| Primary Bedroom | Upper Level | 10.9 x 12.11 |
| Bedroom 2 | Upper Level | 10.1 x 10.5 |
| Bedroom 3 | Upper Level | 10.4 x 13.11 |
| Bedroom 4 | Basement | 9.9 x 13.1 |
| Bonus Room | Upper Level | 11.1 x 13.11 |
| Office | Basement | 9.1 x 10.2 |
| Recreation room | Basement | 7.9 x 15.7 |
| Second Kitchen | Basement | 8.5 x 9.9 |
| Pantry | Main level | 7.0 x 7.0 |
Location
Data is supplied by Pillar 9 MLS® System. Pillar 9 is the owner of the copyright in its MLS® System. Data is deemed reliable but is not guaranteed accurate by Pillar 9.
The trademarks MLS®, Multiple Listing Service® and the associated logos are owned by The Canadian Real Estate Association (CREA) and identify the quality of services provided by real estate professionals who are members of CREA. Used under license.