Real estate on your terms®
$374,900
active
138 REED Place
Leduc
,
AB
T9E1B1
Key Details
- MLS® Number:
- E4496120
- Building Type:
- Duplex
- Interior Size:
- 1357 square feet
- Bedrooms:
- 3
- Parking Features:
- Attached Garage
- Lot Size:
- 281.68 square meters
- Attached:
- Yes

Property Description
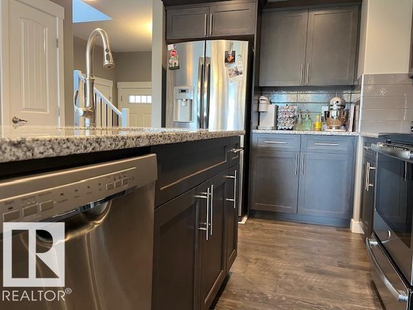
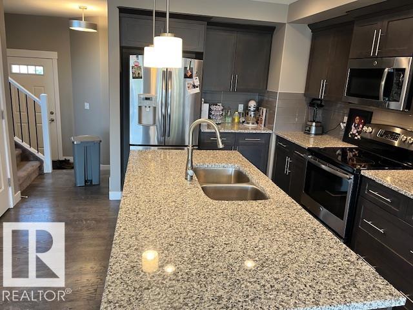
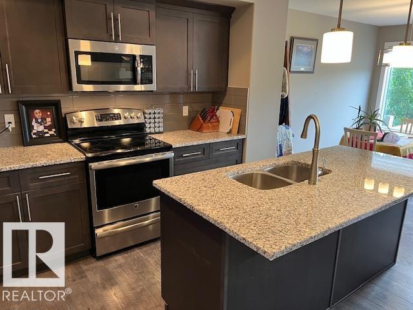
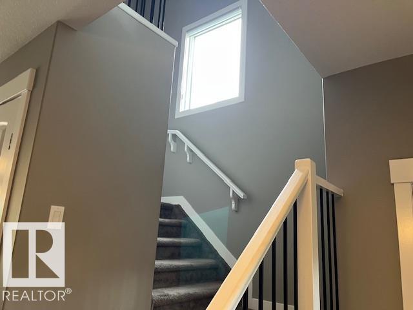
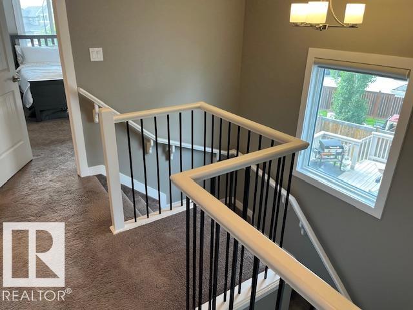
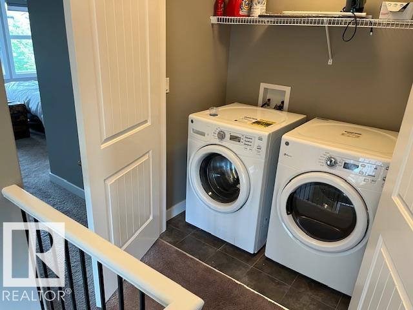
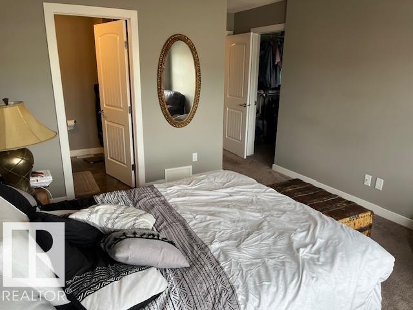
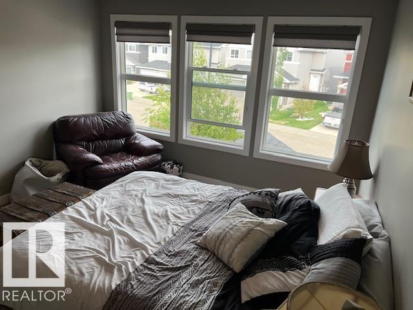
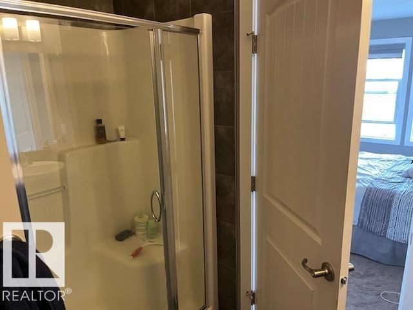
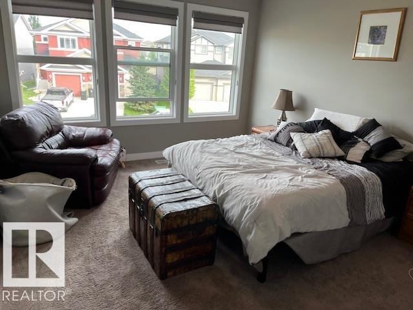
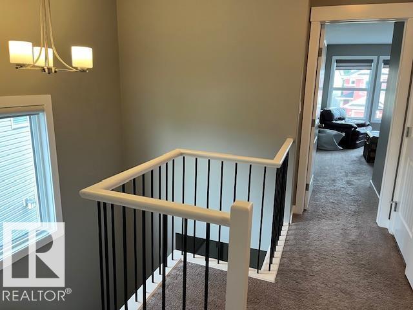
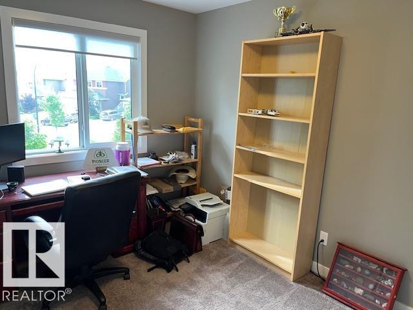
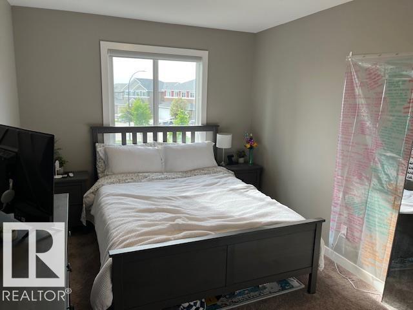
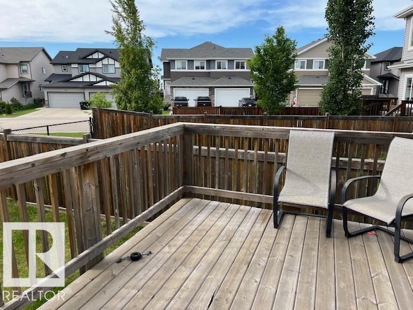
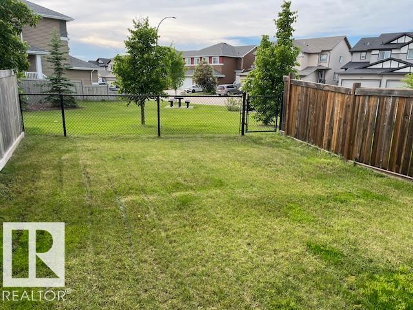
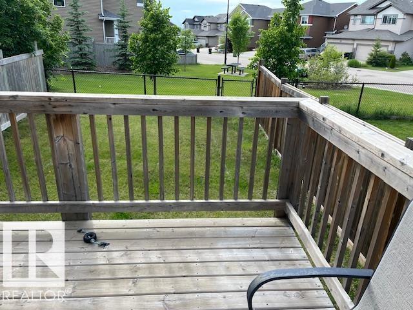
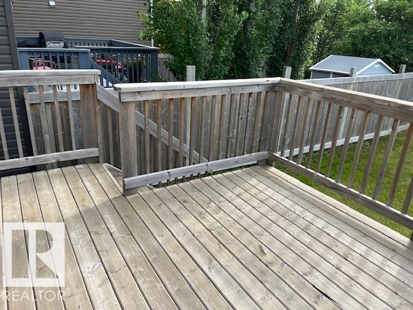
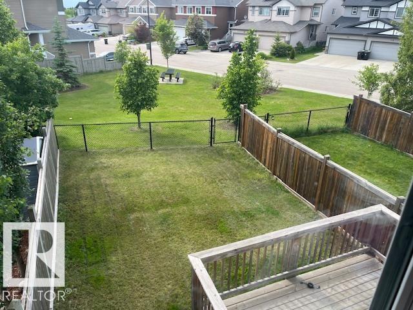
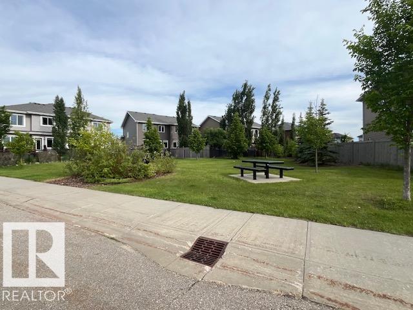
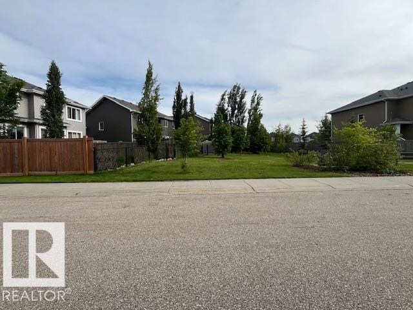
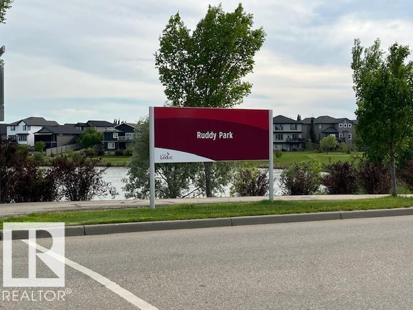
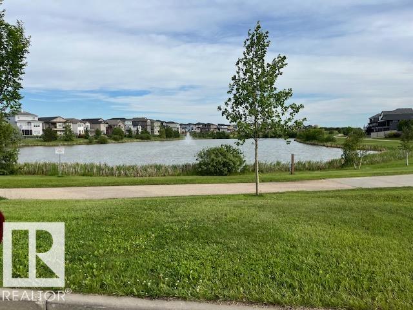
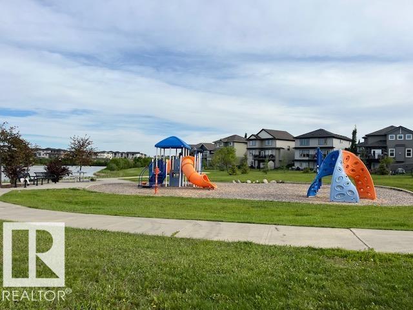
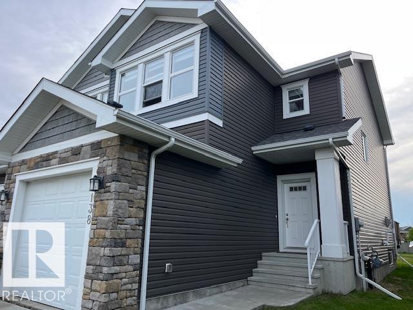
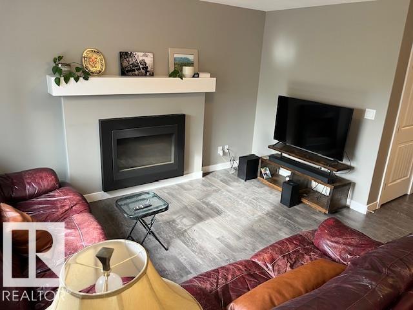
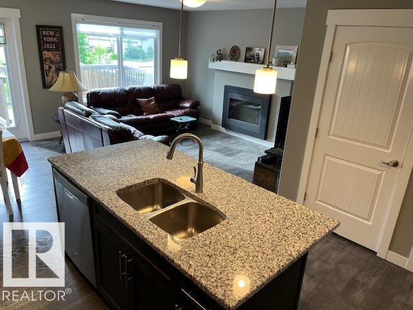
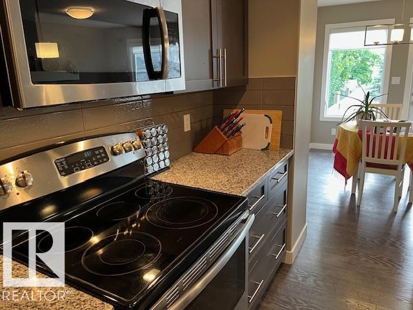
Excellent location within the Robinson neighbourhood backing onto a small triangular park and one block away from Ruddy Park, Pond and Playground. This home was built by Dolce Vita Homes a good reputation, premium builder. 3 balanced bedrooms upstairs with the master featuring large windows, wonderful walk-in closet with natural light and 3 ice ensuite. 2nd floor laundry, open staircase. Main floor features large kitchen with granite counter top open to the great room with a gas fireplace. Back yard is open to the park, fantastic for entertaining a summer BBQ! (id:53430)
Building
- Property Type:
- Duplex
- Building Type:
- Duplex
- Year Built:
- 2015
- Stories:
- 2.0
- Bedrooms:
- 3
- Bathrooms (total):
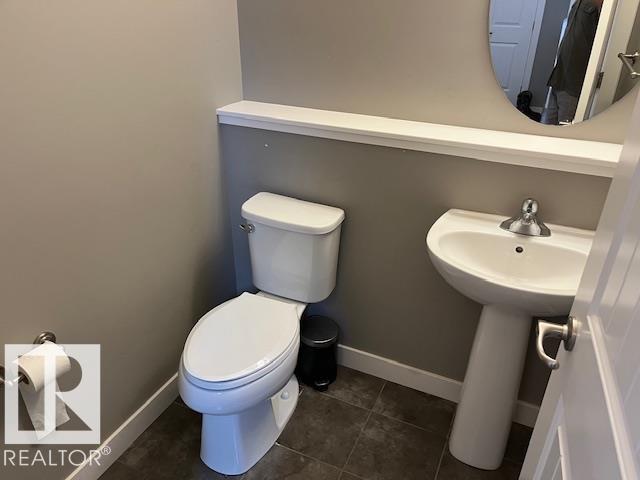
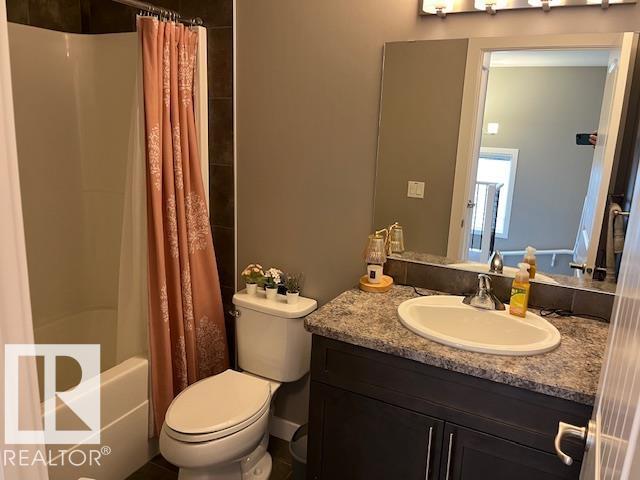
- 3.5 (1 half)
- Basement:
- Unfinished, Full
Finished Areas
- Interior Size (Total):
- 1357 square feet
Interior
- Appliances:
- Washer, Refrigerator, Dishwasher, Stove, Dryer, Window Coverings
Parking
- Features:
- Attached Garage
Lot / Land
- Lot Size:
- 281.68 square meters
- Lot Features:
- See remarks, No back lane
Exterior
- Fencing:
- Fence
Utilities & Mechanical
- Heating:
- Forced air
Comfort & Security
- Fireplace(s):
- 1 Gas, Unknown
Fees & Dates
- Last Modified:
- 07/22/2026 07:40:04 PM
- Status Change:
- 07/22/2026 07:31:31 PM
Association / Ownership
- Common Interest:
- Freehold
Room Dimensions
| Room | Level | Size |
|---|---|---|
| Living room | Main level | - |
| Dining room | Main level | - |
| Kitchen | Main level | - |
| Primary Bedroom | Upper Level | - |
| Bedroom 2 | Upper Level | - |
| Bedroom 3 | Upper Level | - |
Location
Data is supplied by Pillar 9 MLS® System. Pillar 9 is the owner of the copyright in its MLS® System. Data is deemed reliable but is not guaranteed accurate by Pillar 9.
The trademarks MLS®, Multiple Listing Service® and the associated logos are owned by The Canadian Real Estate Association (CREA) and identify the quality of services provided by real estate professionals who are members of CREA. Used under license.