Real estate on your terms®
$409,900
active
8 CRAIGEN Common
Leduc
,
AB
T9E8C8
Key Details
- MLS® Number:
- E4495977
- Building Type:
- House
- Interior Size:
- 1431 square feet
- Bedrooms:
- 4
- Parking Features:
- See Remarks
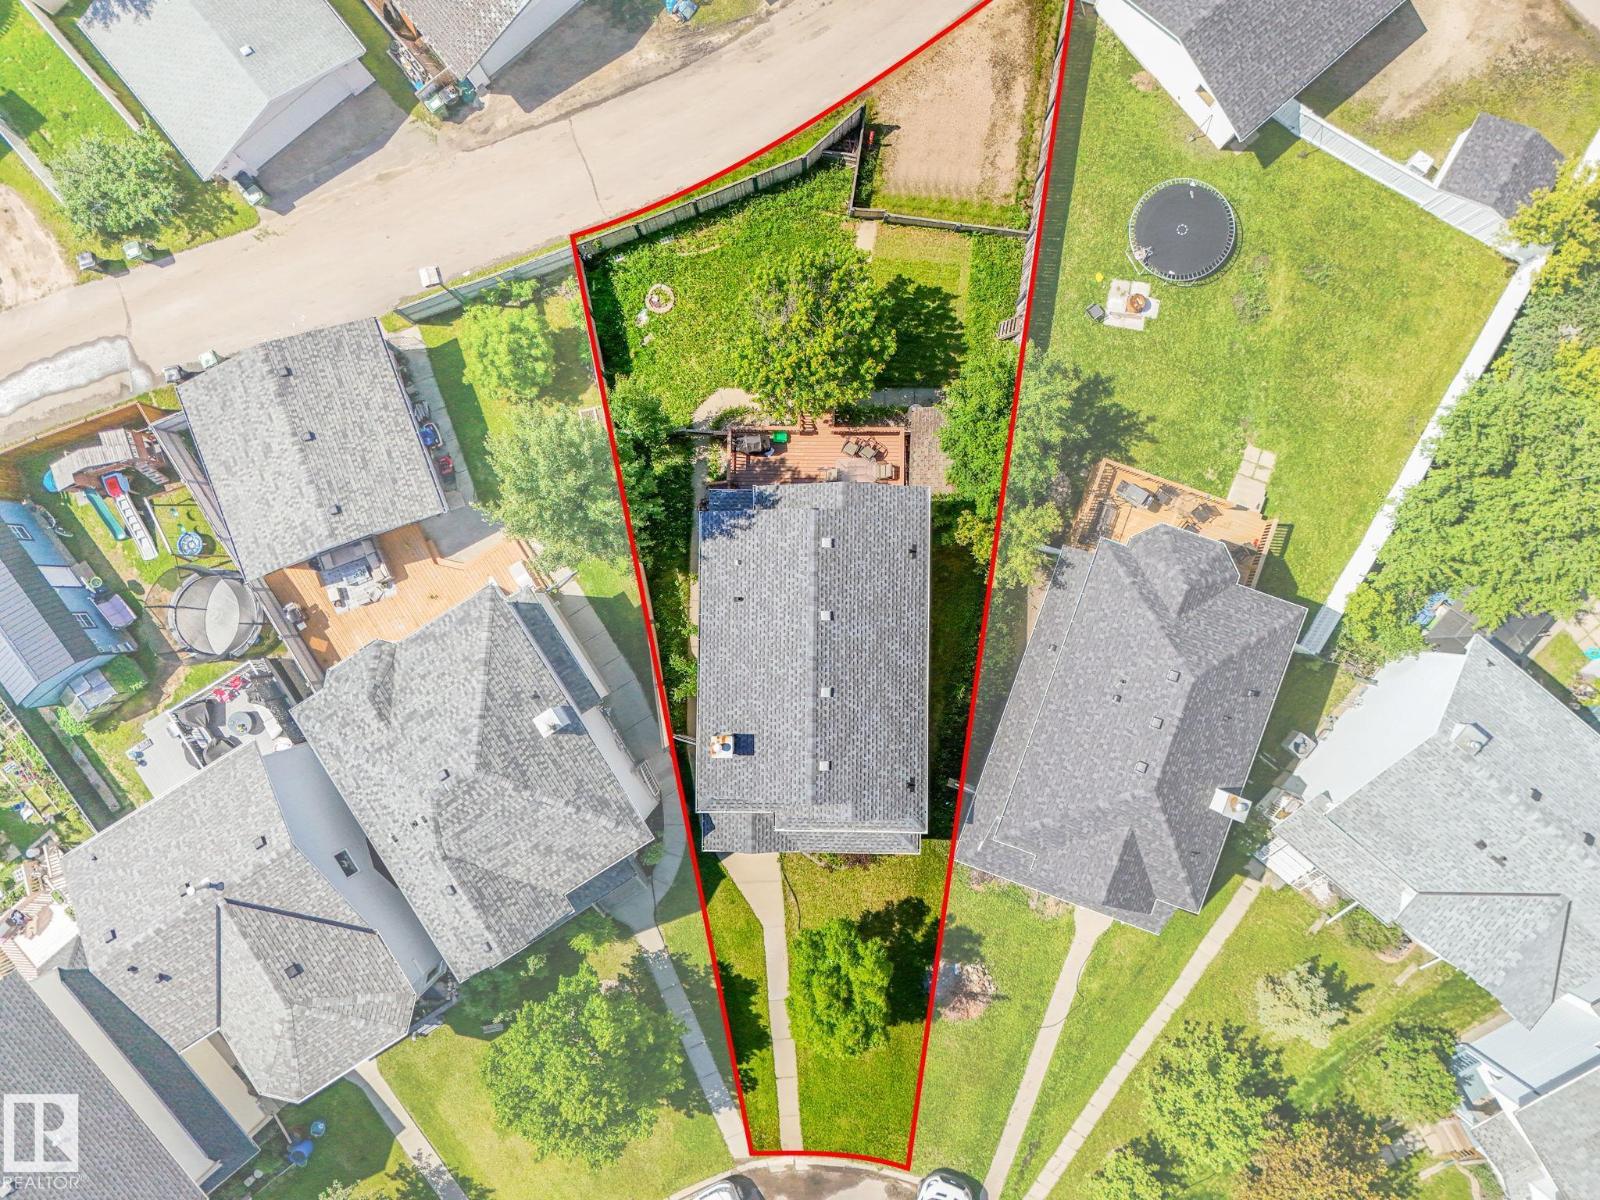
- Lot Size:
- 442.96 square meters

Property Description
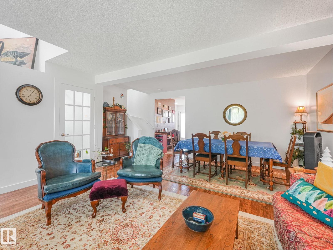
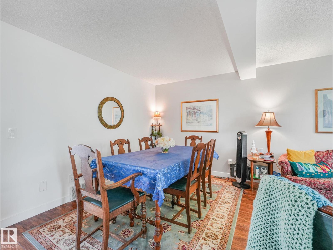
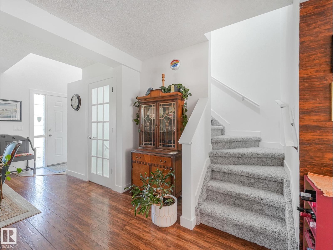
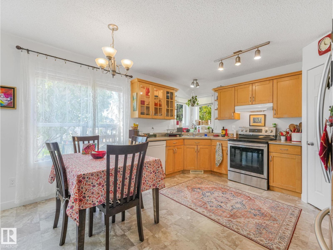
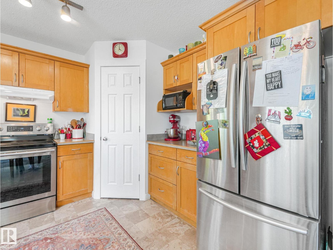
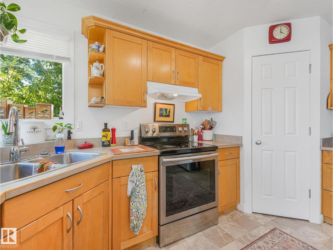
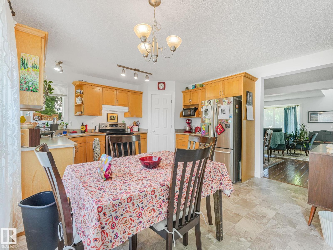
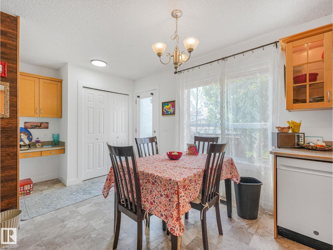
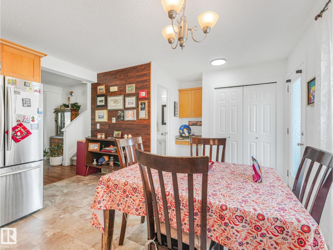
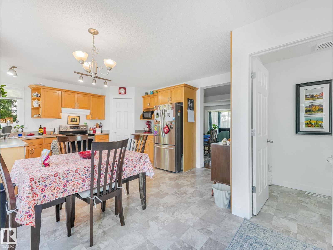
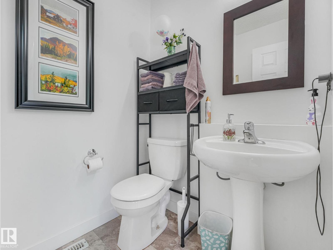
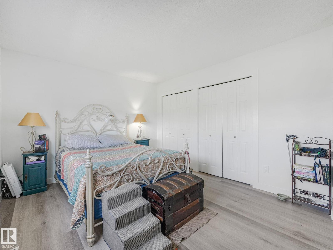
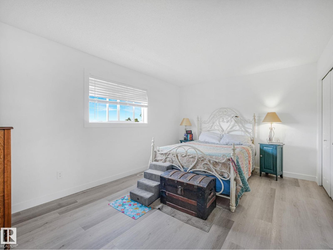
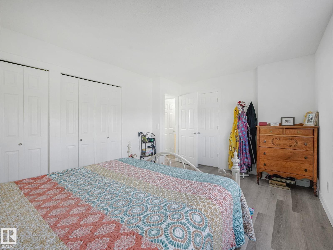
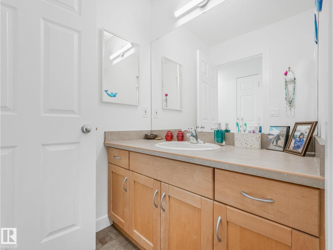
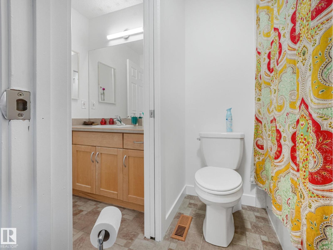
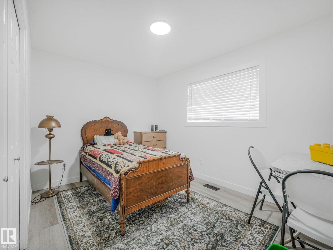
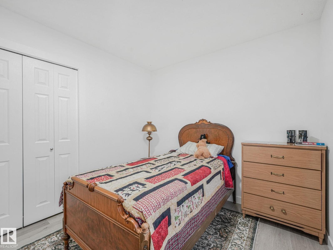
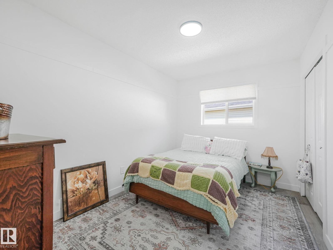
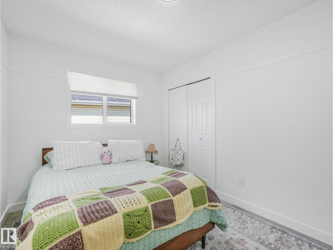
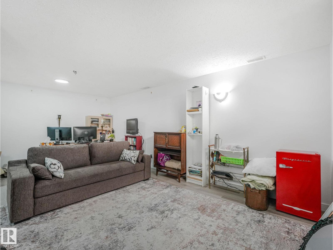
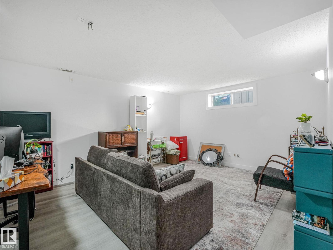
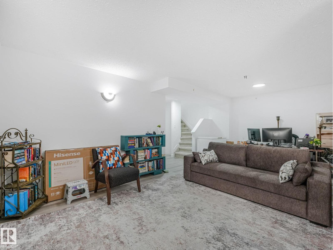
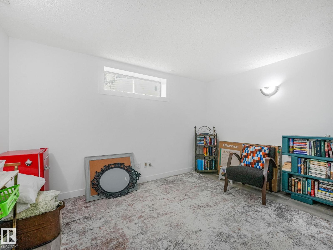
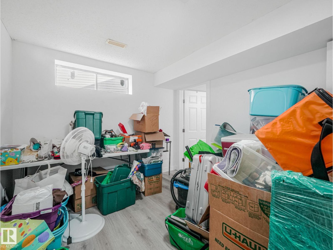
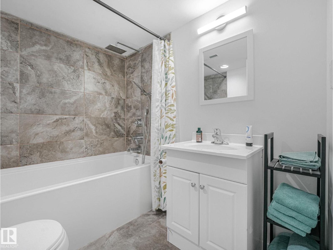
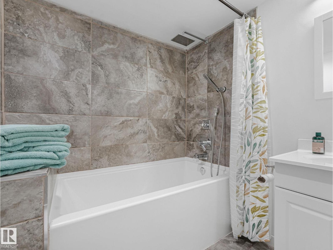
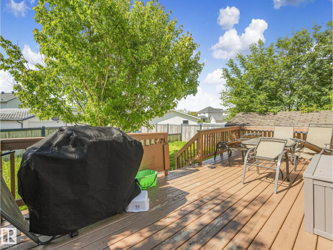
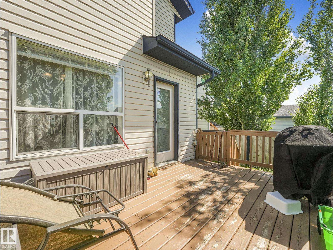
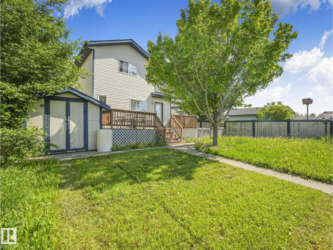
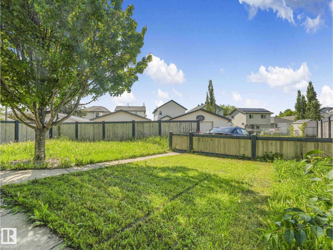
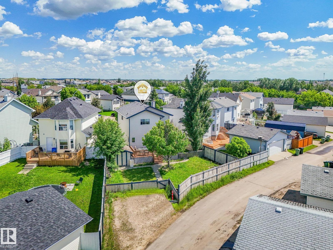
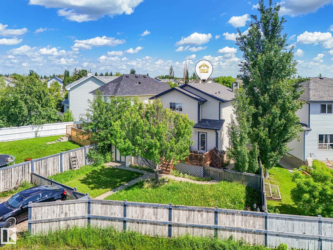
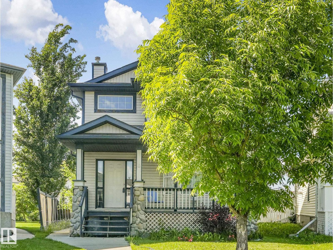
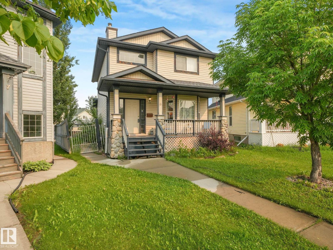
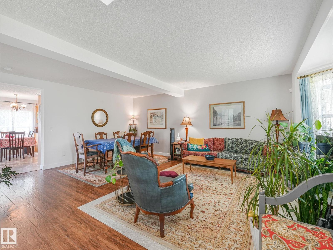
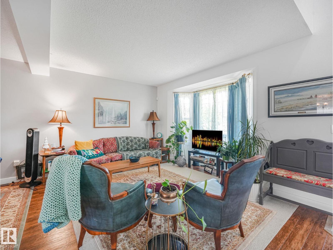
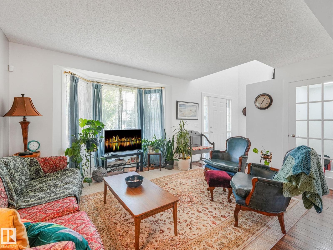
Spacious and well-maintained 3+1 bedroom home in Tribute. This property features a huge living room, good size dining area and a country-style kitchen equipped with maple cabinets. Plus a pantry & large windows to let in lots of natural light. A convenient two-piece bathroom finishes the main floor. Upstairs, you will find three bedrooms, including a huge master suite, and a lovely four-piece bathroom. The lower level is fully developed, offering a cozy family room wired for your home theatre system, a fourth bedroom with an ensuite bathroom with a relaxing soaker tub. Step outside to a large lot that is fully fenced, complete with a cozy deck and a lovely back yard. Plus, the whole house interior was recently painted last year and features vinyl flooring. This move-in-ready home offers the perfect blend of comfort, style, and functional space for a growing family. New shingles 2025, New Sump pump, 2024 viny plank upstairs & basement, 2022 Laminate main floor (id:53430)
Building
- Property Type:
- House
- Building Type:
- House
- Year Built:
- 2000
- Stories:
- 2.0
- Bedrooms:
- 4
- Bathrooms (total):
- 3.5 (1 half)
- Basement:
- Finished, Full
Finished Areas
- Interior Size (Total):
- 1431 square feet
Interior
- Appliances:
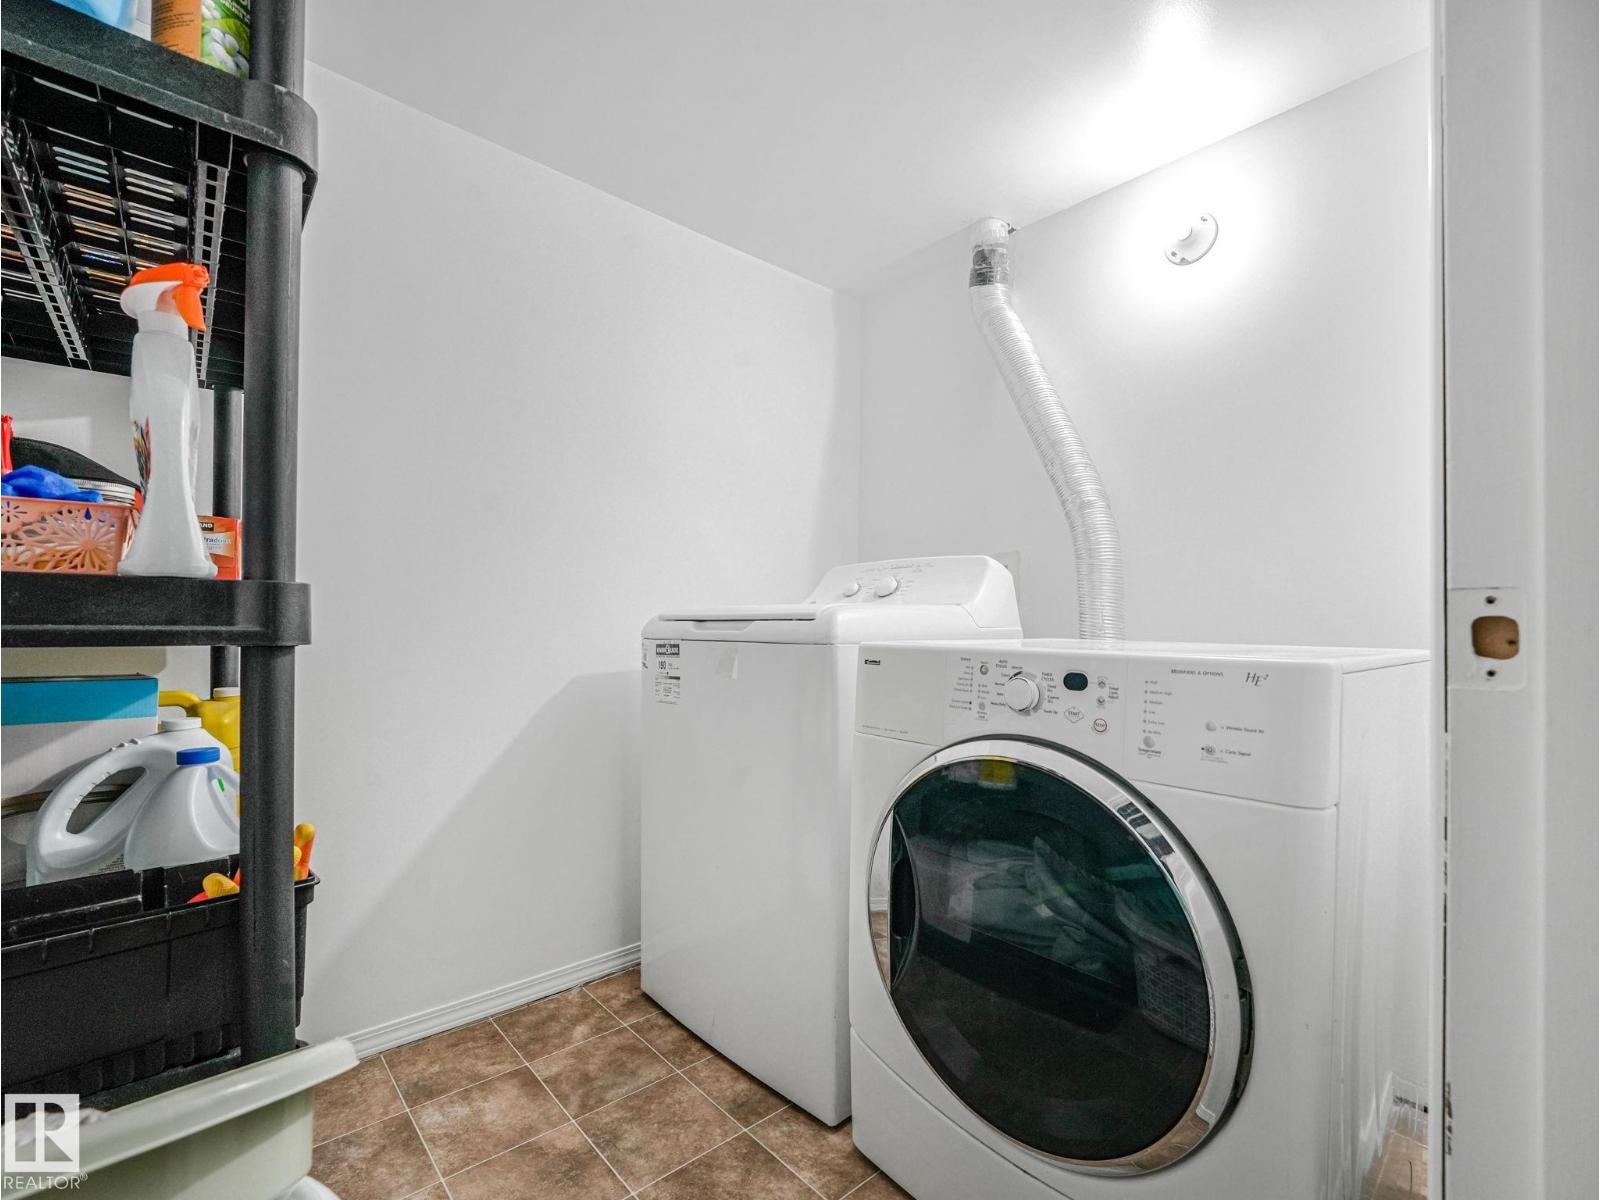
- Washer, Refrigerator, Dishwasher, Stove, Dryer, Hood Fan
Parking
- Features:
- See Remarks
Lot / Land
- Lot Size:
- 442.96 square meters
- Lot Features:
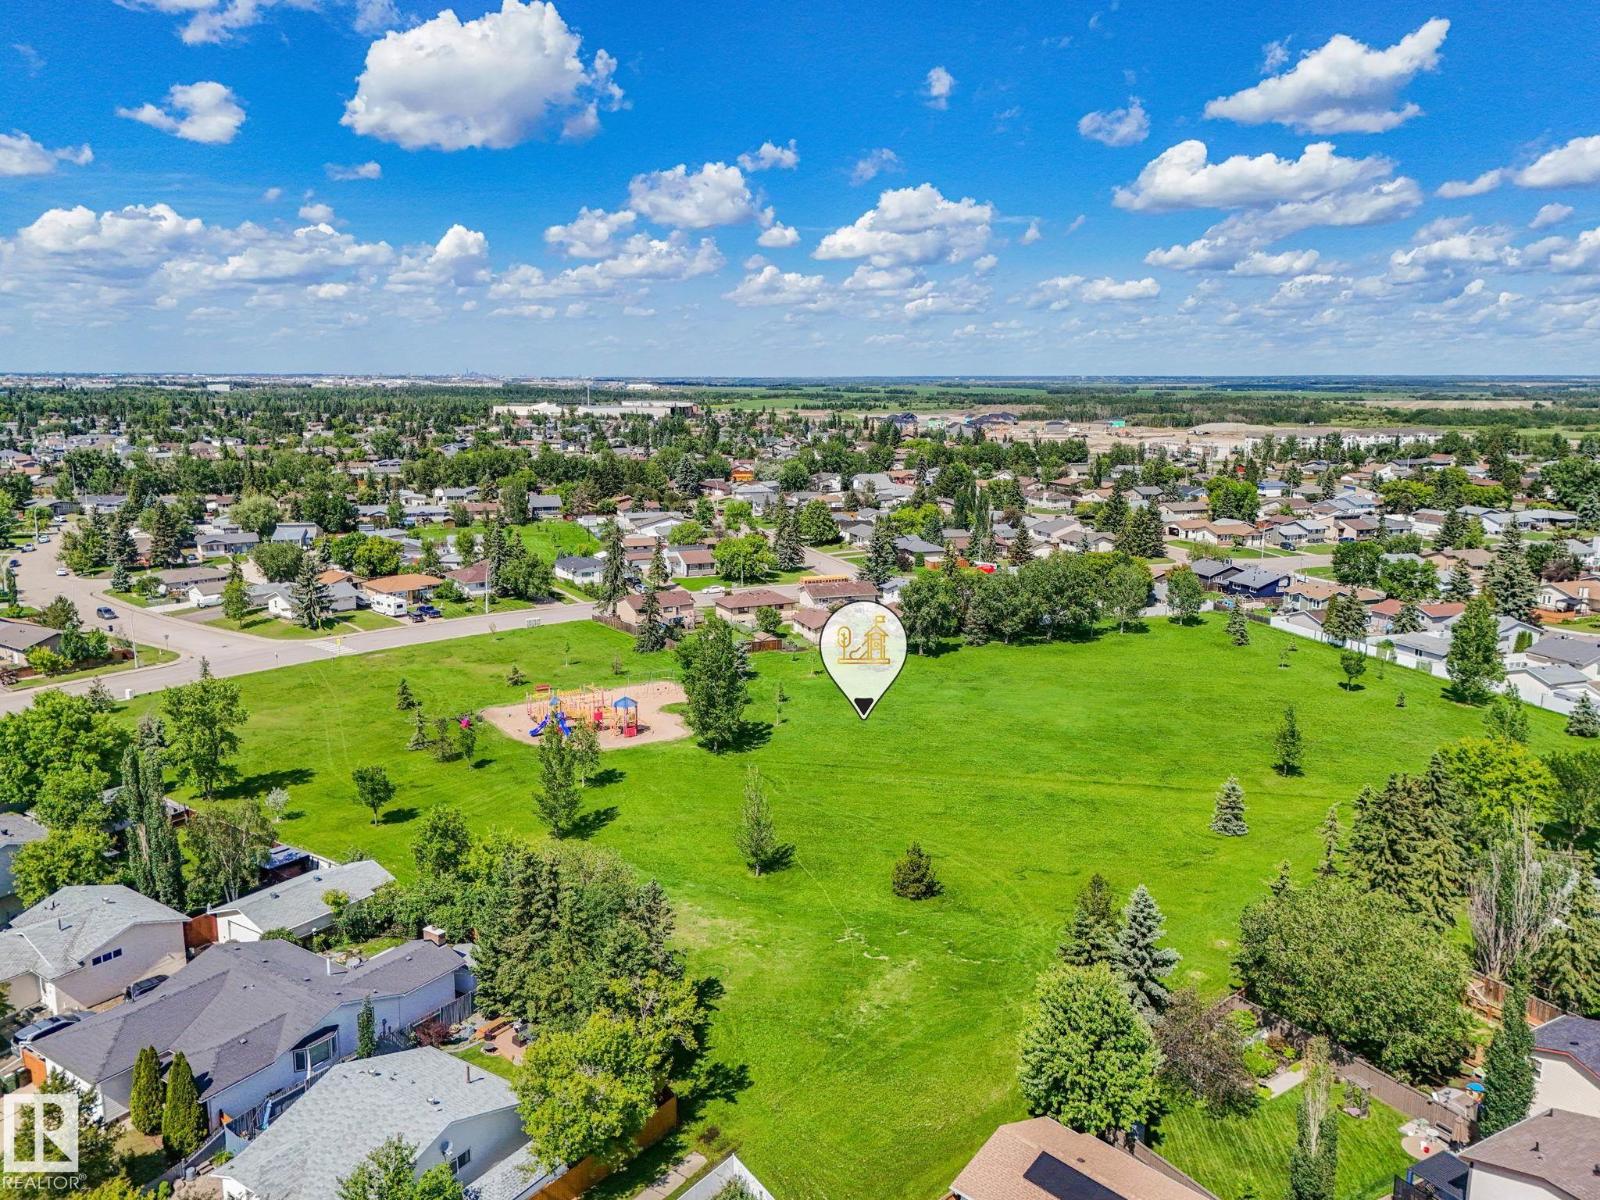
- Cul-de-sac, Lane, No Smoking Home
Exterior
- Fencing:
- Fence
Utilities & Mechanical
- Heating:
- Forced air
Comfort & Security
- Security:
- Smoke Detectors
Fees & Dates
- Last Modified:
- 08/04/2026 05:40:03 PM
- Status Change:
- 08/04/2026 05:31:30 PM
Association / Ownership
- Common Interest:
- Freehold
Room Dimensions
| Room | Level | Size |
|---|---|---|
| Living room | Main level | 3.72 x 4.74 |
| Dining room | Main level | 2.38 x 5.18 |
| Kitchen | Main level | 2.38 x 4.05 |
| Family room | Lower level | 3.96 x 6.01 |
| Primary Bedroom | Upper Level | 3.06 x 3.09 |
| Bedroom 2 | Upper Level | 3.45 x 3.75 |
| Bedroom 3 | Upper Level | 2.64 x 3.75 |
| Bedroom 4 | Lower level | 3.06 x 3.09 |
Location
Data is supplied by Pillar 9 MLS® System. Pillar 9 is the owner of the copyright in its MLS® System. Data is deemed reliable but is not guaranteed accurate by Pillar 9.
The trademarks MLS®, Multiple Listing Service® and the associated logos are owned by The Canadian Real Estate Association (CREA) and identify the quality of services provided by real estate professionals who are members of CREA. Used under license.