Real estate on your terms®
$395,000
active
66 DUNLOP WD
Leduc
,
AB
T9E0N3
Key Details
- MLS® Number:
- E4495455
- Building Type:
- Duplex
- Interior Size:
- 1467 square feet
- Bedrooms:
- 3
- Parking:
- 4
- Parking Features:
- Attached Garage, Heated Garage
- Attached:
- Yes

Property Description
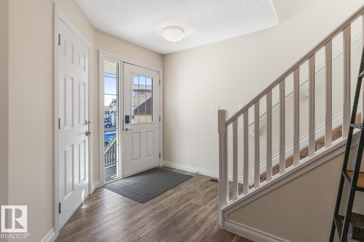
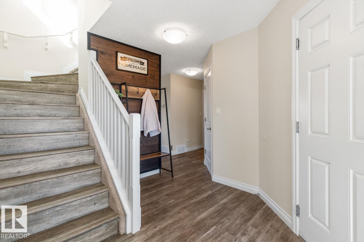
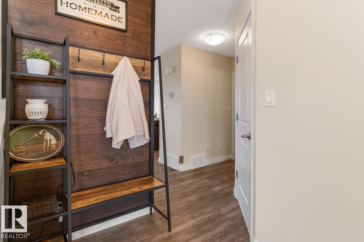
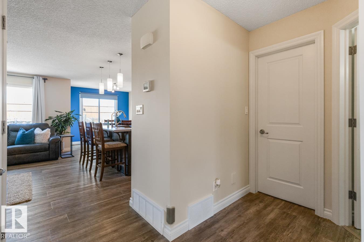
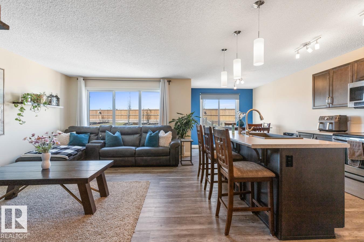
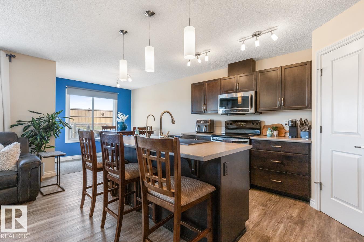
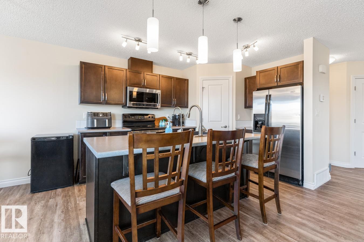
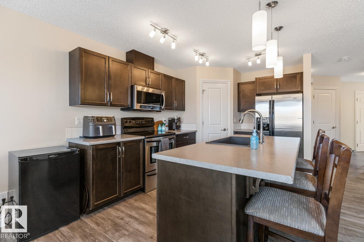
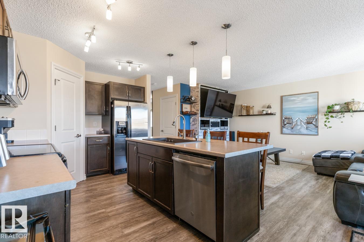
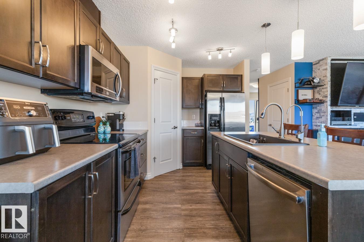
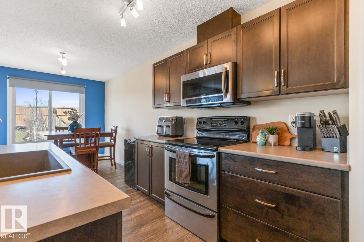
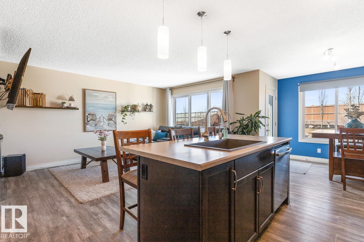
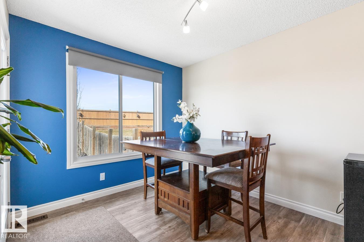
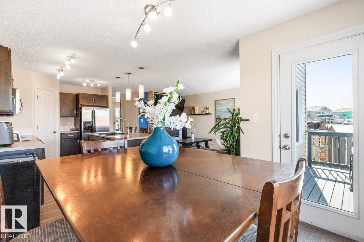
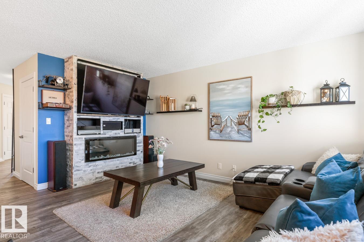
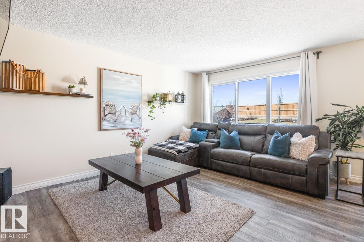
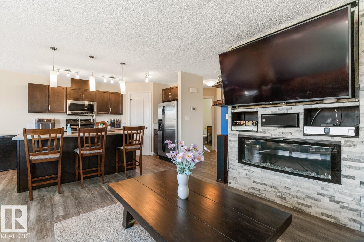
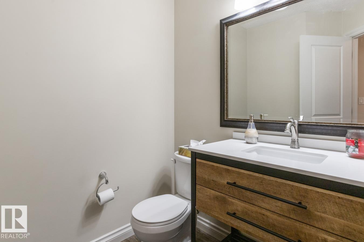
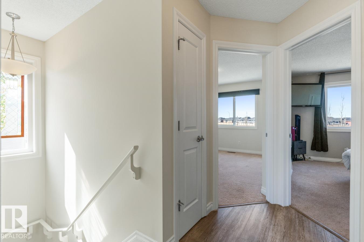
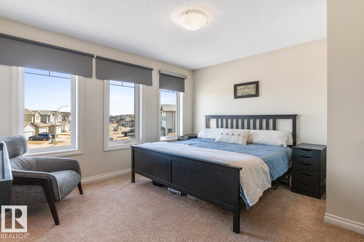
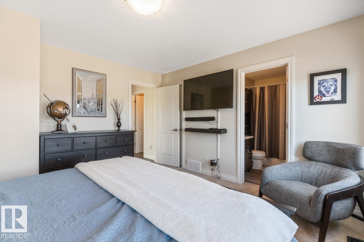
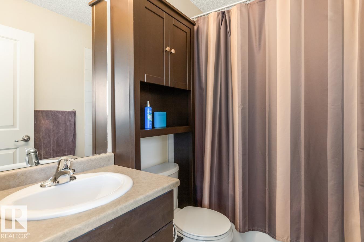
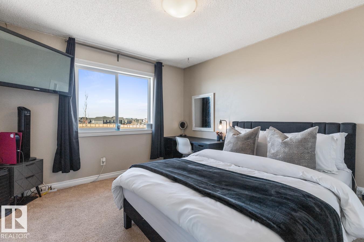
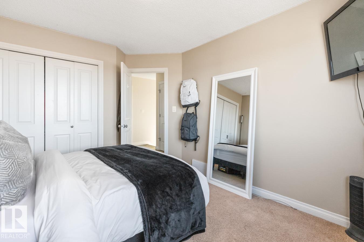
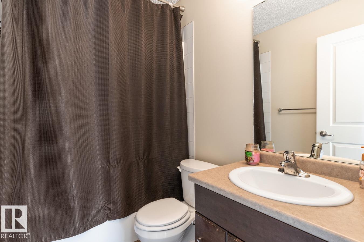
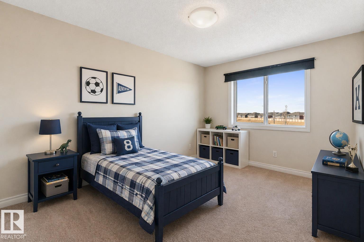
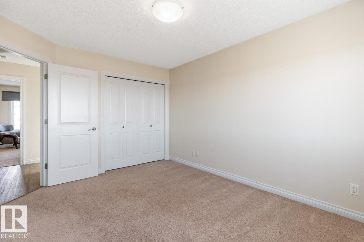
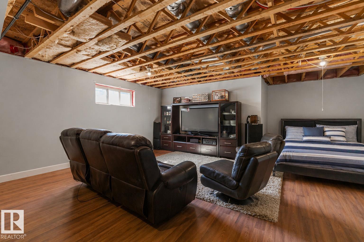
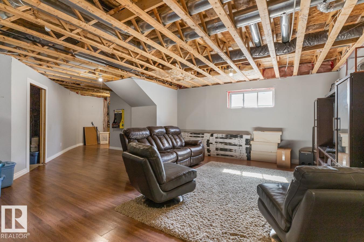
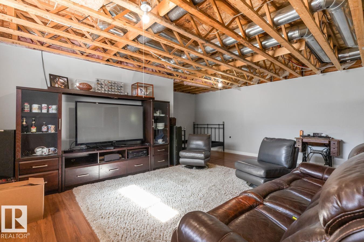
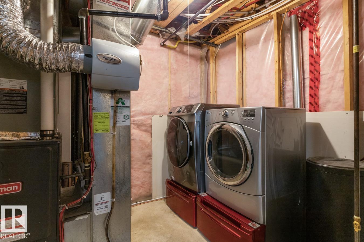
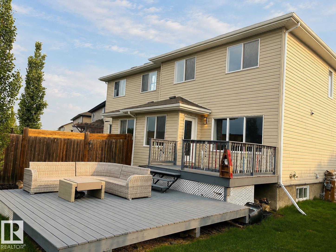
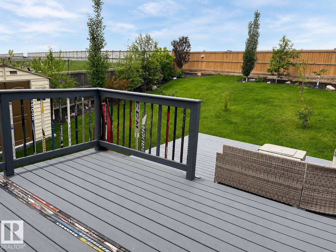
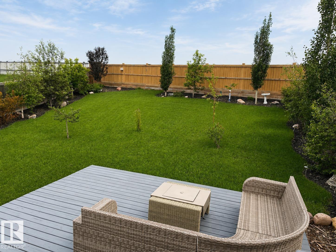
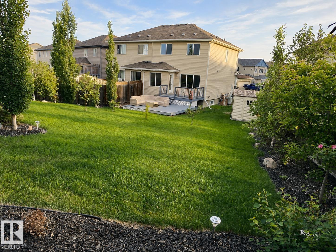
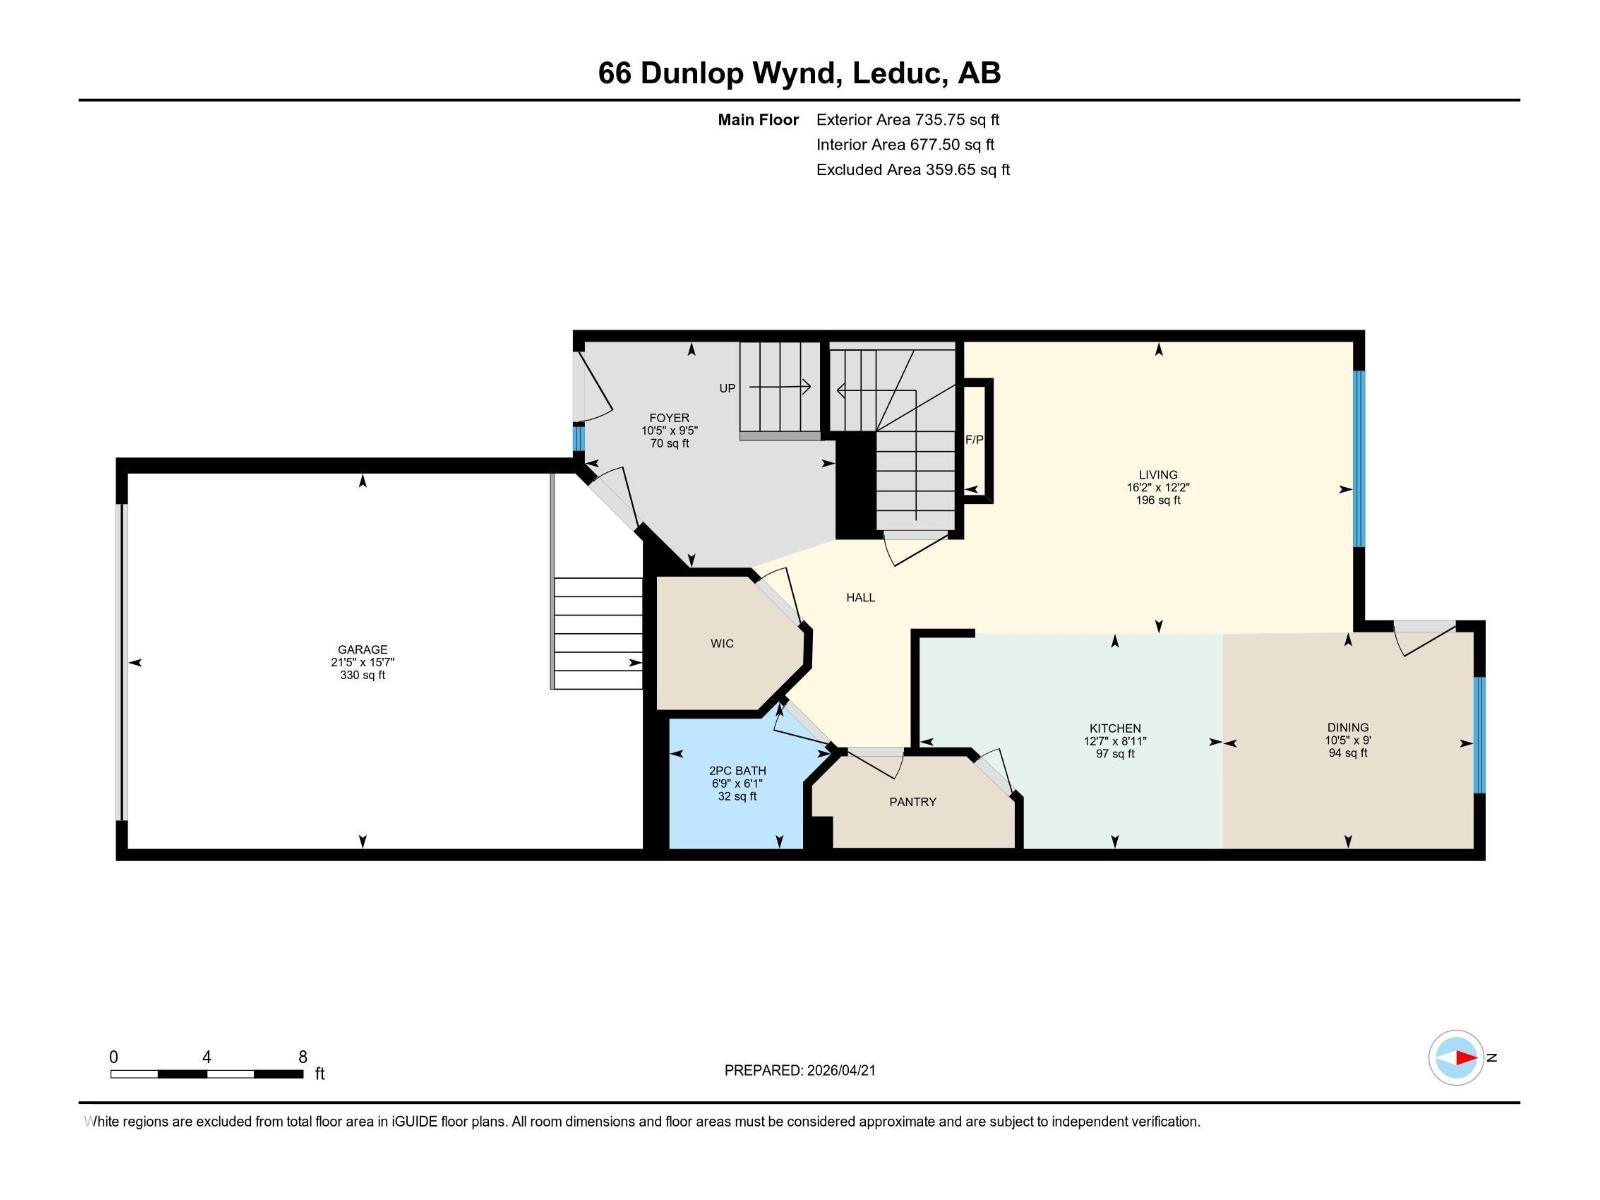
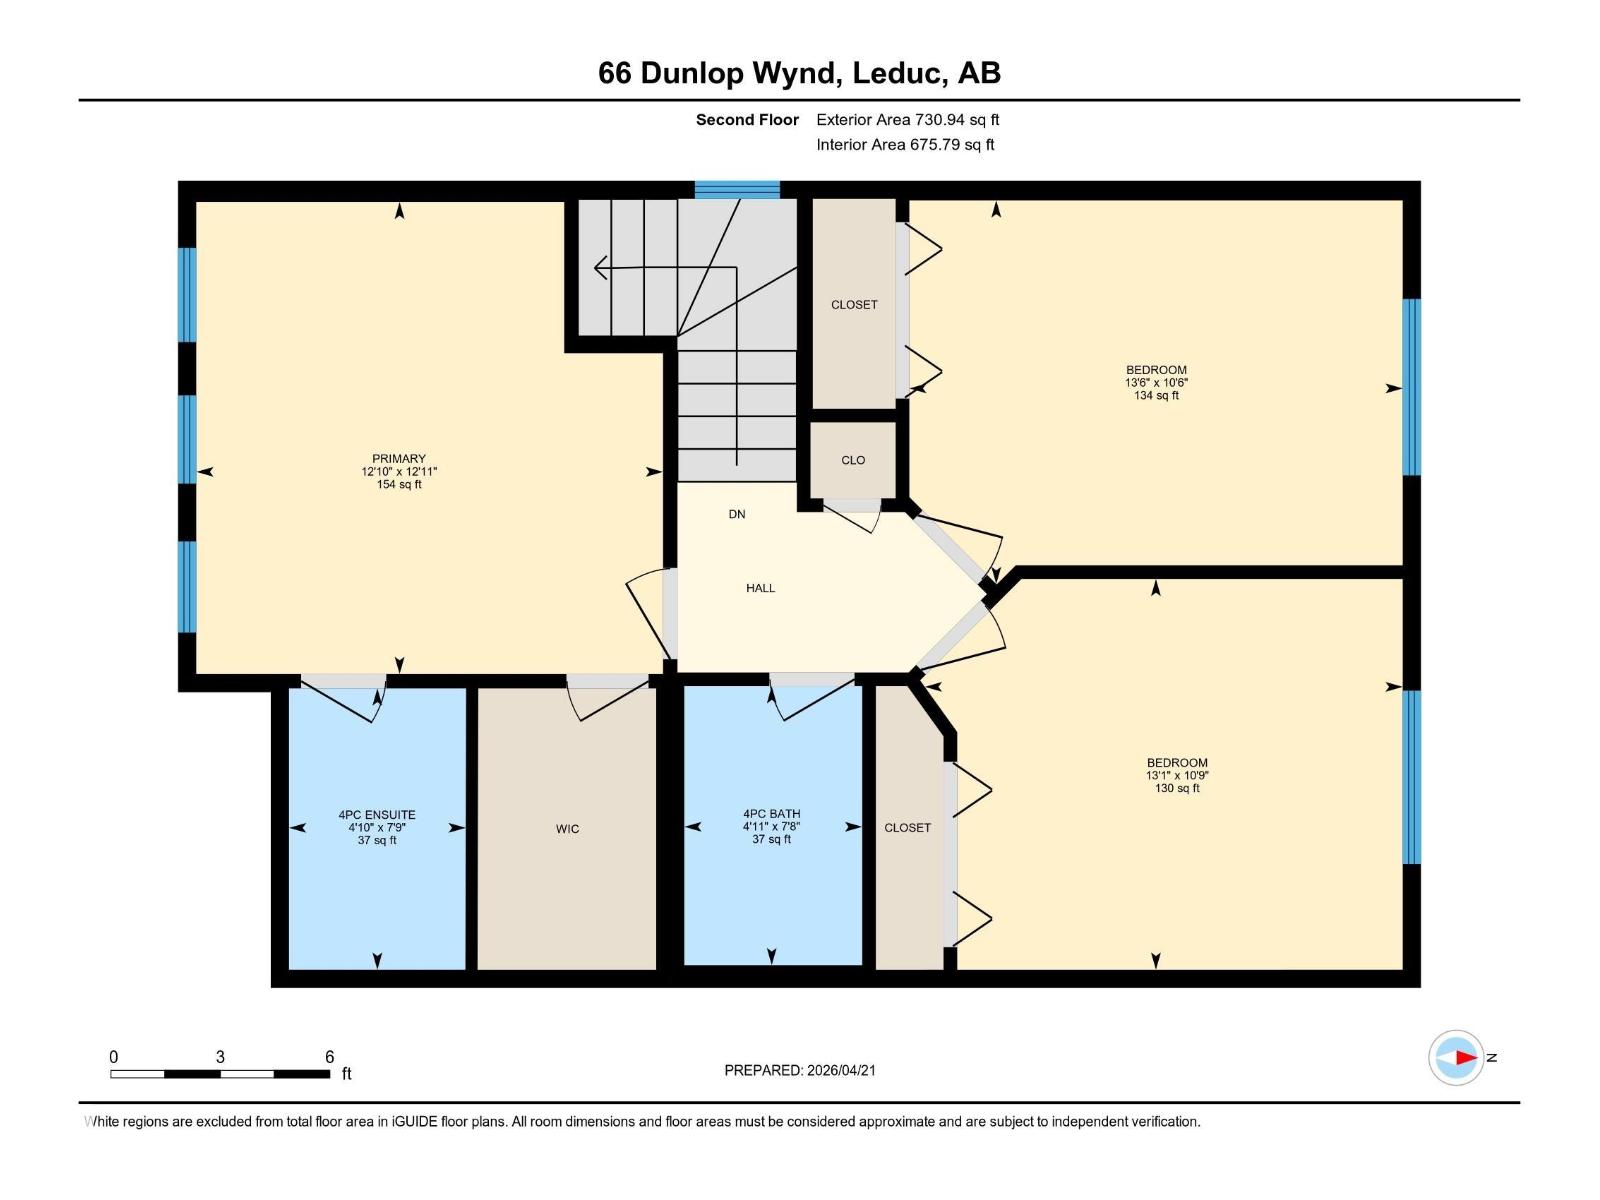
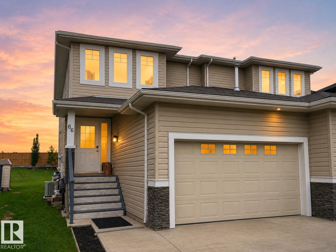
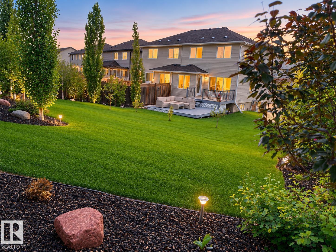
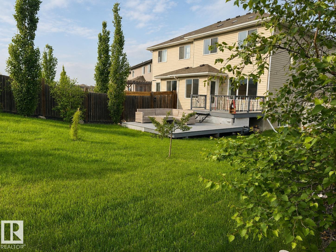
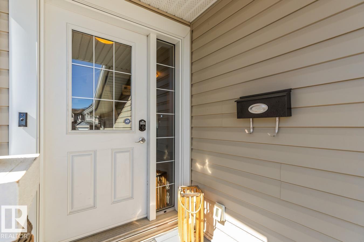
FANTASTIC YARD on a large pie-shaped lot! 1467sf 2 story duplex offers a welcoming foyer w/ lrg WI closet, durable LVP floors, & fresh paint. Stylish kitchen boasts drk cabinetry, lrg island, farmhouse sink, new faucet, S/S appl, & W-T pantry. Living room showcases stacked stone media centre w/ electric FP & lrg vinyl windows. Dining area opens to the back deck for easy entertaining. Updated 2pc bath on main. Upstairs has 4pc bath, & 3 generous bdrms, incl primary suite w/ WI closet & 4pc ensuite. Partly finished basement features lrg rec room & laundry w/ newer washer/dryer. Includes water softener/filtration system & A/C for year-round comfort. Beautifully landscaped & partially fenced, featuring 2 sheds, & 2-tiered deck w/ gas line for summer BBQs. Dbl att garage is heated & equipped w/ shelving & tire racks. Located close to playground, nature trails, & school. Easy access to shopping, hospital, golf, & all city amenities. Hwy 2A access for easy commute. (id:53430)
Building
- Property Type:
- Duplex
- Building Type:
- Duplex
- Year Built:
- 2013
- Stories:
- 2.0
- Bedrooms:
- 3
- Bathrooms (total):
- 3.5 (1 half)
- Basement:
- Partially finished, Full
Finished Areas
- Interior Size (Total):
- 1467 square feet
Interior
- Appliances:
- Washer, Refrigerator, Water softener, Dishwasher, Stove, Dryer, Microwave Range Hood Combo, Window Coverings, Garage door opener
Parking
- Spaces:
- 4
- Features:
- Attached Garage, Heated Garage
Lot / Land
- Lot Features:
- No Smoking Home
Utilities & Mechanical
- Heating:
- Forced air
- Cooling:
- Central air conditioning
Comfort & Security
- Fireplace(s):
- 1 Electric, Unknown
Fees & Dates
- Last Modified:
- 07/19/2026 06:10:00 PM
- Status Change:
- 07/19/2026 06:01:00 PM
Association / Ownership
- Common Interest:
- Freehold
Room Dimensions
| Room | Level | Size |
|---|---|---|
| Living room | Main level | 4.93 x 3.7 |
| Dining room | Main level | 3.18 x 2.75 |
| Kitchen | Main level | 3.85 x 2.73 |
| Primary Bedroom | Upper Level | 3.9 x 3.94 |
| Bedroom 2 | Upper Level | 3.99 x 3.26 |
| Bedroom 3 | Upper Level | 4.12 x 3.2 |
| Recreation room | Basement | - |
| Laundry room | Basement | - |
Location
Data is supplied by Pillar 9 MLS® System. Pillar 9 is the owner of the copyright in its MLS® System. Data is deemed reliable but is not guaranteed accurate by Pillar 9.
The trademarks MLS®, Multiple Listing Service® and the associated logos are owned by The Canadian Real Estate Association (CREA) and identify the quality of services provided by real estate professionals who are members of CREA. Used under license.