Real estate on your terms®
$399,000
active
4207 47 Street
Leduc
,
AB
T9E5Z8
Key Details
- MLS® Number:
- E4495237
- Building Type:
- House
- Interior Size:
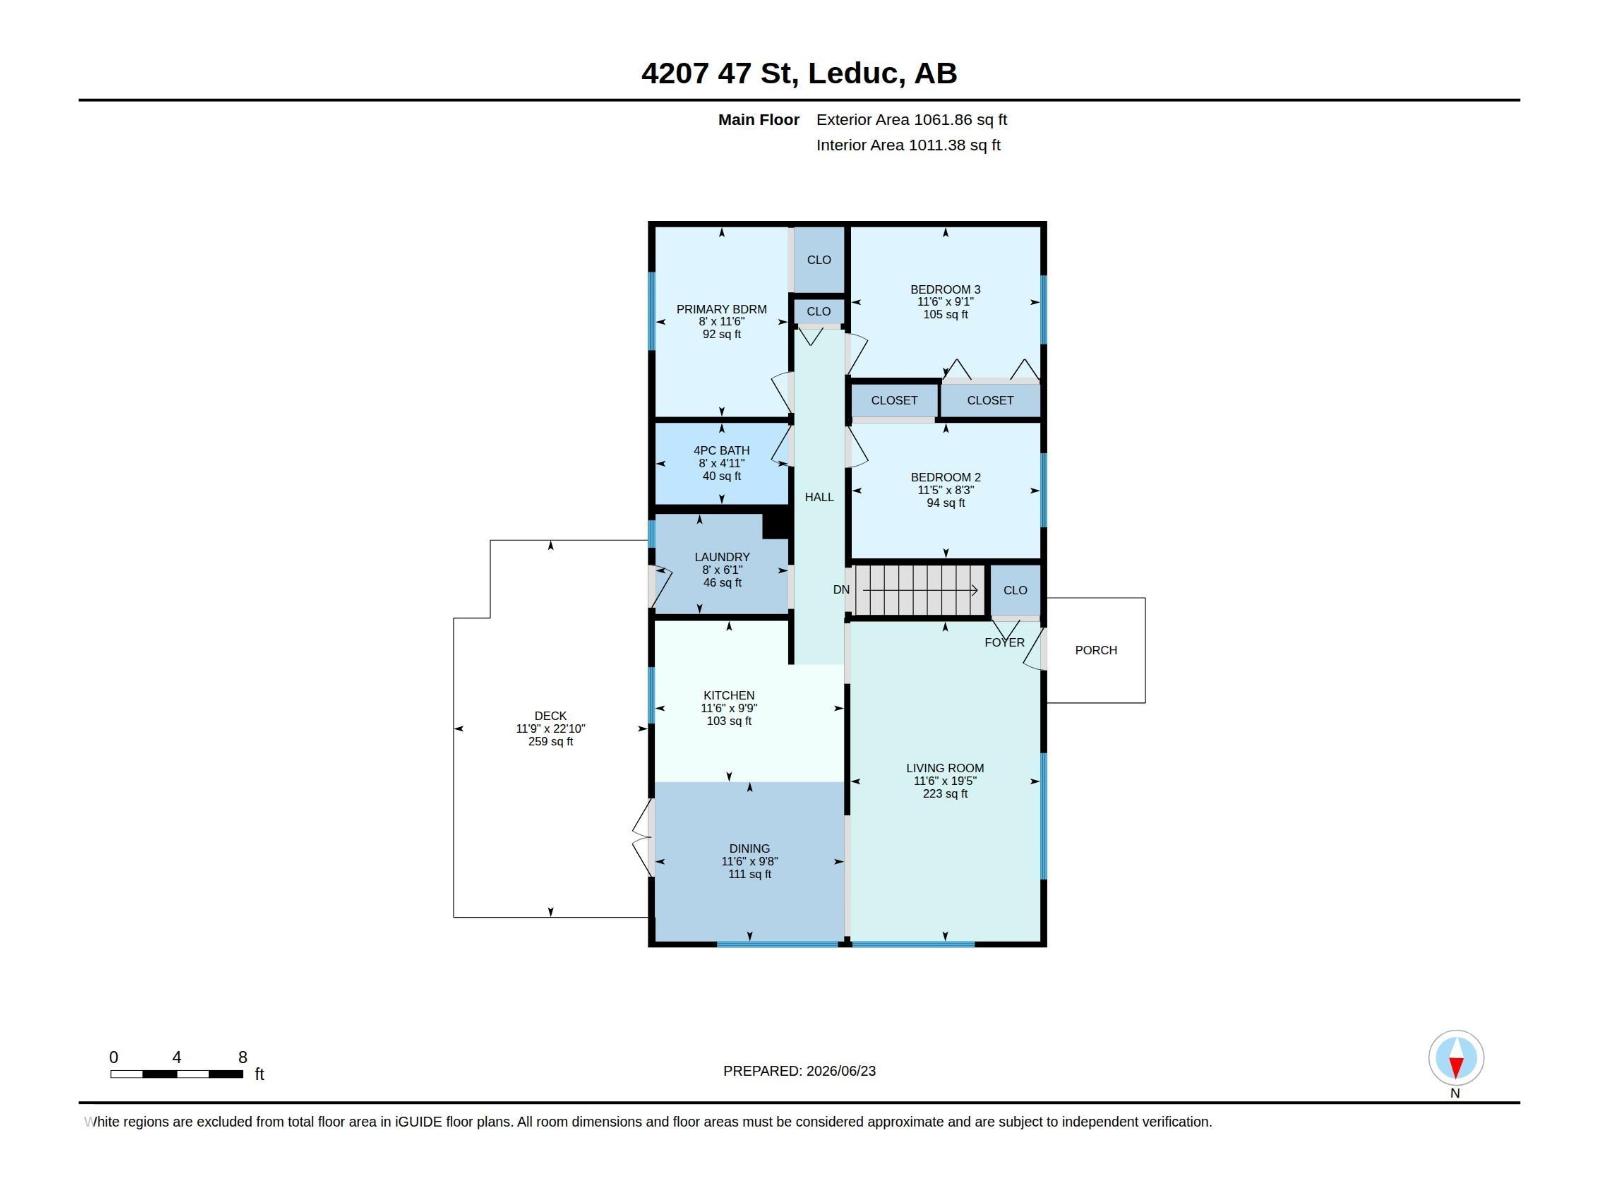
- 1062 square feet
- Bedrooms:
- 4
- Parking Features:
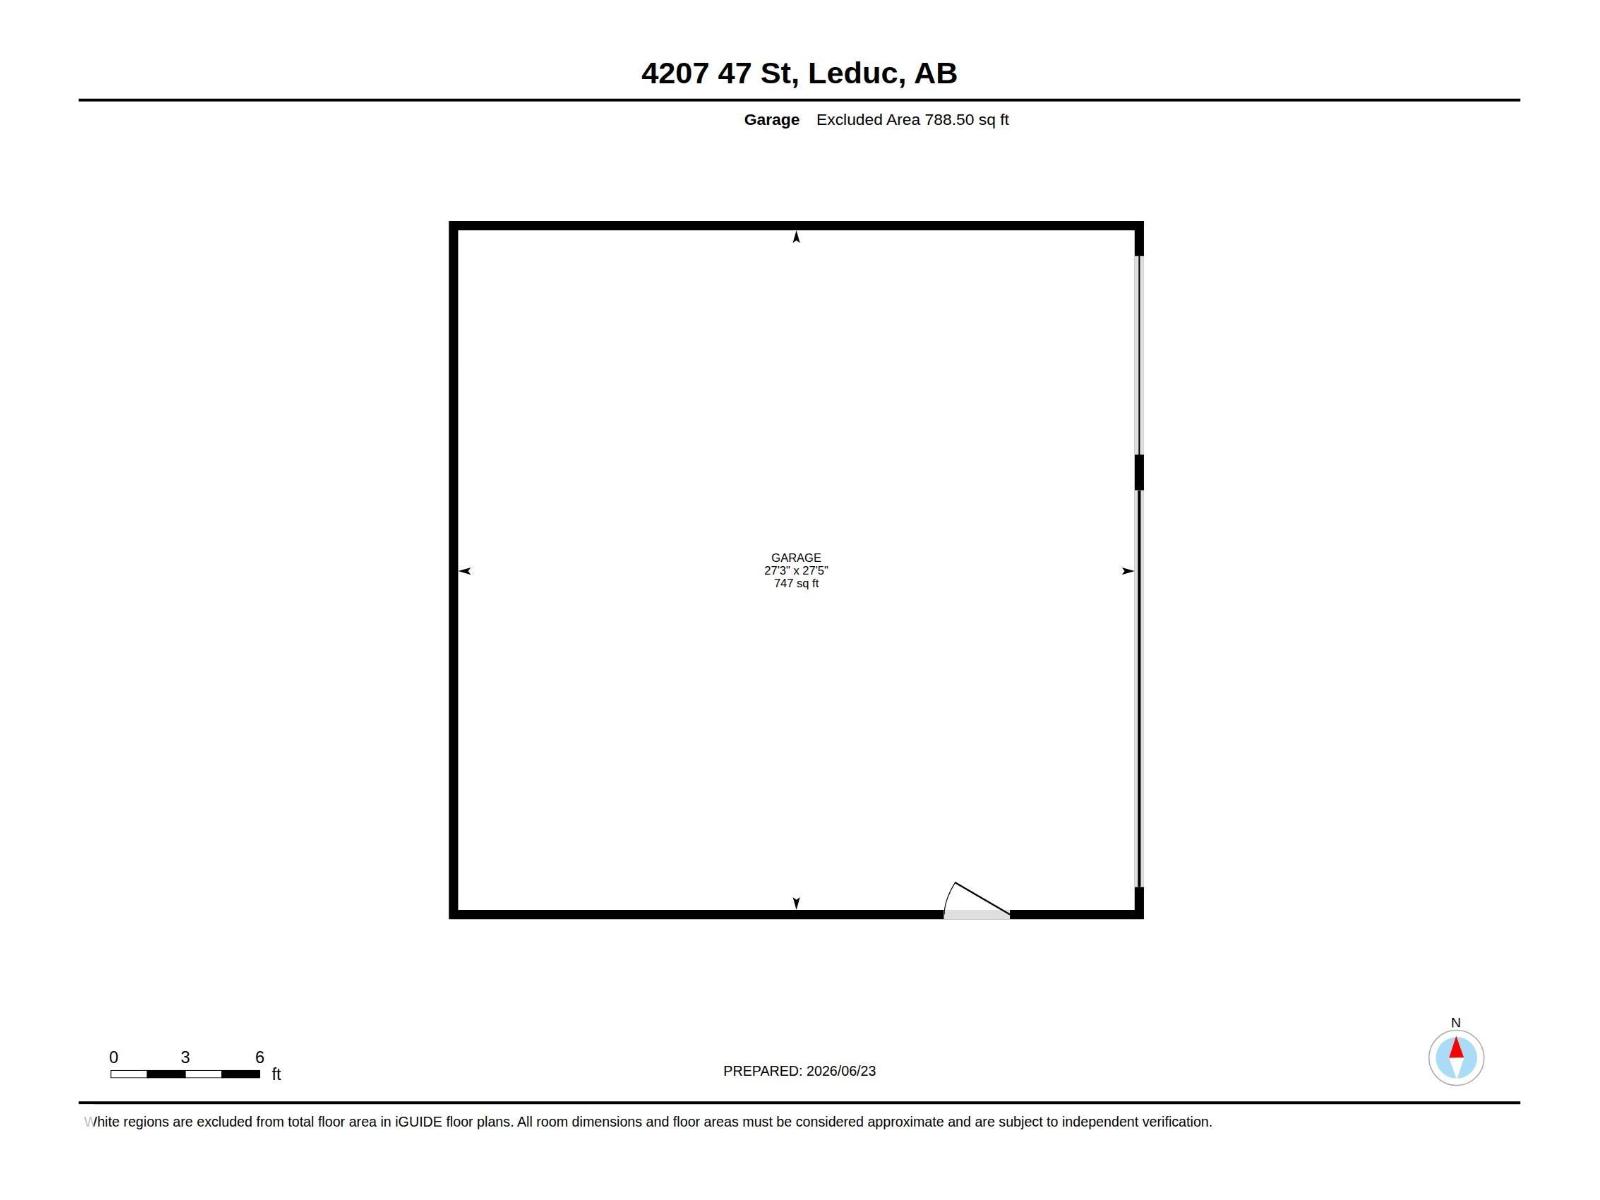
- Detached Garage, RV, Oversize, Heated Garage
- Lot Size:
- 779.64 square meters

Property Description
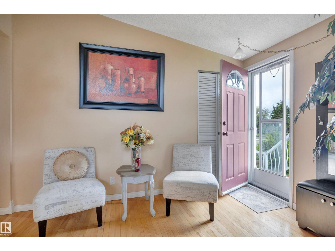
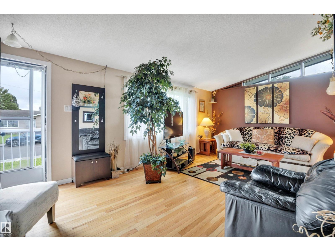
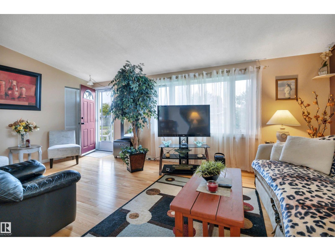
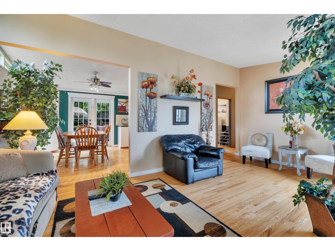
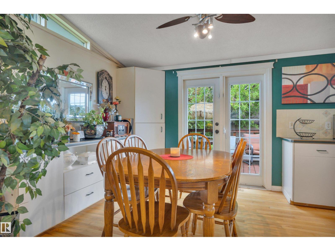
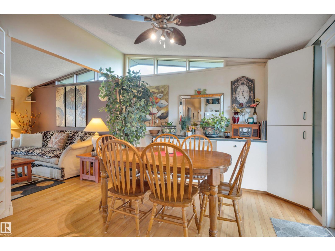
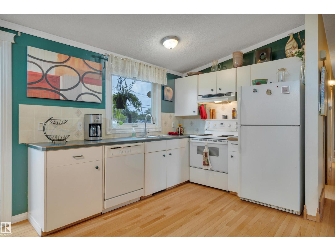
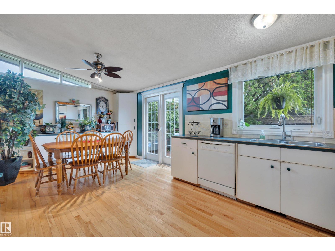
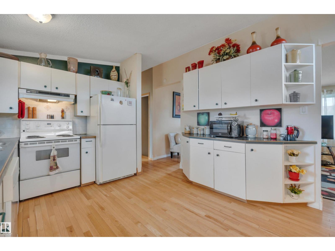
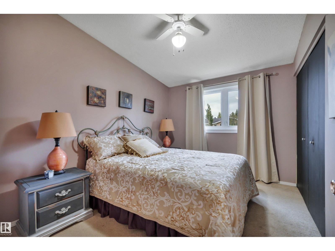
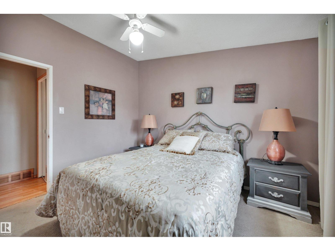
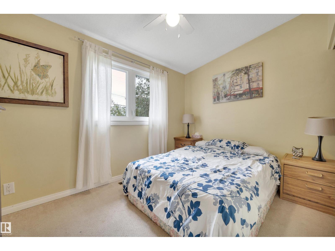
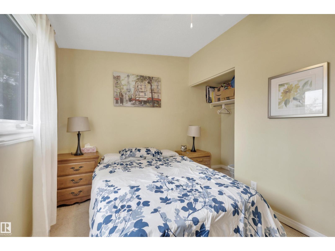
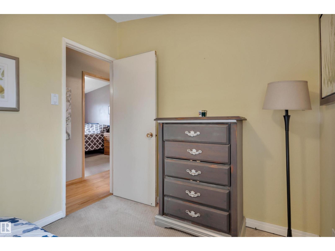
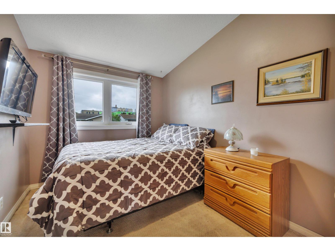
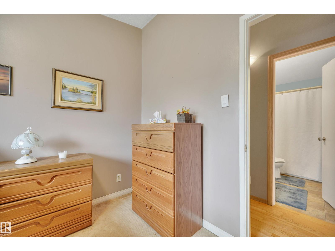
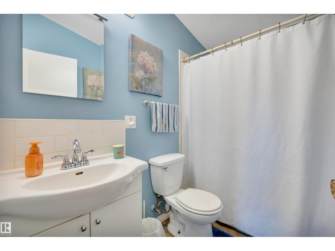
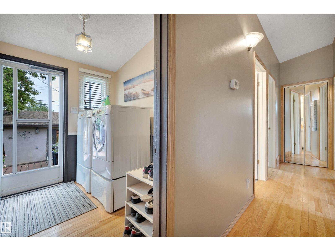
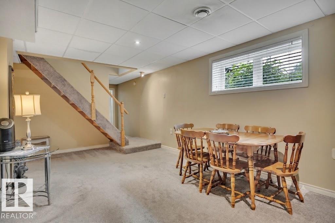
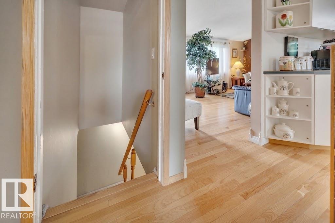
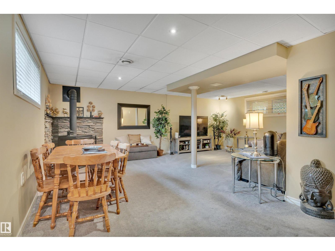
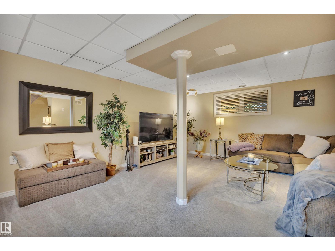
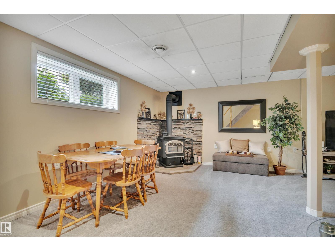
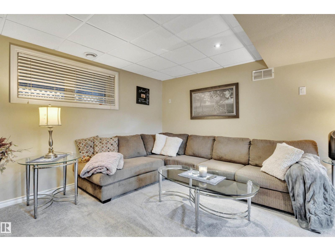
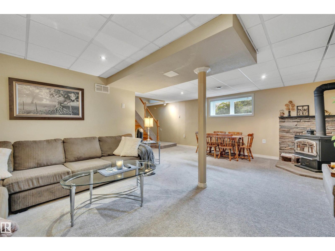
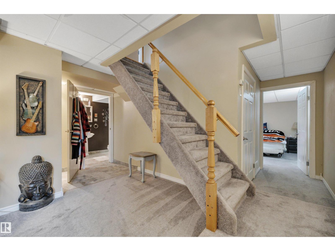
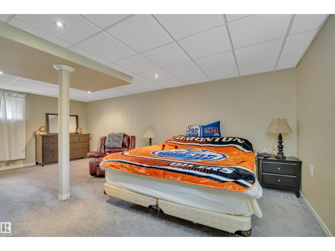
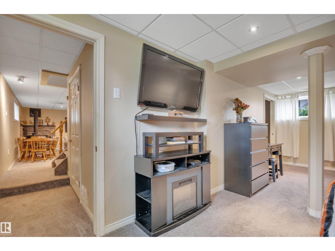
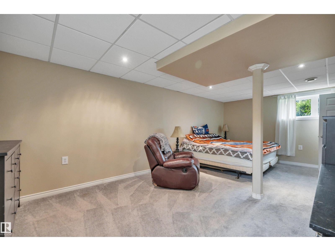
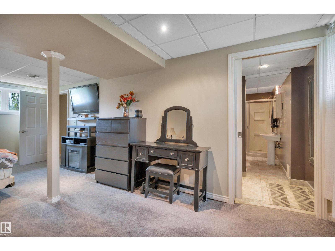
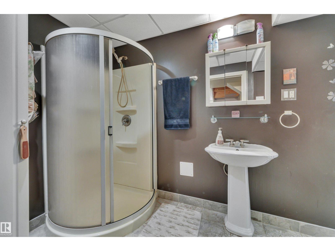
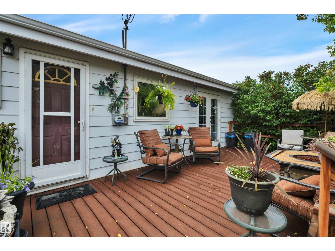
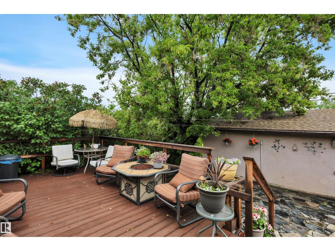
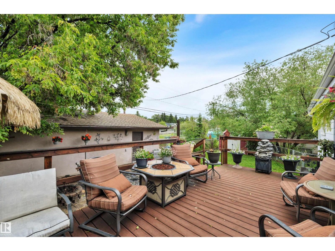
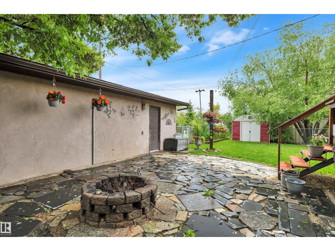
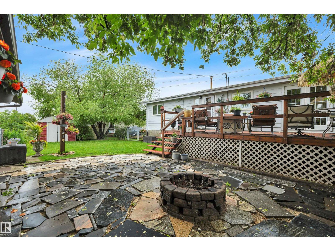
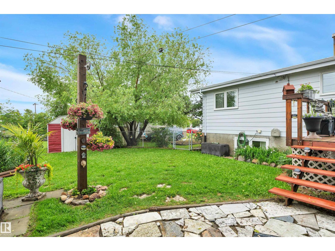
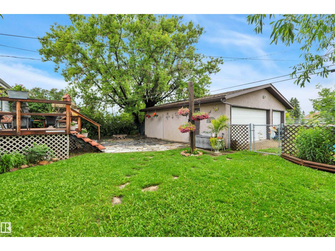
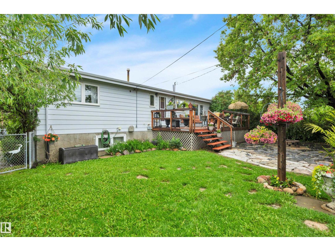
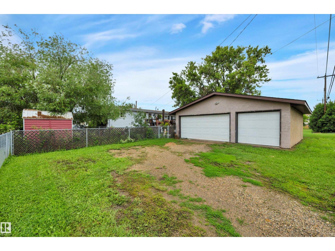
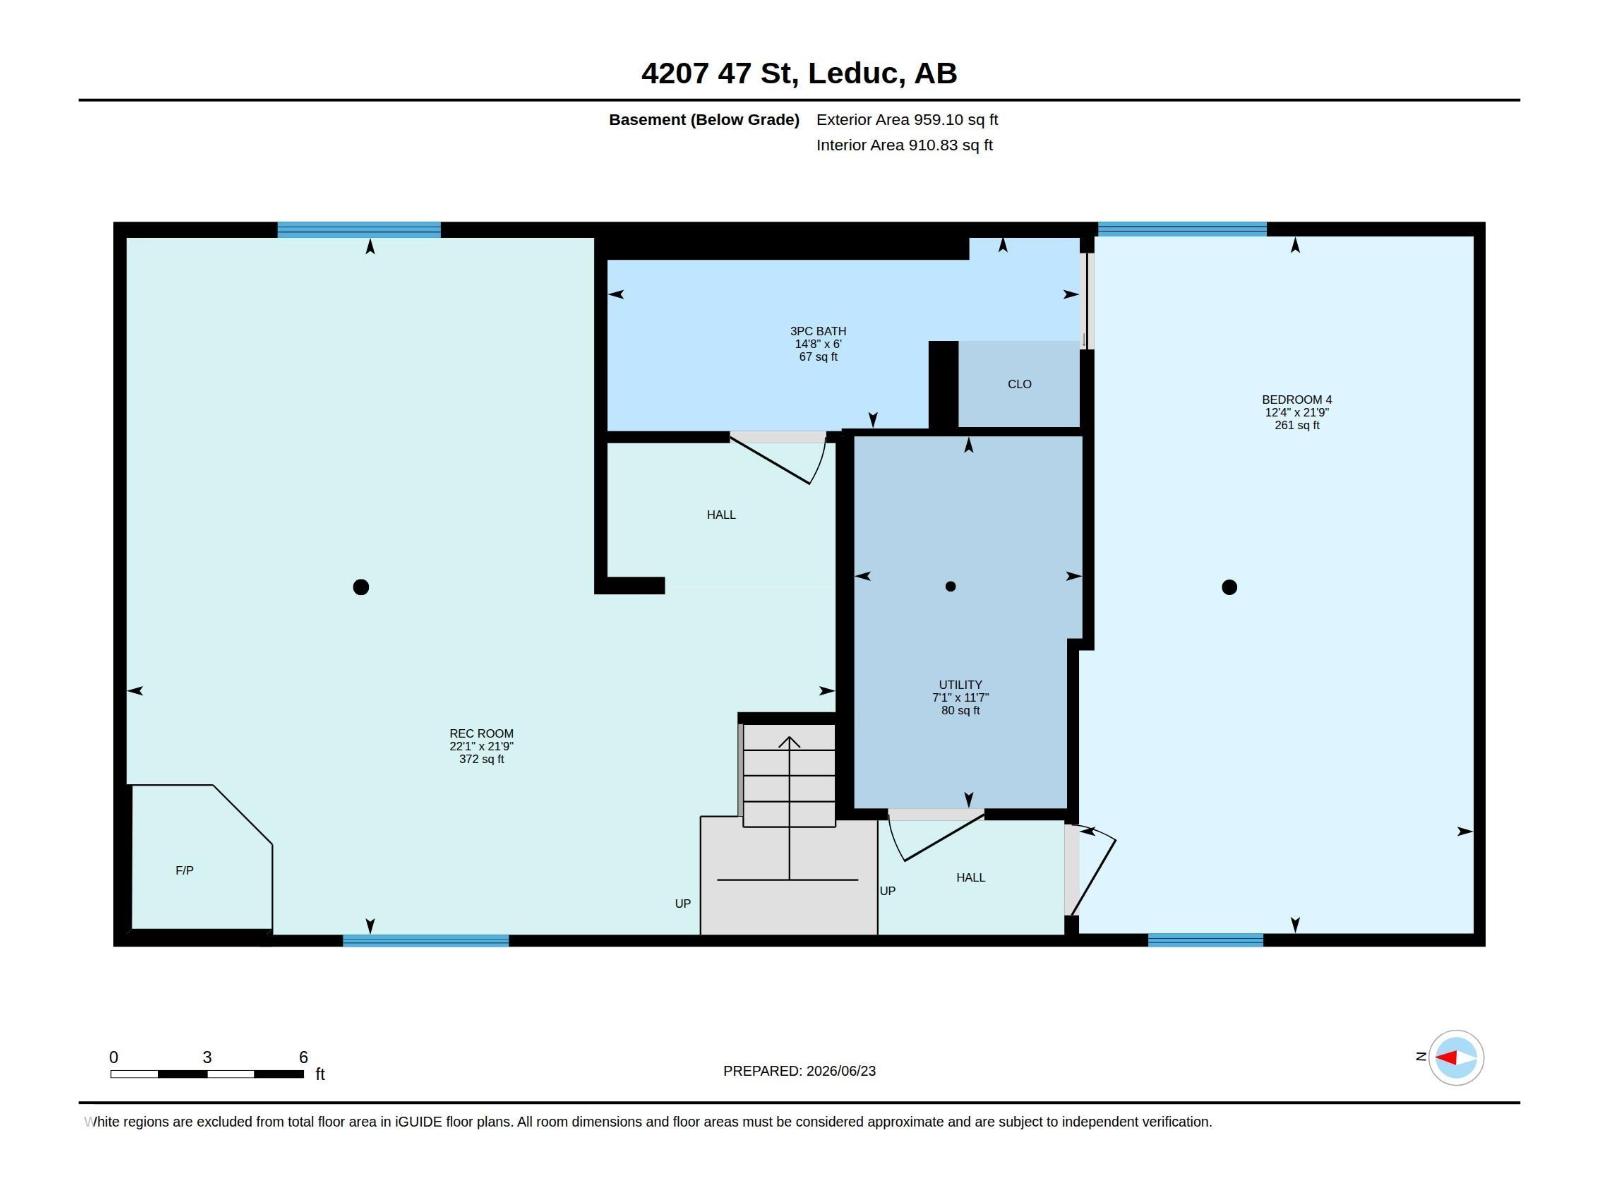
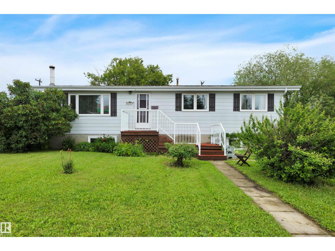
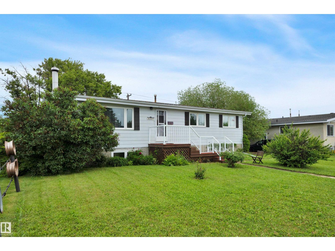
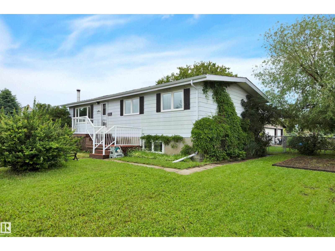
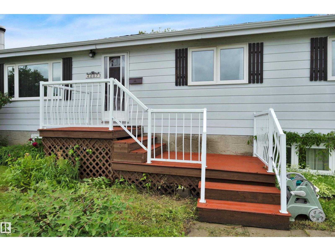
Welcome to this well-maintained 4-bedroom, 2-bath home that perfectly balances functional living with exceptional outdoor features. The main floor offers a bright, open layout featuring 3 bedrooms, convenient main-floor laundry, and a seamless flow from the front entry into the living space. The spacious, open kitchen transitions directly to a large rear deck designed for effortless indoor-outdoor living. Downstairs, the expansive basement maximizes your living area with a huge fourth bedroom and cozy wood-burning fireplace—the ultimate setup for movie nights or hosting guests. Step outside into your own private oasis, beautifully landscaped with mature trees and a patio with fire pit area perfect for summer evenings. Detached heated TRIPLE-CAR garage, offering unparalleled space for vehicles, a workshop, or extra storage. OVERSIZED LOT with garden, shed and space for RV storage. This property delivers exceptional value and is ready to accommodate all your lifestyle needs. (id:53430)
Building
- Property Type:
- House
- Building Type:
- House
- Style:
- Bungalow
- Year Built:
- 1972
- Stories:
- 1.0
- Bedrooms:
- 4
- Bathrooms (total):
- 2.0
- Basement:
- Finished, Full
Finished Areas
- Interior Size (Total):
- 1062 square feet
Interior
- Appliances:
- Washer, Refrigerator, Dishwasher, Stove, Dryer, Microwave, Hood Fan, Storage Shed, Garage door opener, Garage door opener remote(s), Fan
Parking
- Features:
- Detached Garage, RV, Oversize, Heated Garage
Lot / Land
- Lot Size:
- 779.64 square meters
- Lot Features:
- Flat site, Lane
Exterior
- Fencing:
- Fence, Cross fenced
Utilities & Mechanical
- Heating:
- Forced air
- Cooling:
- Central air conditioning
Comfort & Security
- Fireplace(s):
- 1 Wood, Woodstove
Fees & Dates
- Last Modified:
- 08/02/2026 01:40:00 AM
- Status Change:
- 08/02/2026 01:30:52 AM
Association / Ownership
- Common Interest:
- Freehold
Room Dimensions
| Room | Level | Size |
|---|---|---|
| Living room | Main level | - |
| Dining room | Main level | - |
| Kitchen | Main level | - |
| Family room | Basement | - |
| Primary Bedroom | Main level | - |
| Bedroom 2 | Main level | - |
| Bedroom 3 | Main level | - |
| Bedroom 4 | Basement | - |
Location
Data is supplied by Pillar 9 MLS® System. Pillar 9 is the owner of the copyright in its MLS® System. Data is deemed reliable but is not guaranteed accurate by Pillar 9.
The trademarks MLS®, Multiple Listing Service® and the associated logos are owned by The Canadian Real Estate Association (CREA) and identify the quality of services provided by real estate professionals who are members of CREA. Used under license.