Real estate on your terms®
$134,900
active
96 Willow Park ES
Leduc
,
AB
T9E5R6
Key Details
- MLS® Number:
- E4495131
- Building Type:
- Modular
- Interior Size:
- 1353 square feet
- Bedrooms:
- 3
- Parking Features:
- Parking Pad, See Remarks

Property Description
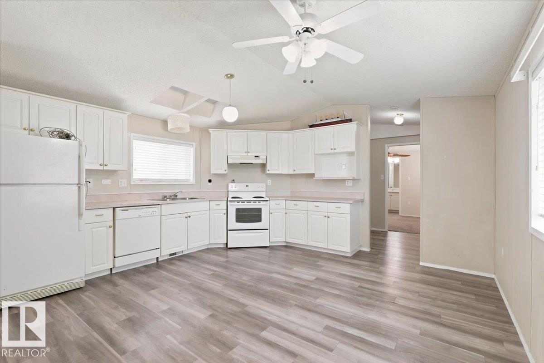
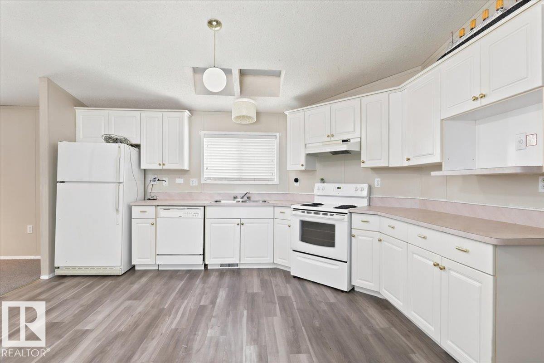
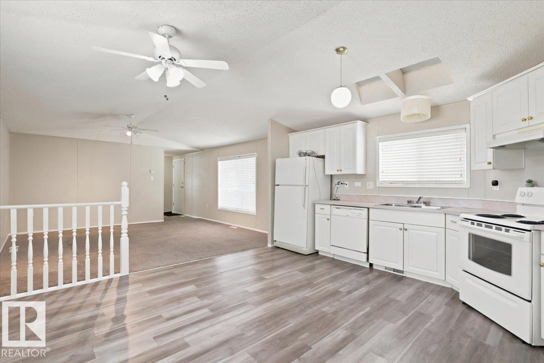
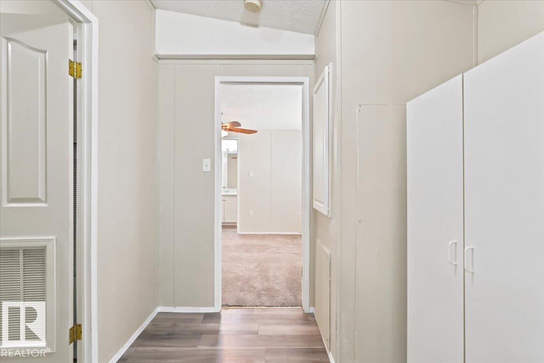
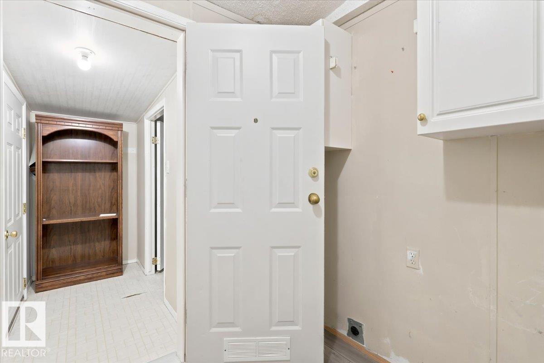
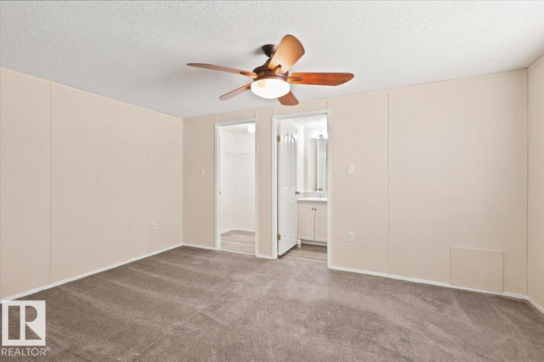
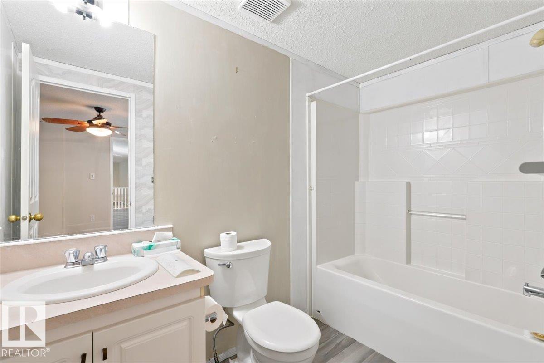
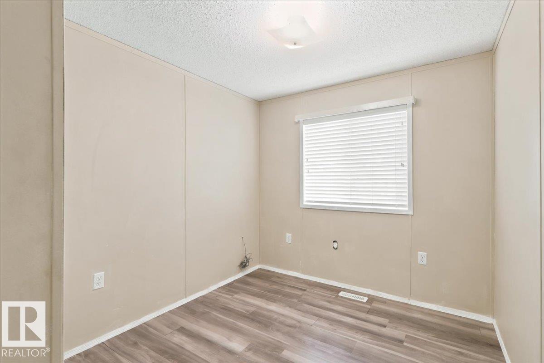
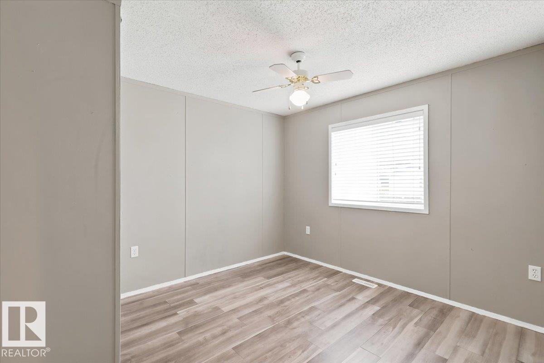
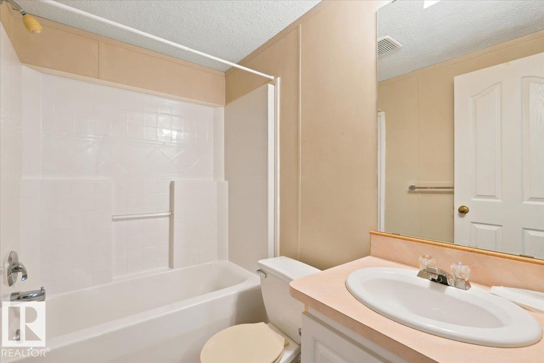
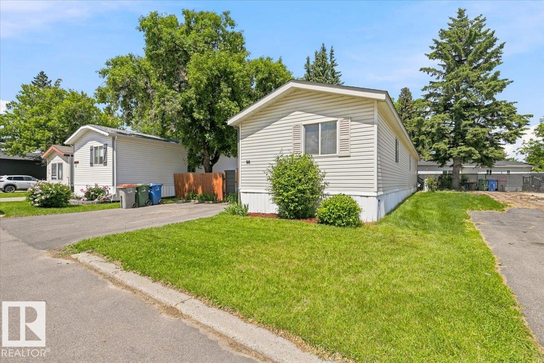
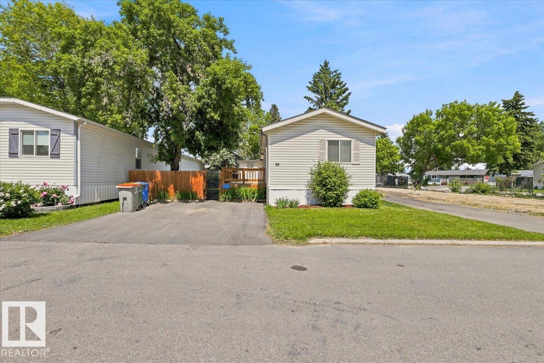
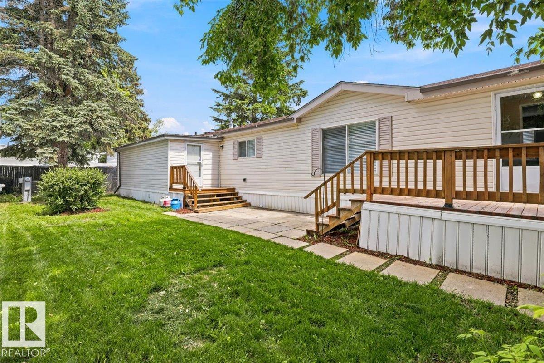
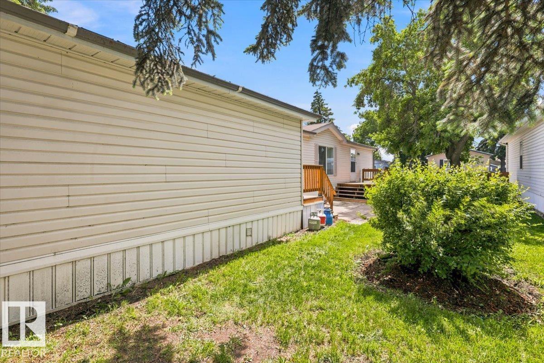
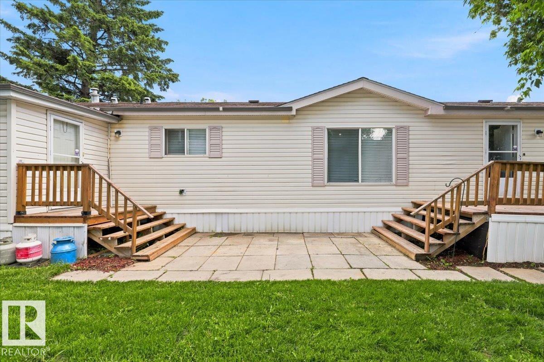
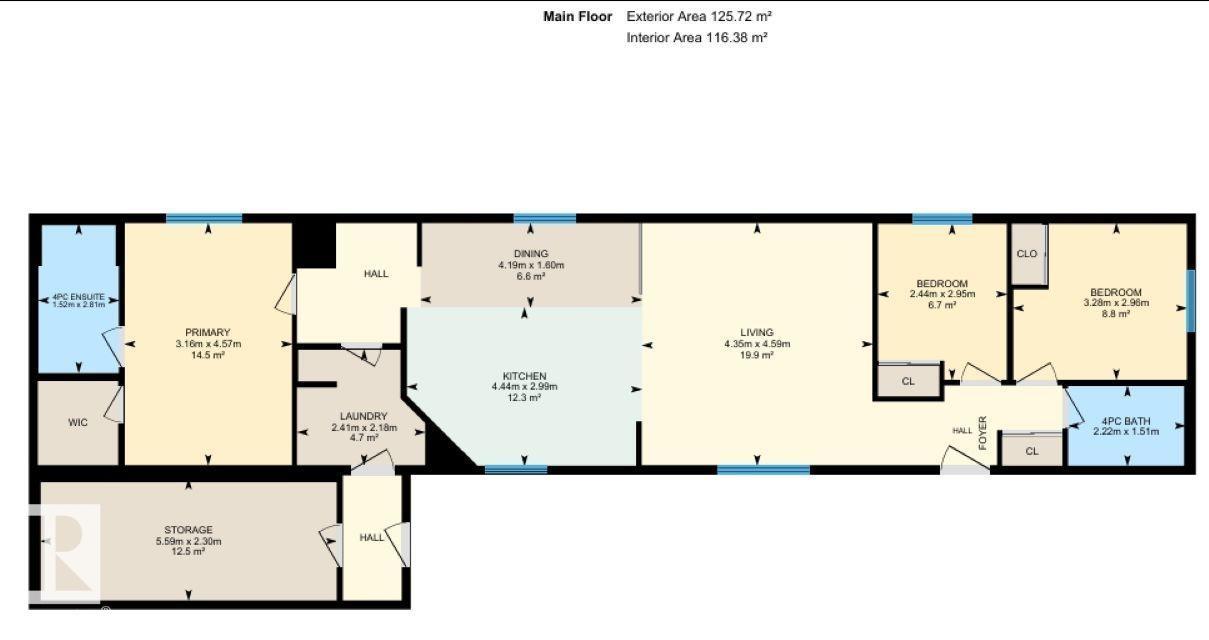
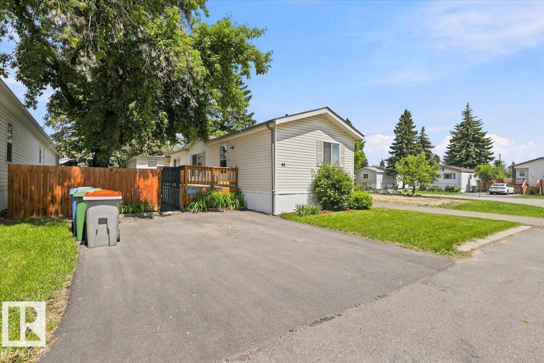
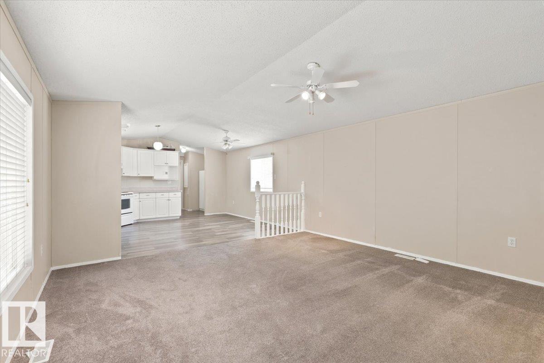
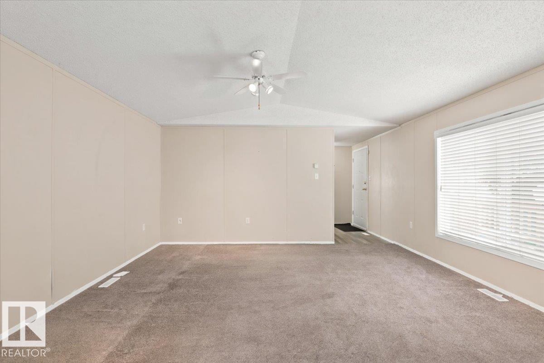
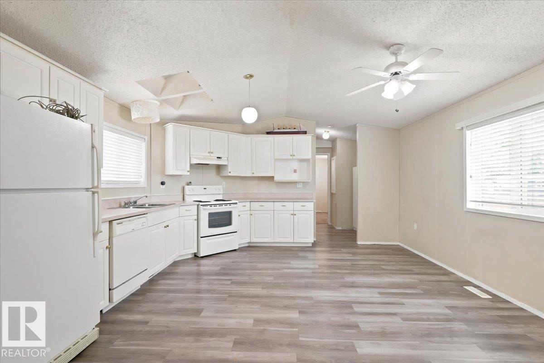
This Charming 1353.25 sq/ft home is situated in Willow Park Estates. A Paved Driveway brings you to the fenced yard with a large deck. Inside the home a spacious living room and kitchen are located centrally, with bedrooms and bathrooms on either end. The one end hosts the primary bedroom with its own 4 piece ensuite bathroom and a walk in closet. The opposite end of the home has two more bedrooms along with the main 4 piece bathroom. A new furnace in 2024, new hot water tank in 2019, and a new under belly in 2019 are some of the upgrades to the home. Close to schools, Playgrounds, Shopping, and More! (id:53430)
Building
- Property Type:
- Modular
- Building Type:
- Modular
- Style:
- Bungalow
- Year Built:
- 1999
- Stories:
- 1.0
- Bedrooms:
- 3
- Bathrooms (total):
- 2.0
Finished Areas
- Interior Size (Total):
- 1353 square feet
Interior
- Appliances:
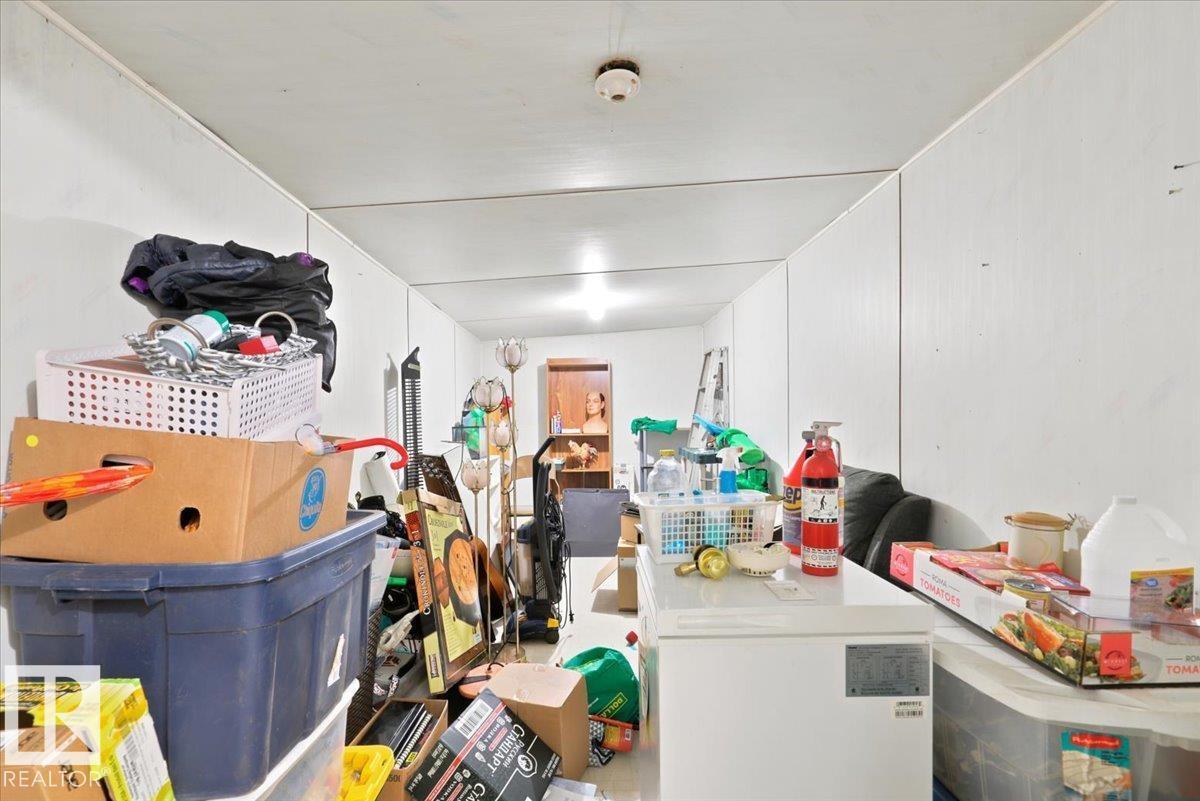
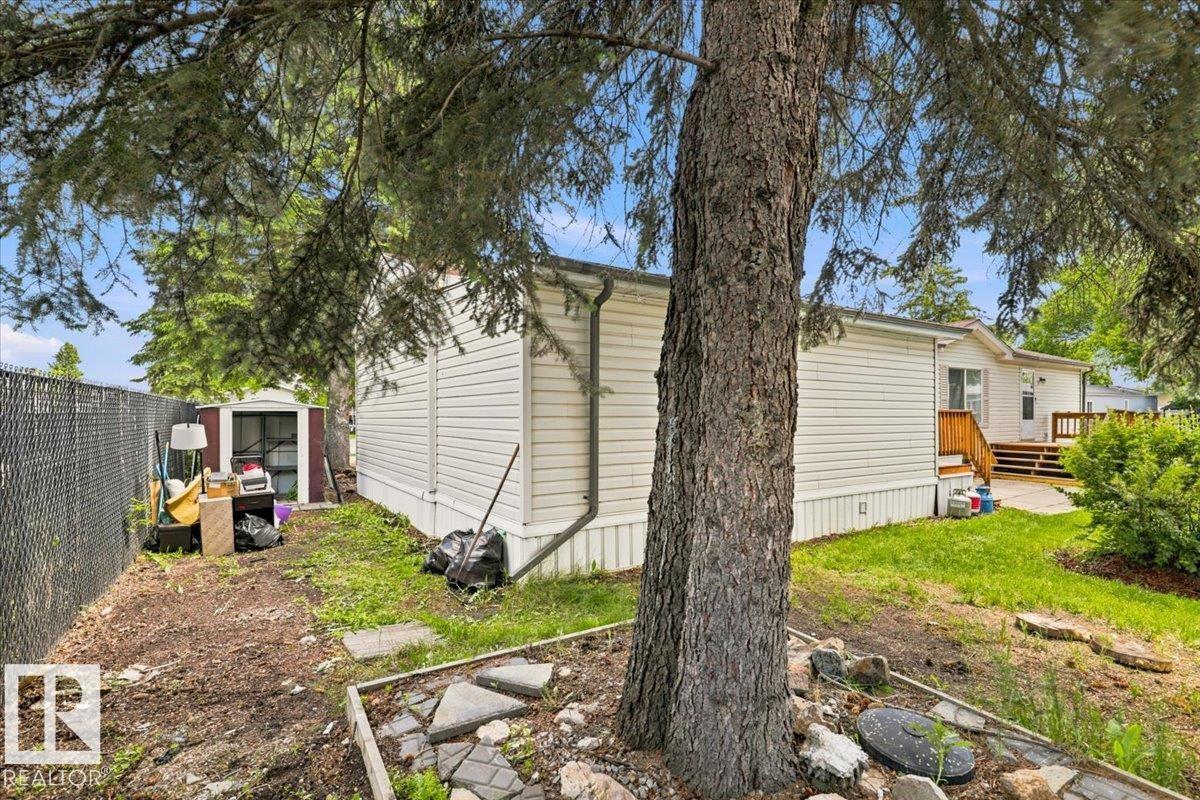
- Refrigerator, Dishwasher, Stove, Hood Fan, Storage Shed, Window Coverings
Parking
- Features:
- Parking Pad, See Remarks
Lot / Land
- Lot Features:
- See remarks, Level
Utilities & Mechanical
- Heating:
- Forced air
Fees & Dates
- Last Modified:
- 07/28/2026 08:20:01 PM
- Status Change:
- 07/28/2026 08:11:48 PM
Association / Ownership
- Common Interest:
- Leasehold
Room Dimensions
| Room | Level | Size |
|---|---|---|
| Living room | Main level | 4.35 x 4.59 |
| Dining room | Main level | 1.6 x 4.19 |
| Kitchen | Main level | 2.99 x 4.44 |
| Primary Bedroom | Main level | 3.16 x 4.57 |
| Bedroom 2 | Main level | 2.96 x 3.28 |
| Bedroom 3 | Main level | 2.44 x 2.95 |
Location
Data is supplied by Pillar 9 MLS® System. Pillar 9 is the owner of the copyright in its MLS® System. Data is deemed reliable but is not guaranteed accurate by Pillar 9.
The trademarks MLS®, Multiple Listing Service® and the associated logos are owned by The Canadian Real Estate Association (CREA) and identify the quality of services provided by real estate professionals who are members of CREA. Used under license.