Real estate on your terms®
$885,000
active
110 LILAC Close
Leduc
,
AB
T9E1R3
Key Details
- MLS® Number:
- E4494447
- Building Type:
- House
- Interior Size:
- 1416 square feet
- Bedrooms:
- 3
- Parking:
- 4
- Parking Features:
- Attached Garage
- Lot Size:
- 428.75 square meters

Property Description
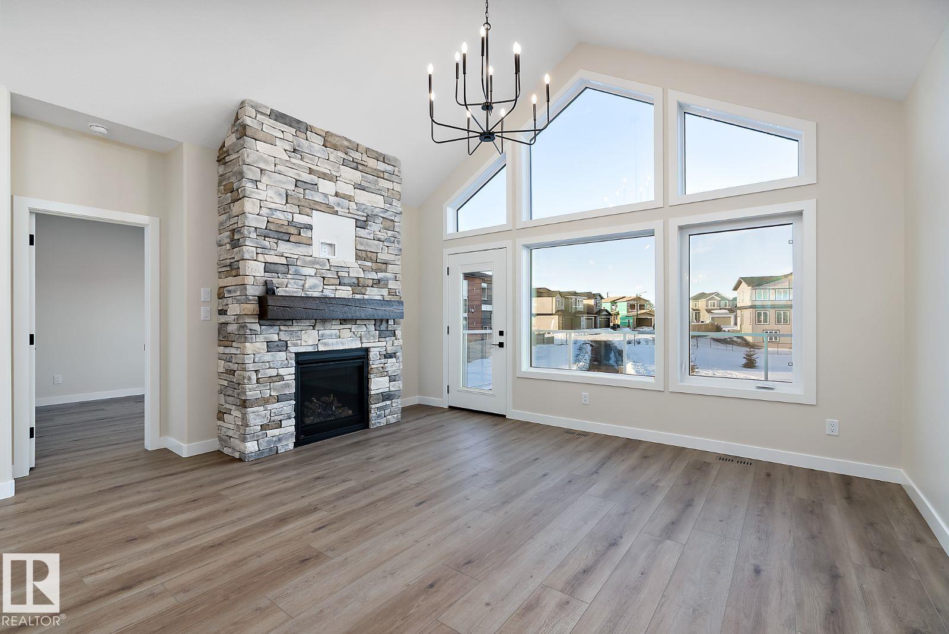
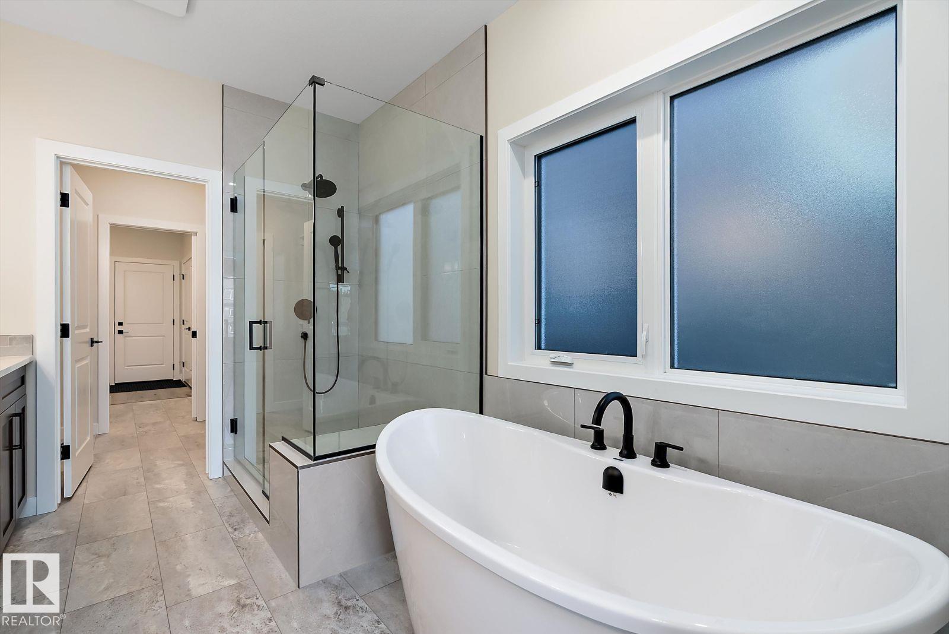
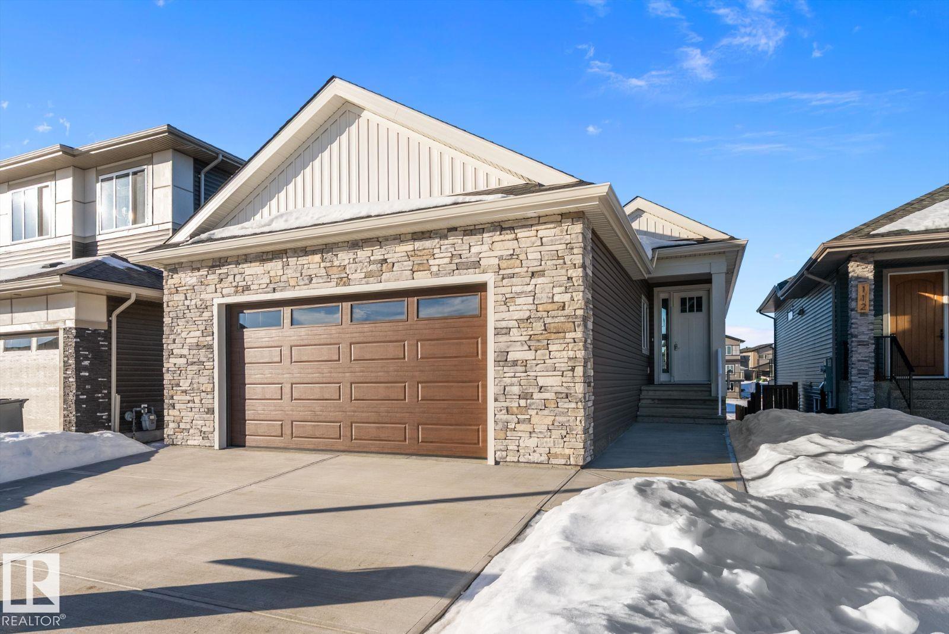
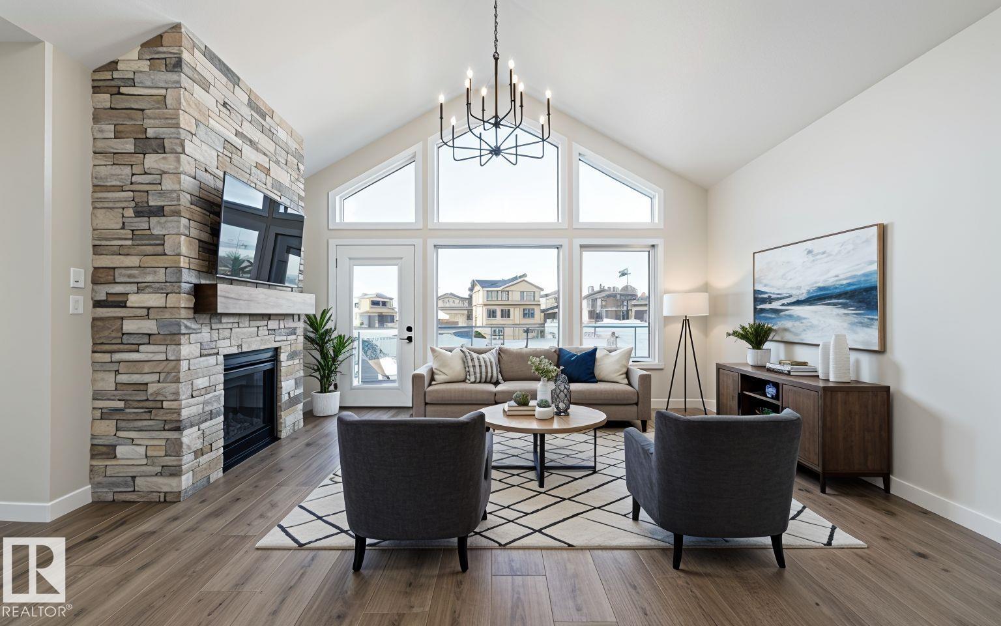
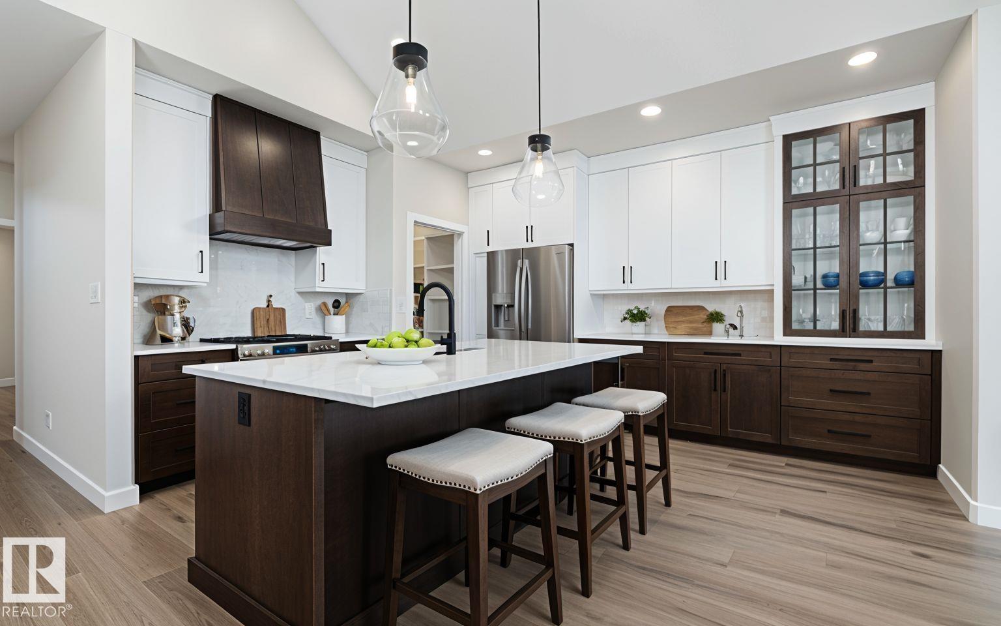
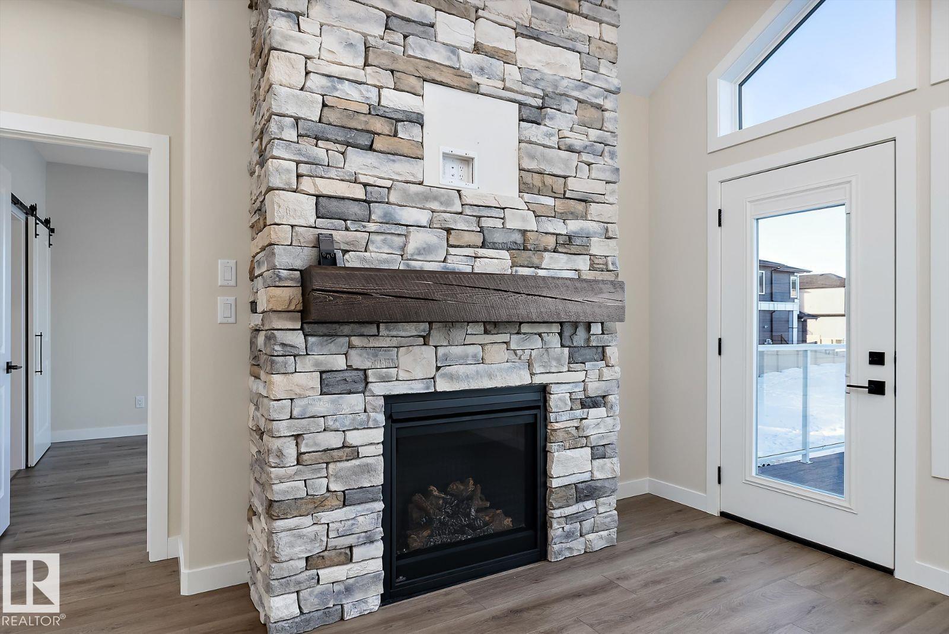
Visit the Listing Brokerage (and/or listing REALTOR®) website to obtain additional information. Welcome to The Linden in Woodbend, Leduc. This beautifully finished 1,416 sq. ft. bungalow offers 3 bedrooms, 2.5 bathrooms, a fully finished walkout basement, and an oversized double attached garage. Vaulted ceilings and 9' ceilings throughout create a bright, open feel. The kitchen features custom cabinetry, quartz countertops, undermount sinks, and a walk-through pantry connecting to the mudroom. The great room is anchored by a gas fireplace with a stained wood mantel. The primary bedroom includes a walk-in closet with direct access to the ensuite and laundry, plus dual sinks, a freestanding soaker tub, and custom tiled shower. The walkout basement adds 1,033 sq. ft. with 2 bedrooms, a wet bar, and hydronic in-floor heating. Exterior highlights include cultured stone accents, covered veranda, 17' x 10' deck with glass railing, BBQ gas line, and a 24' x 29' insulated, heated garage with hot and cold water. (id:53430)
Building
- Property Type:
- House
- Building Type:
- House
- Style:
- Bungalow
- Year Built:
- 2025
- Stories:
- 1.0
- Bedrooms:
- 3
- Bathrooms (total):
- 3.5 (1 half)
- Basement:
- Finished, Full, Walk out
Finished Areas
- Interior Size (Total):
- 1416 square feet
Interior
- Appliances:
- See remarks
Parking
- Spaces:
- 4
- Features:
- Attached Garage
Lot / Land
- Lot Size:
- 428.75 square meters
- Lot Features:
- See remarks, No back lane, Wet bar, Closet Organizers, Exterior Walls- 2x6"
Utilities & Mechanical
- Heating:
- Forced air, In Floor Heating
Comfort & Security
- Fireplace(s):
- 1 Gas, Unknown
Fees & Dates
- Last Modified:
- 06/30/2026 05:46:00 PM
- Status Change:
- 06/30/2026 05:13:26 PM
Association / Ownership
- Common Interest:
- Freehold
Room Dimensions
| Room | Level | Size |
|---|---|---|
| Primary Bedroom | Main level | 4.11 x 4.11 |
| Bedroom 2 | Basement | 3.96 x 3.65 |
| Bedroom 3 | Basement | 3.96 x 4.11 |
Location
Data is supplied by Pillar 9 MLS® System. Pillar 9 is the owner of the copyright in its MLS® System. Data is deemed reliable but is not guaranteed accurate by Pillar 9.
The trademarks MLS®, Multiple Listing Service® and the associated logos are owned by The Canadian Real Estate Association (CREA) and identify the quality of services provided by real estate professionals who are members of CREA. Used under license.