Real estate on your terms®
$299,900
active
106 5420 GRANT MACEWAN Boulevard
Leduc
,
AB
T9E0M1
Key Details
- MLS® Number:
- E4494412
- Building Type:
- Row / Townhouse
- Interior Size:
- 1255 square feet
- Bedrooms:
- 4
- Parking:
- 2
- Parking Features:
- Attached Garage
- Lot Size:
- 175.22 square meters
- Attached:
- Yes

Property Description
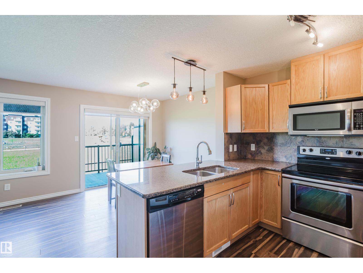
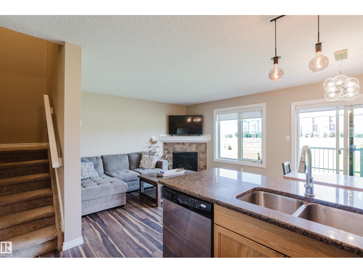
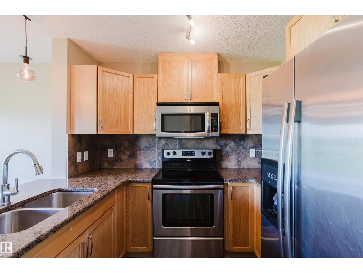
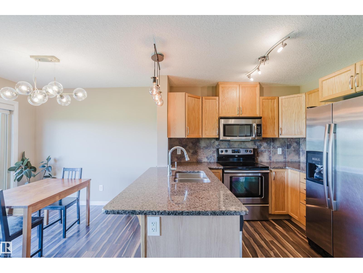
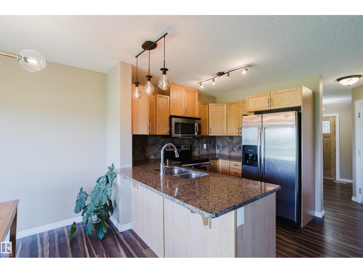
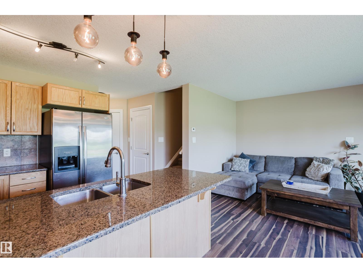
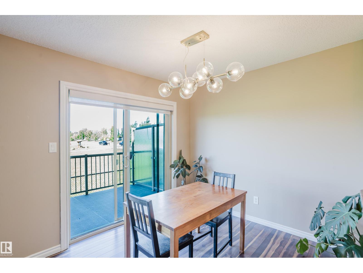
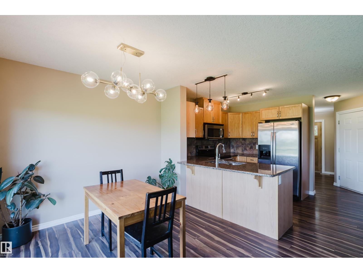
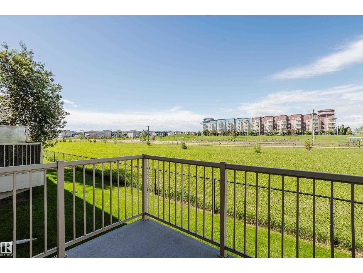
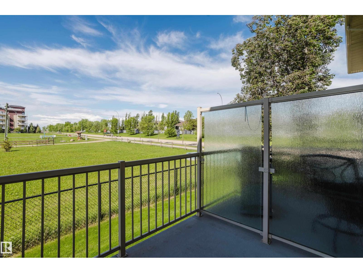
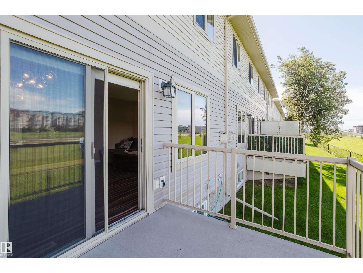
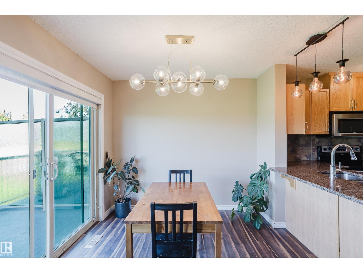
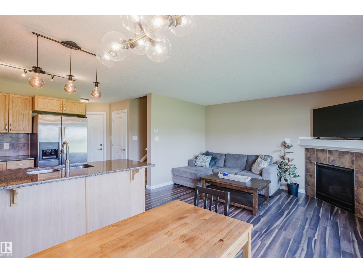
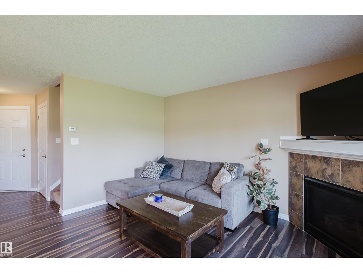
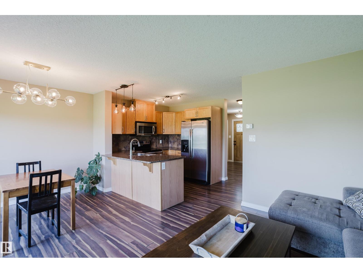
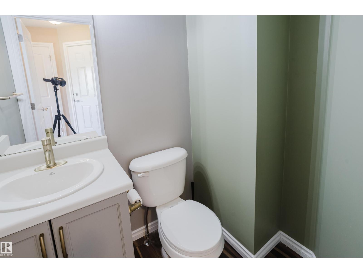
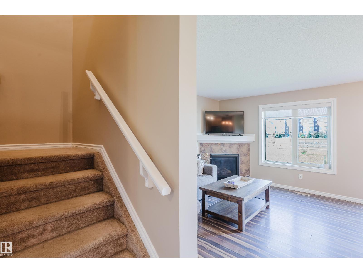
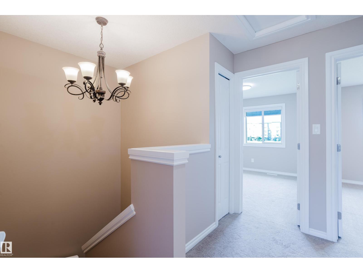
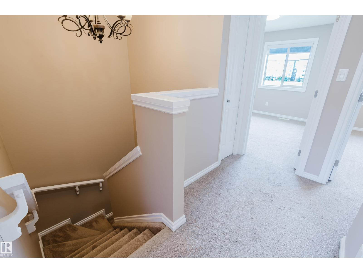
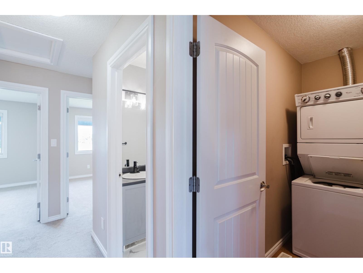
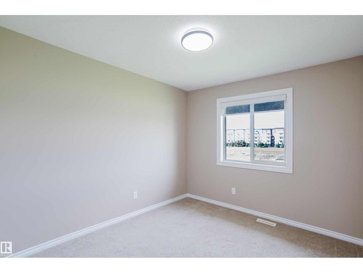
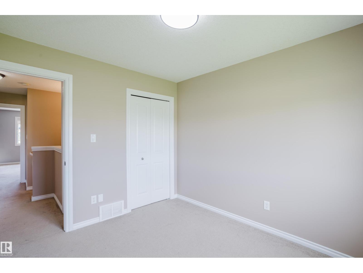
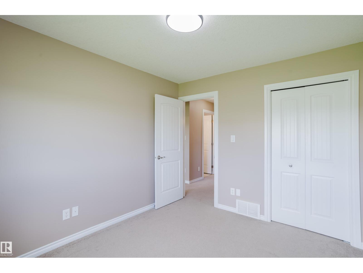
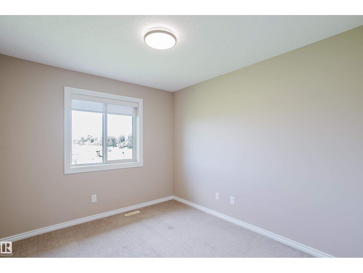
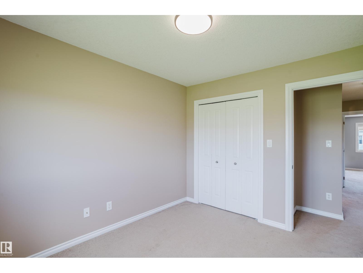
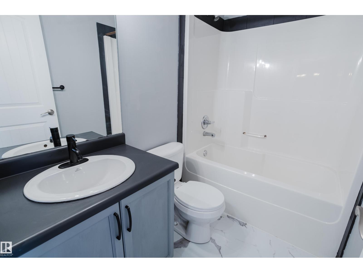
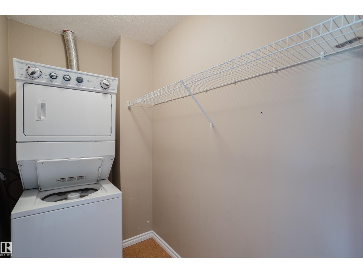
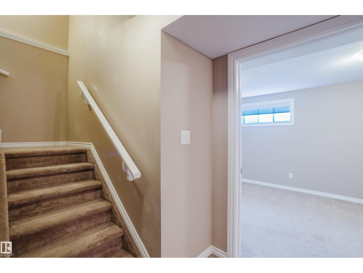
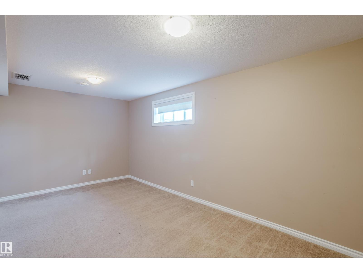
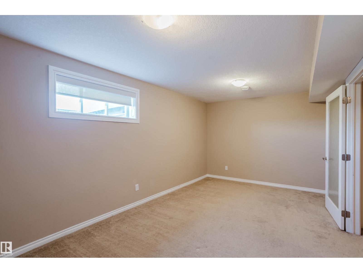
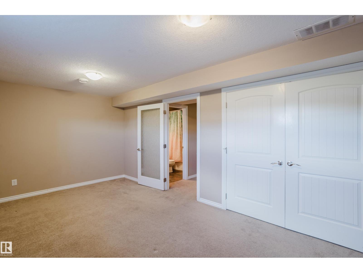
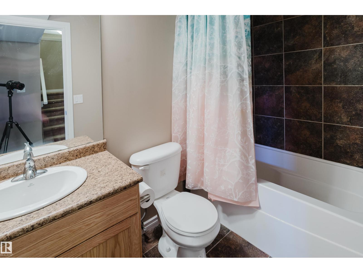
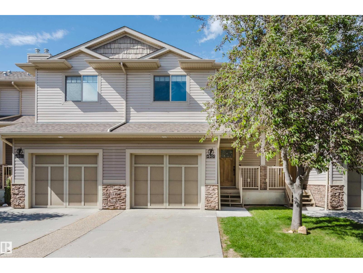
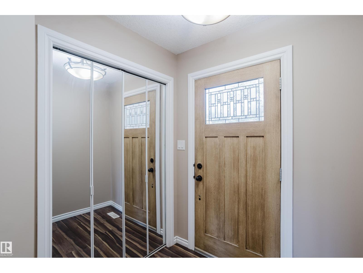
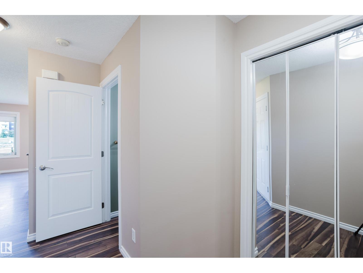
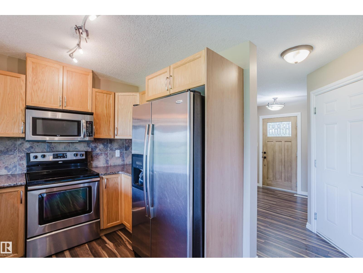
Welcome to Creekside Ravines in Deer Valley! Beautifully maintained 2-storey townhome with 4 bedrooms, 3.5 bathrooms & a fully finished basement, backing onto peaceful green space. Bright and open main floor features a stylish kitchen with granite countertops, stainless steel appliances, ample cabinetry, and peninsula island perfect for entertaining. Spacious living & dining areas are filled with natural light, highlighted by a cozy gas fireplace. Upstairs, a generous primary suite accommodates a king-sized bed & includes a walk-in closet & private 4-piece ensuite. 2 additional well-sized bedrooms, full bathroom & convenient 2nd-floor laundry complete the upper level. Finished basement adds valuable living space w large bedroom/family room & 4-piece bathroom. Additional features include upgraded lighting, custom blinds, a gas BBQ hookup, & single attached garage. Ideally located close to schools, parks, public transit, Leduc Common Shopping Centre, Edmonton International Airport & essential amenities. (id:53430)
Building
- Property Type:
- Row / Townhouse
- Building Type:
- Row / Townhouse
- Year Built:
- 2009
- Stories:
- 2.0
- Bedrooms:
- 4
- Bathrooms (total):
- 4.5 (1 half)
- Basement:
- Finished, Full
Finished Areas
- Interior Size (Total):
- 1255 square feet
Interior
- Appliances:
- Washer, Refrigerator, Dishwasher, Stove, Dryer, Microwave Range Hood Combo, Window Coverings, Garage door opener, Garage door opener remote(s), Fan
Parking
- Spaces:
- 2
- Features:
- Attached Garage
Lot / Land
- Lot Size:
- 175.22 square meters
- Lot Features:
- Flat site
Exterior
- Fencing:
- Fence
Utilities & Mechanical
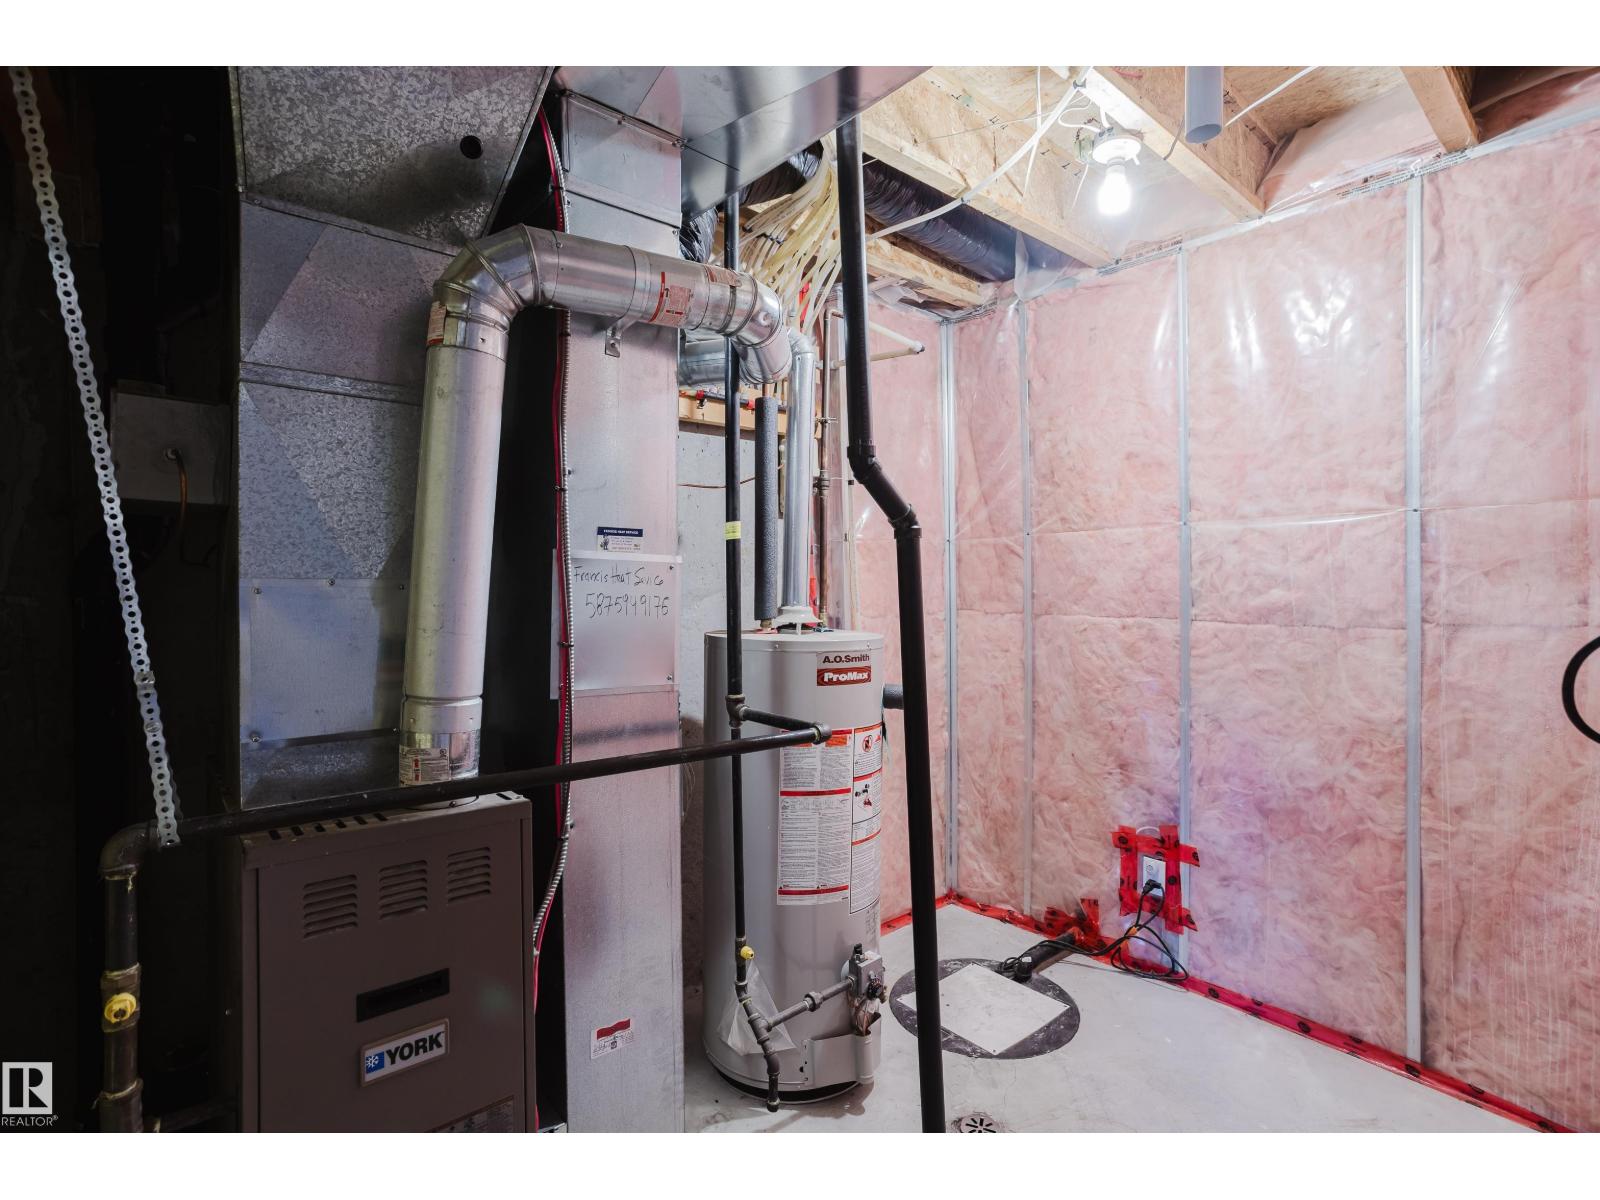
- Heating:
- Forced air
Comfort & Security
- Security:
- Smoke Detectors
Fees & Dates
- HOA/Condo Fee:
- $458
- Last Modified:
- 06/18/2026 07:20:18 PM
- Status Change:
- 06/18/2026 07:14:37 PM
Association / Ownership
- Fee:
- $458 / Monthly
- Common Interest:
- Condo/Strata
Room Dimensions
| Room | Level | Size |
|---|---|---|
| Living room | Main level | 13'5" x 11'8" |
| Dining room | Main level | 9'3" x 7'7" |
| Kitchen | Main level | 9' x 7'7" |
| Primary Bedroom | Upper Level | 14'4 x 11'10" |
| Bedroom 2 | Upper Level | 10'9" x 9'5" |
| Bedroom 3 | Upper Level | 10'9" x 9'3" |
| Bedroom 4 | Basement | 10'2" x 18'2" |
| Laundry room | Upper Level | 4'5" x 7'10" |
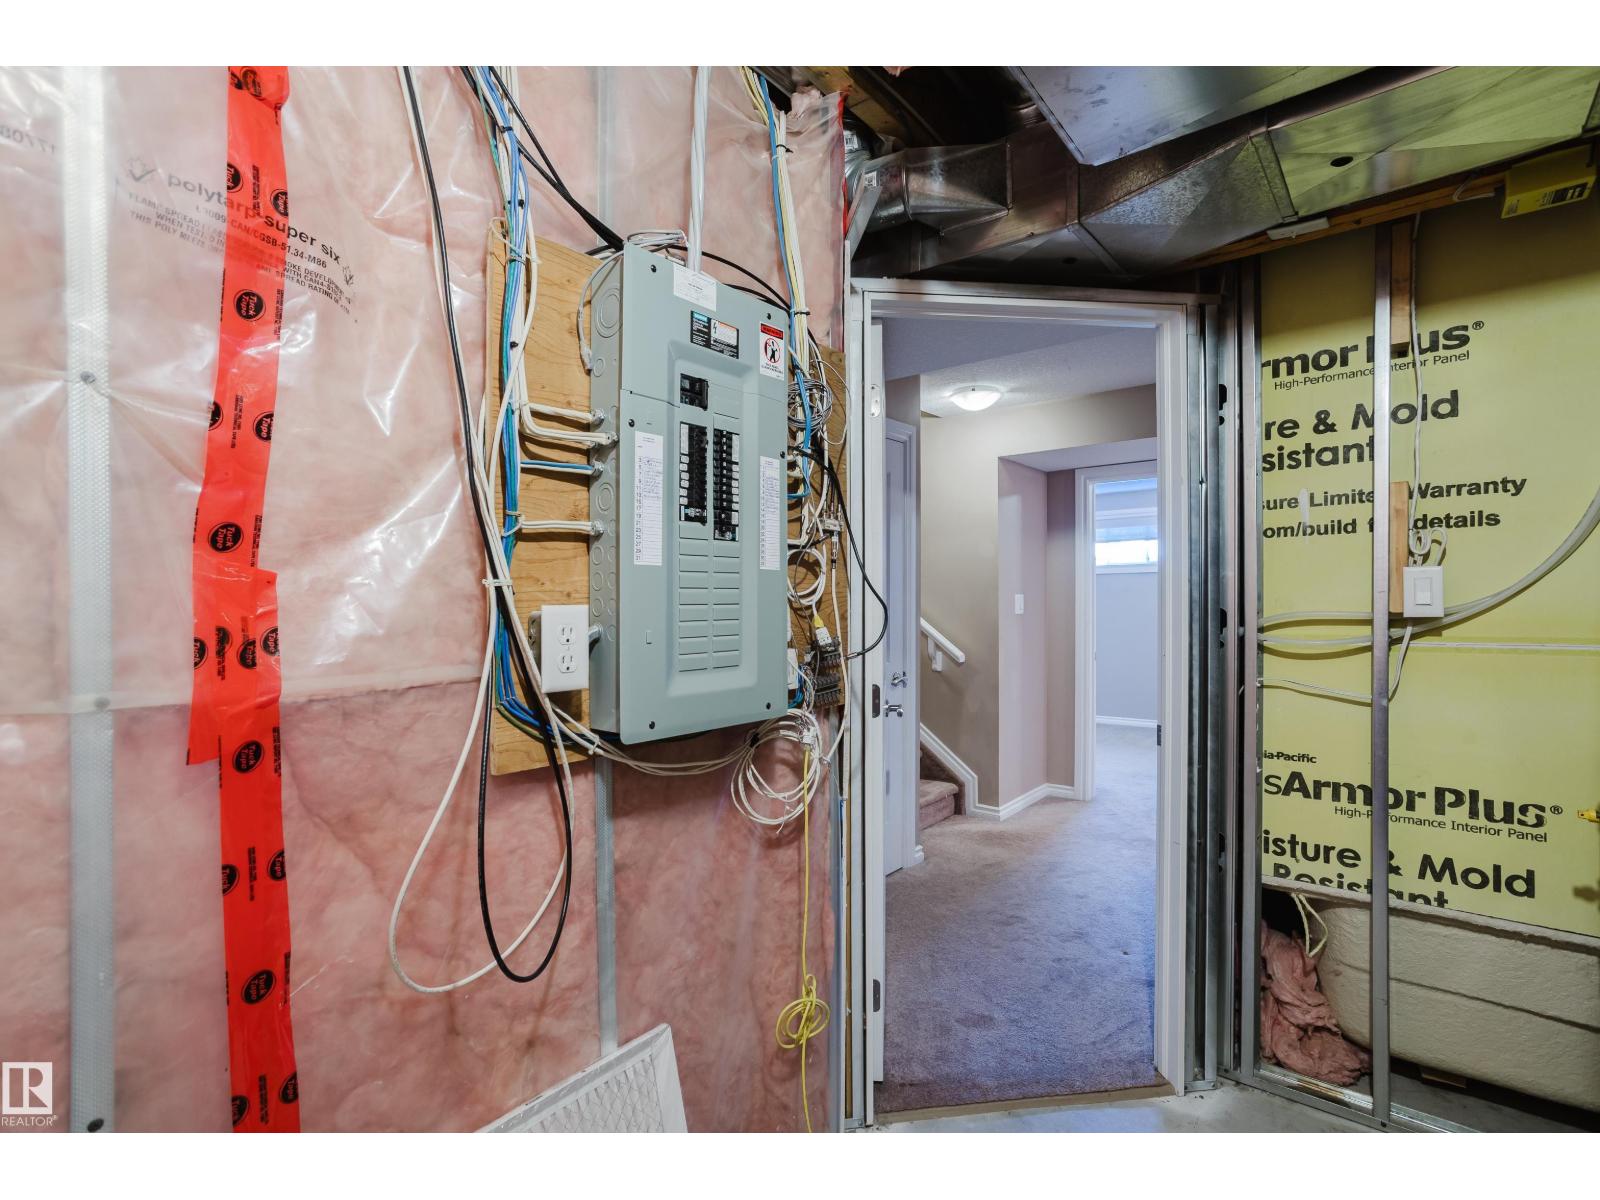
| Utility room | Basement | 9'4" x 7'8" |
Location
Data is supplied by Pillar 9 MLS® System. Pillar 9 is the owner of the copyright in its MLS® System. Data is deemed reliable but is not guaranteed accurate by Pillar 9.
The trademarks MLS®, Multiple Listing Service® and the associated logos are owned by The Canadian Real Estate Association (CREA) and identify the quality of services provided by real estate professionals who are members of CREA. Used under license.