Real estate on your terms®
$560,000
active
3 Middleton Close
Leduc
,
AB
T9E0E3
Key Details
- MLS® Number:
- E4494381
- Building Type:
- House
- Interior Size:
- 2103 square feet
- Bedrooms:
- 4
- Parking:
- 4
- Parking Features:
- Attached Garage, Oversize

Property Description
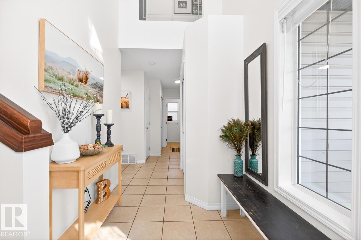
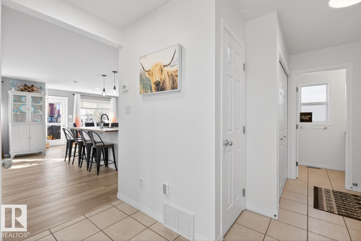
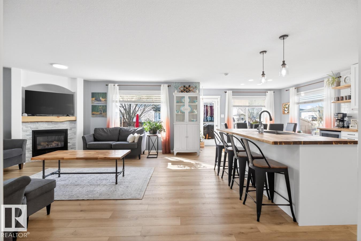
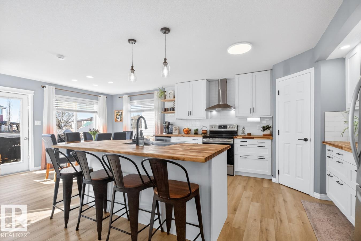
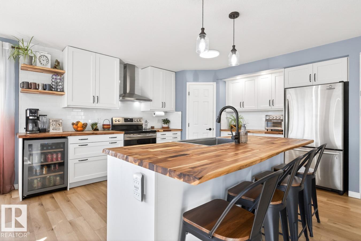
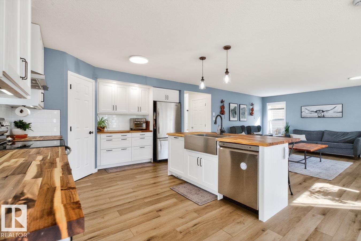
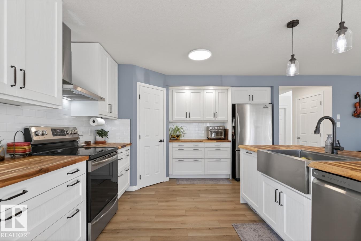
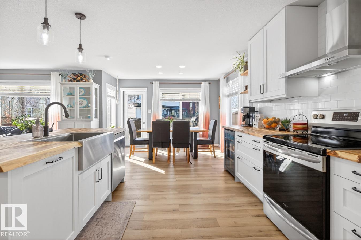
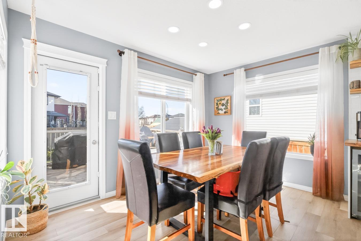
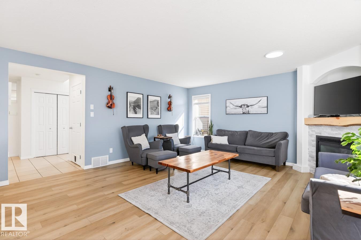
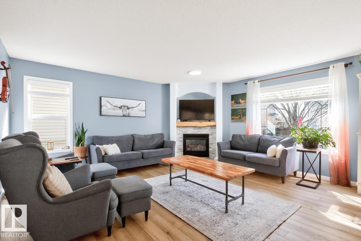
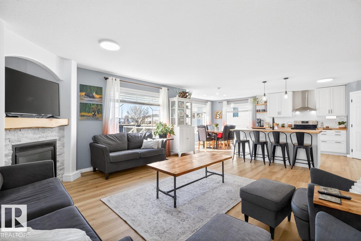
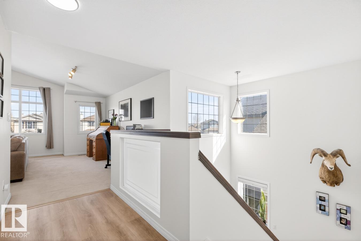
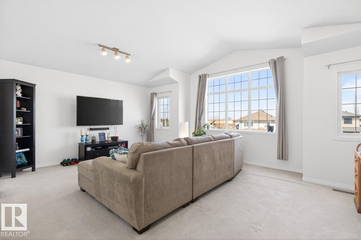
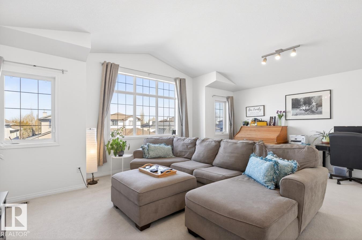
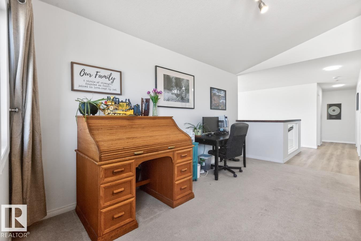
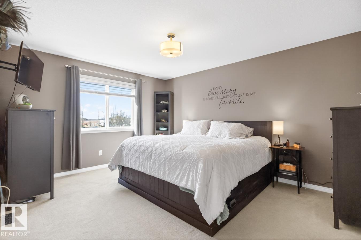
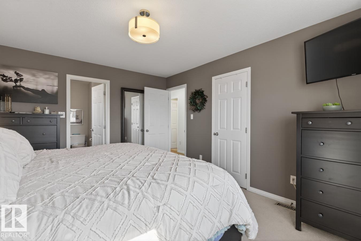
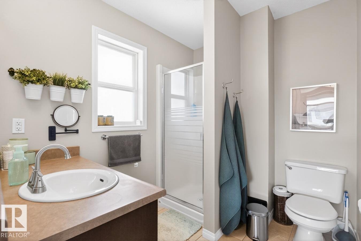
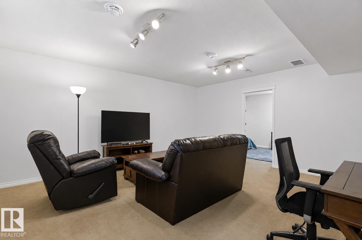
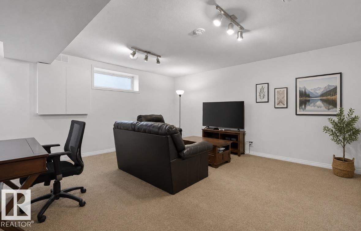
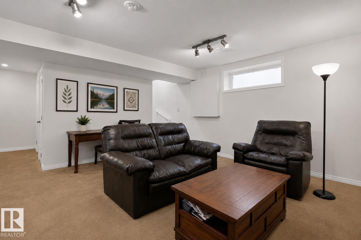
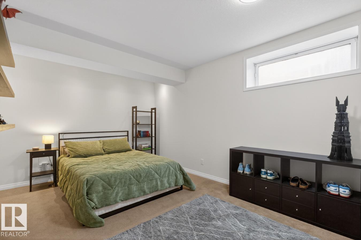
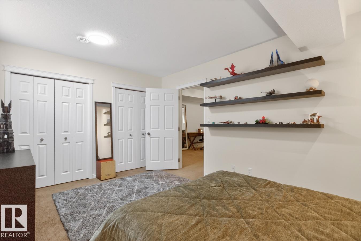
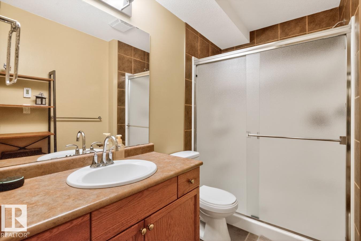
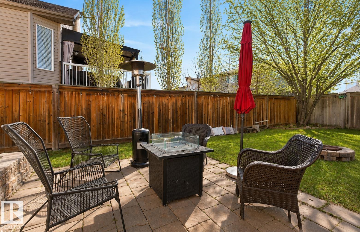
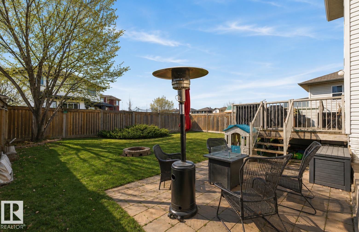
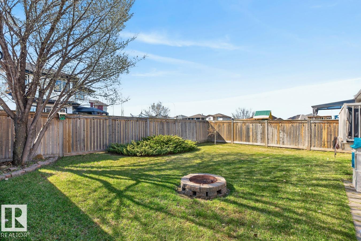
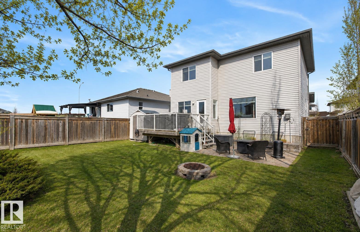
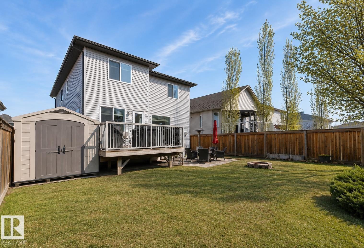
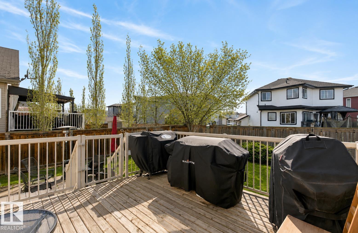
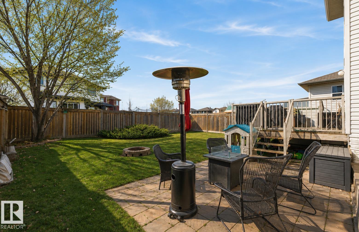
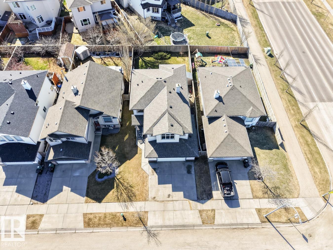
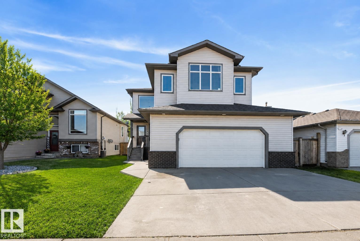
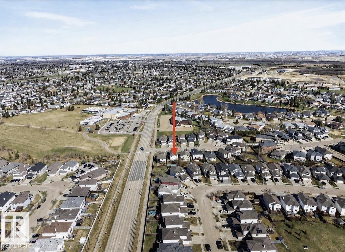
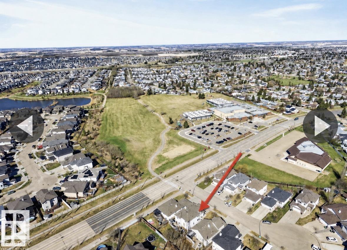
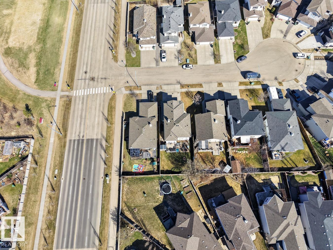
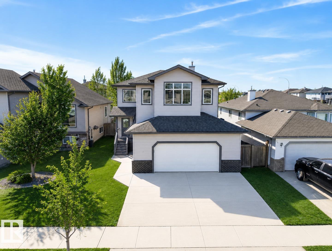
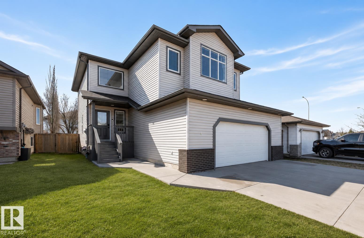
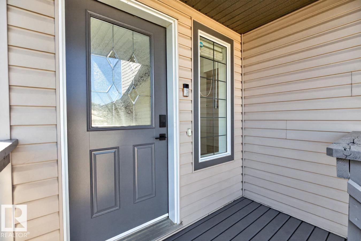
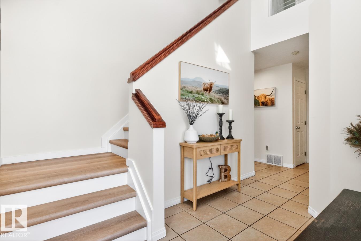
Tucked away in a QUIET CUL DE SAC in Meadowview Park, watch the kids walk home from school in your beautifully updated family home. It offers 2102 sqft (2900 developed) of comfortable living space just seconds from a K-7 school, parks, and walking trails. The bright renovated kitchen is truly the heart of the home, featuring butcher block countertops, NEW CABINETRY, modern appliances, and tons of natural light. Gather around the stunning stone fireplace on cool evenings or spread out in the spacious bonus room, perfect for movie nights, a play area, or home office. Upstairs, the primary retreat offers an ensuite and walk-in closet, while the finished basement provides additional space for teens, guests, or family. Outside, a sunny south-facing backyard made for summer entertaining, complete with a stone patio, firepit, underground sprinklers, and room to play. Move-in ready with more EXTENSIVE UPDATES TO INCLUDE SHINGLES, FLOORING, PAINT and more!! It even has a 3 vehicle wide driveway for extra parking!! (id:53430)
Building
- Property Type:
- House
- Building Type:
- House
- Year Built:
- 2006
- Stories:
- 2.0
- Bedrooms:
- 4
- Bathrooms (total):
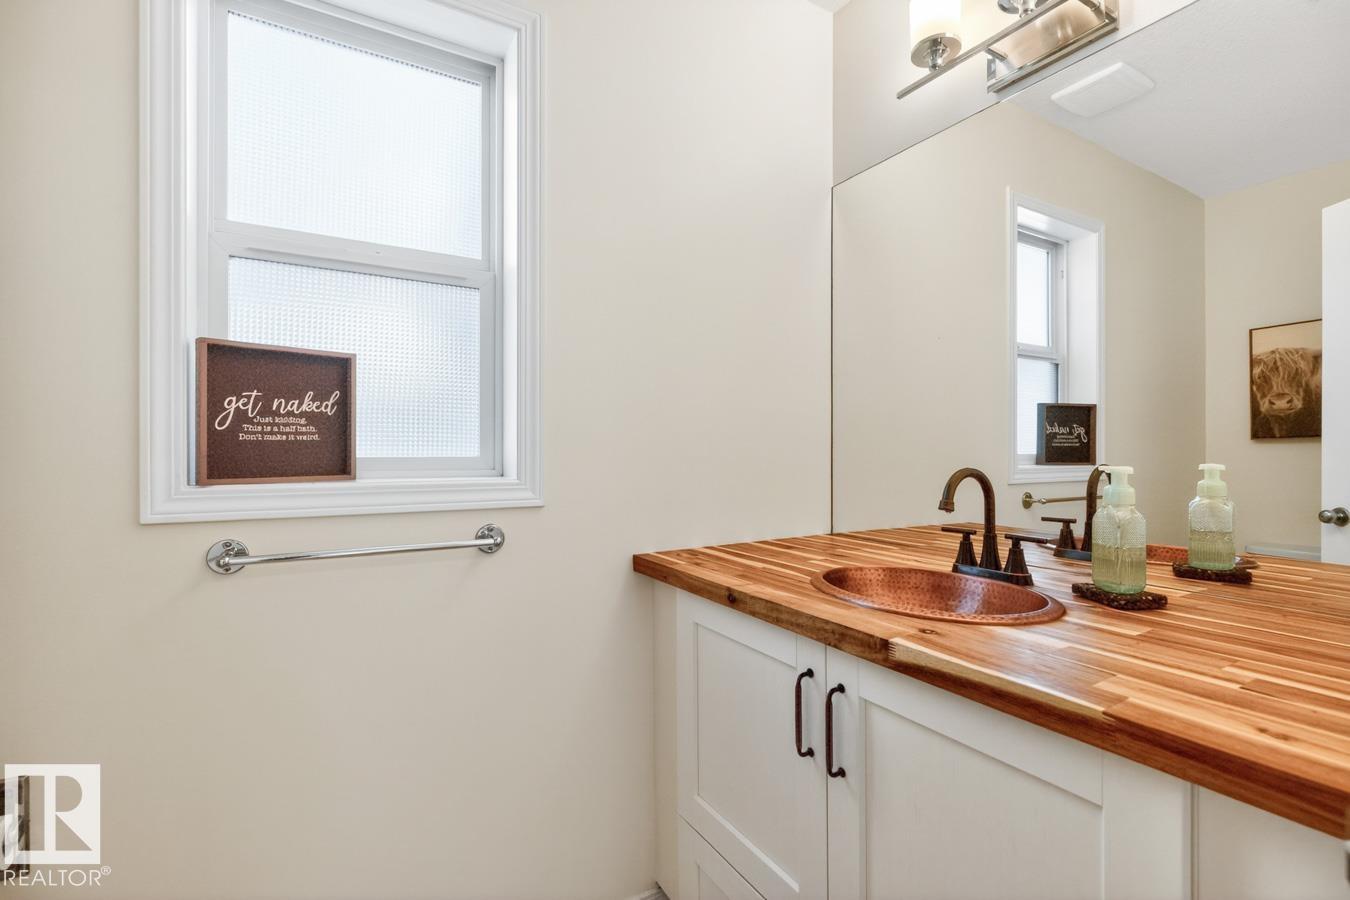
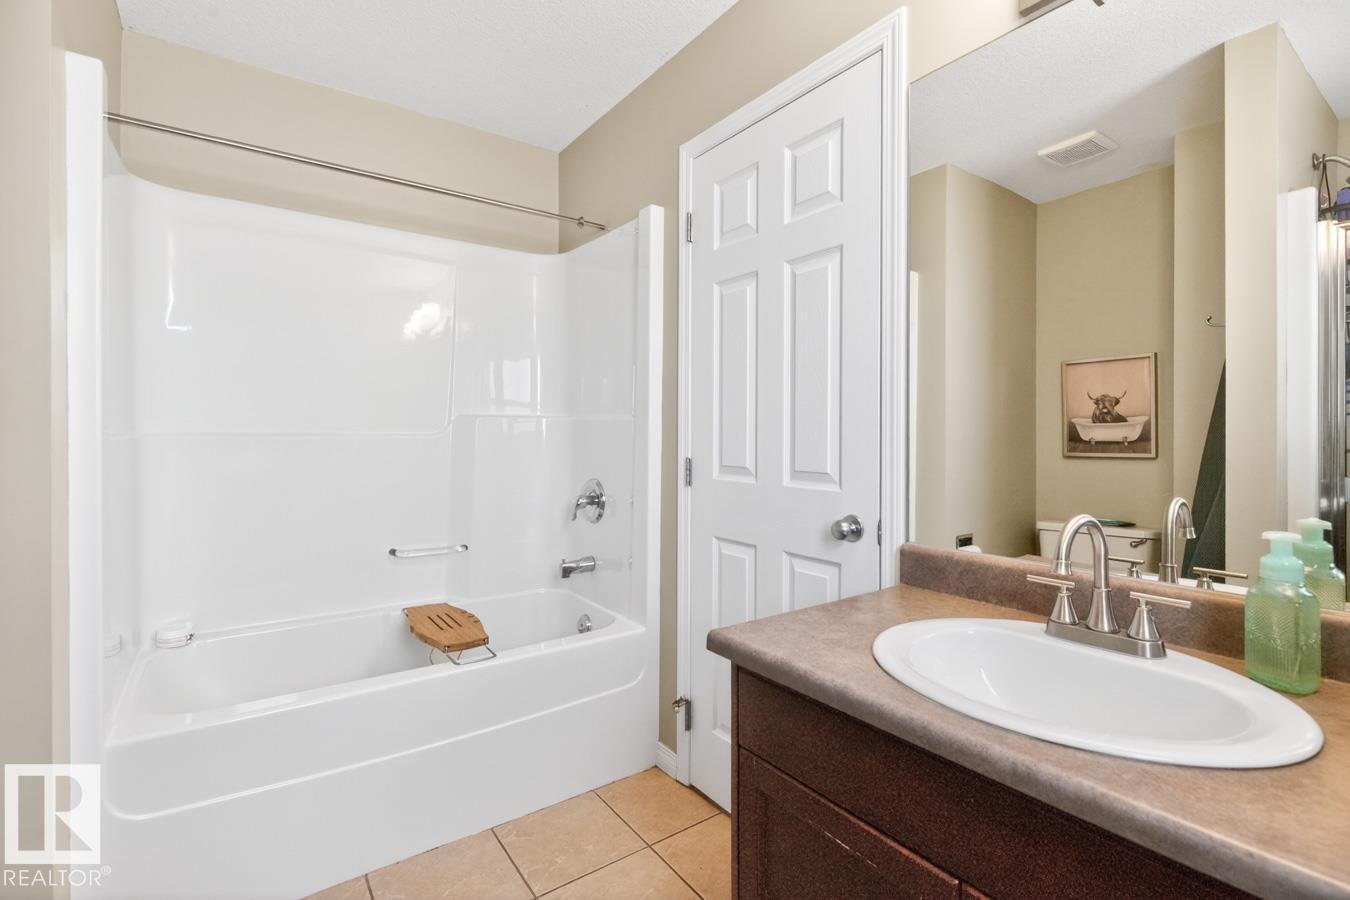
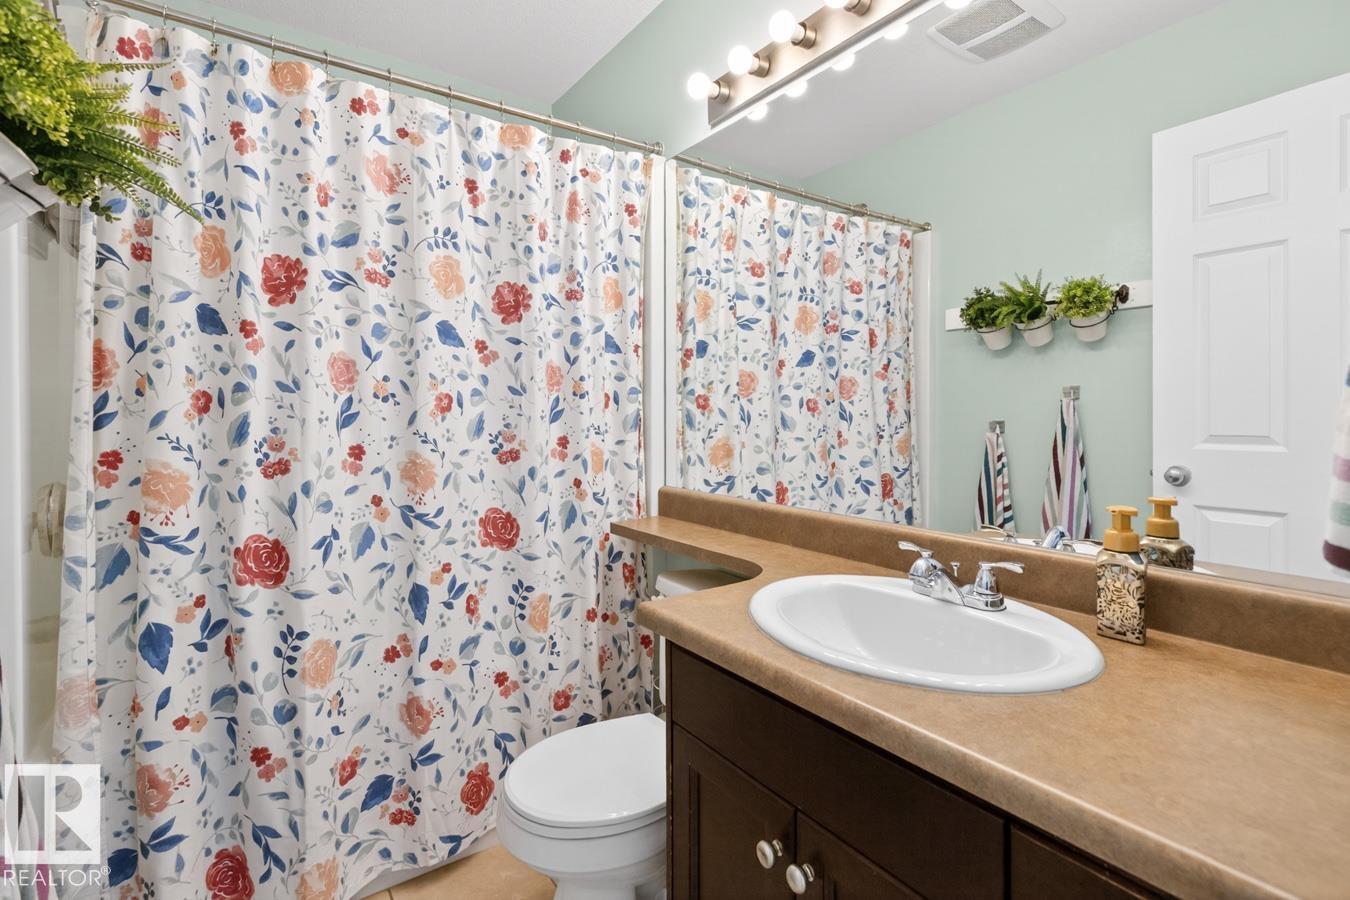
- 4.5 (1 half)
- Basement:
- Finished, Full
Finished Areas
- Interior Size (Total):
- 2103 square feet
Interior
- Appliances:
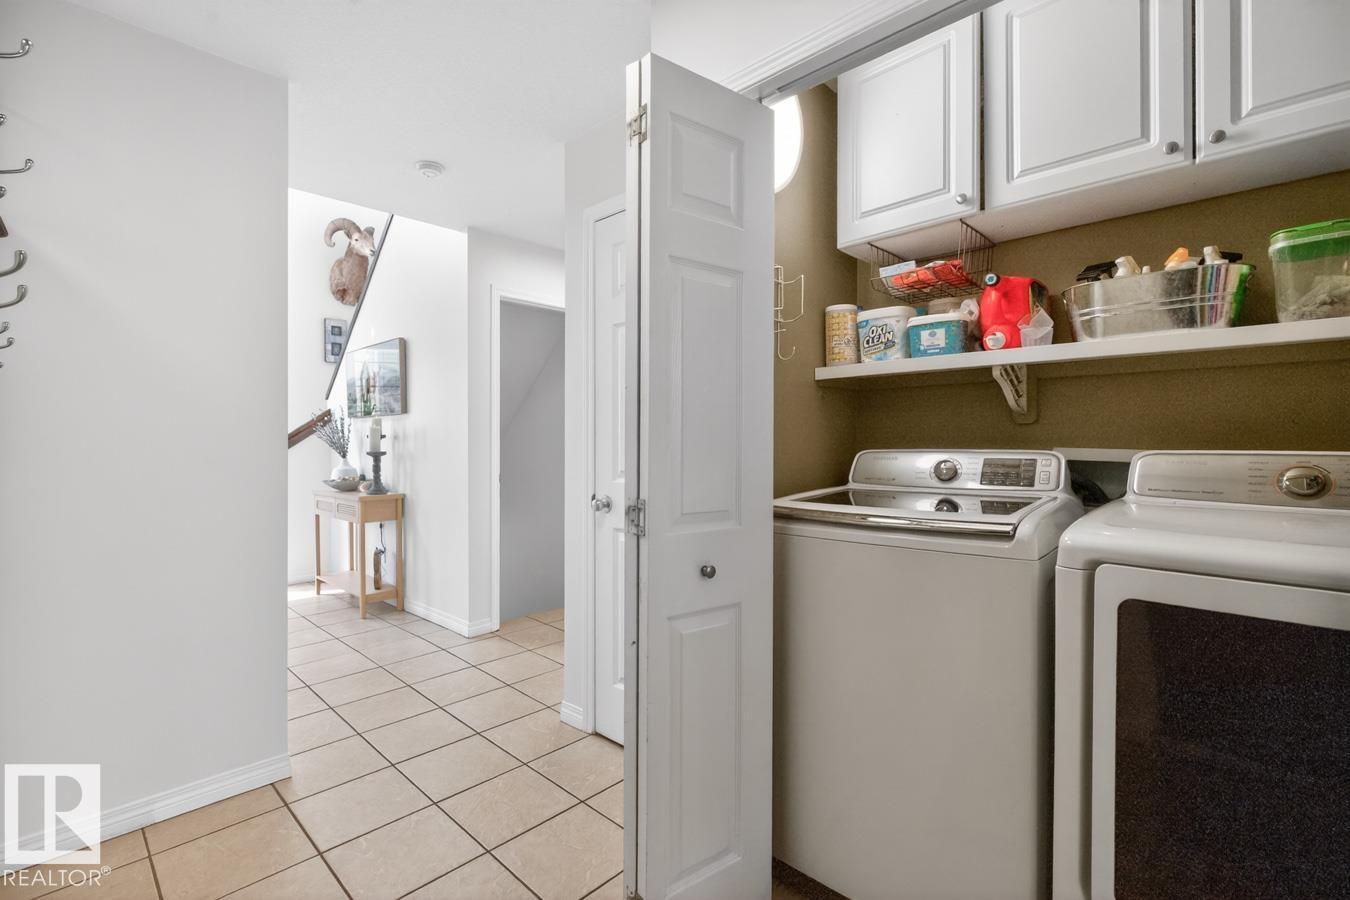
- Washer, Refrigerator, Central Vacuum, Dishwasher, Wine Fridge, Stove, Dryer, Storage Shed, Window Coverings
Parking
- Spaces:
- 4
- Features:
- Attached Garage, Oversize
Lot / Land
- Lot Features:
- Cul-de-sac, See remarks, Flat site, Skylight
Exterior
- Fencing:
- Fence
Utilities & Mechanical
- Heating:
- Forced air
- Cooling:
- Central air conditioning
Comfort & Security
- Fireplace(s):
- 1 Gas, Corner
- Security:
- Smoke Detectors
Fees & Dates
- Last Modified:
- 07/16/2026 08:20:02 PM
- Status Change:
- 07/16/2026 08:14:56 PM
Association / Ownership
- Common Interest:
- Freehold
Room Dimensions
| Room | Level | Size |
|---|---|---|
| Living room | Main level | 5.02 x 5.19 |
| Dining room | Main level | 2.64 x 3.66 |
| Kitchen | Main level | 4.38 x 3.77 |
| Family room | Basement | 4.88 x 5.06 |
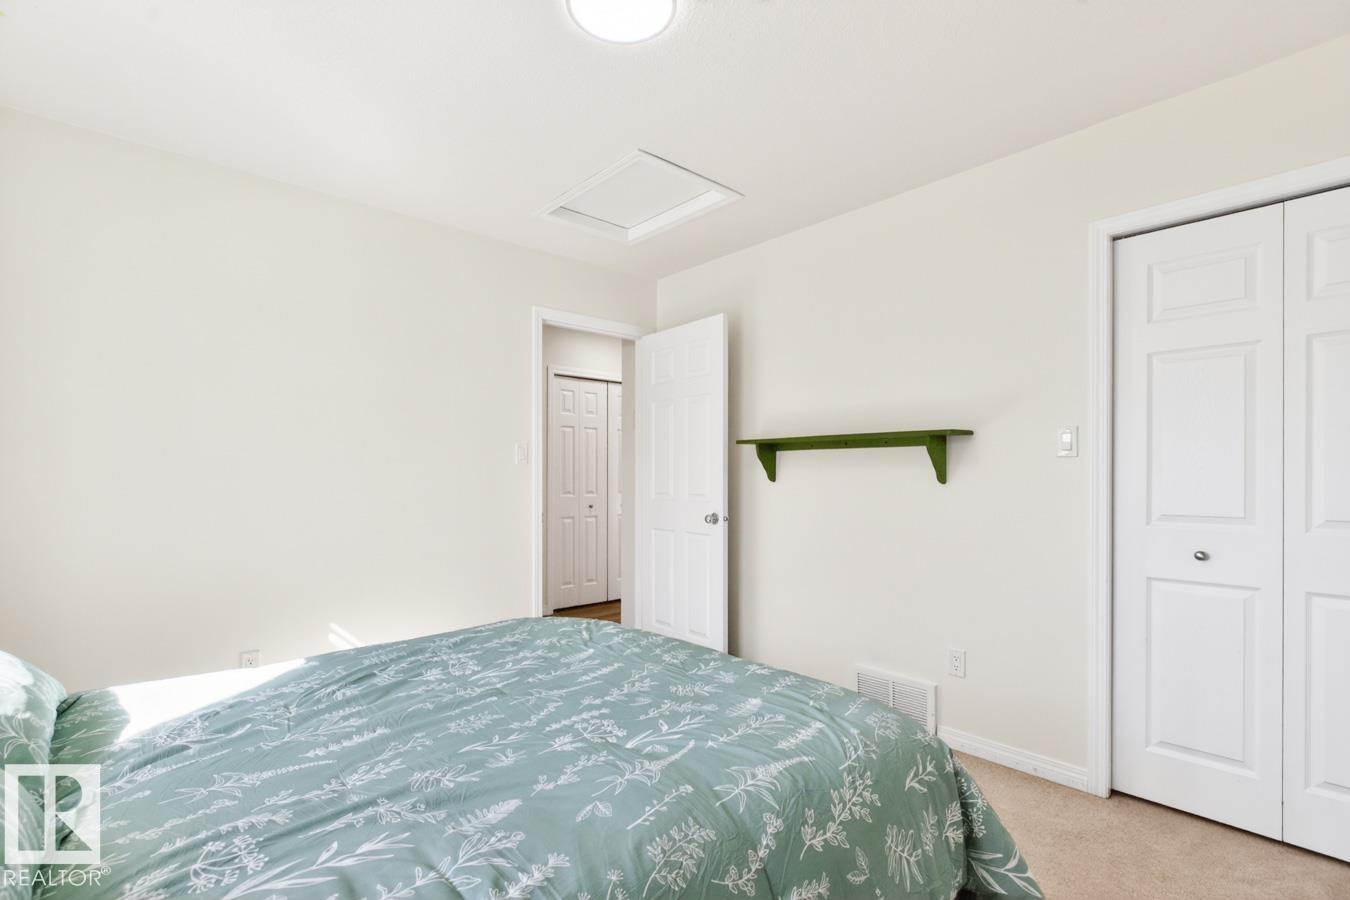
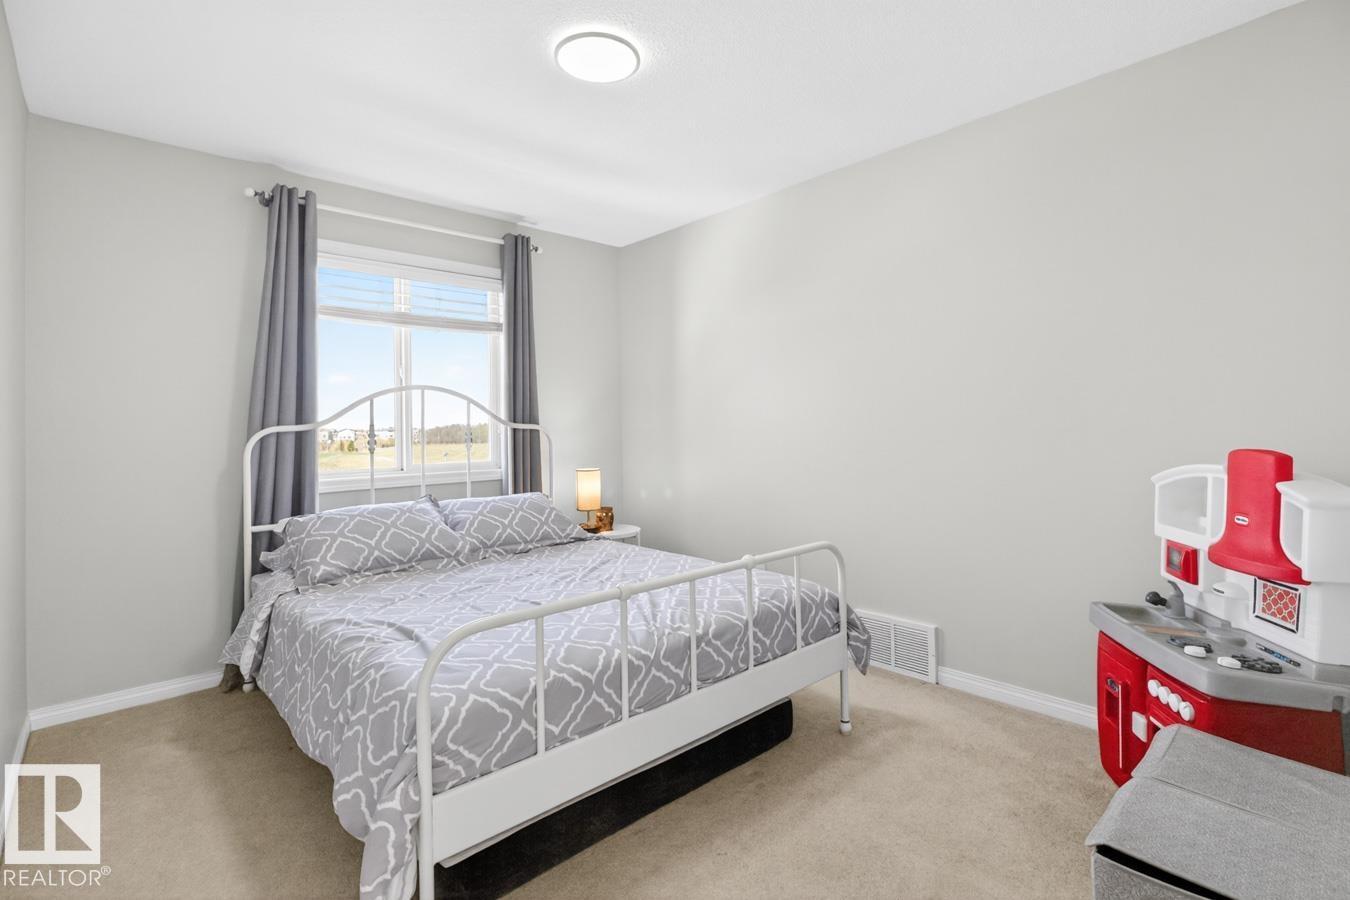
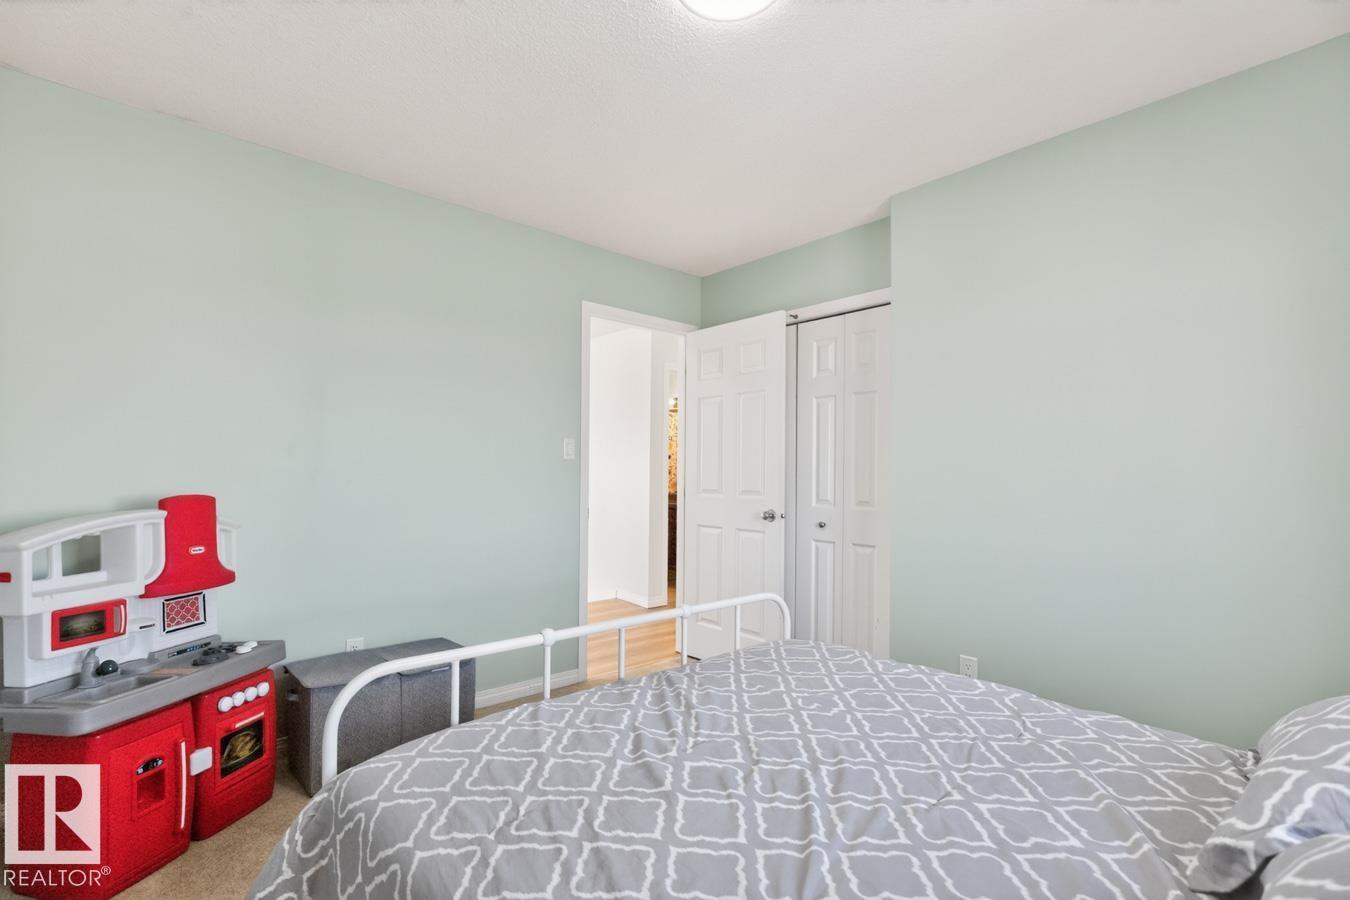
| Primary Bedroom | Upper Level | 4.49 x 3.63 |
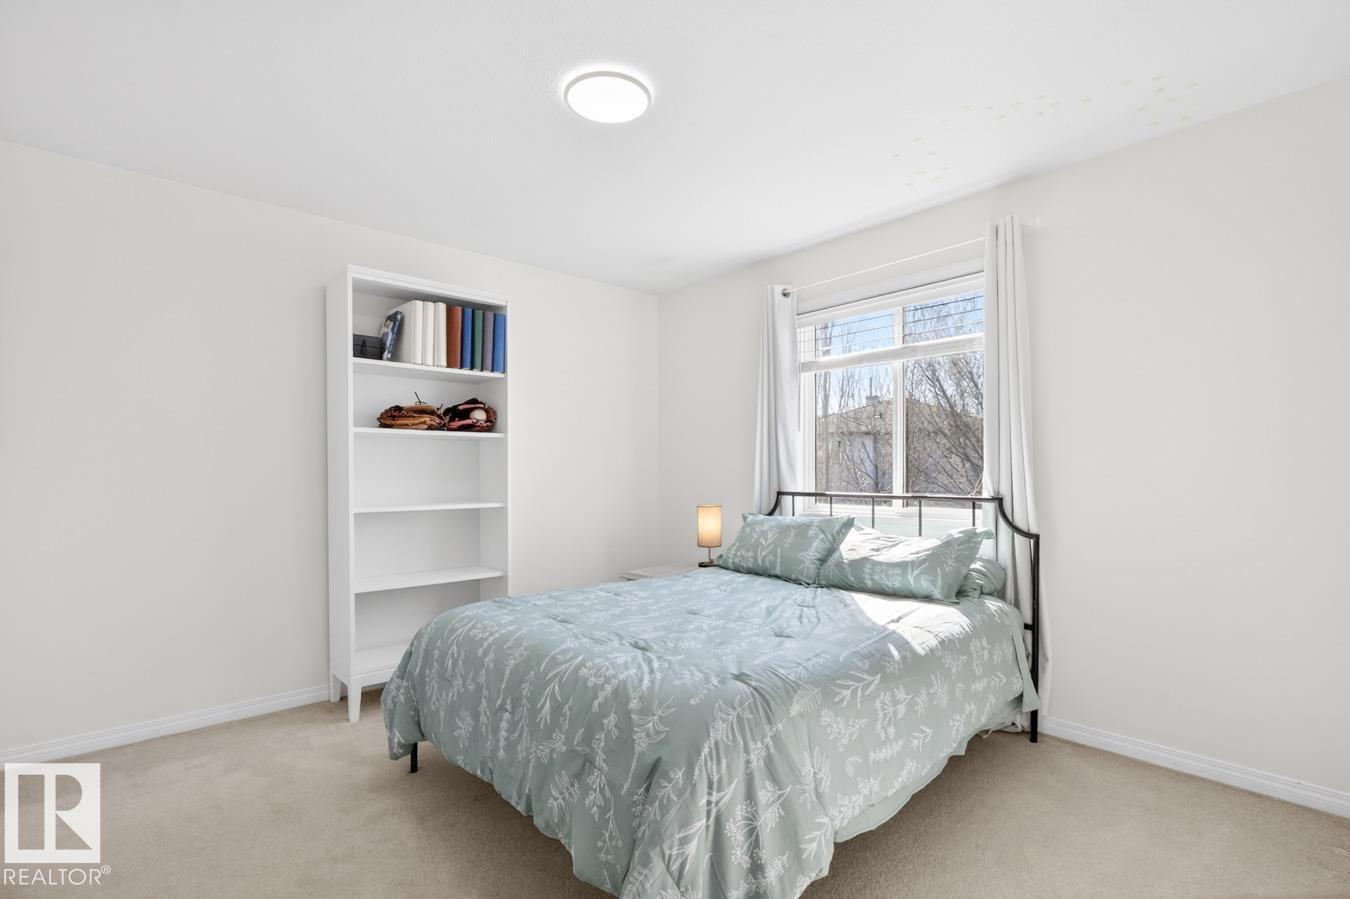
| Bedroom 2 | Upper Level | 3.44 x 3.59 |
| Bedroom 3 | Upper Level | 3.13 x 3.63 |
| Bedroom 4 | Basement | 4.67 x 3.27 |
| Bonus Room | Upper Level | 5.4 x 6.39 |
| Other | Basement | 3.59 x 3.27 |
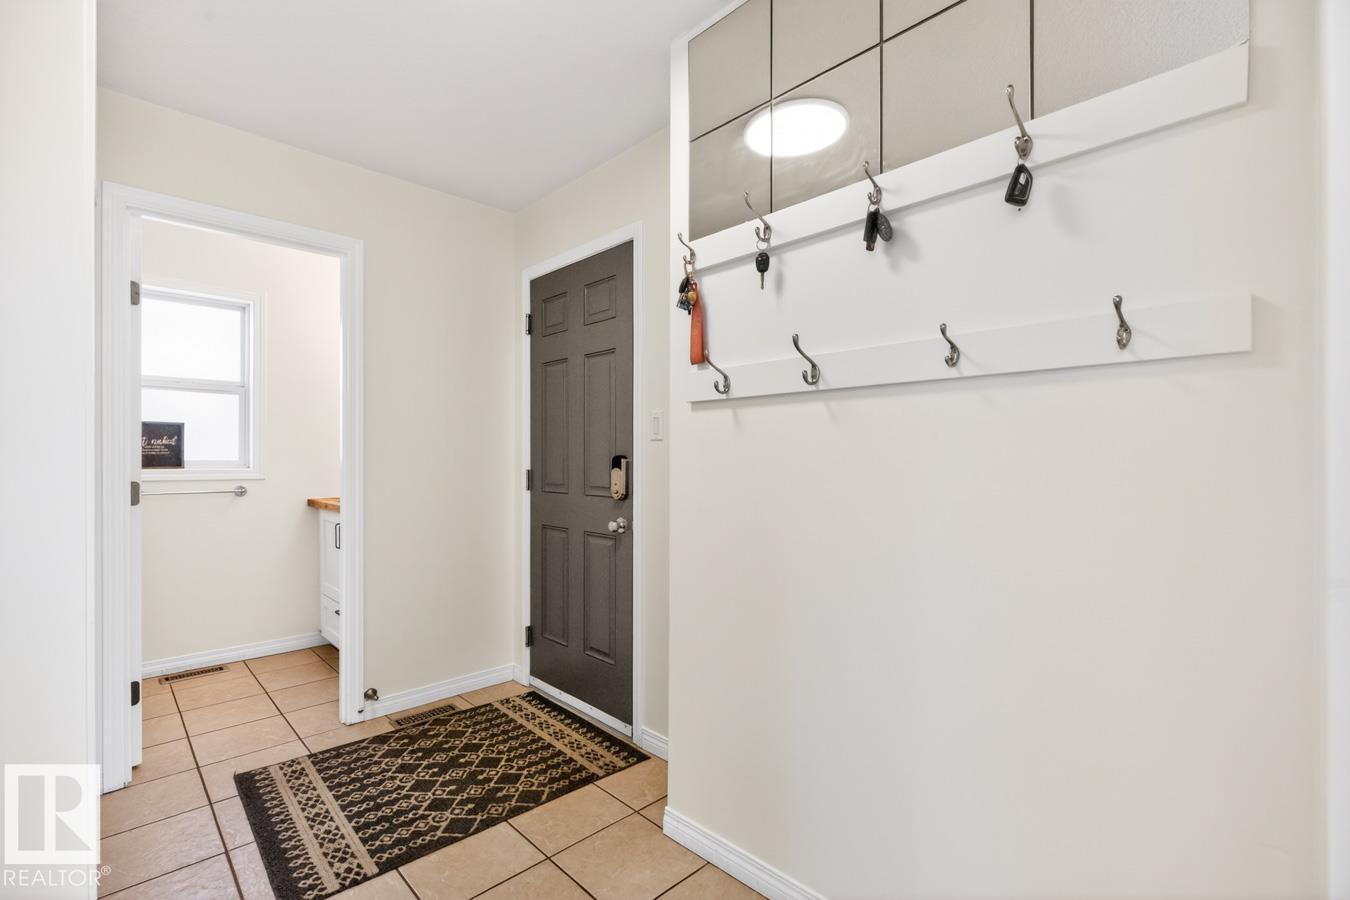
| Mud room | Main level | 1.96 x 2.88 |
Location
Data is supplied by Pillar 9 MLS® System. Pillar 9 is the owner of the copyright in its MLS® System. Data is deemed reliable but is not guaranteed accurate by Pillar 9.
The trademarks MLS®, Multiple Listing Service® and the associated logos are owned by The Canadian Real Estate Association (CREA) and identify the quality of services provided by real estate professionals who are members of CREA. Used under license.