Real estate on your terms®
$459,900
active
424 Black Stone Link
Leduc
,
AB
T9E1L8
Key Details
- MLS® Number:
- E4494356
- Building Type:
- House
- Interior Size:
- 1548 square feet
- Bedrooms:
- 3
- Parking:
- 4
- Parking Features:
- Detached Garage
- Lot Size:
- 271.65 square meters

Property Description
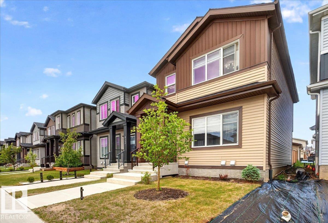
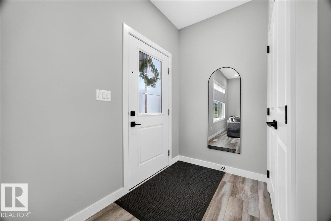
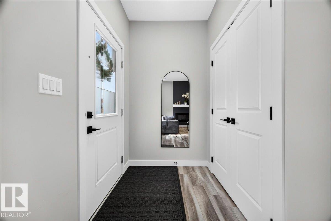
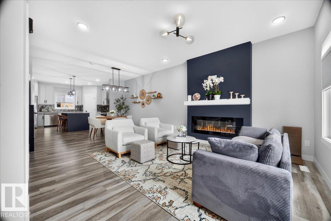
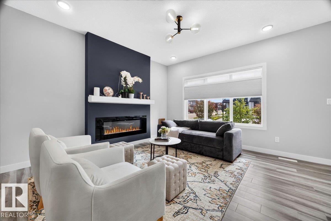
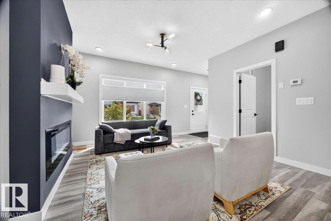
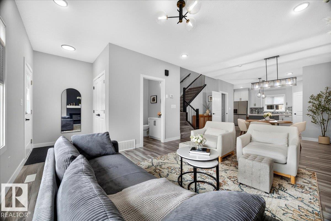
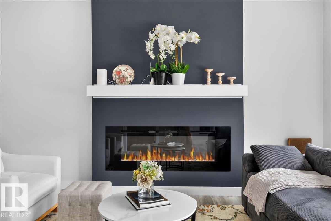
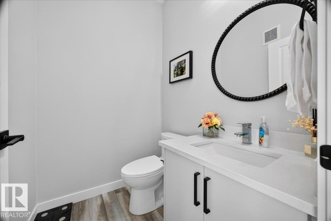
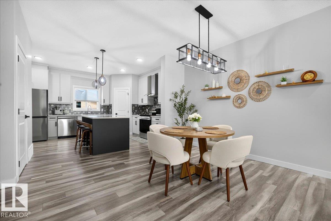
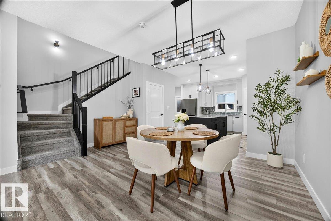
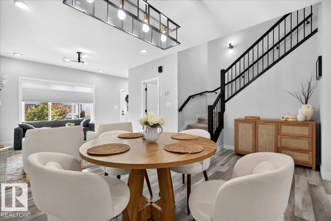
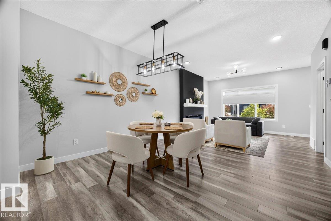
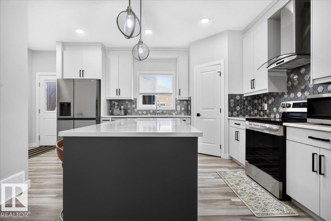
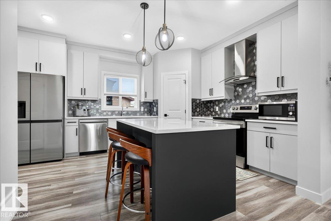
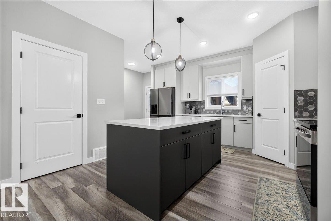
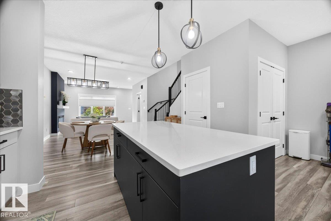
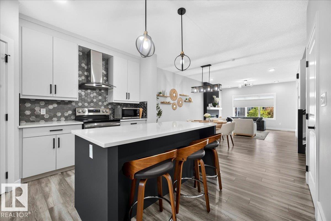
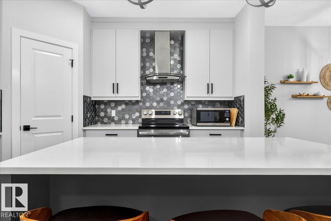
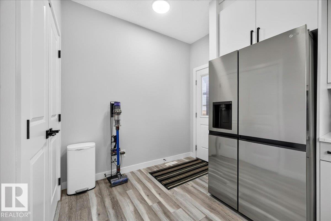
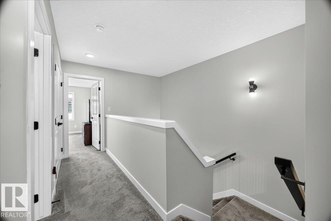
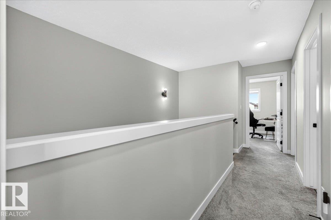
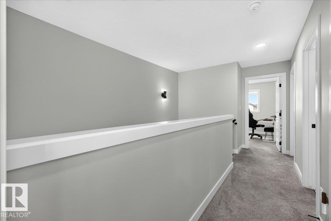
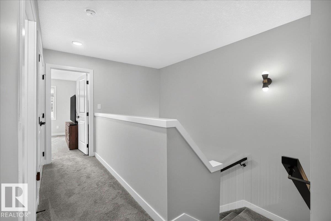
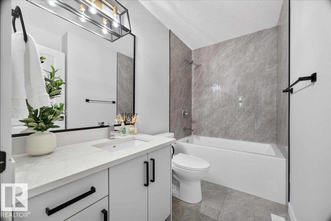
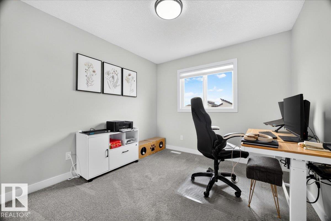
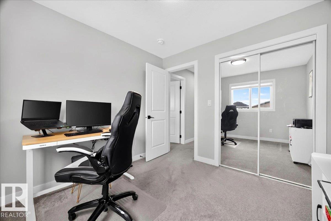
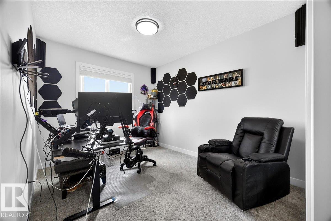

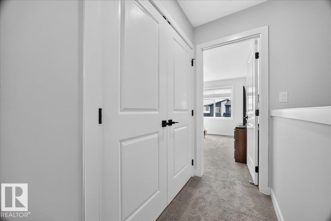
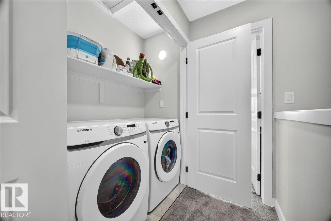
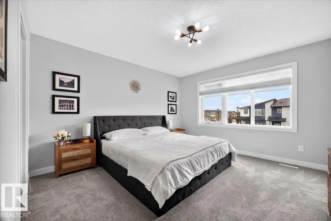
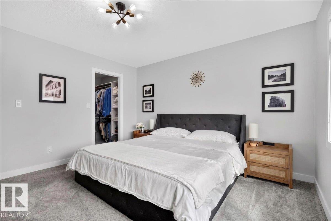
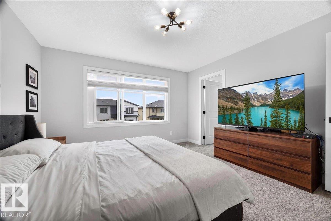
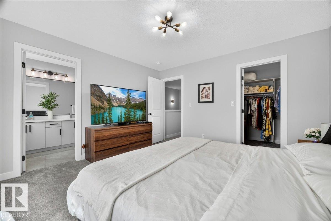
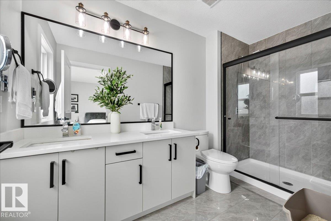
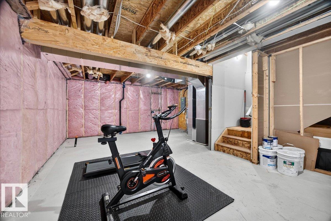
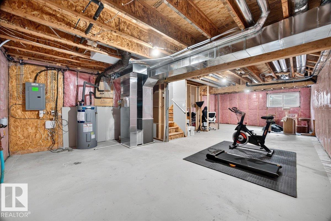
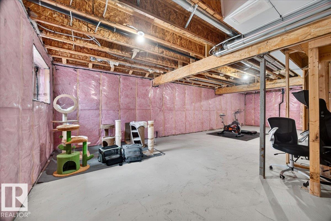
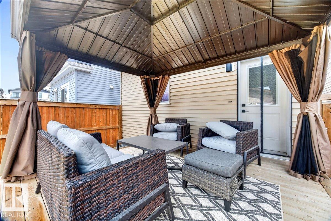
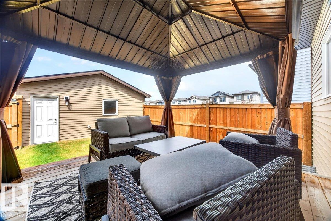
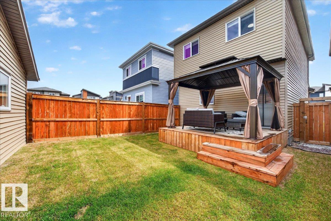
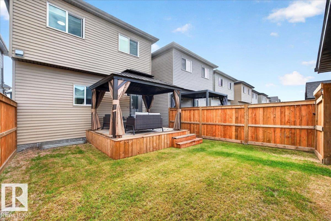
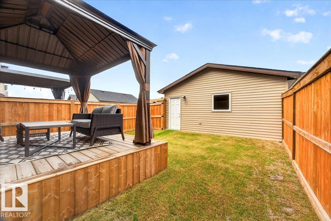
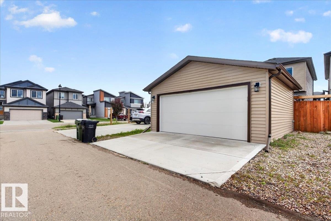
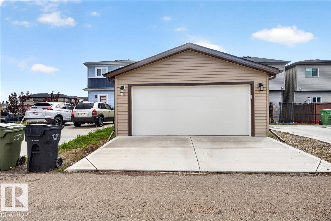
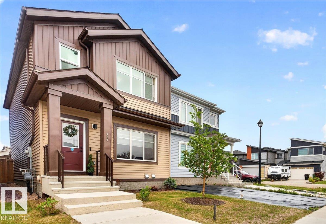
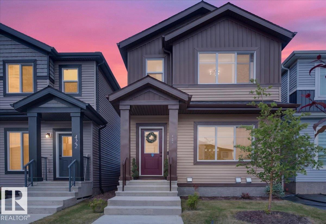
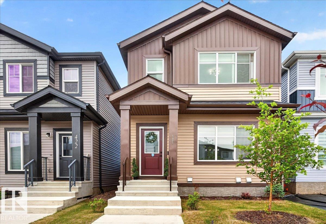
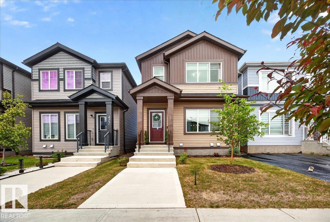
Completed in December 2023, this exceptionally well-maintained 1,548 sq. ft. two-storey home offers 3 bedrooms, 2.5 bathrooms, and a bright open-concept layout. Features include 9' ceilings, quartz countertops throughout, stainless steel appliances, luxury vinyl plank and tile flooring, a large kitchen island, upper-floor laundry, and a spacious primary suite with a walk-in closet and 4-piece ensuite. Enjoy a fully fenced backyard with a 12' × 12' deck and gazebo, plus a double detached garage and custom honeycomb window coverings. For added peace of mind, the home is still covered by the remaining 5-year building-envelope warranty and the 10-year structural warranty. Doorbell camera, security cameras, and security system are not included in the sale. (id:53430)
Building
- Property Type:
- House
- Building Type:
- House
- Year Built:
- 2023
- Stories:
- 2.0
- Bedrooms:
- 3
- Bathrooms (total):
- 3.5 (1 half)
- Basement:
- Unfinished, Full
Finished Areas
- Interior Size (Total):
- 1548 square feet
Interior
- Appliances:
- Washer, Refrigerator, Dishwasher, Stove, Dryer, Hood Fan, See remarks, Window Coverings
Parking
- Spaces:
- 4
- Features:
- Detached Garage
Lot / Land
- Lot Size:
- 271.65 square meters
- Lot Features:
- See remarks, Flat site, Lane
Exterior
- Fencing:
- Fence
Utilities & Mechanical
- Heating:
- Forced air
Fees & Dates
- Last Modified:
- 07/25/2026 10:20:01 PM
- Status Change:
- 07/25/2026 10:10:44 PM
Association / Ownership
- Common Interest:
- Freehold
Room Dimensions
| Room | Level | Size |
|---|---|---|
| Living room | Main level | - |
| Dining room | Main level | - |
| Kitchen | Main level | - |
| Primary Bedroom | Upper Level | - |
| Bedroom 2 | Upper Level | - |
| Bedroom 3 | Upper Level | - |
| Laundry room | Upper Level | - |
Location
Data is supplied by Pillar 9 MLS® System. Pillar 9 is the owner of the copyright in its MLS® System. Data is deemed reliable but is not guaranteed accurate by Pillar 9.
The trademarks MLS®, Multiple Listing Service® and the associated logos are owned by The Canadian Real Estate Association (CREA) and identify the quality of services provided by real estate professionals who are members of CREA. Used under license.