Real estate on your terms®
$389,900
active
116 Honeysuckle Green
Leduc
,
AB
T9E0V1
Key Details
- MLS® Number:
- E4492335
- Building Type:
- Row / Townhouse
- Interior Size:
- 1545 square feet
- Bedrooms:
- 3
- Parking Features:
- Attached Garage
- Attached:
- Yes

Property Description
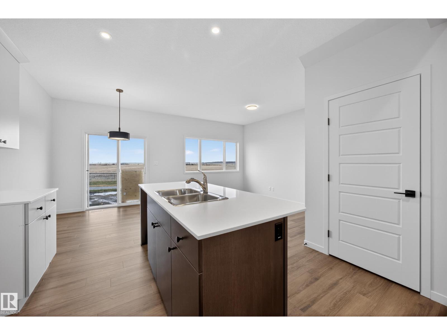
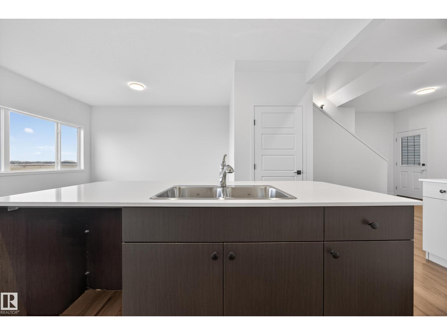
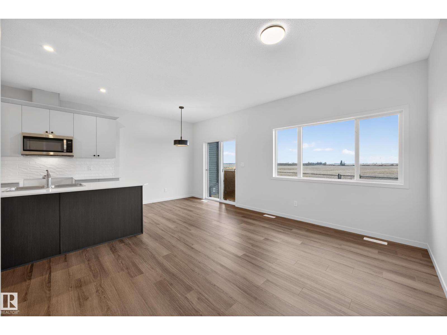
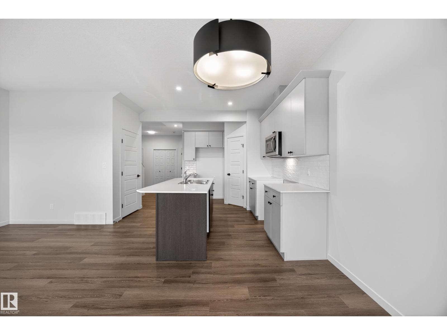
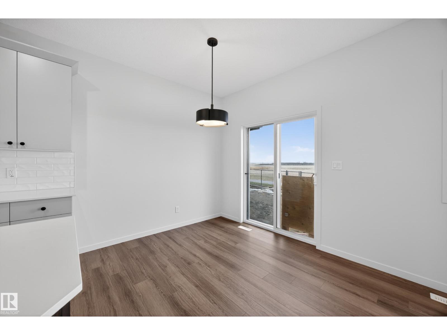
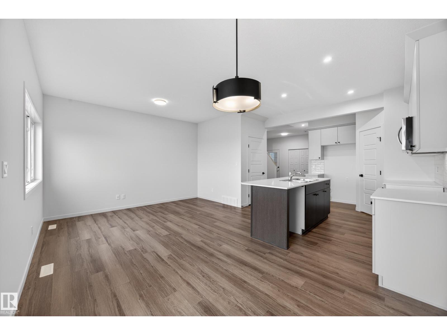
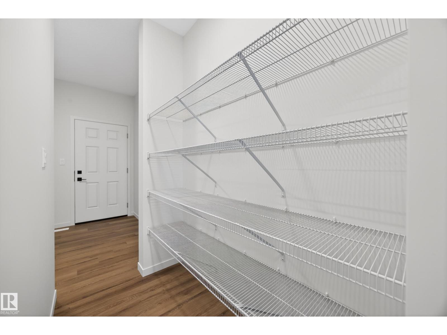
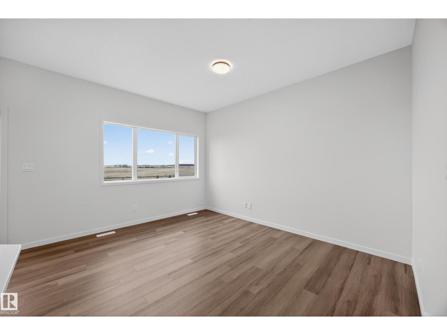
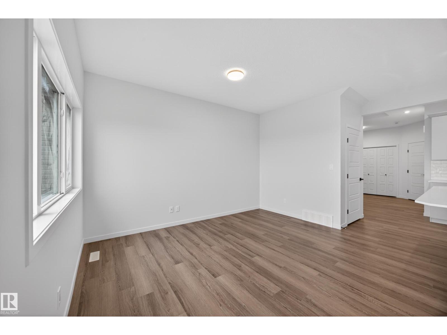
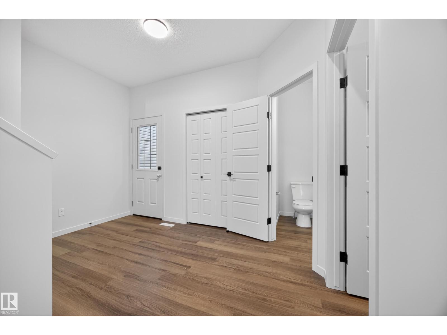
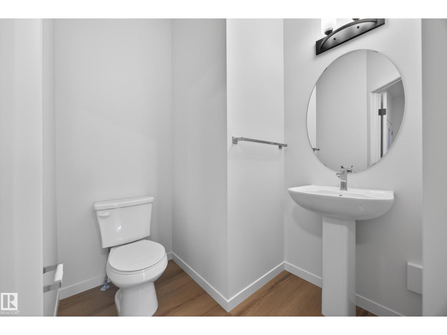
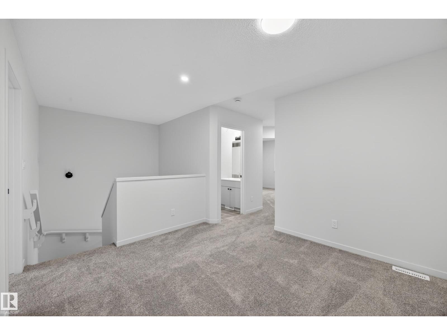
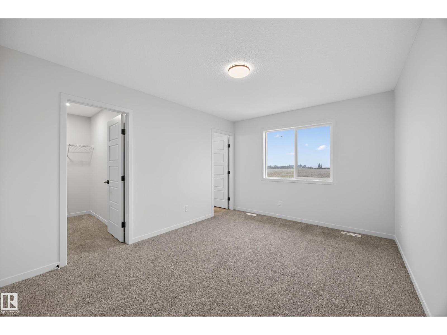
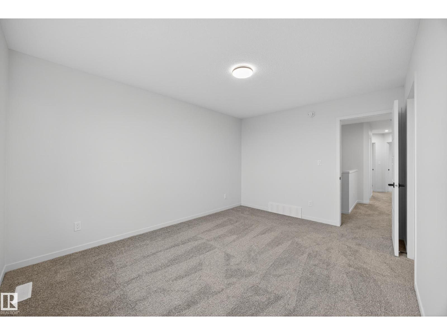
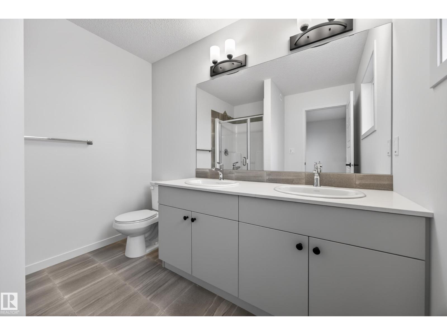
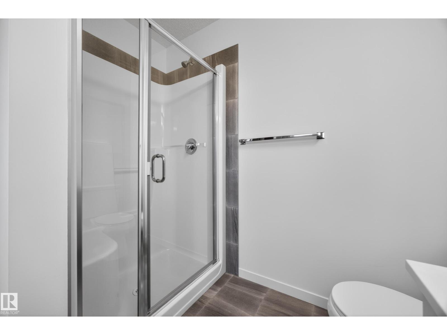
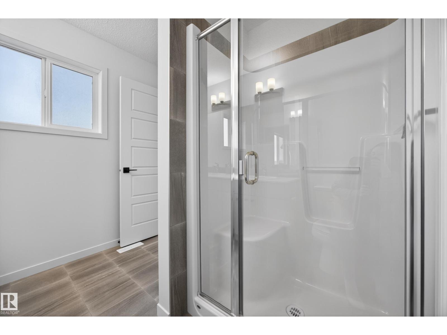
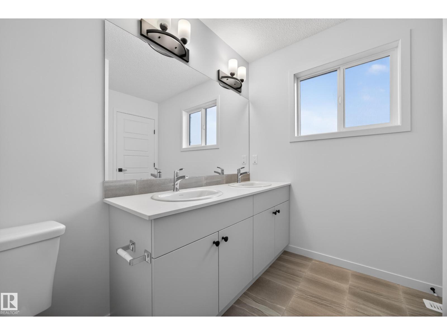
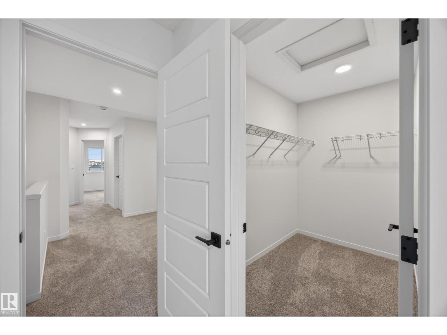
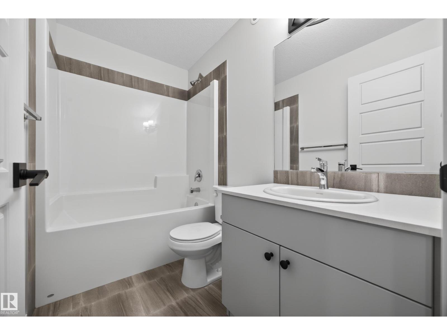
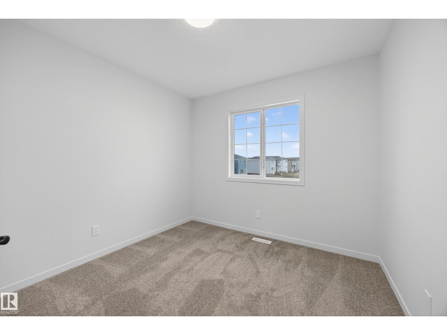
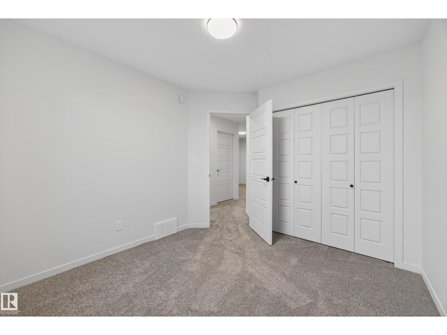
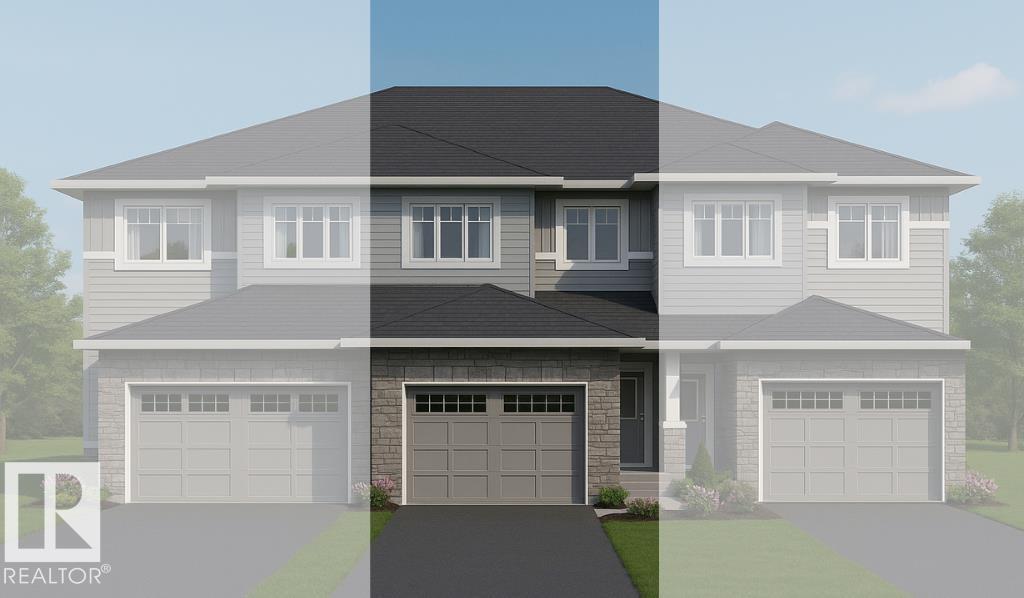
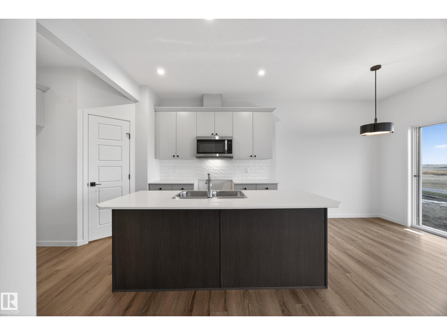
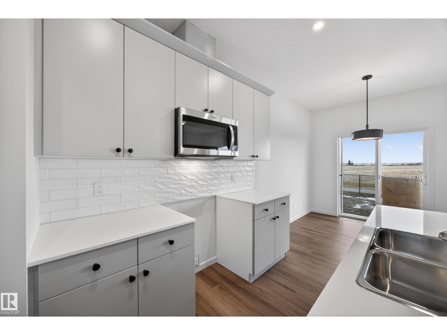
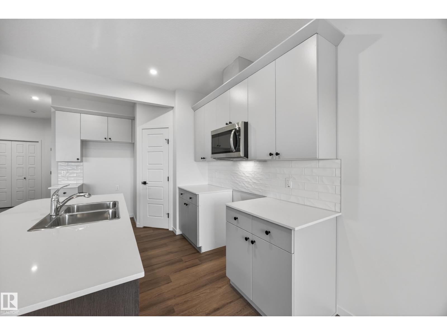
NO CONDO FEES! Includes DOUBLE ATTACHED GARAGE and FULL LANDSCAPING, Large South Backing Yard Backs onto Walking Trail. This Thoughtfully Designed Home Offers, 1500 sq. feet, a Spacious Primary Suite w/Ensuite and WIC, 2 Additional Bedrooms, 2.5 Baths, Bonus Room, Mudroom, Walk-Through Pantry and Upstairs Laundry for Convenience. Where Italian Craftsmanship Meets Modern Living! Built by Award Winning Italian Builder, Montorio Homes. Showcasing a Bright and Beautiful Chef-Like Kitchen w/ Extended Island, Modern Cabinetry, Complete with Quartz Countertops and Stylish Backsplash. The Open-Concept Main Floor makes this home great for Entertaining, Large Windows Allow Plenty of Natural Light Throughout, Situated in the Peaceful, Family Friendly Community of Woodbend, with Plenty of Walking Trails, Storm Ponds and Nature, Shopping, Schools, Parks all within Walking Distance. Pictures are of Similar Model, Interior finishes may differ Slightly to the Actual Home. (id:53430)
Building
- Property Type:
- Row / Townhouse
- Building Type:
- Row / Townhouse
- Year Built:
- 2025
- Stories:
- 2.0
- Bedrooms:
- 3
- Bathrooms (total):
- 3.5 (1 half)
- Basement:
- Unfinished, Full
Finished Areas
- Interior Size (Total):
- 1545 square feet
Interior
- Appliances:
- Microwave, Garage door opener
Parking
- Features:
- Attached Garage
Lot / Land
- Lot Features:
- See remarks, Flat site, Exterior Walls- 2x6", No Animal Home, No Smoking Home, Level
Utilities & Mechanical
- Heating:
- Forced air
Comfort & Security
- Security:
- Smoke Detectors
Fees & Dates
- Last Modified:
- 07/14/2026 10:50:03 PM
- Status Change:
- 07/14/2026 10:40:37 PM
Association / Ownership
- Common Interest:
- Freehold
Room Dimensions
| Room | Level | Size |
|---|---|---|
| Living room | Main level | - |
| Dining room | Main level | - |
| Kitchen | Main level | - |
| Primary Bedroom | Upper Level | - |
| Bedroom 2 | Upper Level | - |
| Bedroom 3 | Upper Level | - |
| Bonus Room | Upper Level | - |
| Mud room | Main level | - |
| Laundry room | Upper Level | - |
Location
Data is supplied by Pillar 9 MLS® System. Pillar 9 is the owner of the copyright in its MLS® System. Data is deemed reliable but is not guaranteed accurate by Pillar 9.
The trademarks MLS®, Multiple Listing Service® and the associated logos are owned by The Canadian Real Estate Association (CREA) and identify the quality of services provided by real estate professionals who are members of CREA. Used under license.