Real estate on your terms®
$679,000
active
142 EDGEWATER Circle
Leduc
,
AB
T9E1K5
Key Details
- MLS® Number:
- E4491569
- Building Type:
- House
- Interior Size:
- 2282 square feet
- Bedrooms:
- 3
- Parking:
- 4
- Parking Features:
- Attached Garage
- Lot Size:
- 560.02 square meters

Property Description
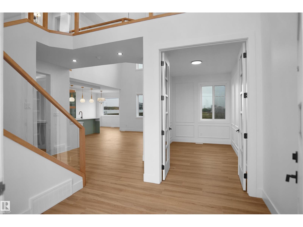
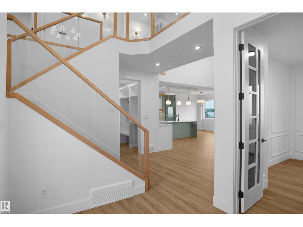
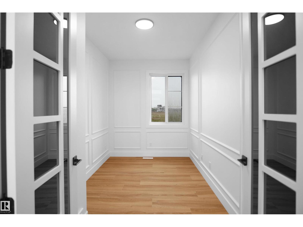
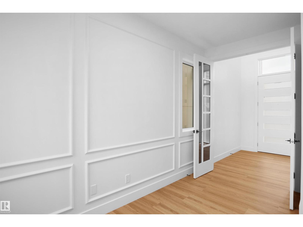
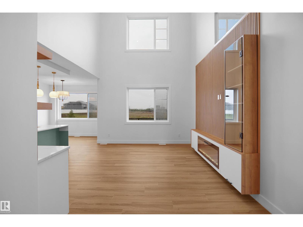
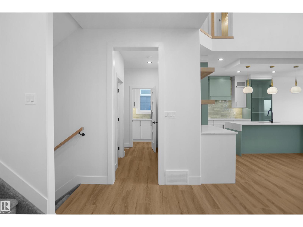
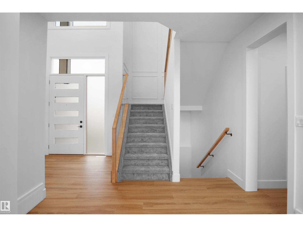
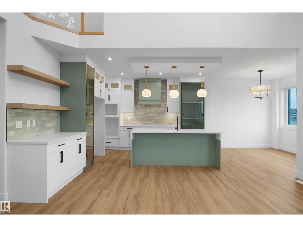
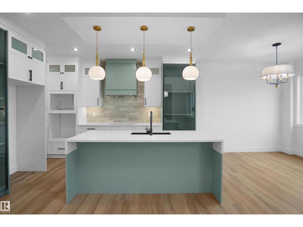
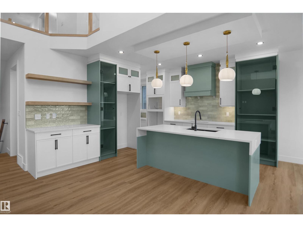
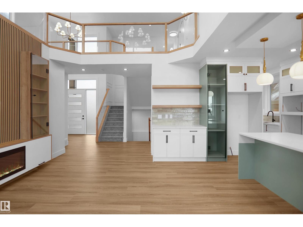
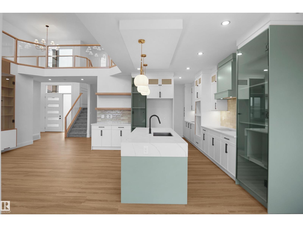
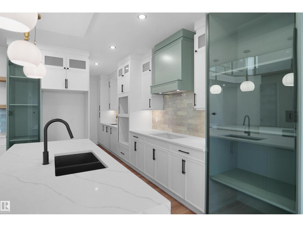
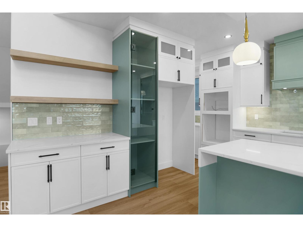
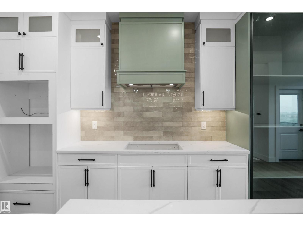
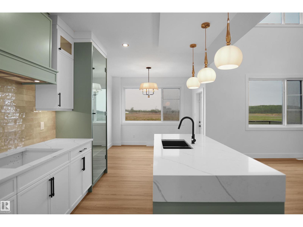
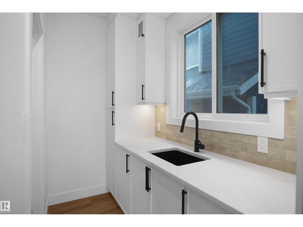
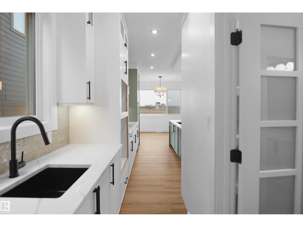
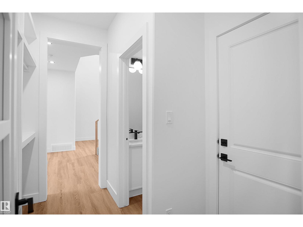
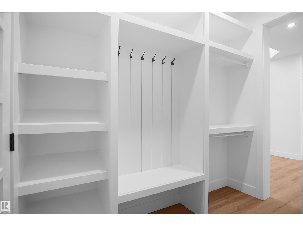
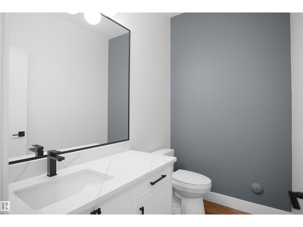
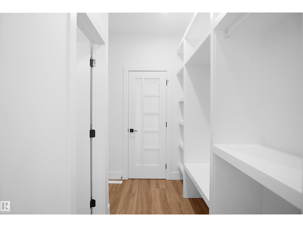
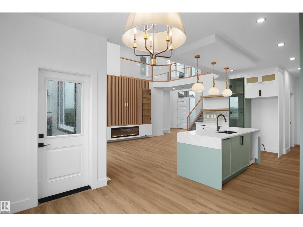
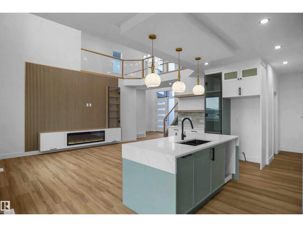
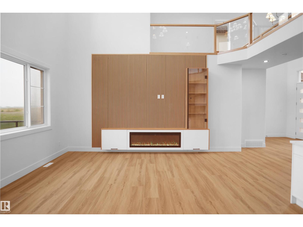
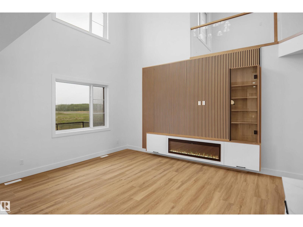
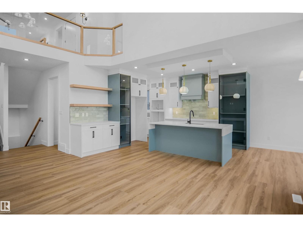
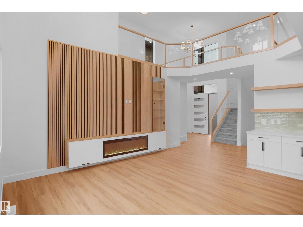
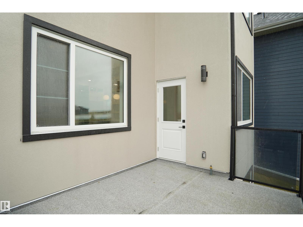
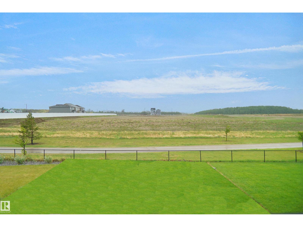
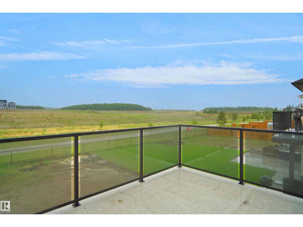
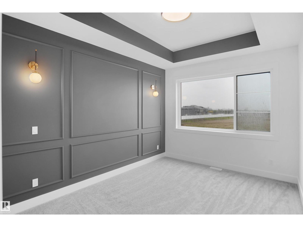
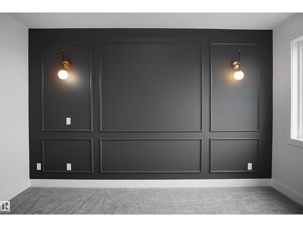
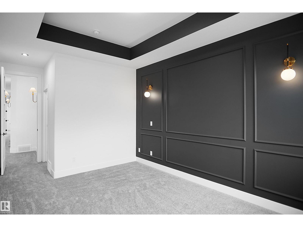
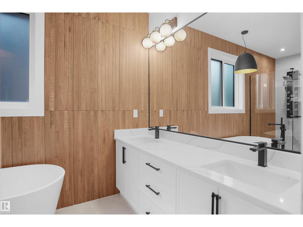
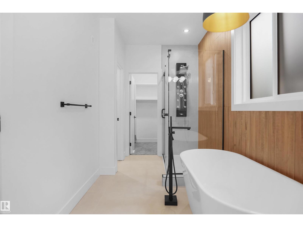
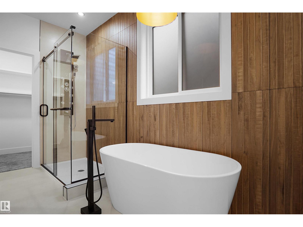
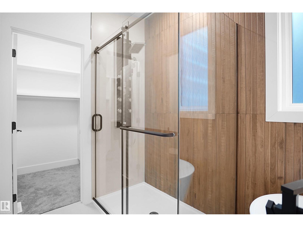
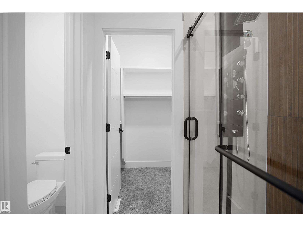
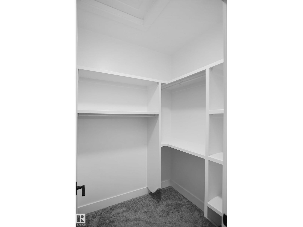
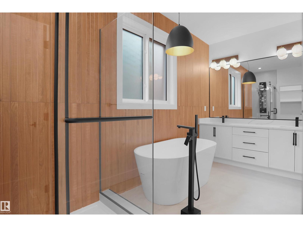
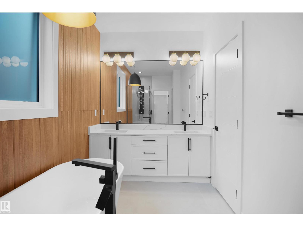
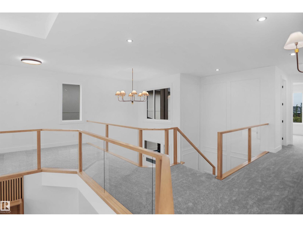
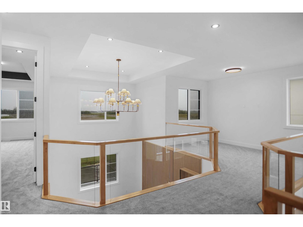
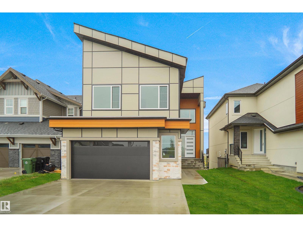
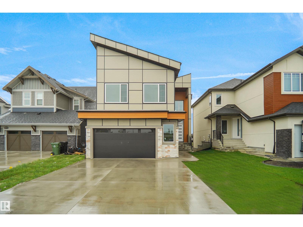
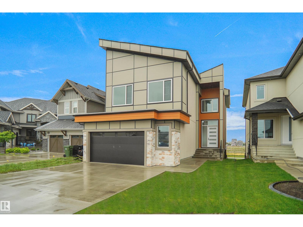
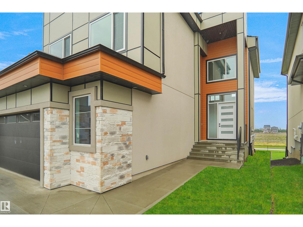
Set in Southfork, Leduc’s premier master-planned community, this stunning, brand-new WALKOUT estate two-story home, backing onto a scenic trail, features 2 open-to-above living areas, creating a bright and spacious atmosphere throughout. The main floor offers a versatile den/office, half bath, extended double attached garage, and a chef-inspired kitchen with a massive island, perfect for entertaining. Upstairs, you'll find a bonus room, 2 primary bedrooms with private ensuites, an additional bedroom, and a full 4-piece bath. The builder is offering a $3,500 appliance allowance. The unfinished walkout basement provides endless possibilities for future development. Conveniently located close to parks, ponds, walking trails, schools, shopping, and other amenities. A perfect blend of luxury, functionality, and location—must be seen to be appreciated! (id:53430)
Building
- Property Type:
- House
- Building Type:
- House
- Year Built:
- 2025
- Stories:
- 2.0
- Bedrooms:
- 3
- Bathrooms (total):
- 4.5 (1 half)
- Basement:
- Unfinished, Full, Walk out
Finished Areas
- Interior Size (Total):
- 2282 square feet
Interior
- Appliances:
- Hood Fan, Garage door opener
Parking
- Spaces:
- 4
- Features:
- Attached Garage
Lot / Land
- Lot Size:
- 560.02 square meters
- Lot Features:
- See remarks, Ravine, No Animal Home
Utilities & Mechanical
- Heating:
- Forced air
Views & Waterfront
- View:
- Ravine view
Comfort & Security
- Fireplace(s):
- 1 Insert, Electric
Fees & Dates
- Last Modified:
- 08/11/2026 10:50:00 PM
- Status Change:
- 08/11/2026 10:40:23 PM
Association / Ownership
- Common Interest:
- Freehold
Room Dimensions
| Room | Level | Size |
|---|---|---|
| Living room | Main level | 5.26 x 4.04 |
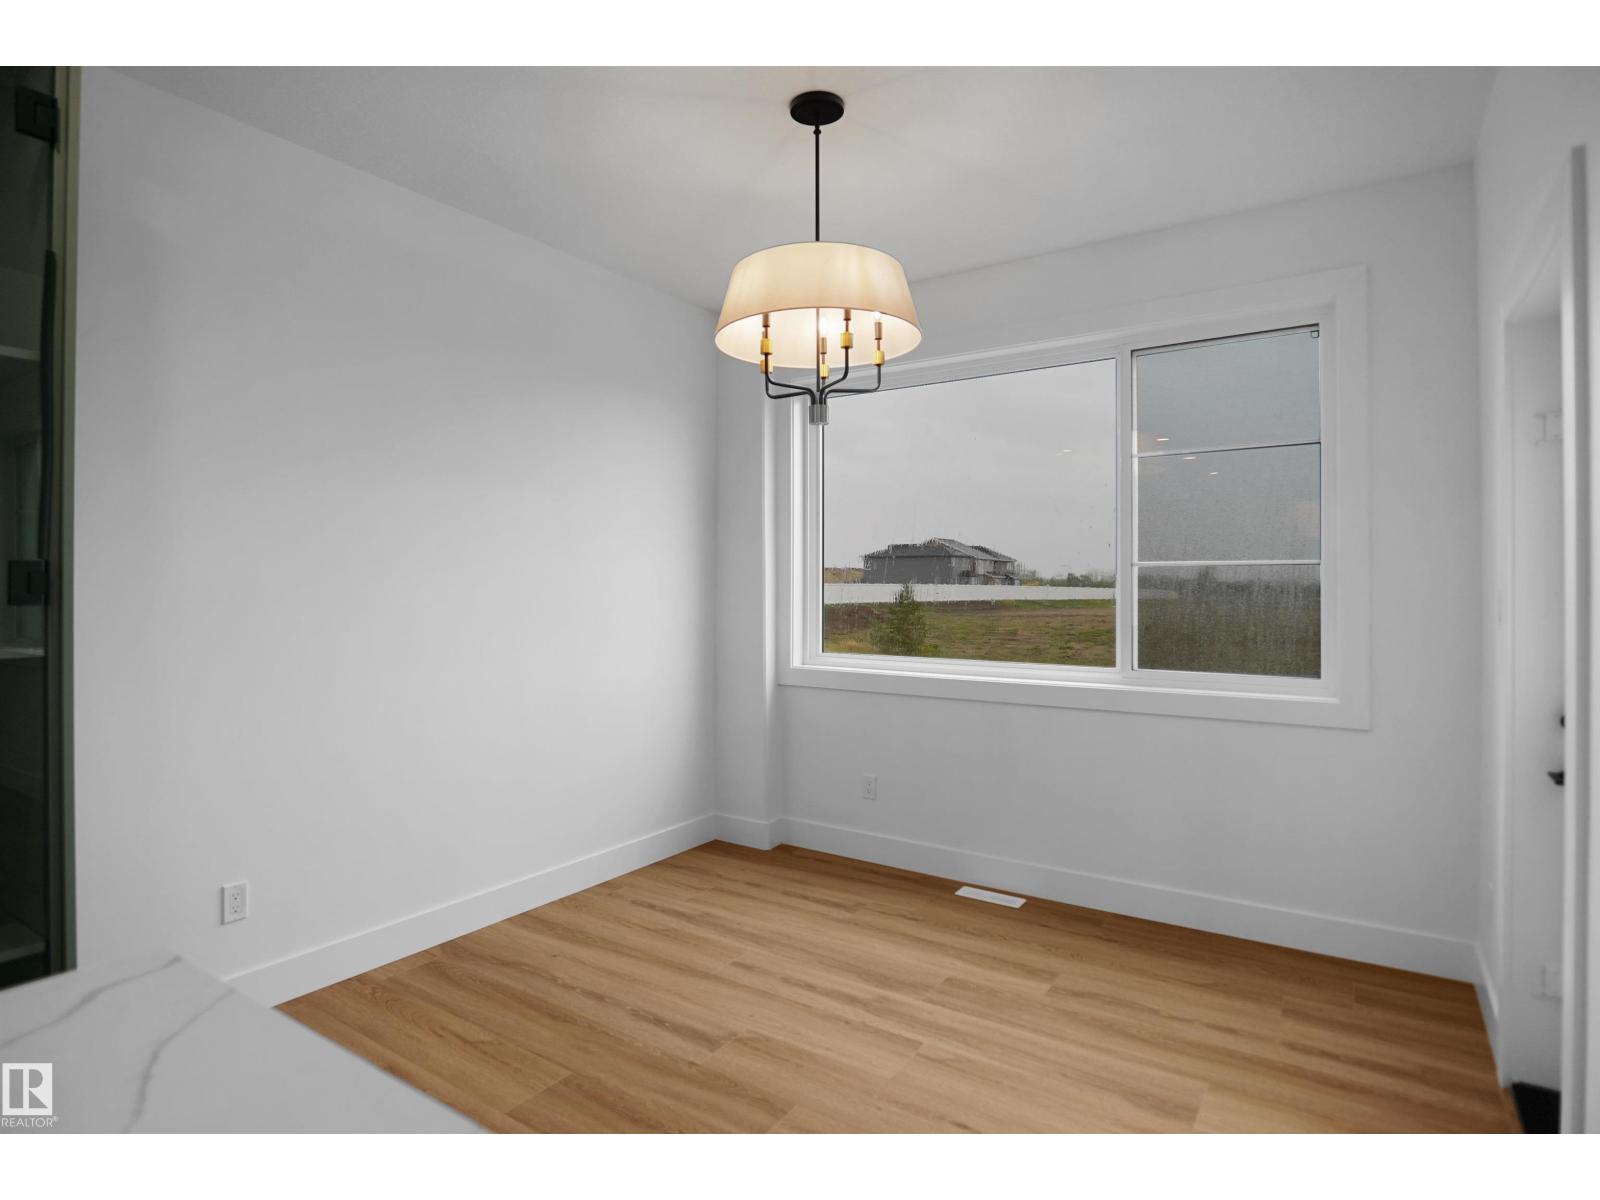
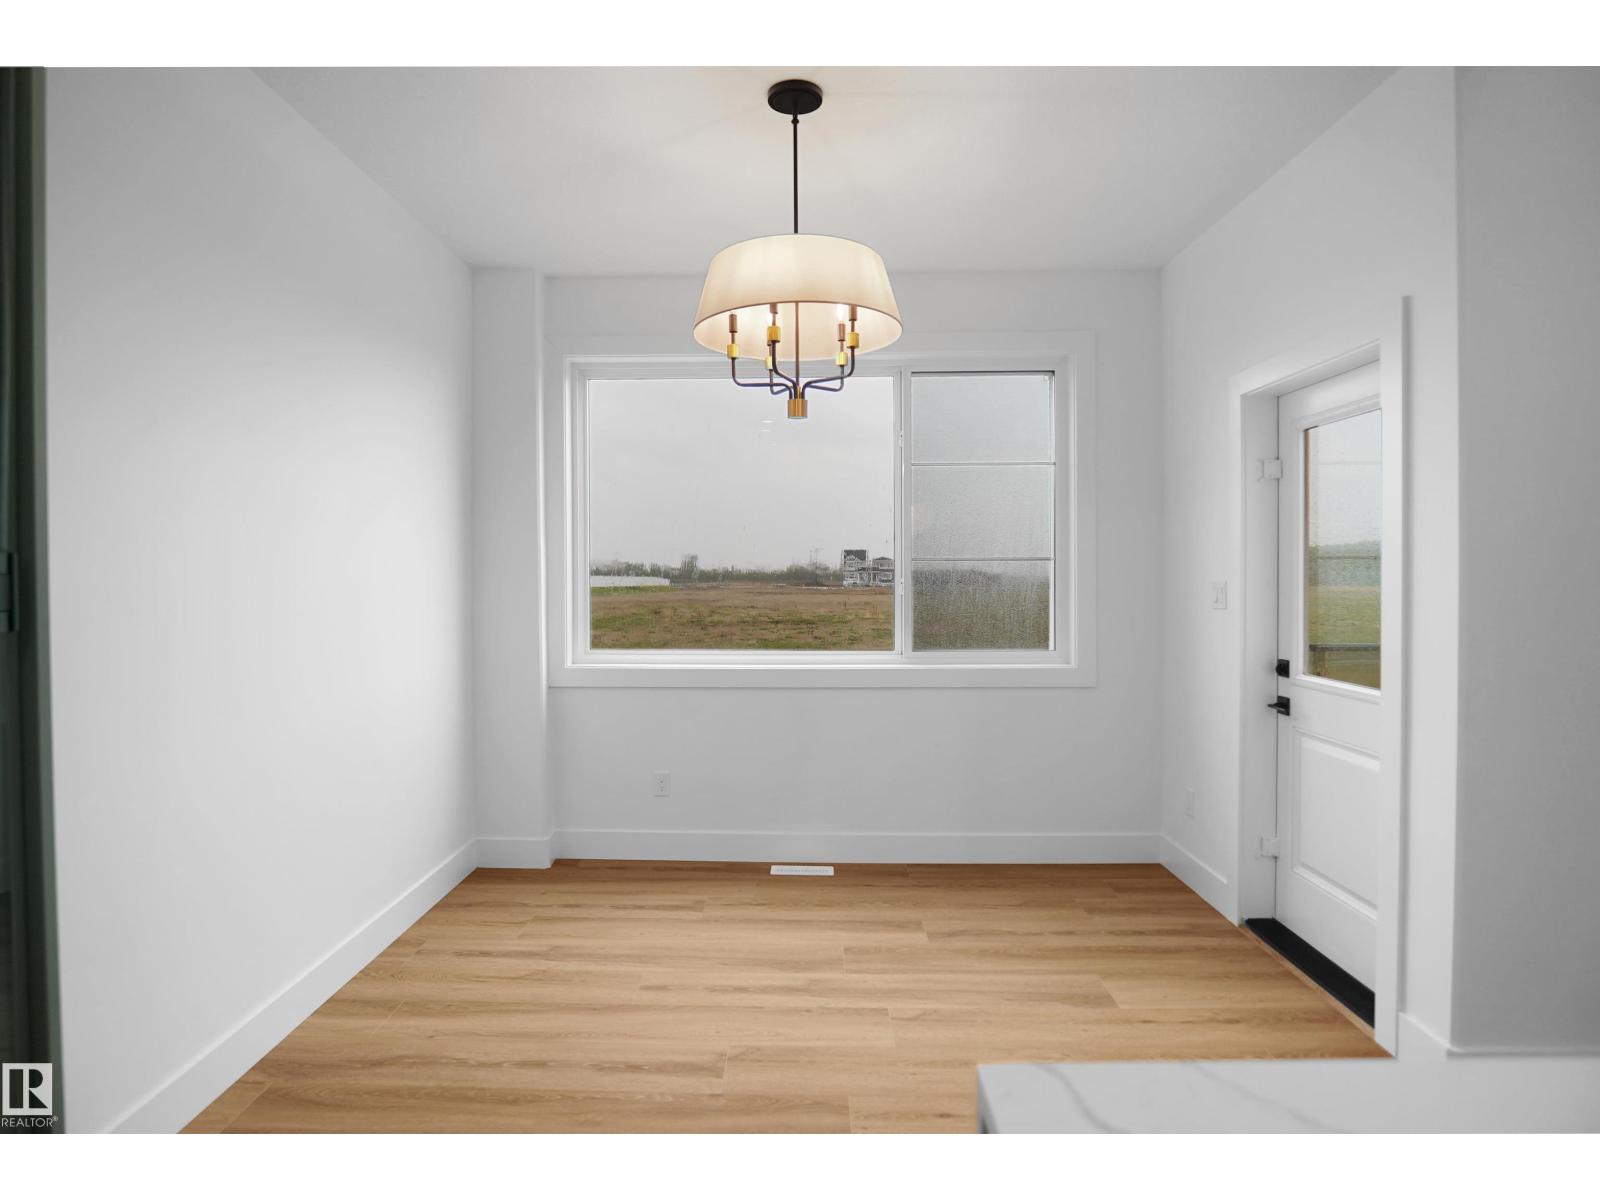
| Dining room | Main level | 3.22 x 3.18 |
| Kitchen | Main level | 6.07 x 3.18 |
| Den | Main level | 3.94 x 2.15 |
| Primary Bedroom | Upper Level | 5.78 x 3.17 |
| Bedroom 2 | Upper Level | 3.69 x 3.33 |
| Bedroom 3 | Upper Level | 3.93 x 3.23 |
| Bonus Room | Upper Level | 3.88 x 3.63 |
| Laundry room | Upper Level | 1.77 x 2.8 |
| Breakfast | Main level | 3.22 x 3.18 |
Location
Data is supplied by Pillar 9 MLS® System. Pillar 9 is the owner of the copyright in its MLS® System. Data is deemed reliable but is not guaranteed accurate by Pillar 9.
The trademarks MLS®, Multiple Listing Service® and the associated logos are owned by The Canadian Real Estate Association (CREA) and identify the quality of services provided by real estate professionals who are members of CREA. Used under license.