Real estate on your terms®
$574,900
active
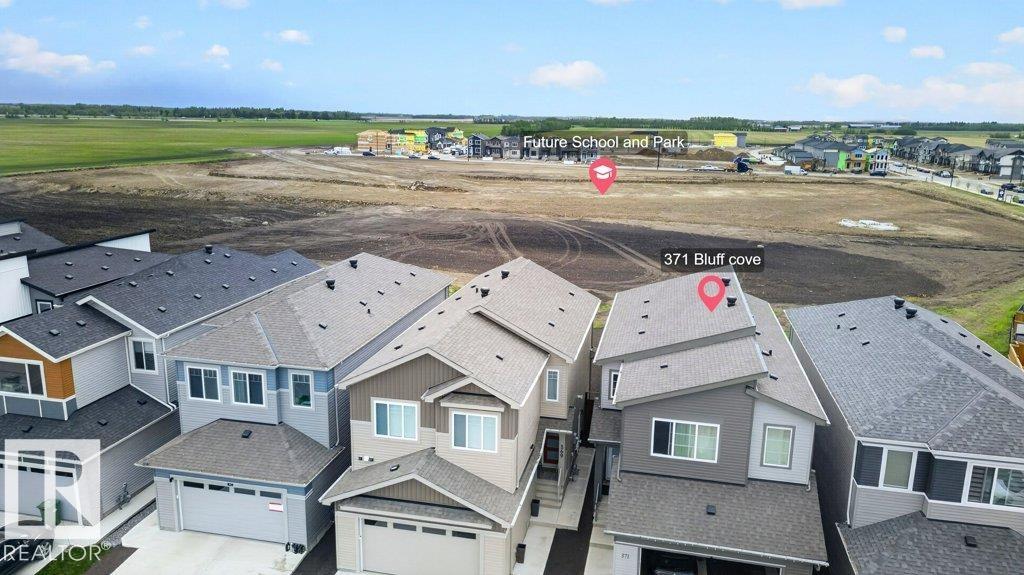
371 Bluff Cove
Leduc
,
AB
T9E1M9
Key Details
- MLS® Number:
- E4491034
- Building Type:
- House
- Interior Size:
- 2372 square feet
- Bedrooms:
- 4
- Parking Features:
- Attached Garage

Property Description
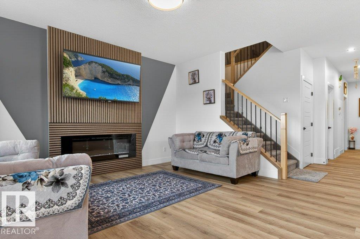
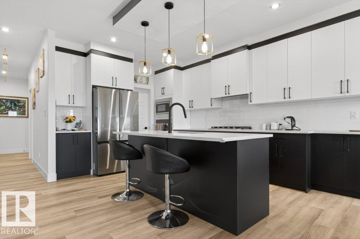
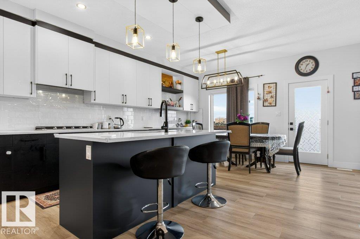
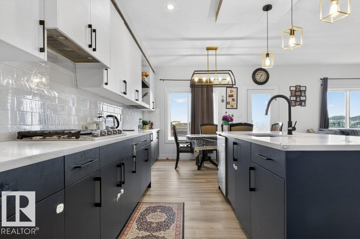
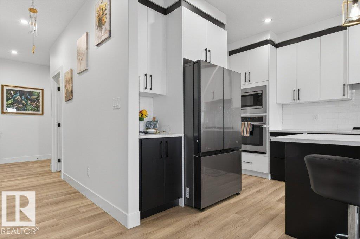
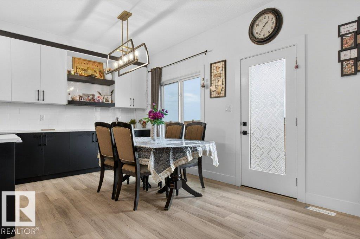
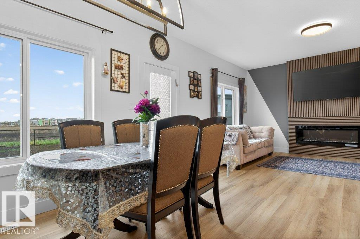
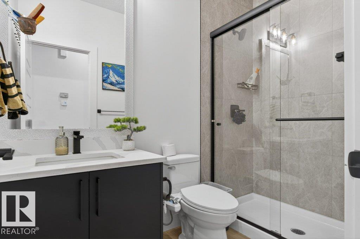
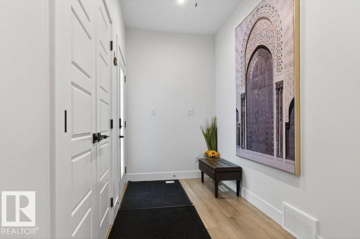
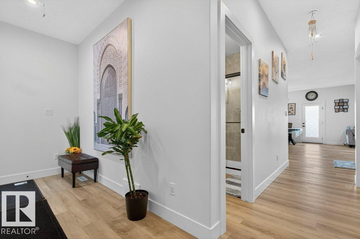
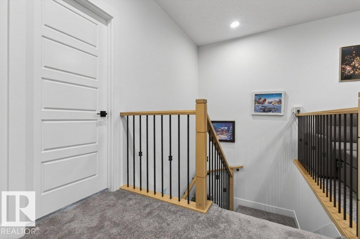
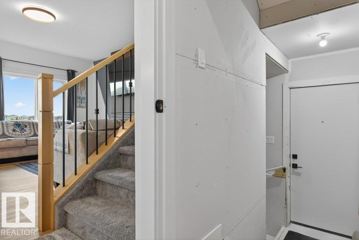
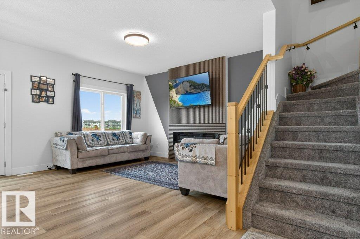
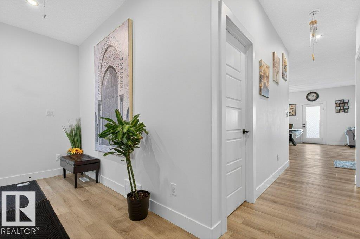
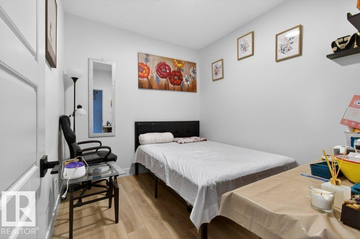
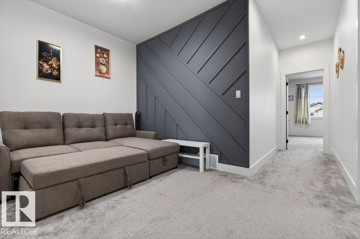
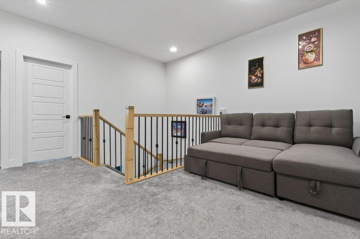
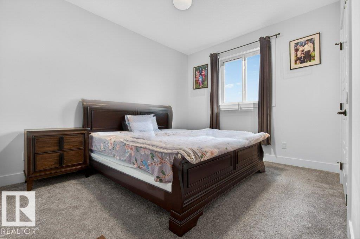
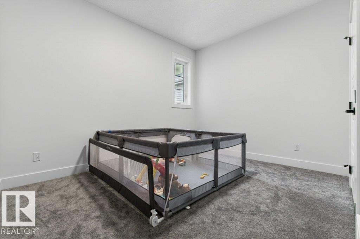
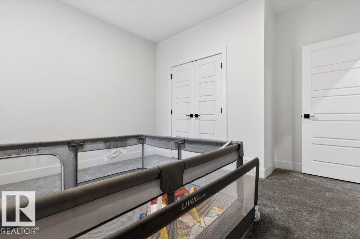
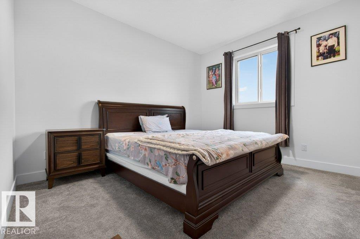
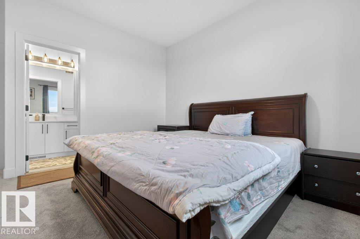
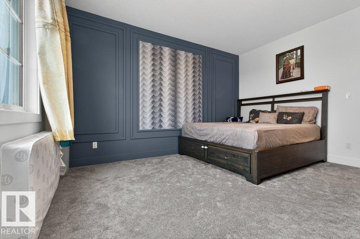
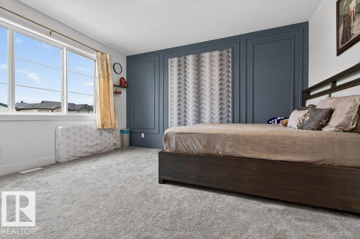
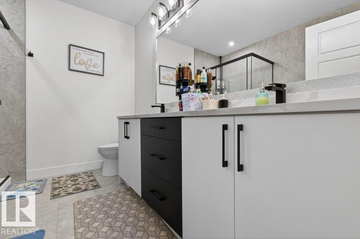
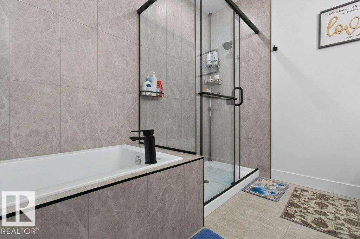
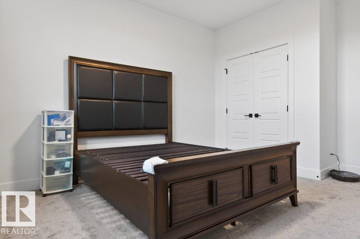
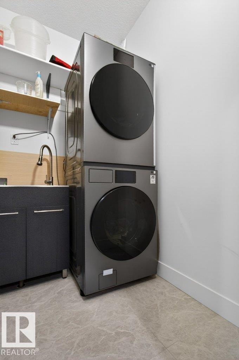
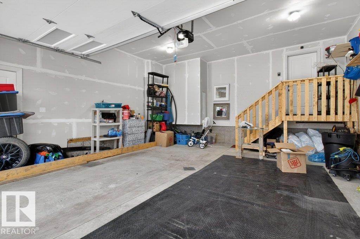
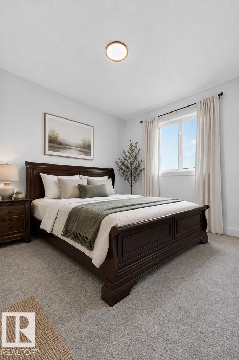
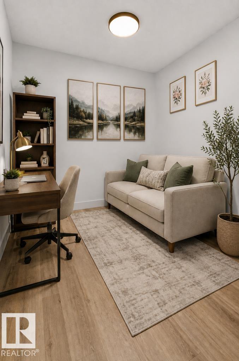
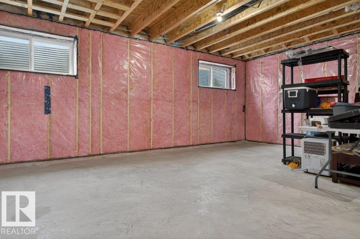
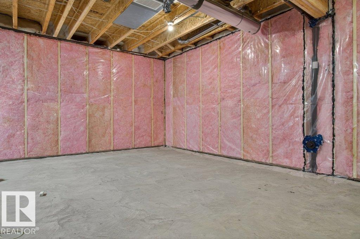
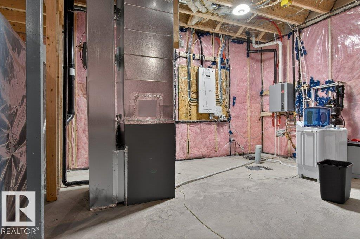
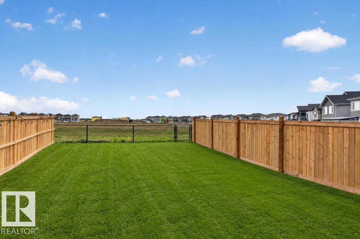
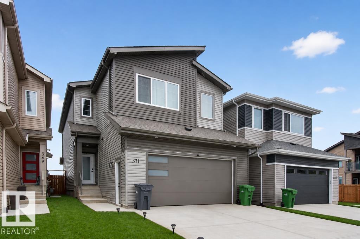
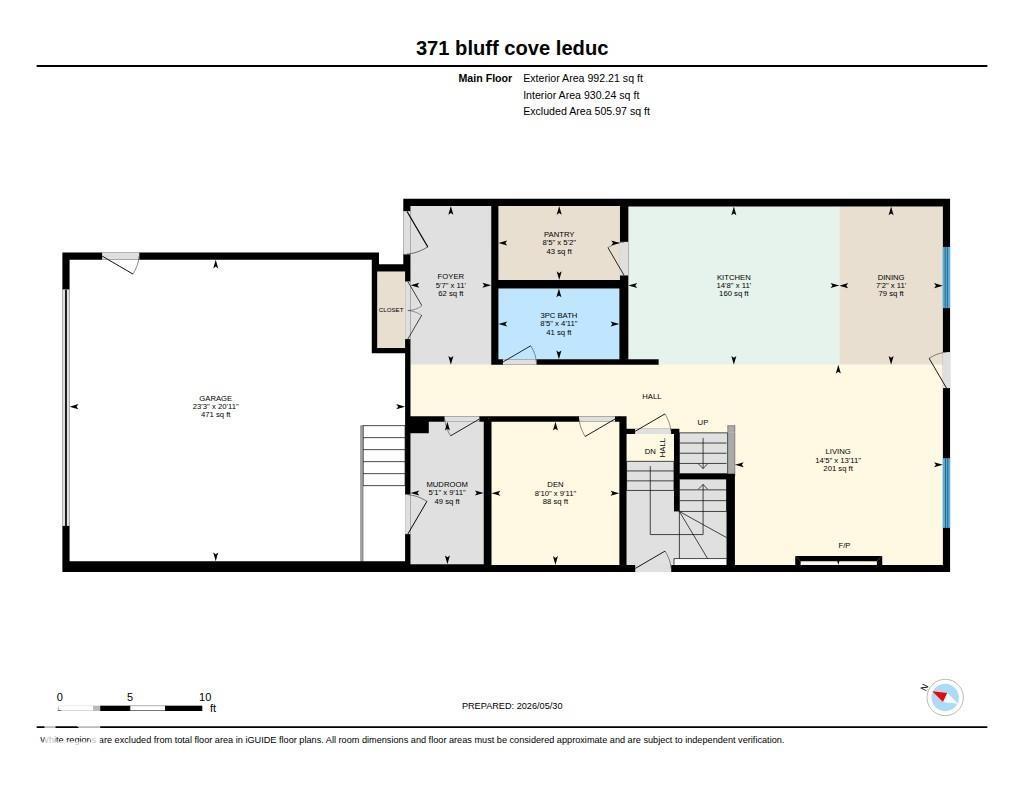
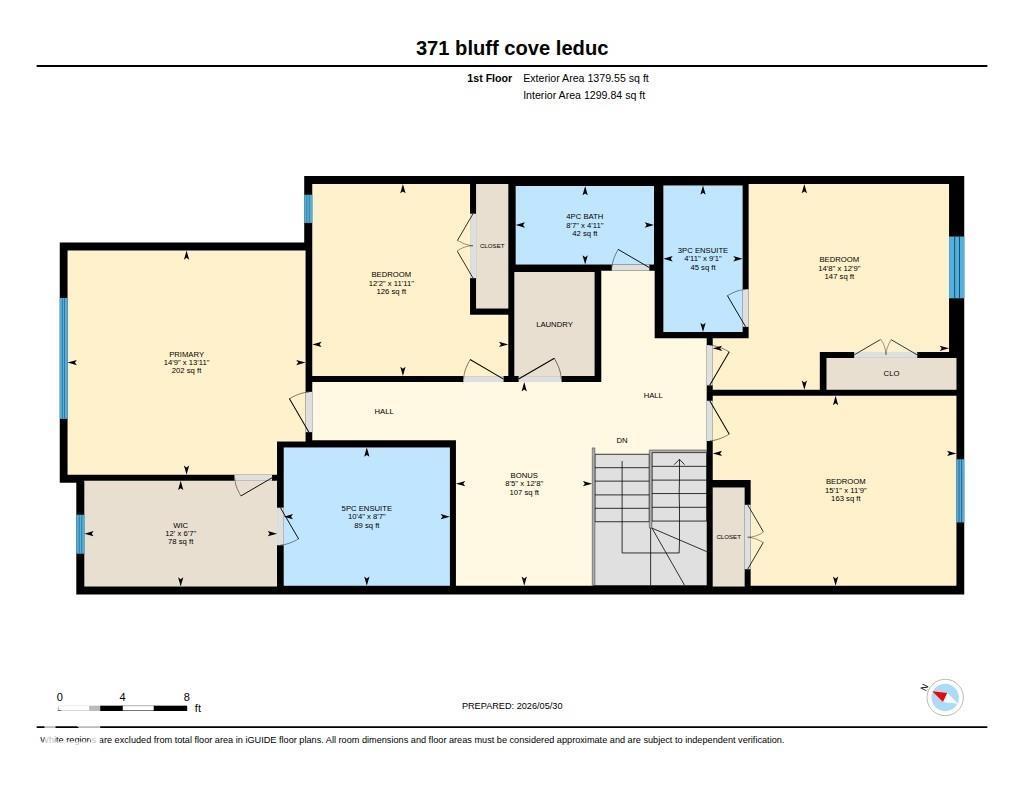
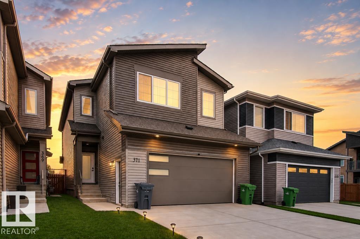
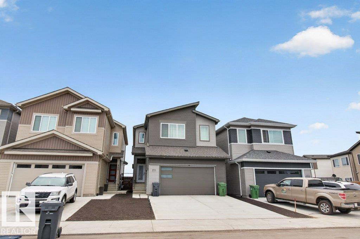
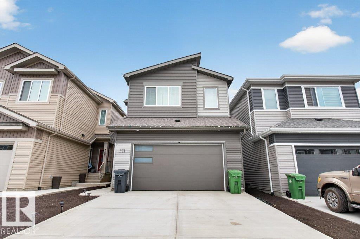
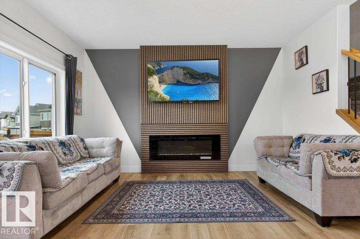
Welcome to this stunning 2025 built home in the sought-after community of Blackstone, offering approximately 2,370 sq. ft. of thoughtfully designed living space. The main floor features an extended kitchen with abundant cabinetry, a large walkthrough pantry, spacious living and dining areas, a versatile den, and a full bathroom with a standing shower. Upstairs, you'll find 4 generous bedrooms, including 2 with private ensuites. The spacious primary retreat boasts a 5-piece ensuite and walk-in closet. Convenient upper-floor laundry adds to the home's functionality. The basement features a separate side entrance, providing excellent potential for future development. Ideally located backing onto a future school site and close to parks, shopping, and everyday amenities, this home offers the perfect blend of space, comfort, and convenience. Some photos have been virtually staged and enhanced using AI technology.Landscaping Included. (id:53430)
Building
- Property Type:
- House
- Building Type:
- House
- Year Built:
- 2025
- Stories:
- 2.0
- Bedrooms:
- 4
- Bathrooms (total):
- 4.0
- Basement:
- Unfinished, Full
Finished Areas
- Interior Size (Total):
- 2372 square feet
Interior
- Appliances:
- Washer, Refrigerator, Gas stove(s), Dishwasher, Dryer, Microwave, Hood Fan, Garage door opener, Garage door opener remote(s)
Parking
- Features:
- Attached Garage
Lot / Land
- Lot Features:
- Exterior Walls- 2x6", No Animal Home, No Smoking Home
Utilities & Mechanical
- Heating:
- Forced air
Comfort & Security
- Security:
- Smoke Detectors
Fees & Dates
- Last Modified:
- 08/16/2026 06:20:00 AM
- Status Change:
- 08/16/2026 06:10:27 AM
Association / Ownership
- Common Interest:
- Freehold
Room Dimensions
| Room | Level | Size |
|---|---|---|
| Living room | Main level | - |
| Dining room | Main level | - |
| Kitchen | Main level | - |
| Den | Main level | 2.71m x 3.03m |
| Primary Bedroom | Upper Level | 4.50m x 4.24m |
| Bedroom 2 | Upper Level | 4.47m x 3.98m |
| Bedroom 3 | Upper Level | 3.71m x 3.63m |
| Bedroom 4 | Upper Level | 4.61m x 3.59m |
| Bonus Room | Upper Level | 2.58m x 3.85m |
Location
Data is supplied by Pillar 9 MLS® System. Pillar 9 is the owner of the copyright in its MLS® System. Data is deemed reliable but is not guaranteed accurate by Pillar 9.
The trademarks MLS®, Multiple Listing Service® and the associated logos are owned by The Canadian Real Estate Association (CREA) and identify the quality of services provided by real estate professionals who are members of CREA. Used under license.