Real estate on your terms®
$429,900
active
1081 BERG Place
Leduc
,
AB
T9E1T6
Key Details
- MLS® Number:
- E4491031
- Building Type:
- Duplex
- Interior Size:
- 1495 square feet
- Bedrooms:
- 3
- Parking Features:
- Detached Garage
- Lot Size:
- 279.64 square meters
- Attached:
- Yes

Property Description
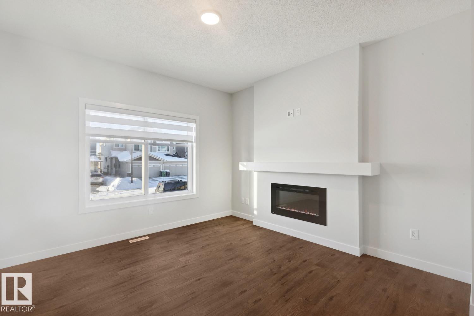
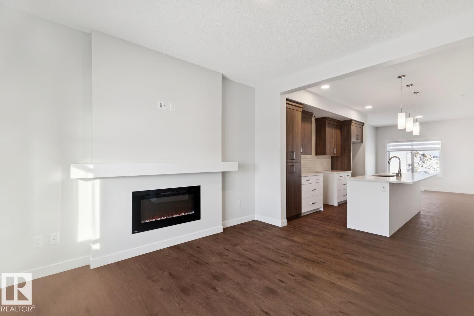
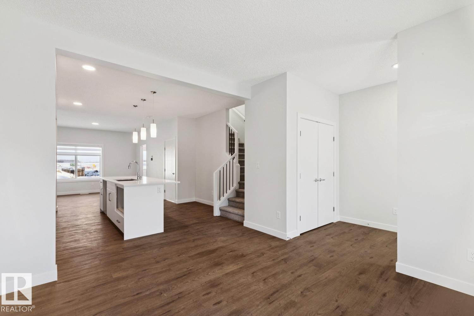
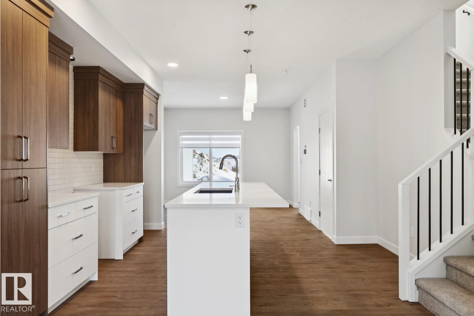
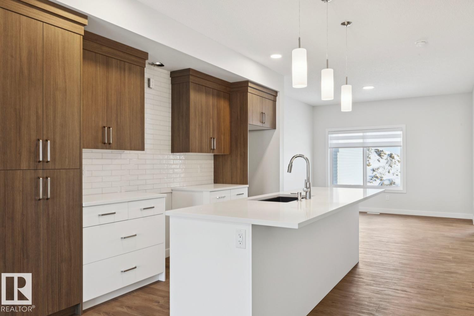
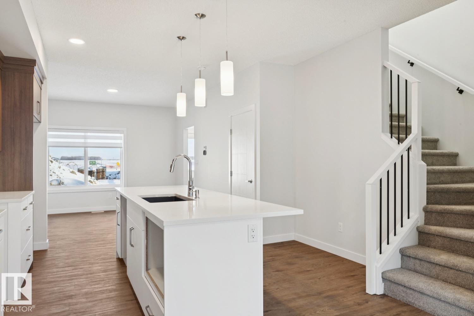
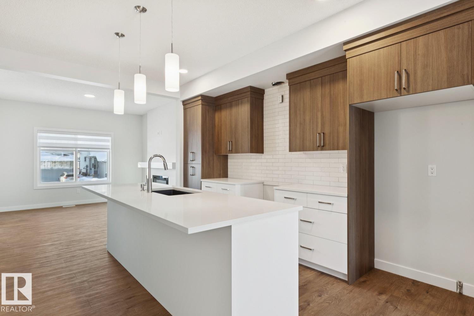
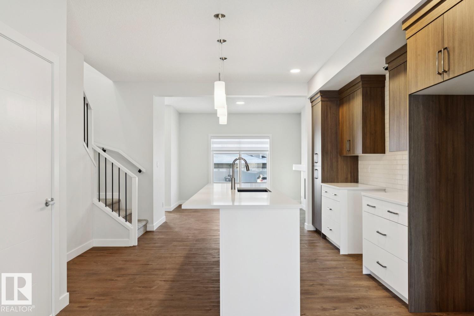
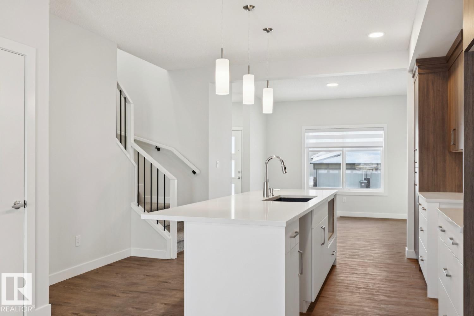
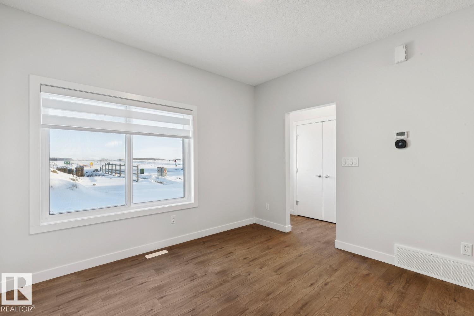
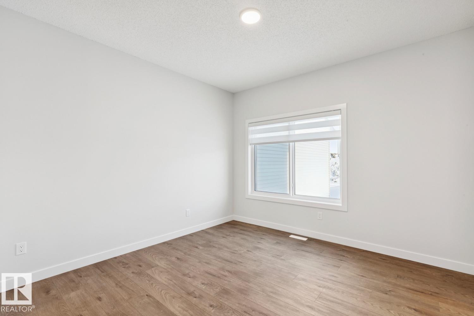
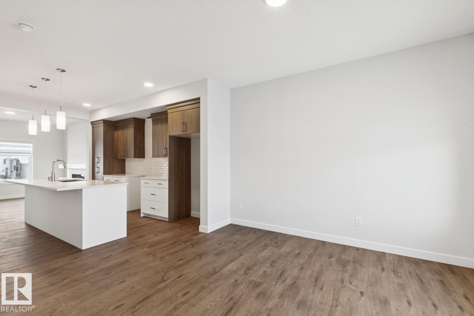
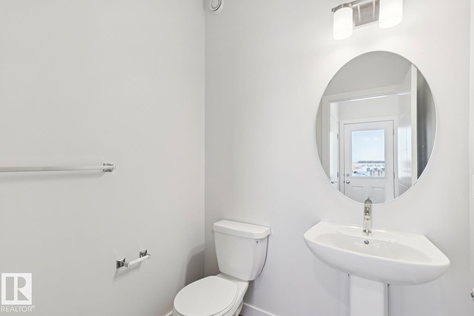
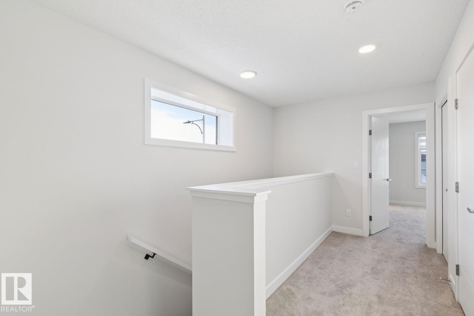
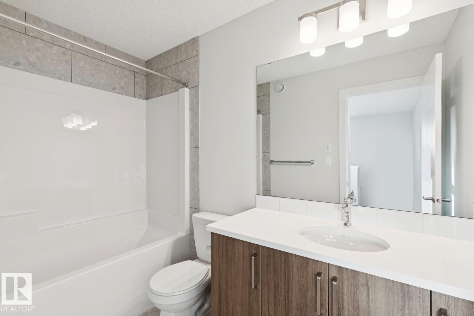
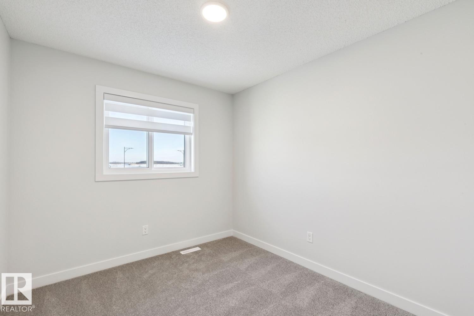
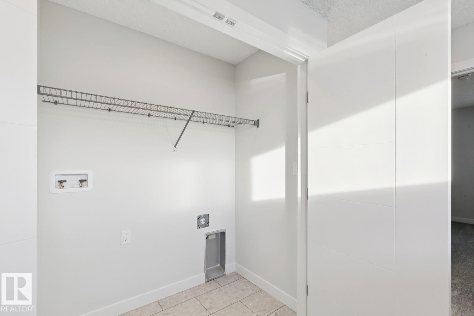
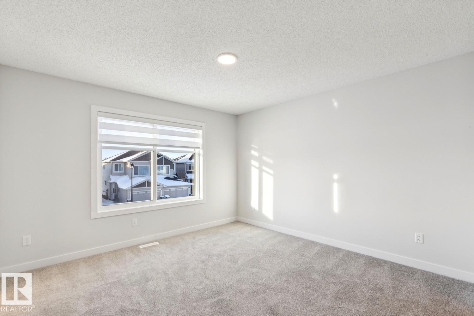
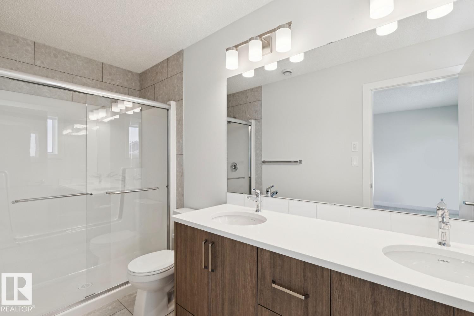
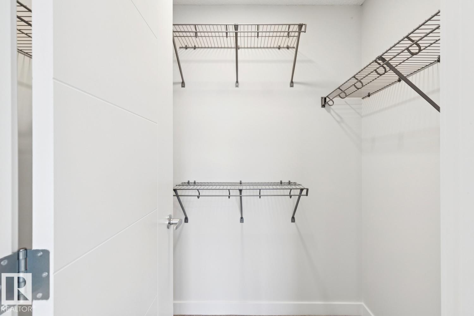
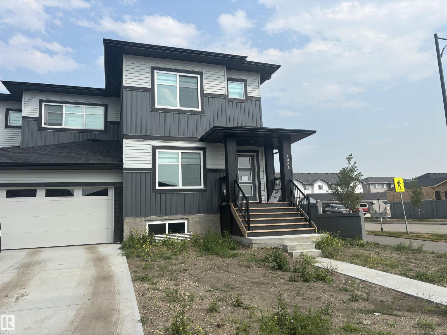
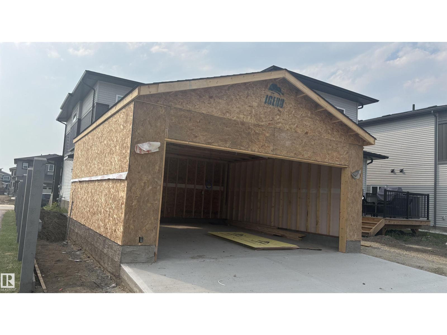
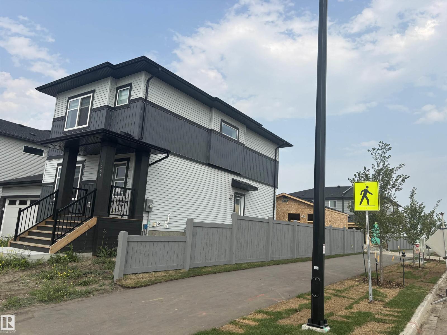
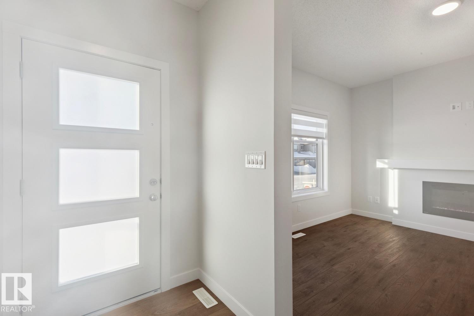
BLACK STONE LEDUC IS AN OUTSTANDING PLACE TO CALL HOME! This 2 Storey, 3-bedroom/2.5 bathroom half-duplex home provides over 1,490 sf of coveted family living. The main floor features 9' ceilings, a center island with provision for a built-in microwave, a breakfast bar island top, Tiled kitchen back splash, QUARTZ counters, soft close cabinets, wood/metal railings, LVP flooring, pot &pan drawers, a GREAT ROOM with a fireplace, all appliances included and custom window coverings throughout! The upper level includes laundry facilities and is highlighted by a large Master Bedroom with a walk-in closet and a full ensuite bath. Also Separate side entrance, 9' foundation walls, 2 windows, RI in for second furnace and future laundry room, wet bar plus an Egress window for future bedroom. Outside you are treated to a 19.5' X 22' double garage and a 13x8 concrete patio. Close to walking trails and a playground...THIS COULD BE THE ONE FOR YOU! (id:53430)
Building
- Property Type:
- Duplex
- Building Type:
- Duplex
- Year Built:
- 2025
- Stories:
- 2.0
- Bedrooms:
- 3
- Bathrooms (total):
- 3.5 (1 half)
- Basement:
- Unfinished, Full
Finished Areas
- Interior Size (Total):
- 1495 square feet
Interior
- Appliances:
- Washer, Refrigerator, Dishwasher, Stove, Dryer, Window Coverings
Parking
- Features:
- Detached Garage
Lot / Land
- Lot Size:
- 279.64 square meters
- Lot Features:
- Corner Site, See remarks, Flat site
Utilities & Mechanical
- Heating:
- Forced air
Fees & Dates
- Last Modified:
- 08/02/2026 05:40:01 PM
- Status Change:
- 08/02/2026 05:31:18 PM
Association / Ownership
- Common Interest:
- Freehold
Room Dimensions
| Room | Level | Size |
|---|---|---|
| Living room | Main level | 3.7 x 3.75 |
| Dining room | Main level | 3.5 x 3.63 |
| Kitchen | Main level | 4.67 x 3.65 |
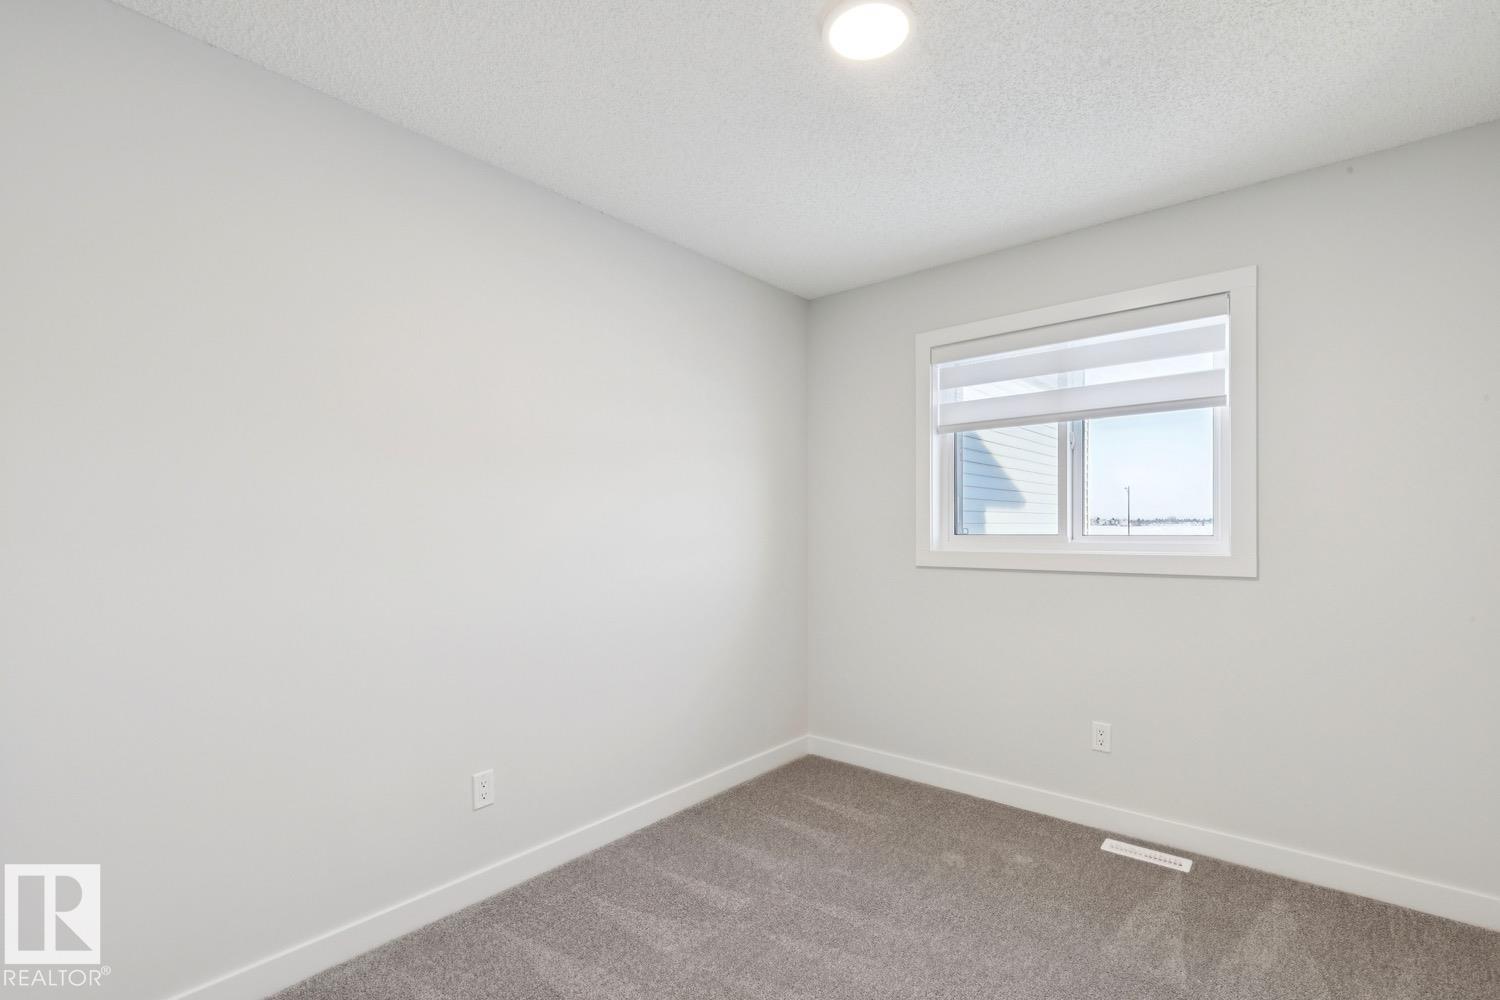
| Primary Bedroom | Upper Level | 3.75 x 3.7 |
| Bedroom 2 | Upper Level | 3.04 x 2.66 |
| Bedroom 3 | Upper Level | 2.66 x 3.04 |
Location
Data is supplied by Pillar 9 MLS® System. Pillar 9 is the owner of the copyright in its MLS® System. Data is deemed reliable but is not guaranteed accurate by Pillar 9.
The trademarks MLS®, Multiple Listing Service® and the associated logos are owned by The Canadian Real Estate Association (CREA) and identify the quality of services provided by real estate professionals who are members of CREA. Used under license.